Receive more information about this property
or book an appointment for viewing.
Rationalist architecture and panoramic views in an iconic tower of modern Madrid
Description
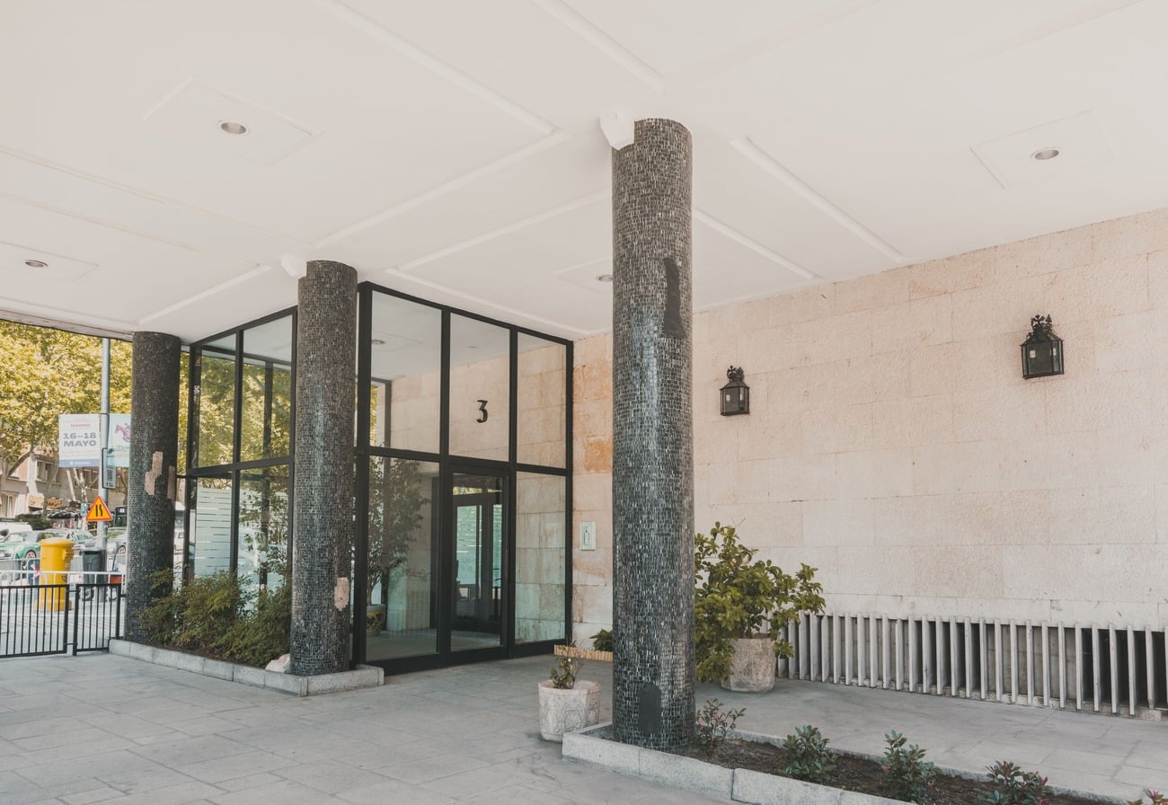
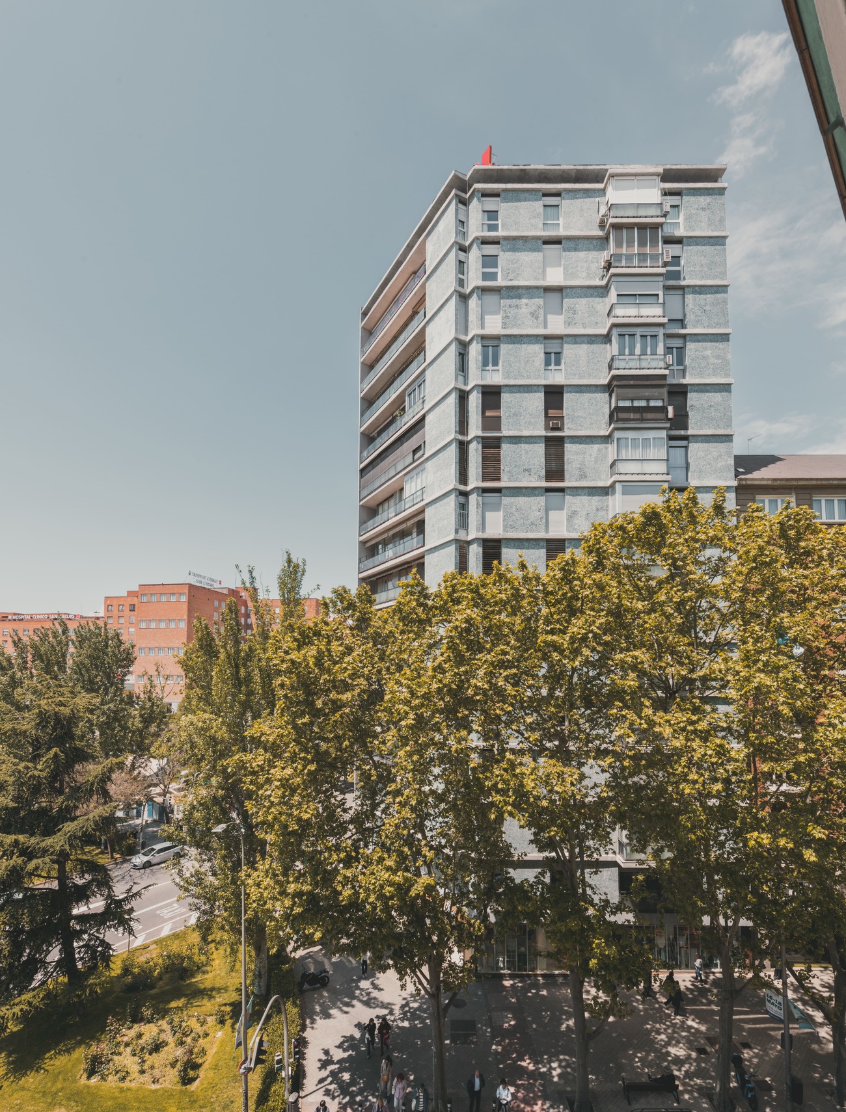
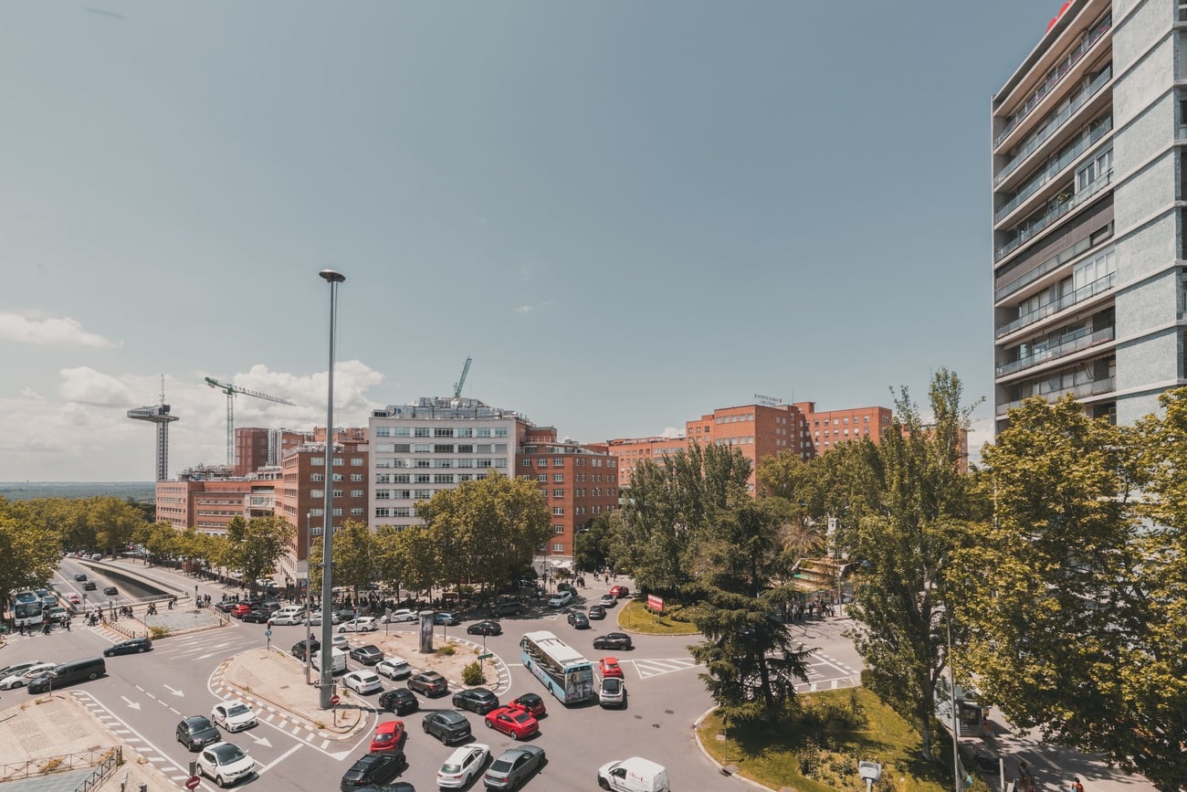
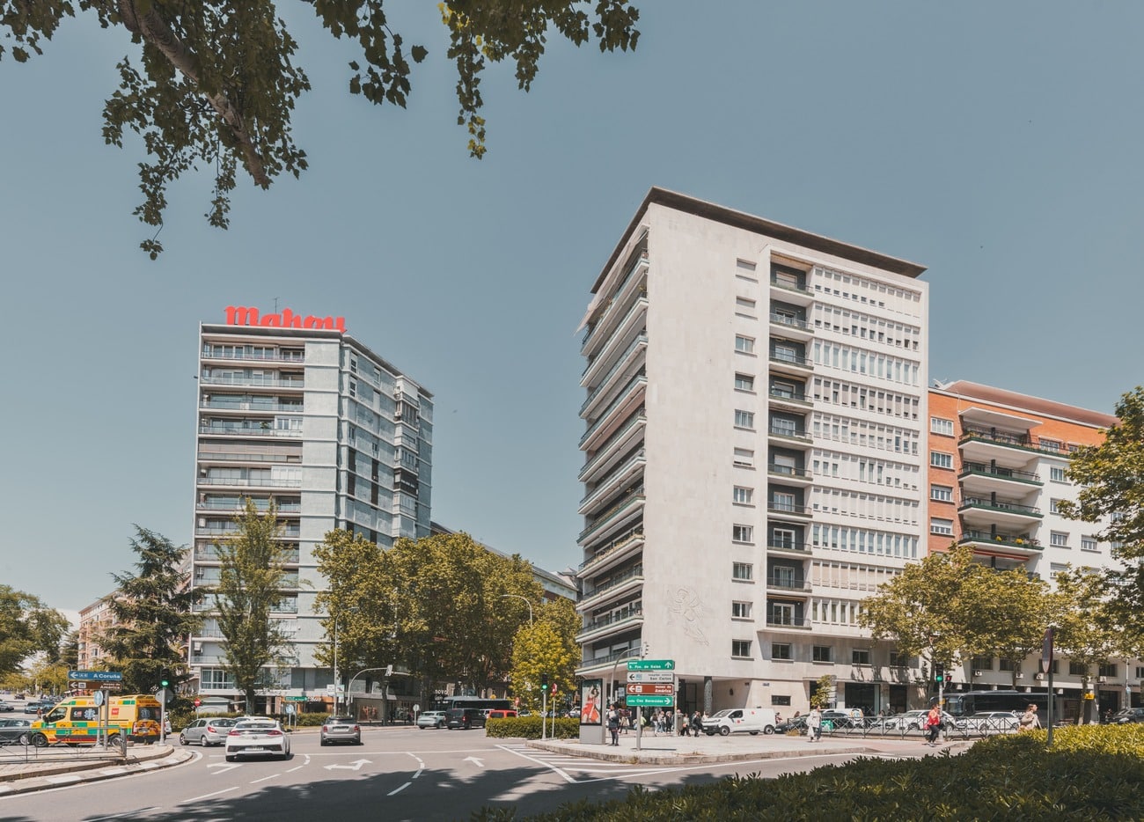
Located in one of the towers that form the historic Plaza de Cristo Rey complex, this property is part of one of the most ambitious urban interventions in 1950s Madrid.
Designed by some of the most influential architects of the period — including Javier Carvajal, Rafael García de Castro, Emilio Canosa and Ramón Canosa — the project redefined the western entrance to the city through a composition of towers and residential buildings conceived to engage with light, landscape and the skyline of the Sierra de Guadarrama.
The home is set within one of the towers that make up this exceptional complex, inheriting the values that made it unique: generous proportions, luminosity, perspective and a close relationship between architecture and the urban landscape.
The residences were conceived for a new professional and cultural class — architects, entrepreneurs, doctors, intellectuals and individuals linked to the independent professions — who sought an architecture aligned with a more contemporary mindset and a new way of experiencing the city. In contrast to the more compartmentalised and enclosed bourgeois homes of earlier periods, this project introduced a far more open, luminous way of living, deeply connected to the urban landscape.
This property also occupies an entire floor of the tower, an exceptional feature that enhances privacy, natural light and panoramic openness over the city, reinforcing the sensation of a home suspended above Madrid, so characteristic of mid-century modern architecture.
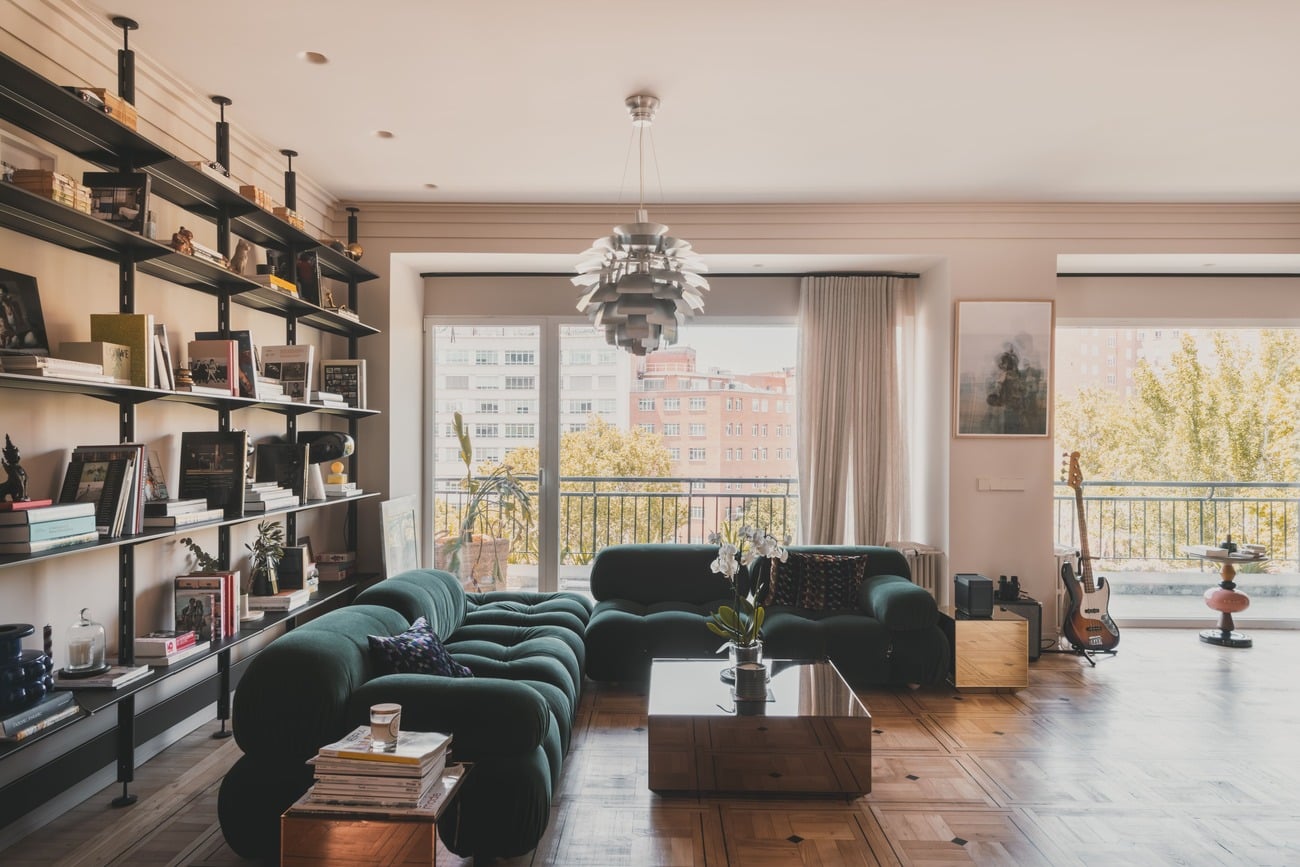
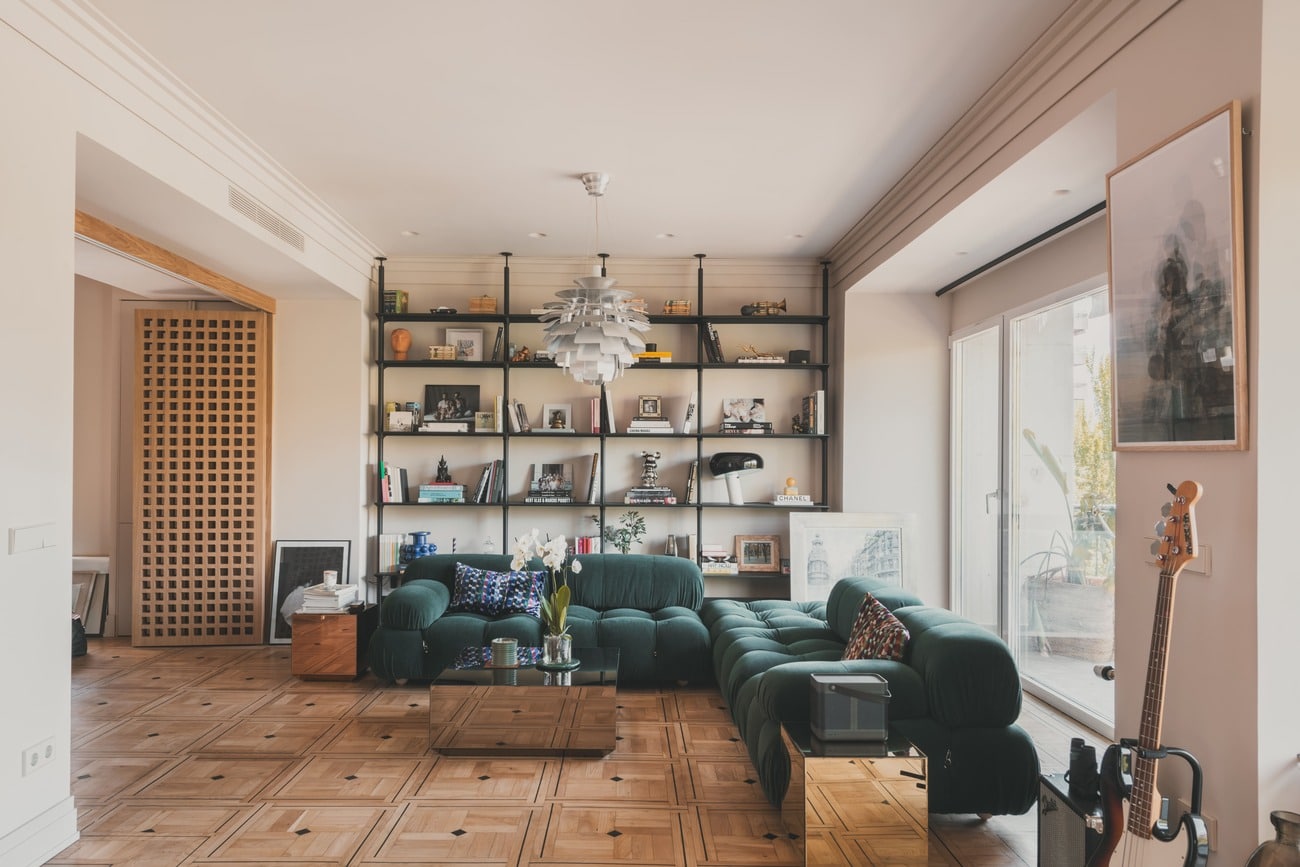
Today, the home sensitively reinterprets that sophisticated and luminous spirit of modern architecture, where the scale of the spaces, the large windows and the continuous relationship between interior and exterior create a way of living deeply connected to light and the urban landscape.
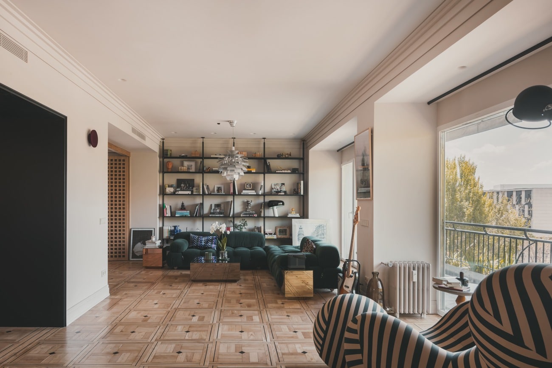
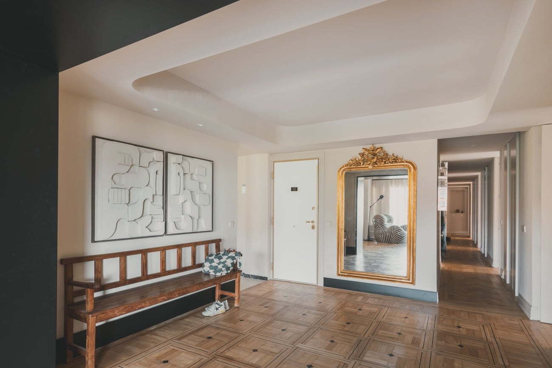
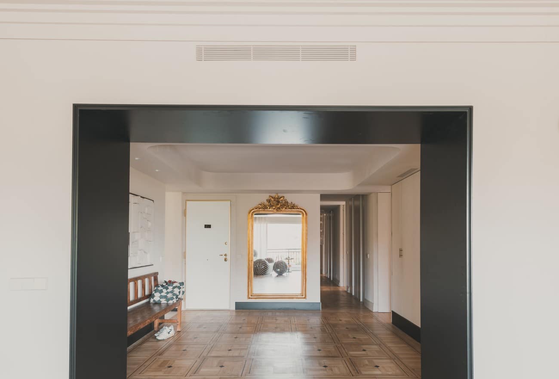
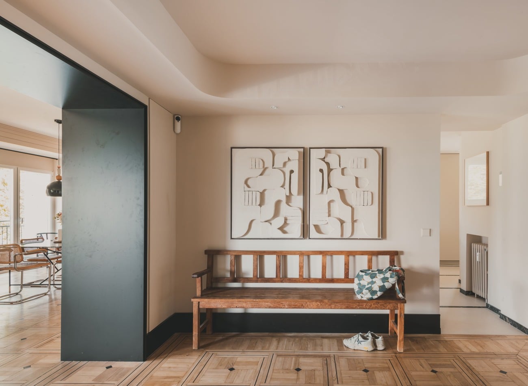
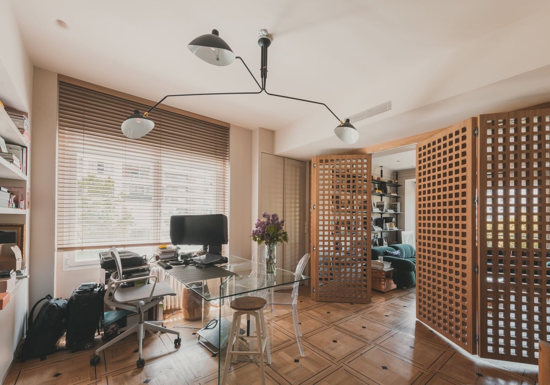
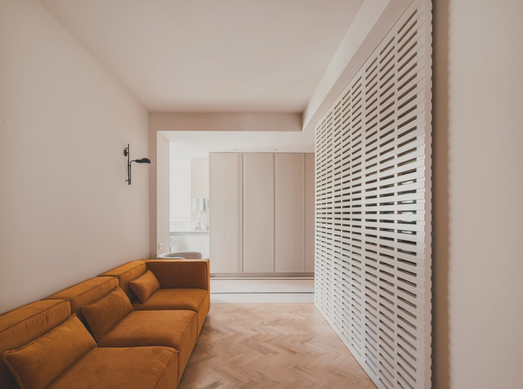
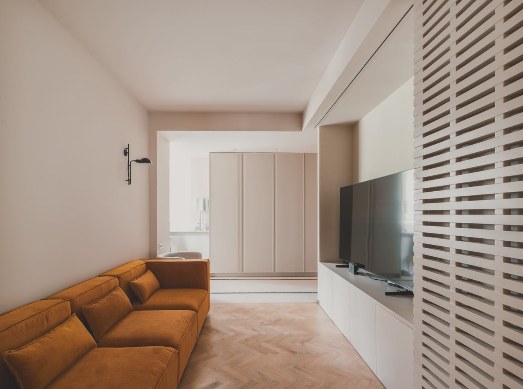
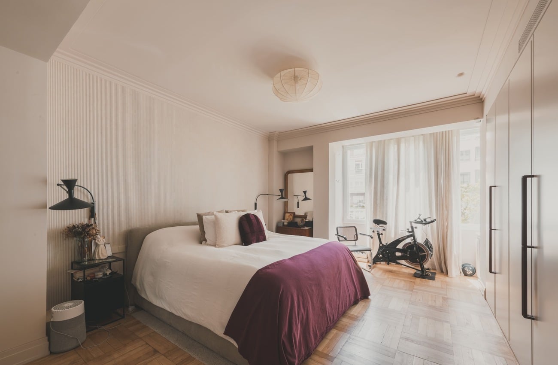
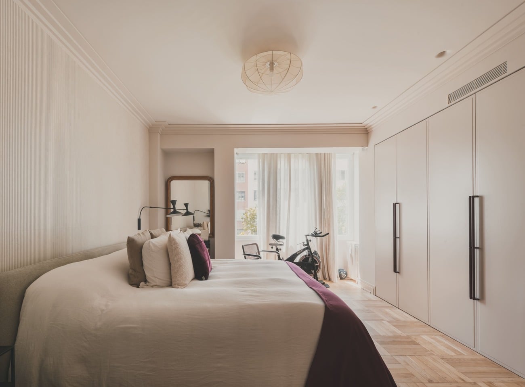
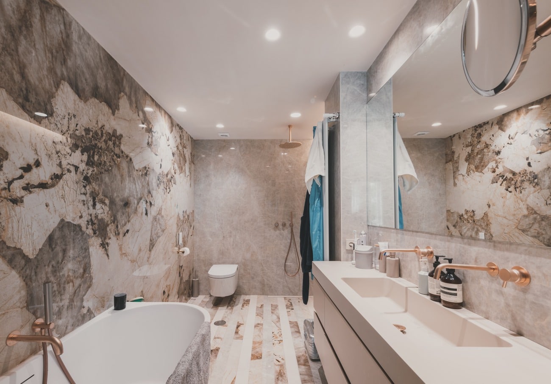
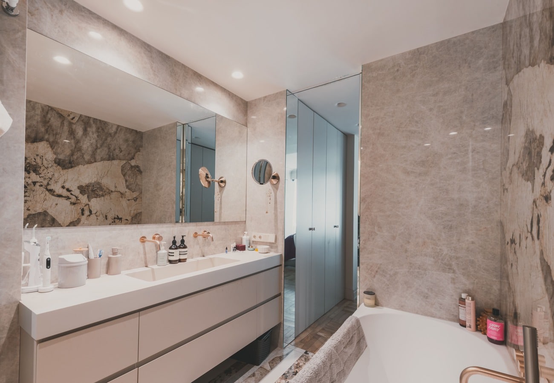
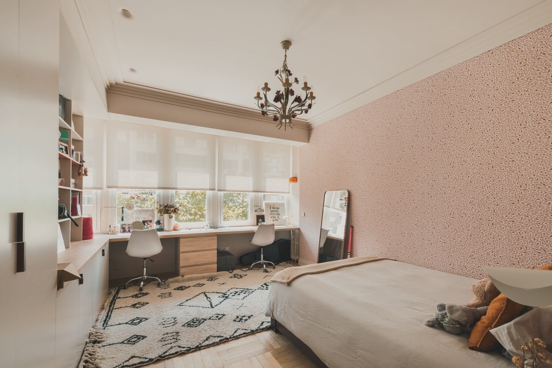
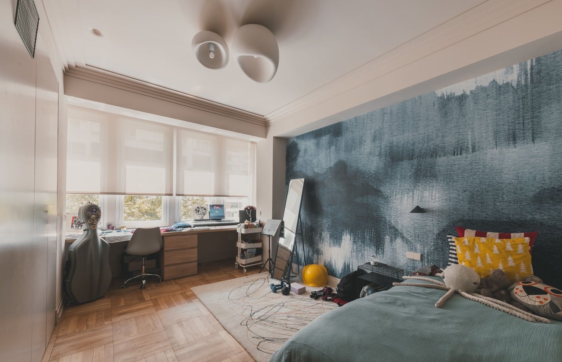
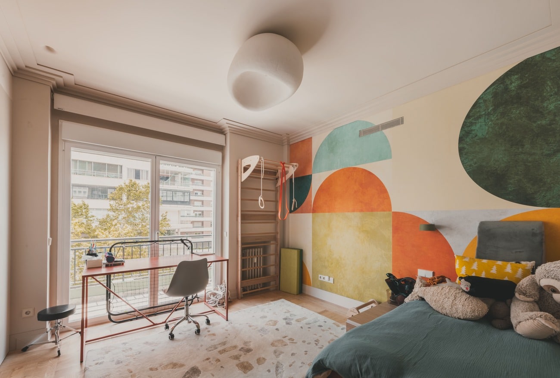
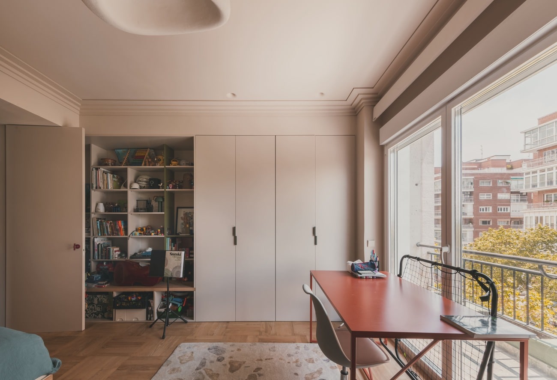
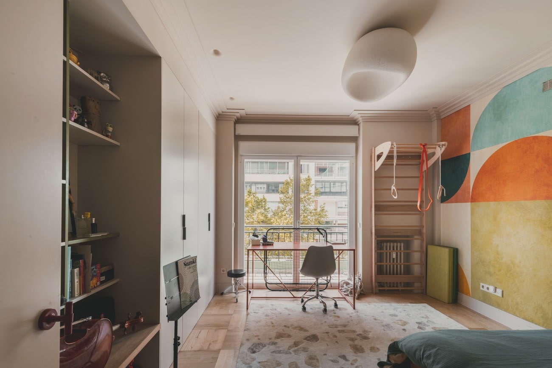
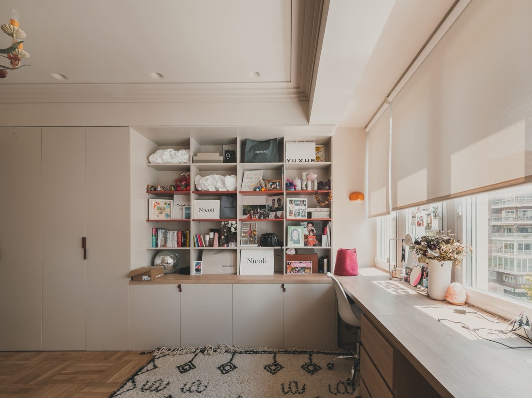
The recent renovation, defined by clean lines and a mid-century essence, enhances the property’s original attributes — its visual breadth, open structure, fluid connection between rooms and privileged views — while incorporating noble materials, a serene palette and a warm language that respects the building’s original architectural identity.
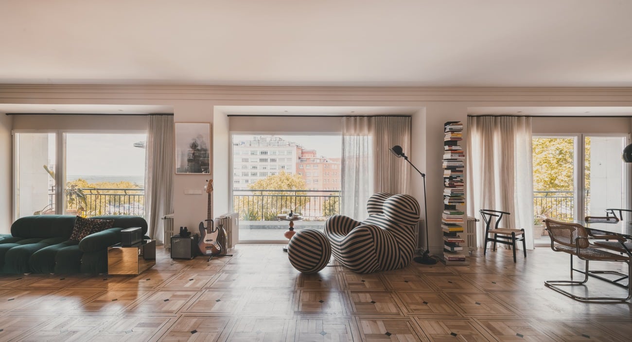
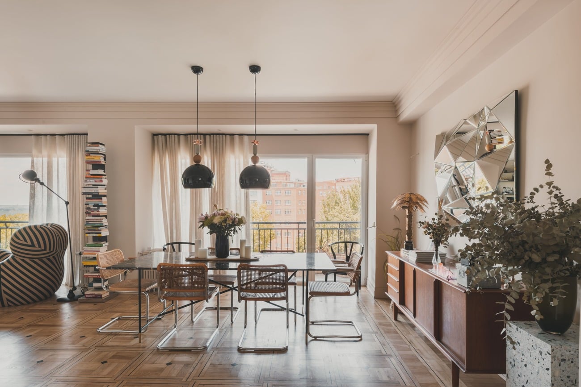
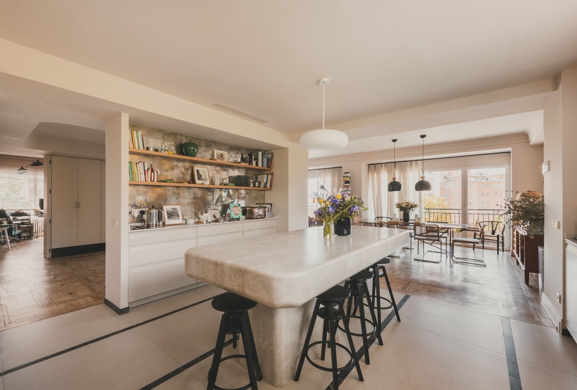
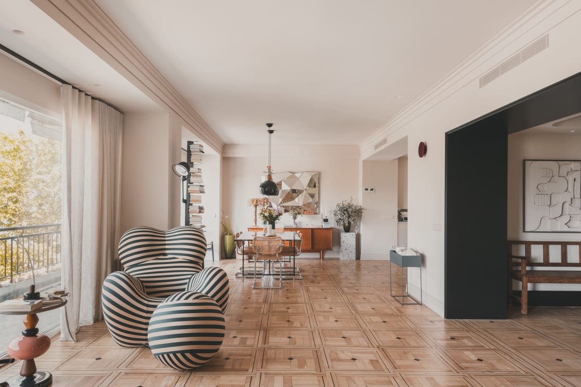
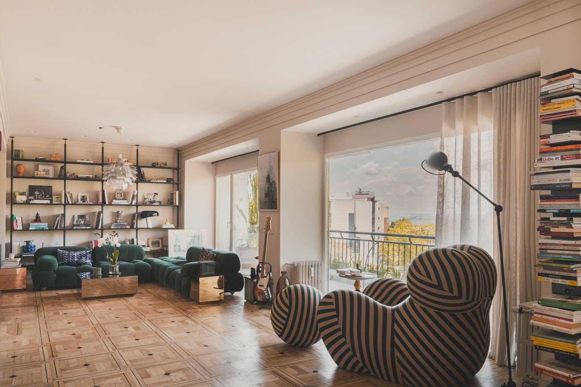
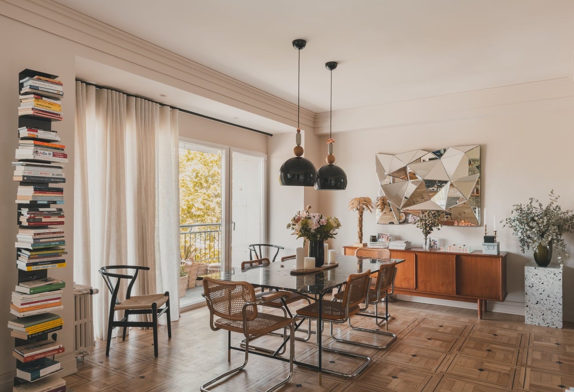
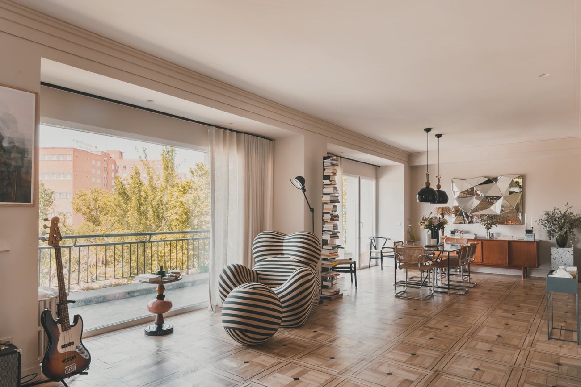
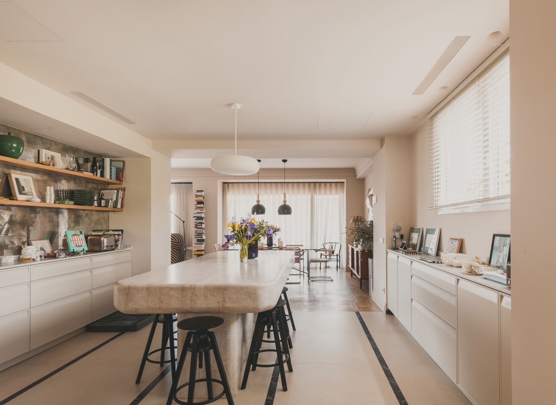
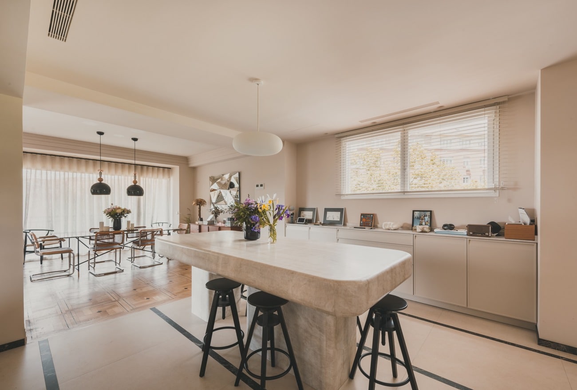
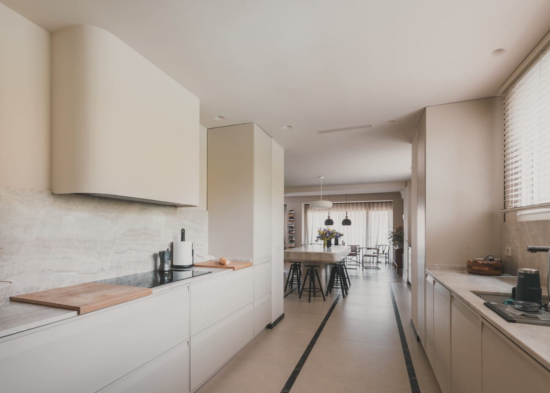
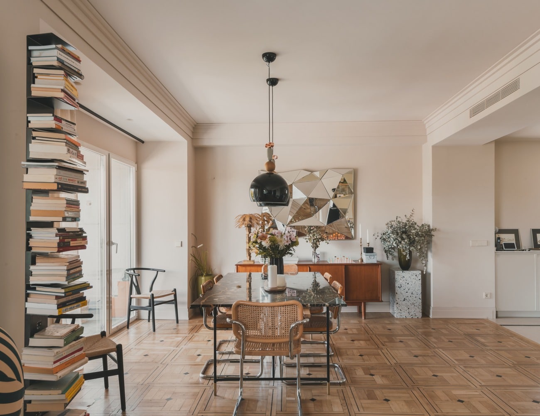
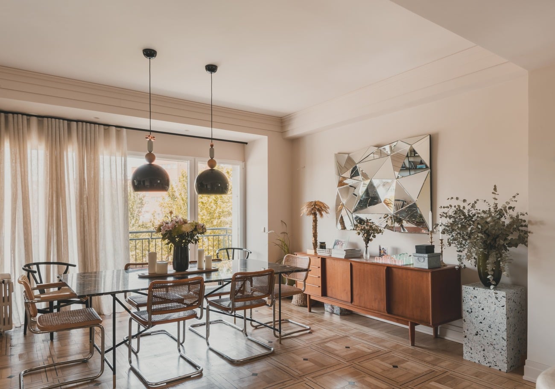
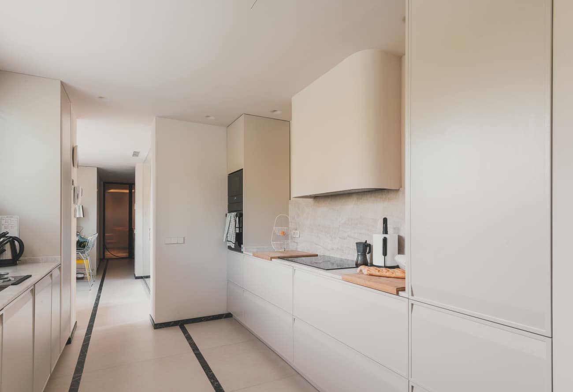
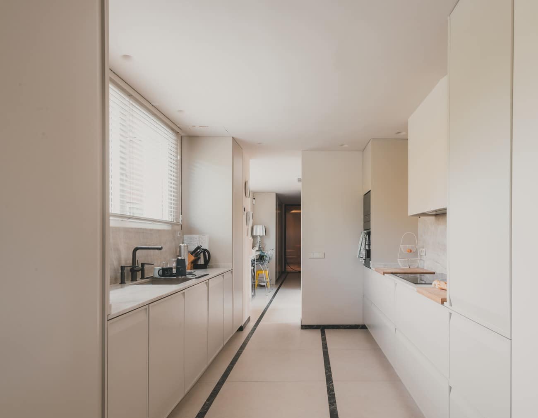
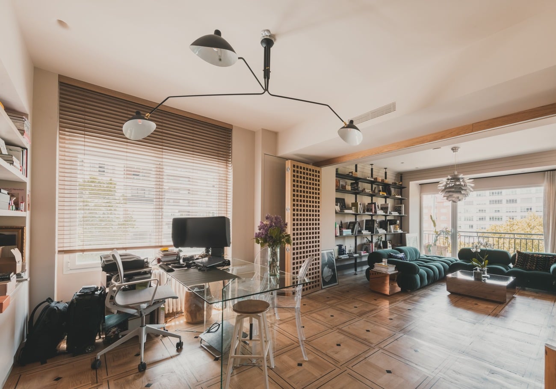
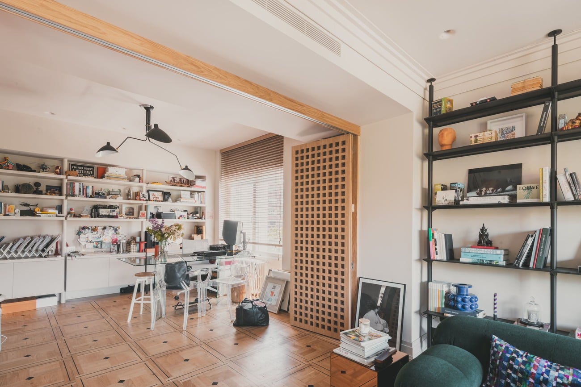
The social area unfolds as a fluid sequence of interconnected spaces, where the kitchen, dining room and living room engage in continuous dialogue, allowing for different ways of living, sharing and entertaining. The large openings to the exterior and the terraces make natural light and the urban landscape a permanent part of the home, blurring the boundaries between inside and outside.
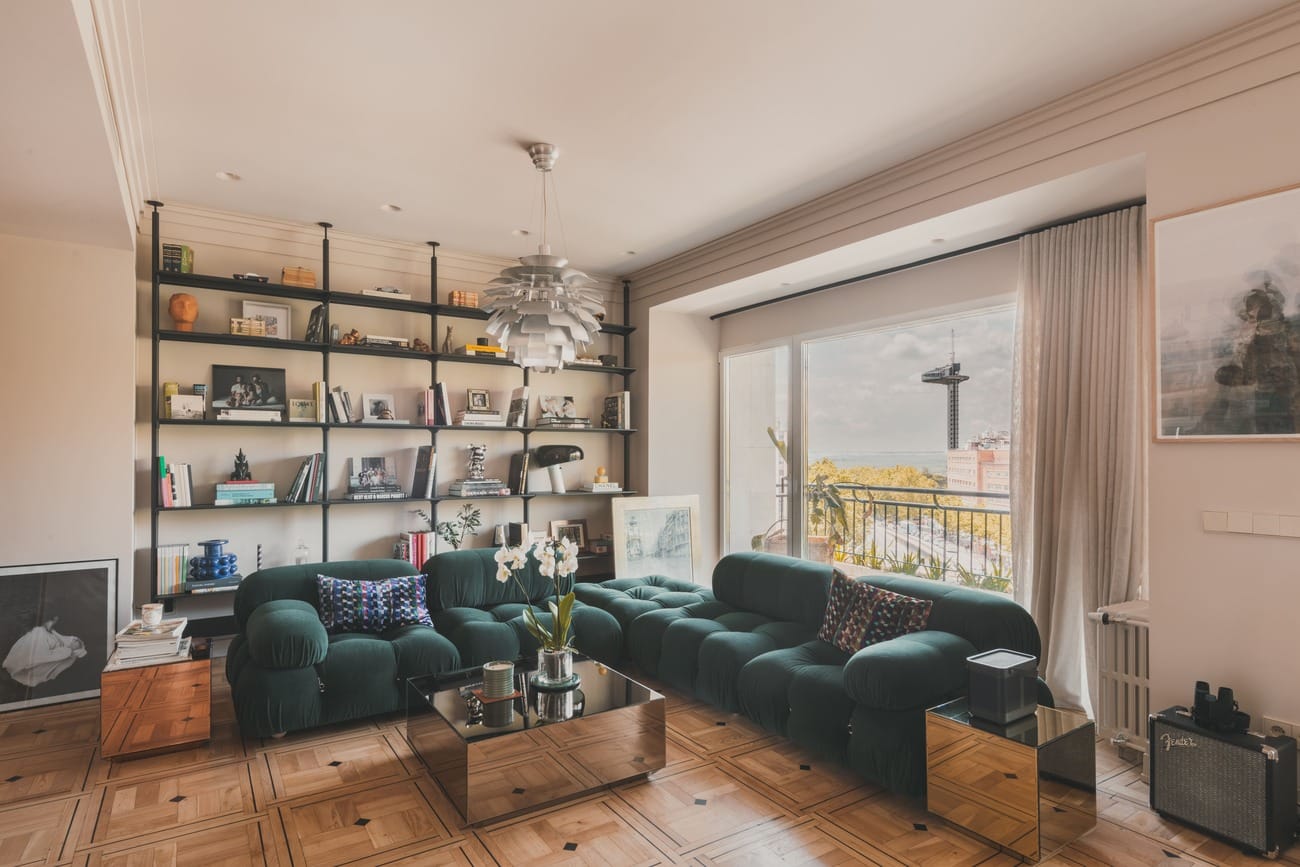
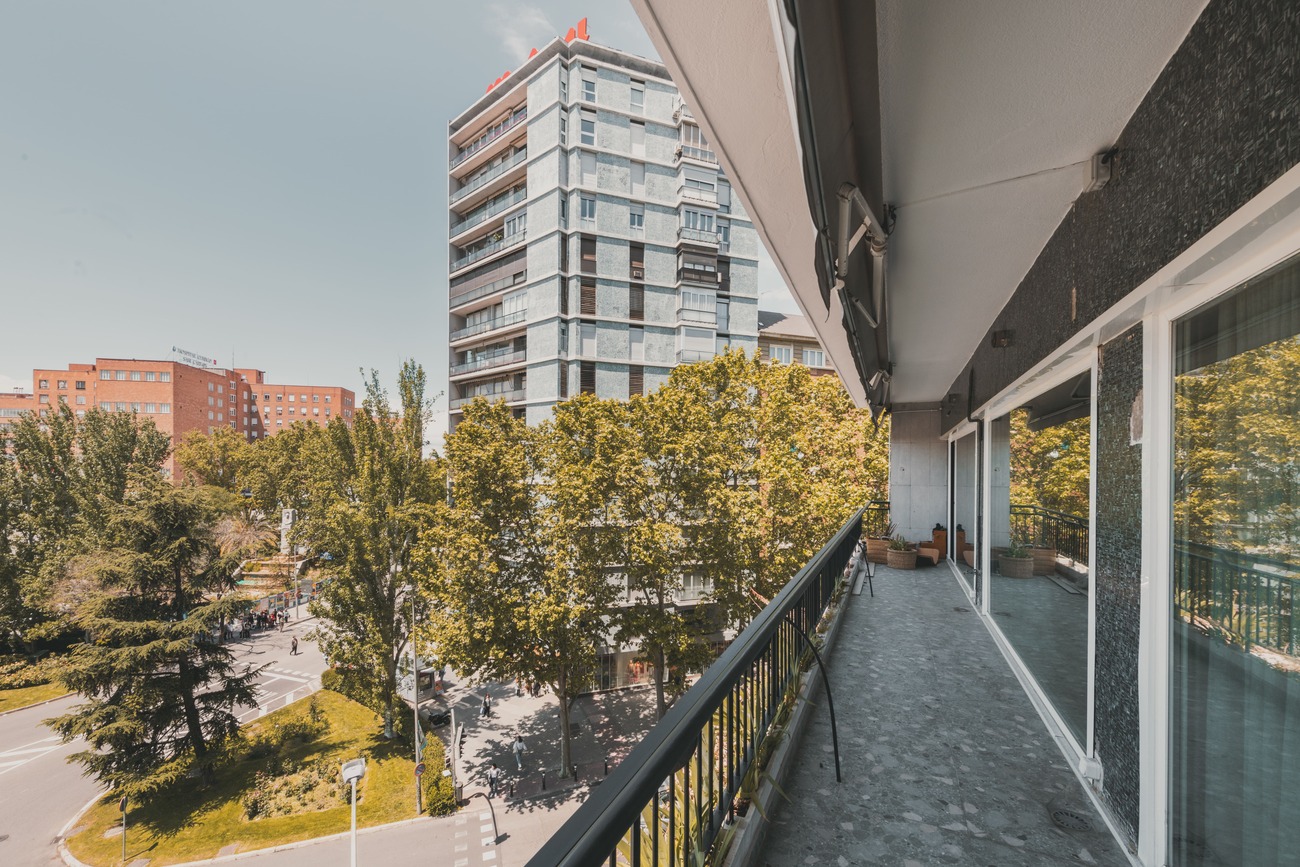
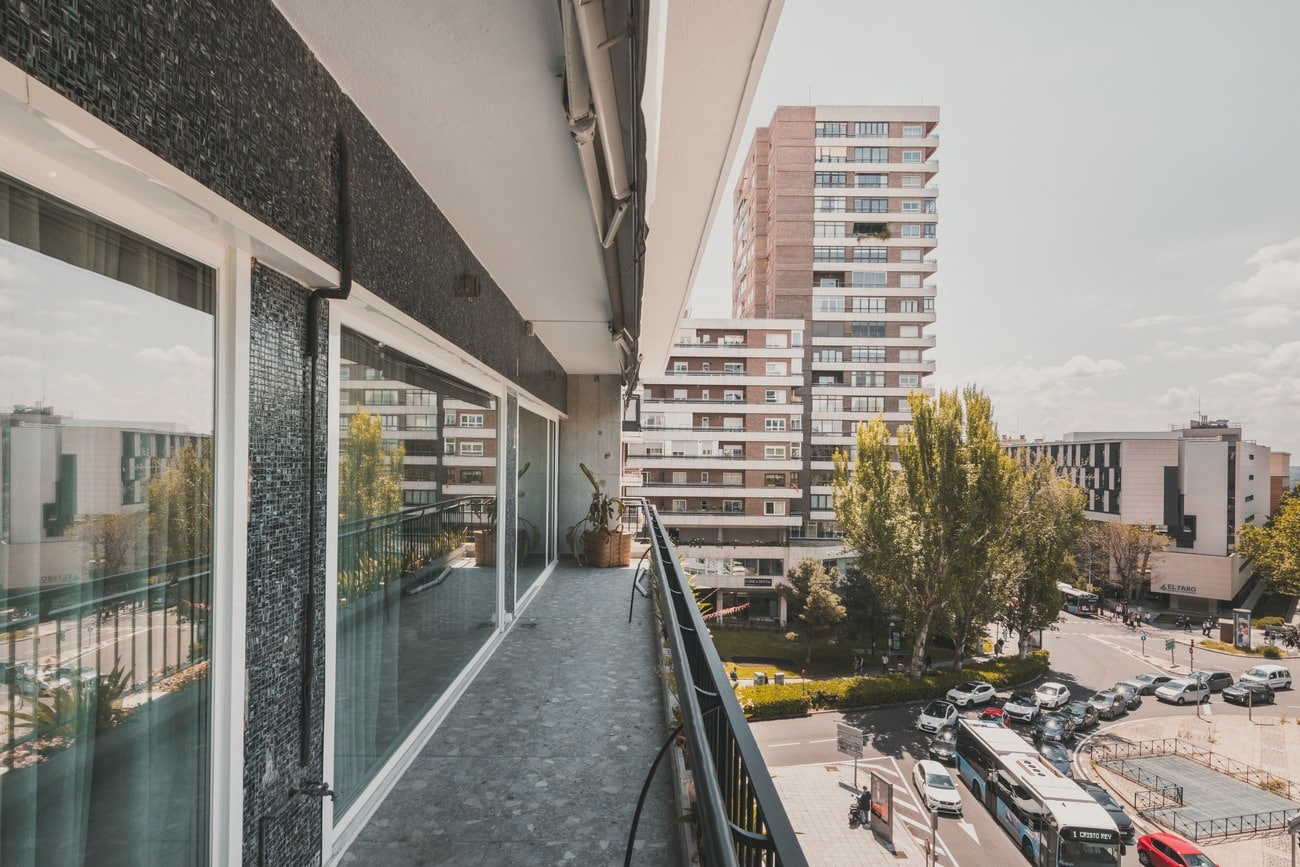
Thanks to the height of the property and its elevated position above the city, the views take on an exceptional prominence, creating a sense of space, calm and privacy rarely found in Madrid. The property also includes a parking space within the building with direct access, as well as the possibility of a second space in a nearby municipal car park — a particularly valuable feature in this area of the city.
A home conceived as a true ode to contemporary good living, where architecture, design and everyday life coexist naturally.
Parking space.
Layout:
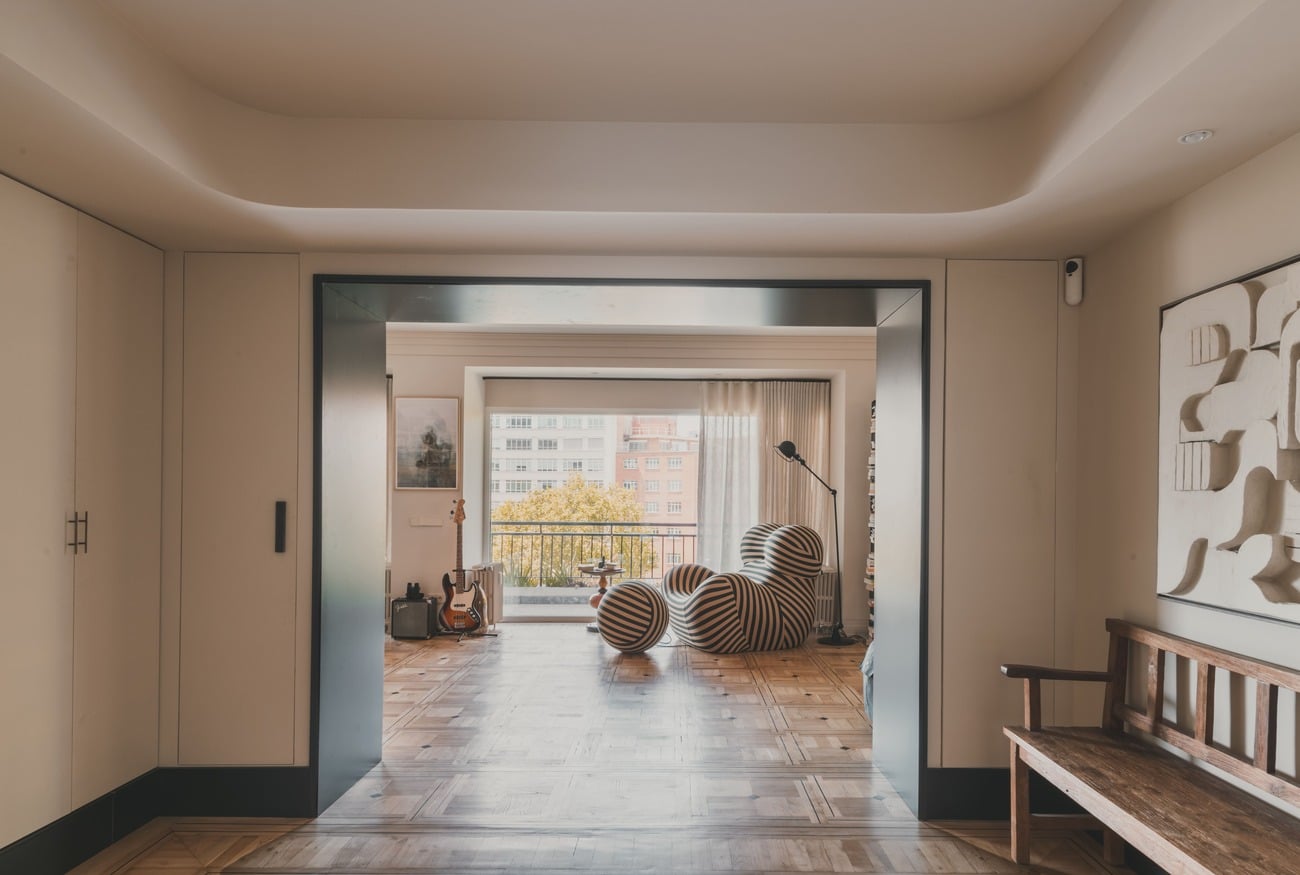
The home is arranged across a generous and highly open floor plan, articulated around different social areas that are visually connected to one another and bathed in constant natural light.
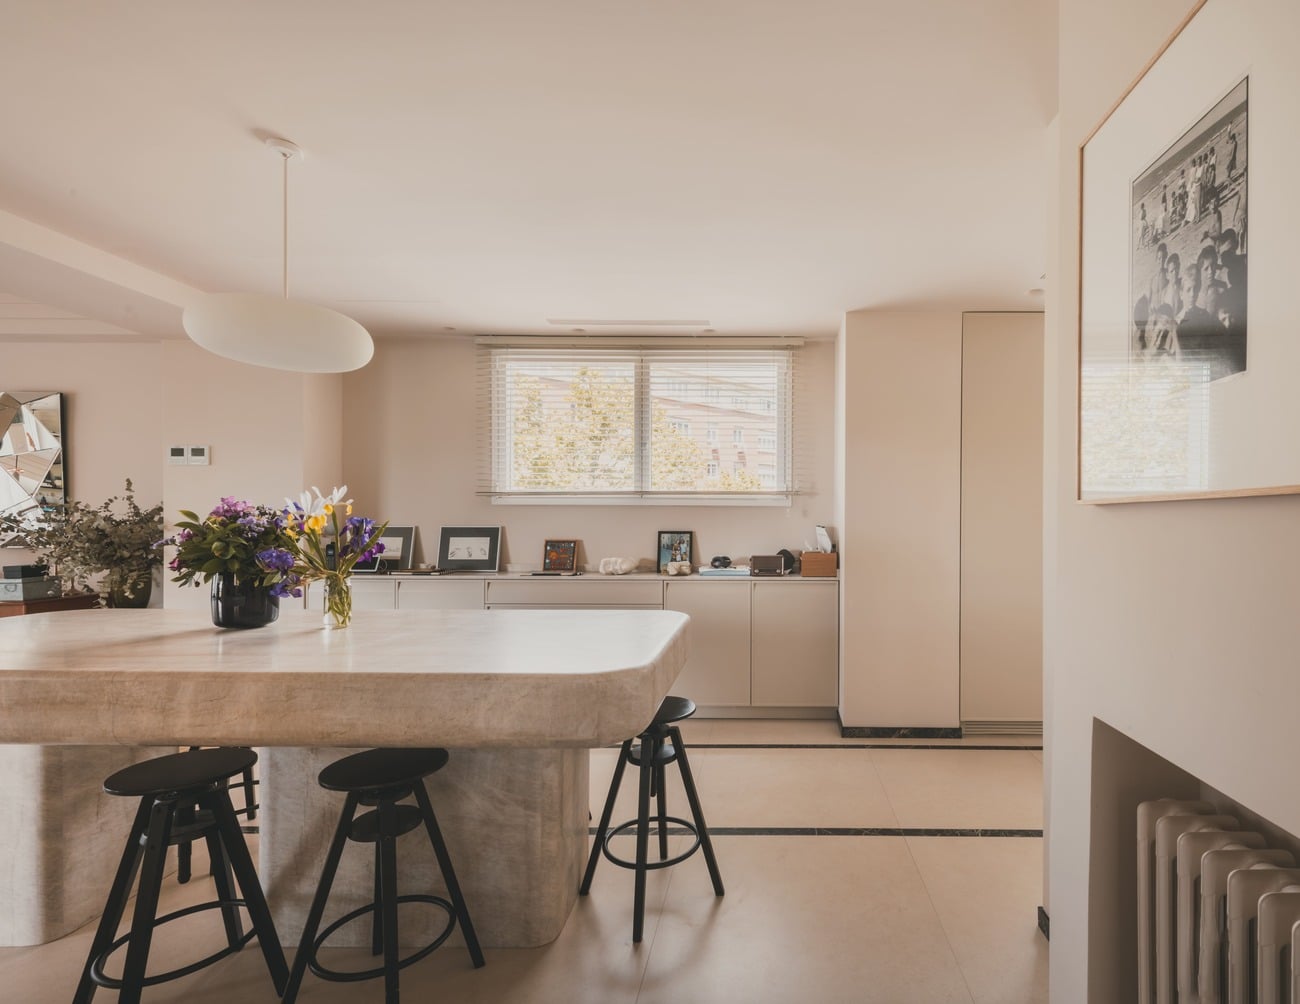
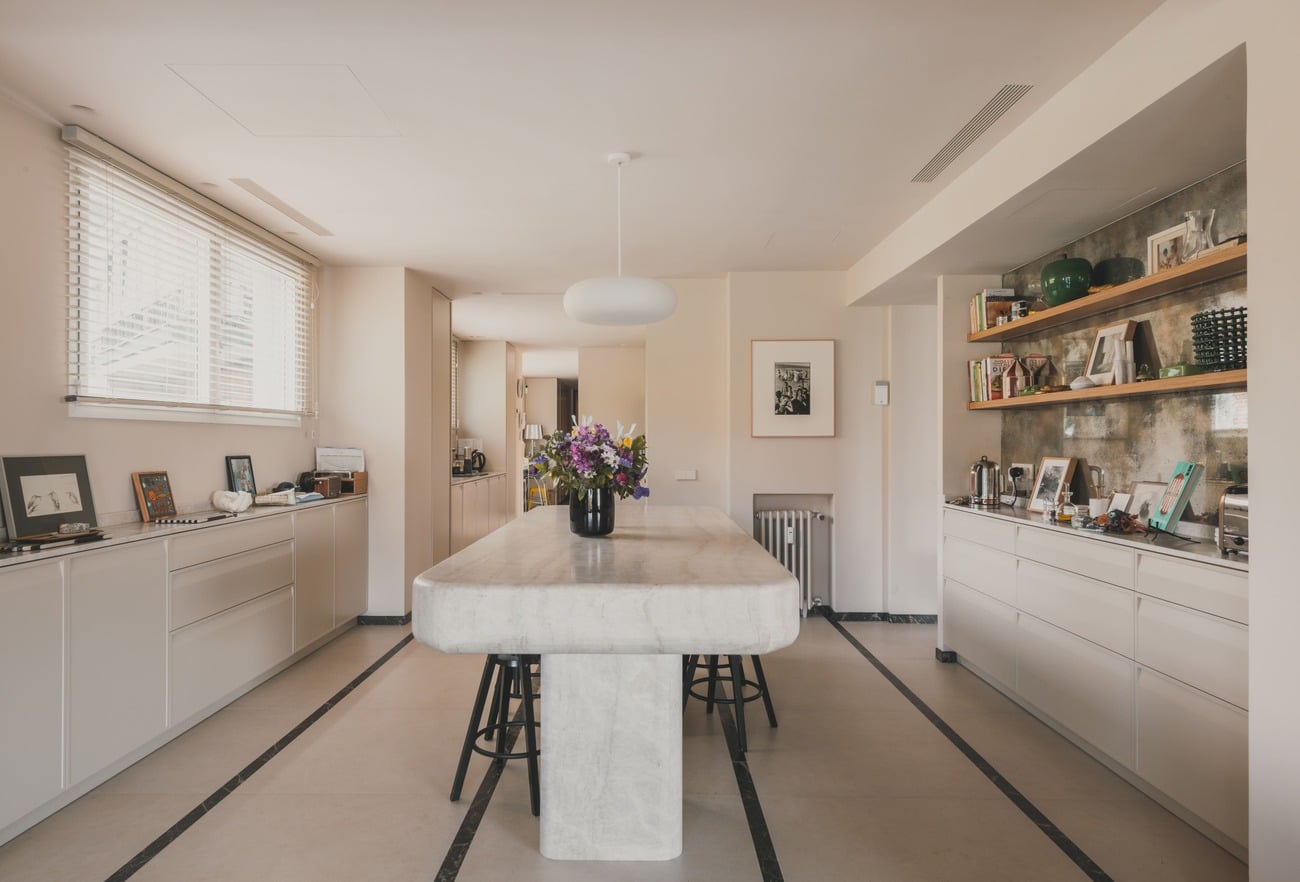
At the heart of the property is a large kitchen with a sculptural island, seamlessly integrated with the main dining area and living room, creating a space especially designed for sharing, cooking, entertaining and living with fluidity. The different areas unfold without rigidity, while retaining a certain independence through subtle shifts in scale, materials and architectural proportions.
The continuous presence of large-format windows and access to outdoor terraces visually extends the rooms towards the urban landscape and the surrounding green treetops, reinforcing that distinctive feeling of modern architecture in which exterior and interior almost merge.
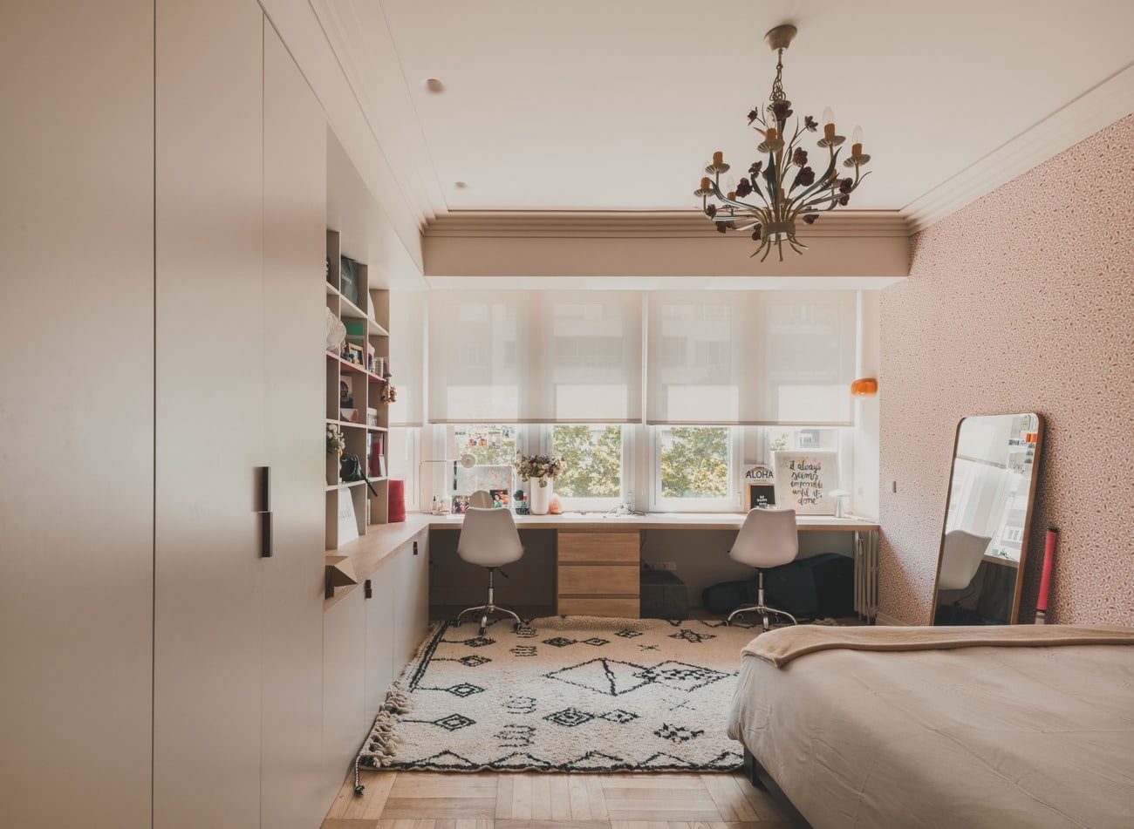
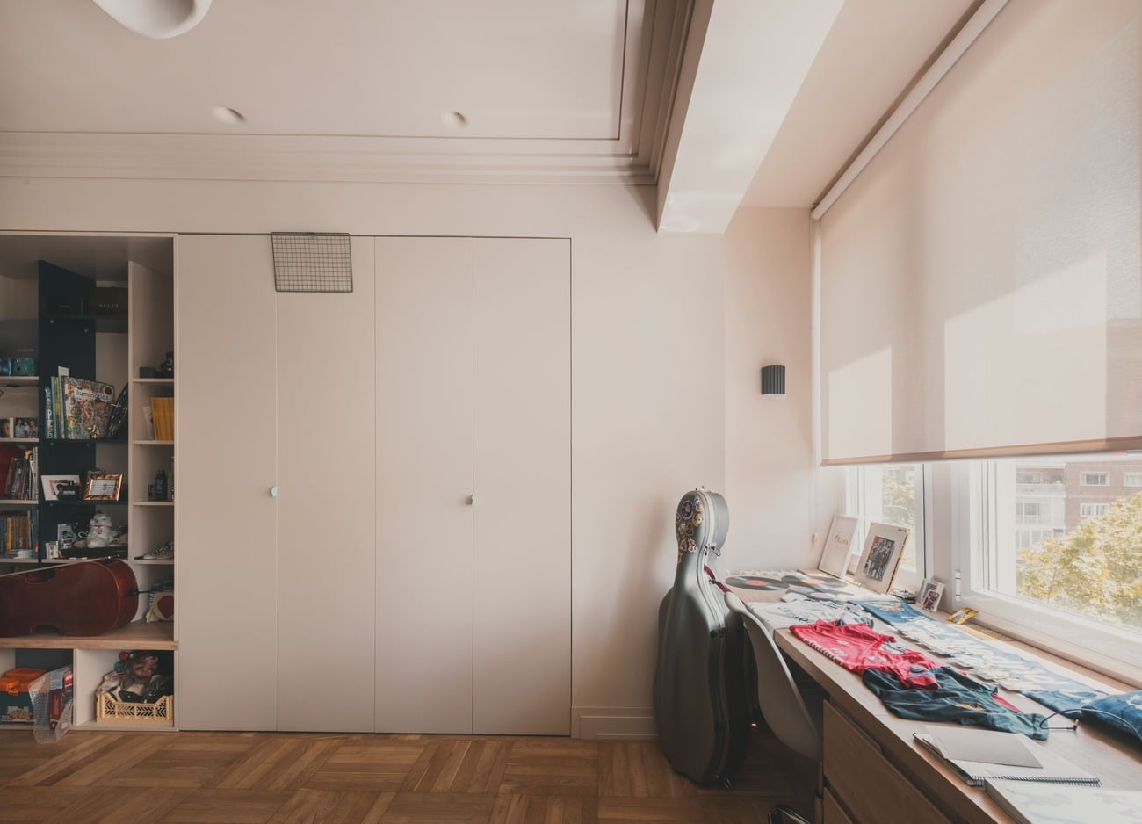
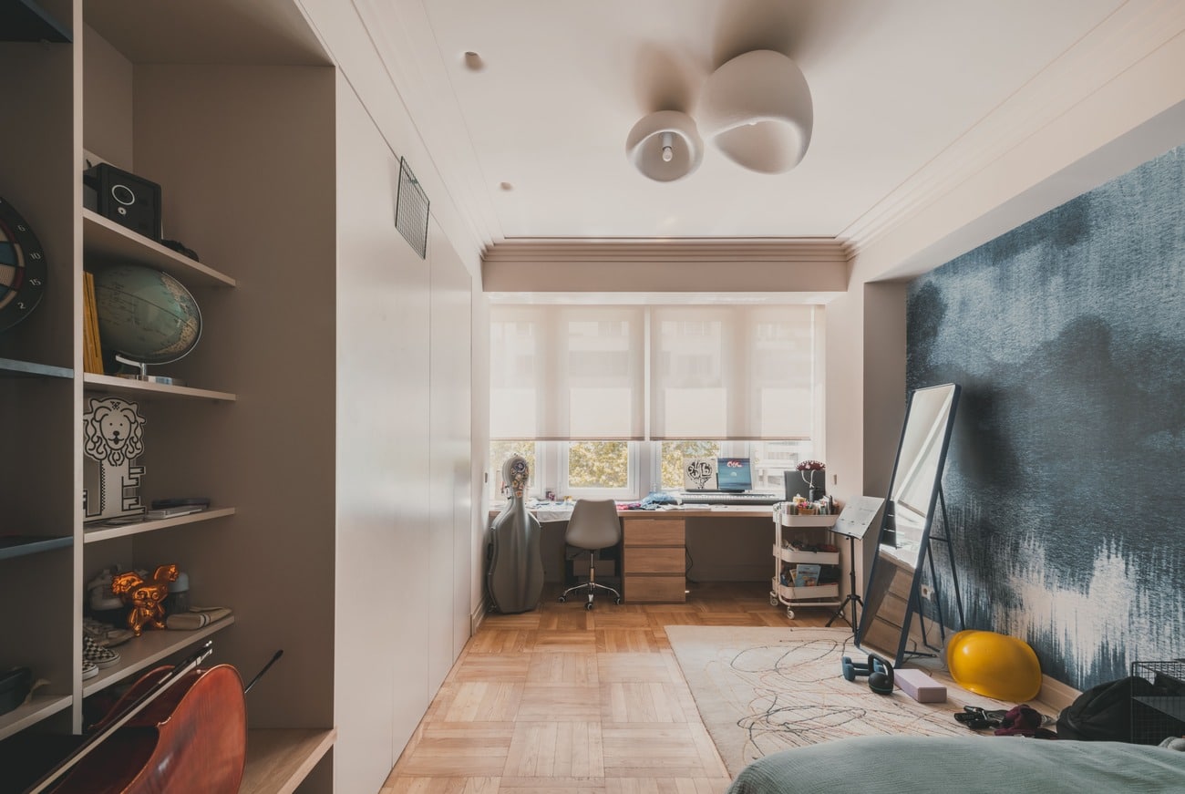
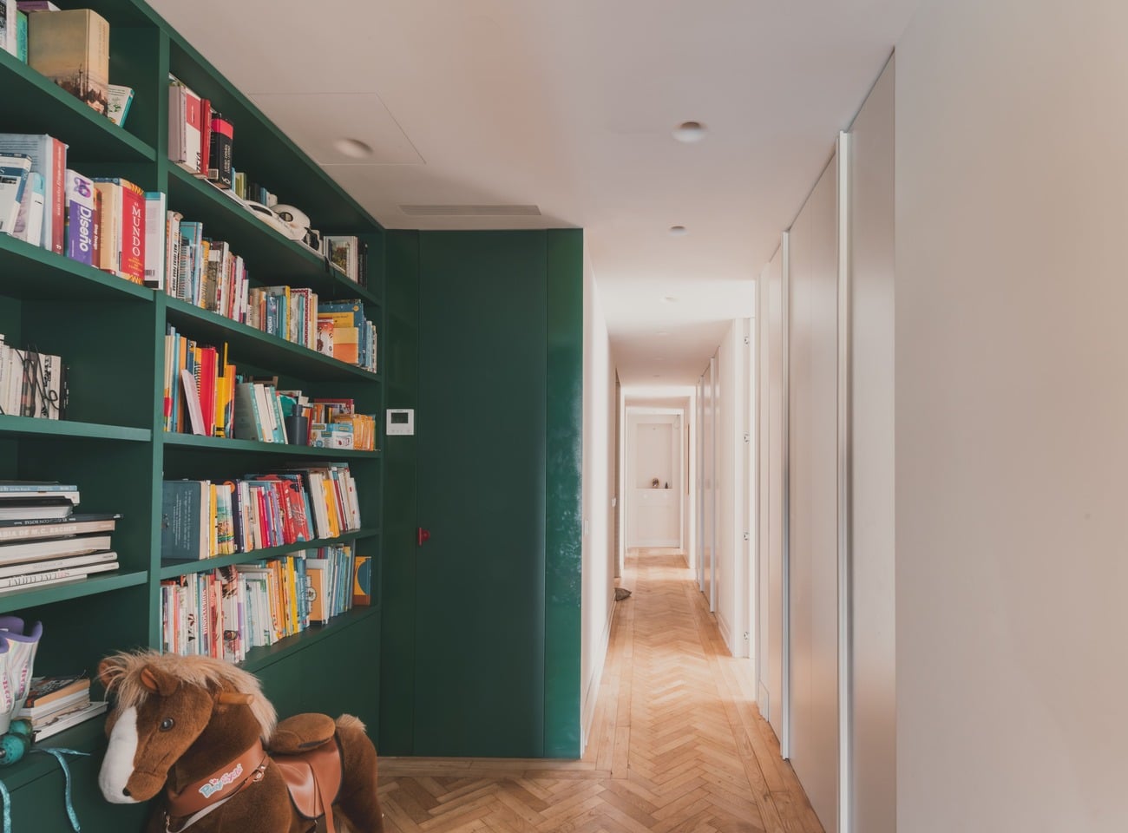
The private area is arranged in a more secluded manner through a long corridor that brings order and privacy to the bedrooms, while maintaining the aesthetic and material coherence of the entire home.
For more detailed information, we invite you to visit our 5-star section, which you will find further down this same page, after the images.
Details
- Reference THSSESMAD1115
- Price 3400000€
- Built area 424 sqm
- Bedrooms 5
- Bathrooms 5
- Location Chamberí-Vallehermoso, Madrid
Attributes
- Concealed air conditioning
- Doorman
- Equipped kitchen
- Parking space
- Terrace
- Thermal and acoustic insulation
- Individual heating by radiators
5 Stars
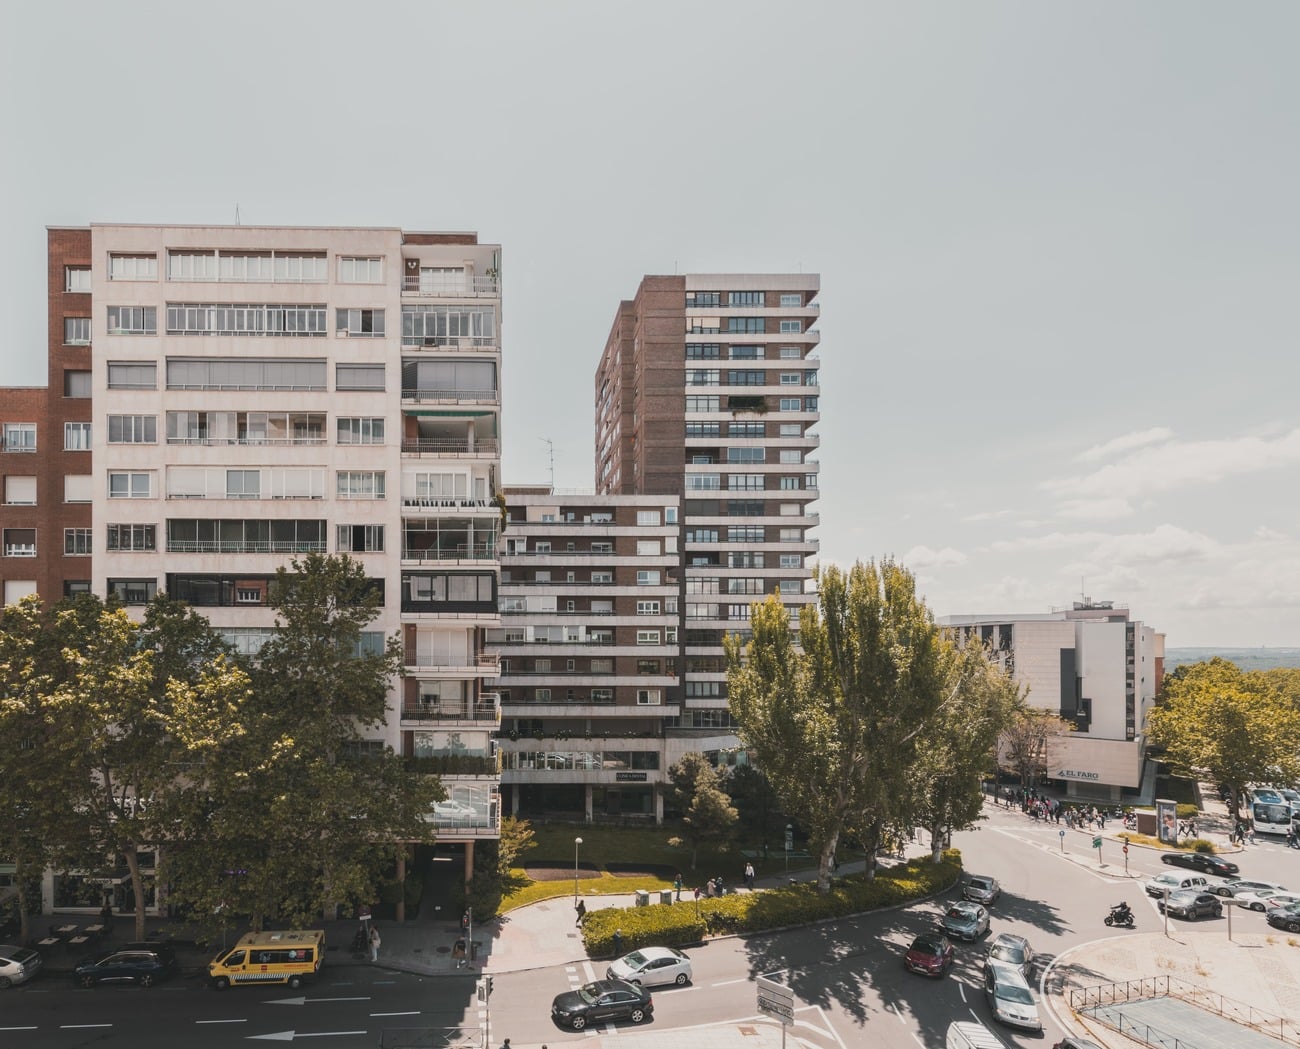
Plaza de Cristo Rey, one of the most representative landmarks of modern Madrid. Integrated into an iconic residential complex developed by architects such as Javier Carvajal, Rafael García de Castro, Emilio Canosa and Ramón Canosa, it enjoys an elevated and strategic position between Chamberí and Moncloa, with open views over the city and excellent connections to central Madrid.
The home enjoys an extraordinary influx of natural light thanks to its height, its perimeter openness and its large glazed surfaces. The continuous relationship with the exterior and the open views reinforce a sense of spaciousness and calm rarely found in the city.
An entire floor within one of the most iconic rationalist towers of 1950s Madrid. Modern architecture, mid-century essence, large windows, terraces and a recent designer renovation that restores and enhances the property’s original identity.
The home has recently been renovated with a refined contemporary approach, respecting the building’s original architecture while incorporating noble materials, a fluid layout and solutions designed for a sophisticated, luminous and functional way of living.
A particularly unique property within Madrid’s residential market, distinguished by its architectural value, rare typology and strategic location. Ideal both as a main residence for a buyer with a sensitivity to architecture and design, and as a long-term investment in one of the most recognised ensembles of modern Madrid.
Contact us
* Required fields
Thank you for your message, .
We will get back to you as soon as possible.
Send another message
We will get back to you as soon as possible.