Receive more information about this property
or book an appointment for viewing.
Living in a private oasis in a charming chalet in Aravaca
Description
Layout:
The house is distributed across four levels, fluidly connected and conceived with a highly distinctive architectural approach.
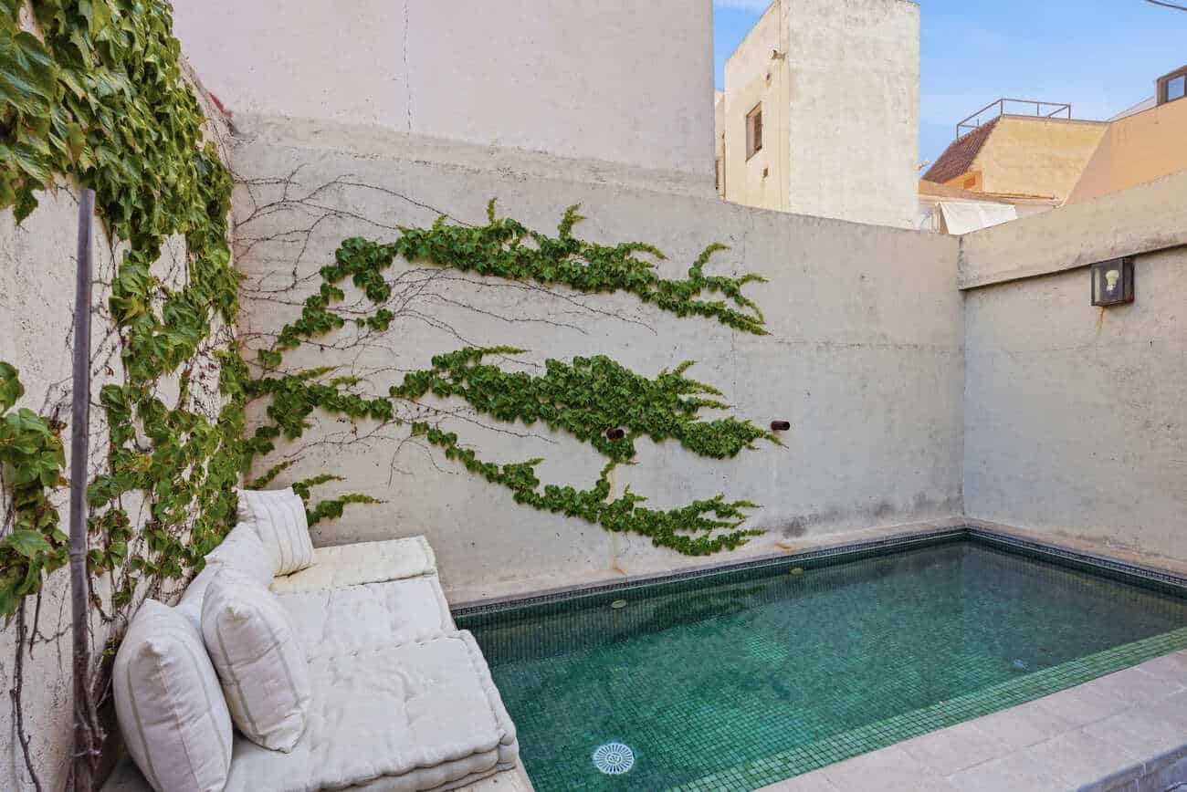
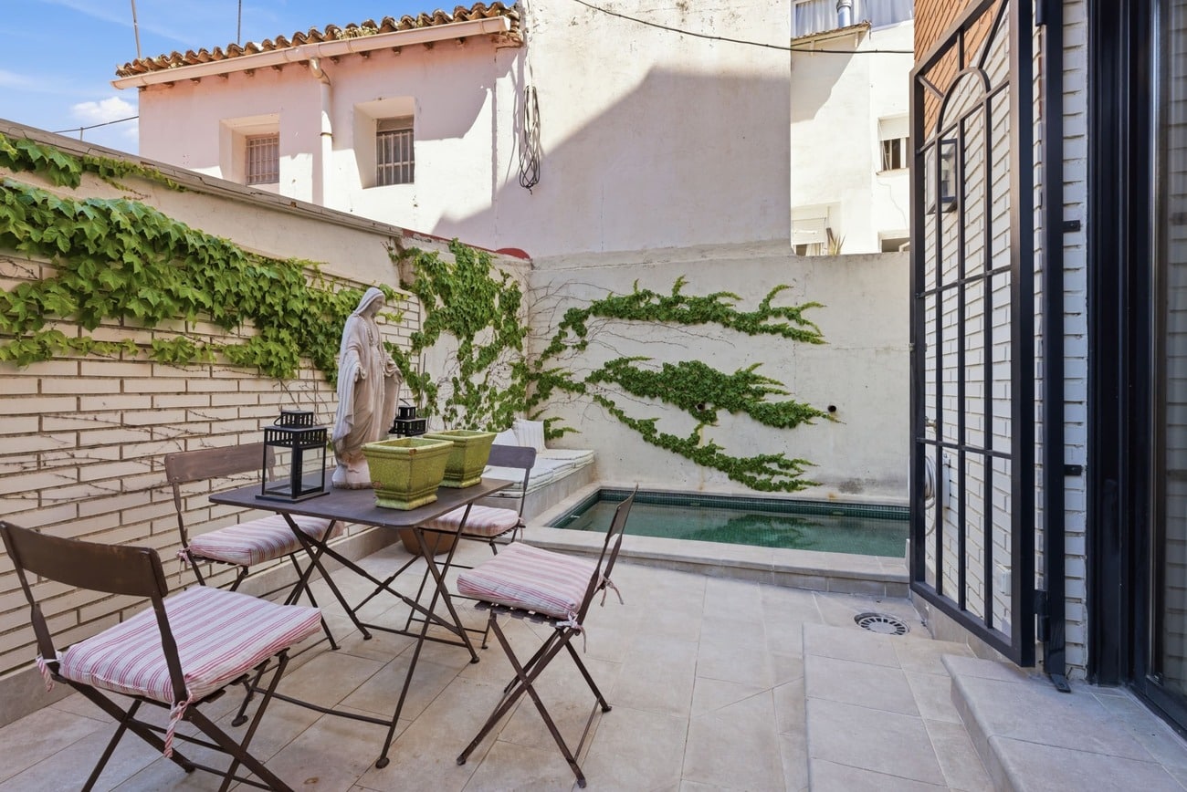
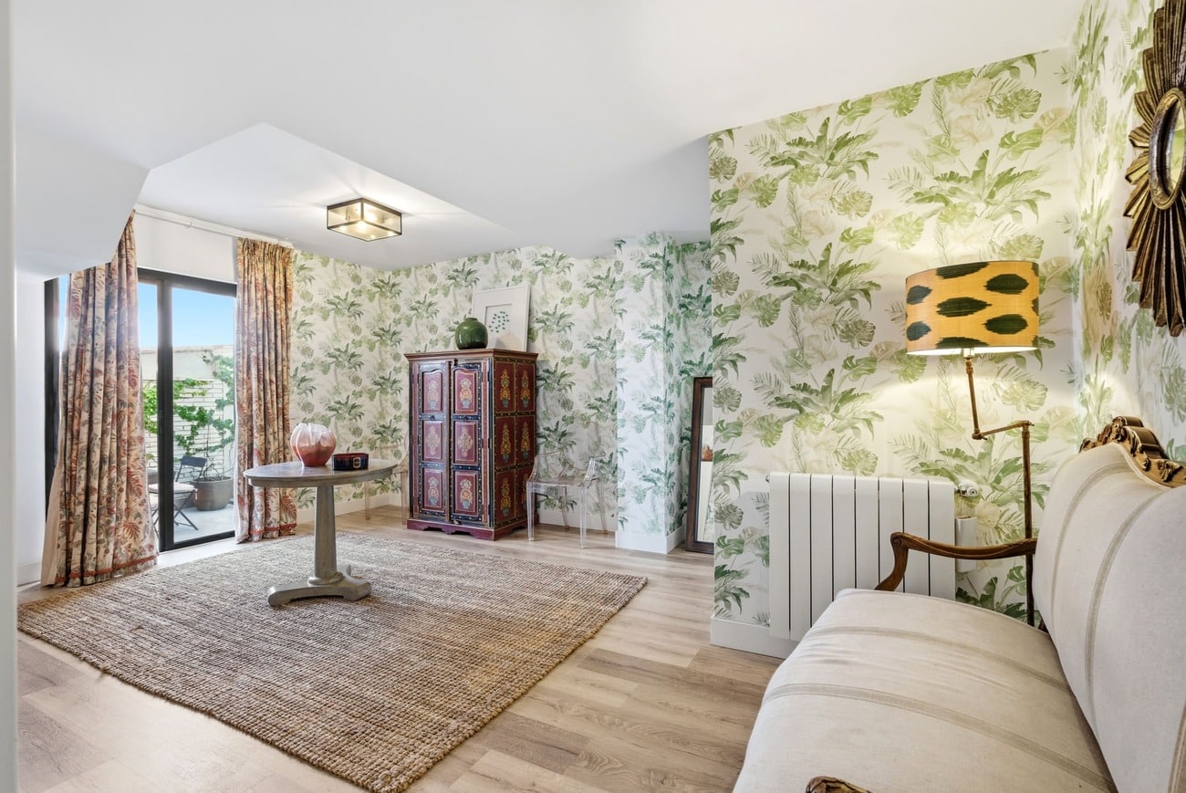
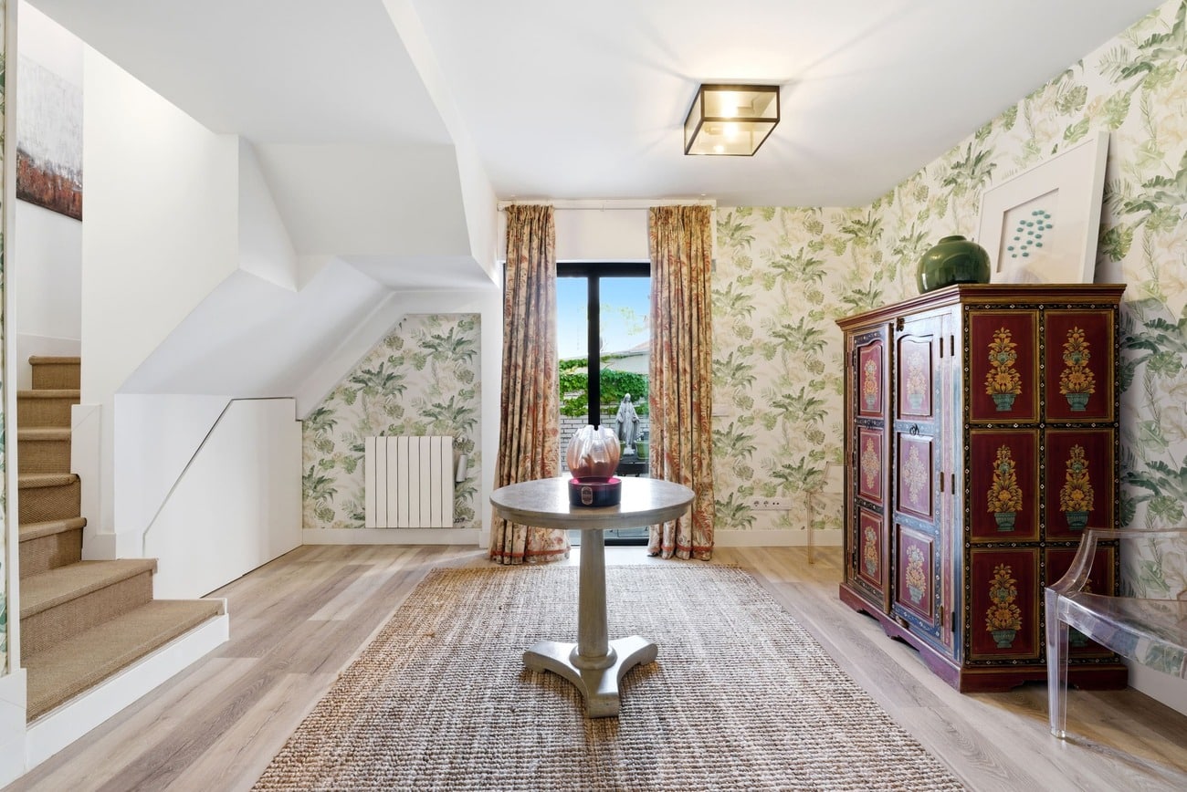
The ground floor welcomes you through a spacious entrance hall, which gives direct access to a charming private patio, conceived as a true urban retreat. An unexpected corner that brings freshness, privacy, and a pleasant sense of disconnection within the city.
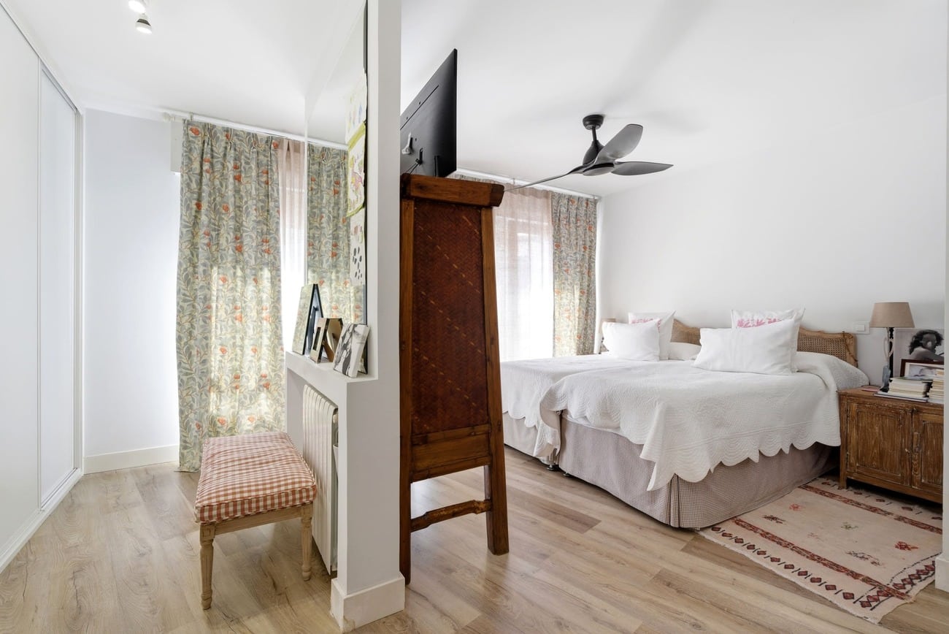
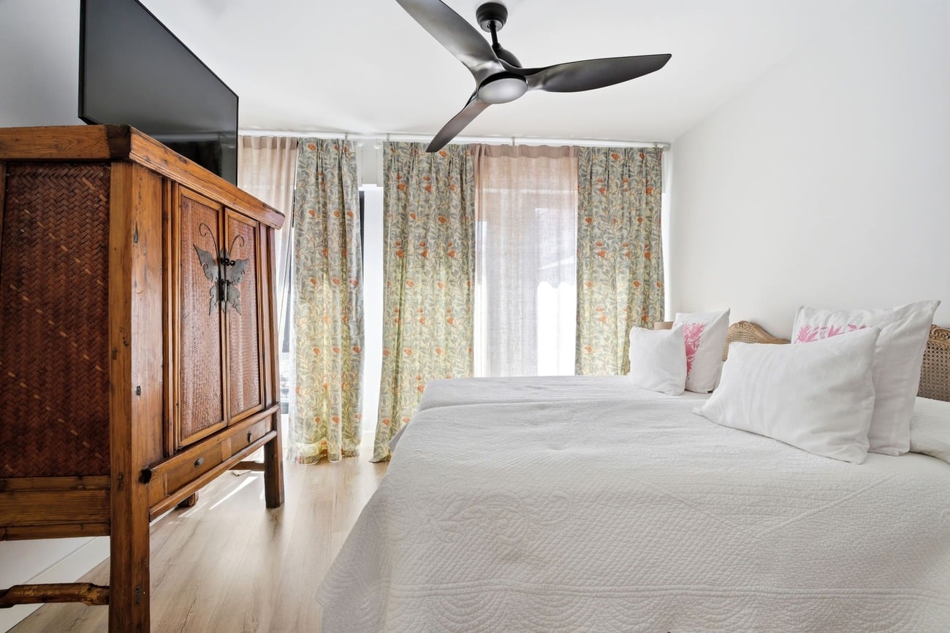
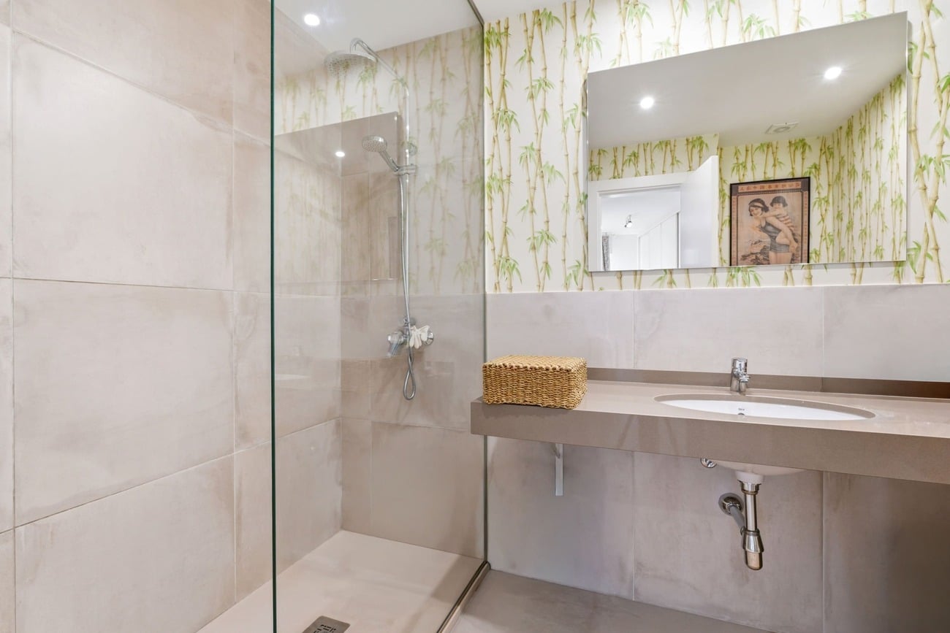
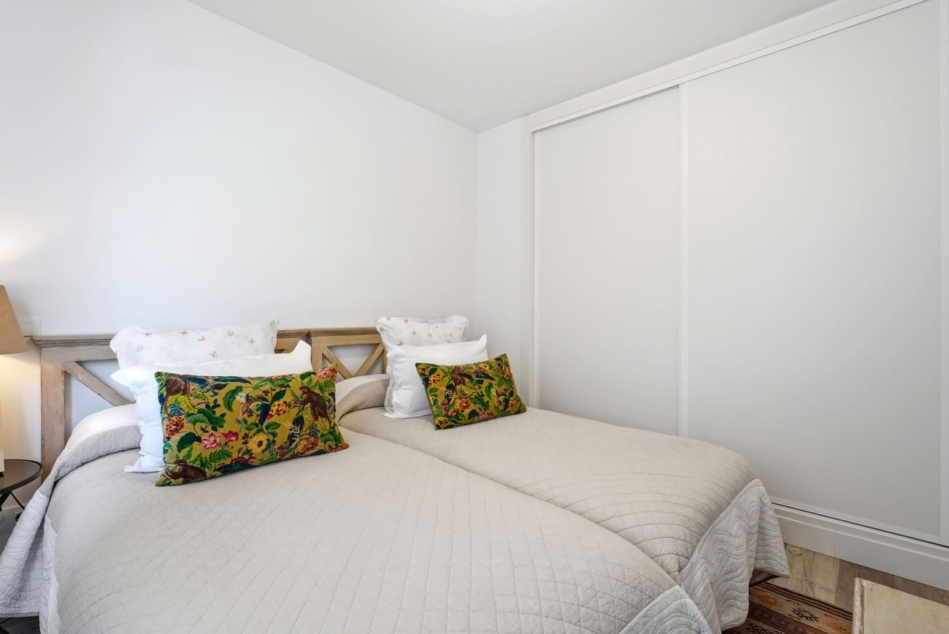
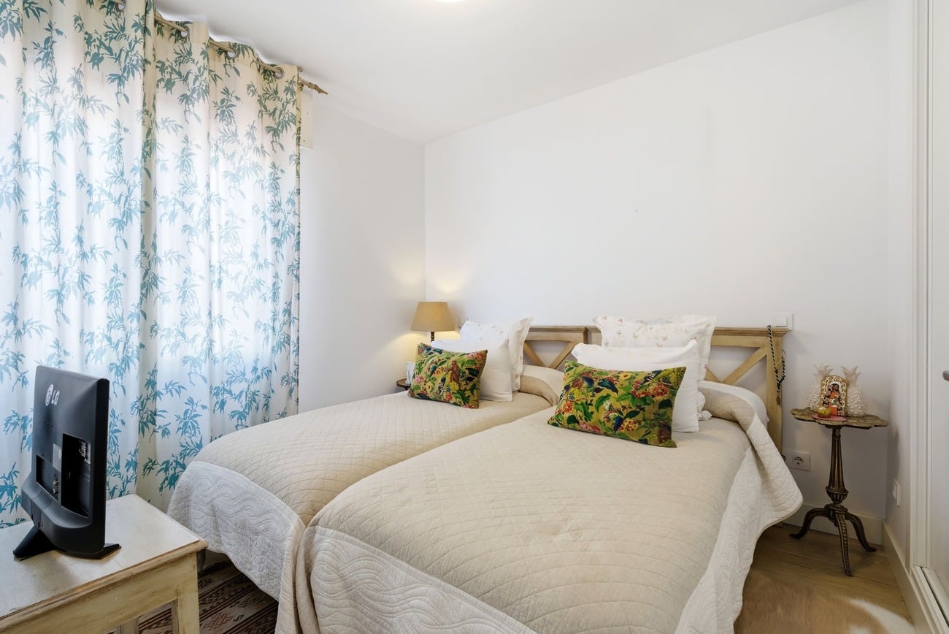
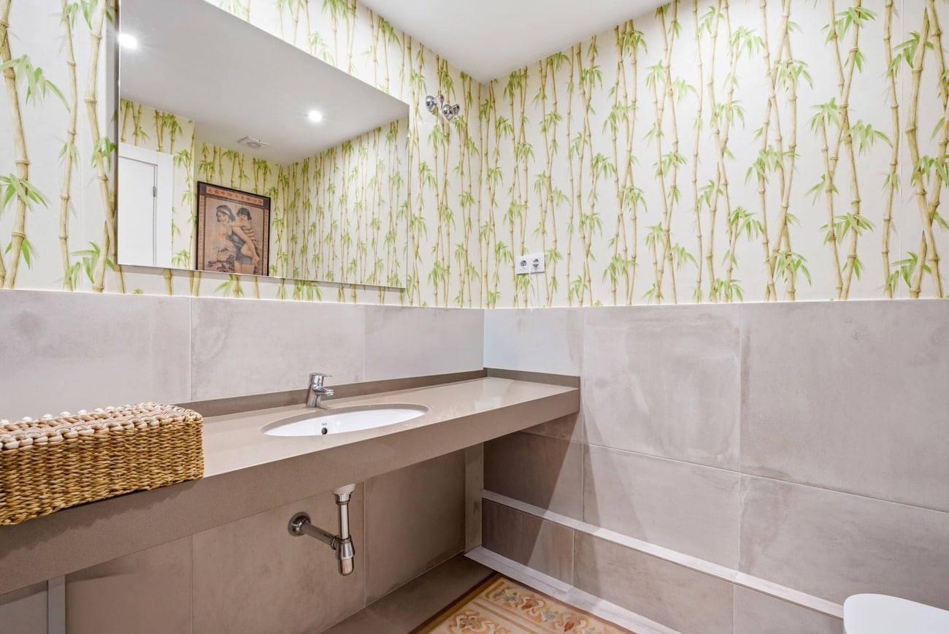
The first floor is entirely dedicated to the private area. The principal bedroom stands out for its generous proportions, the result of combining two original rooms, and is configured as a true private suite with an en-suite bathroom and an elegant dressing room. This same level also includes a second bedroom, an independent full bathroom, and a practical laundry room, completing a functional, comfortable floor perfectly designed for everyday living.
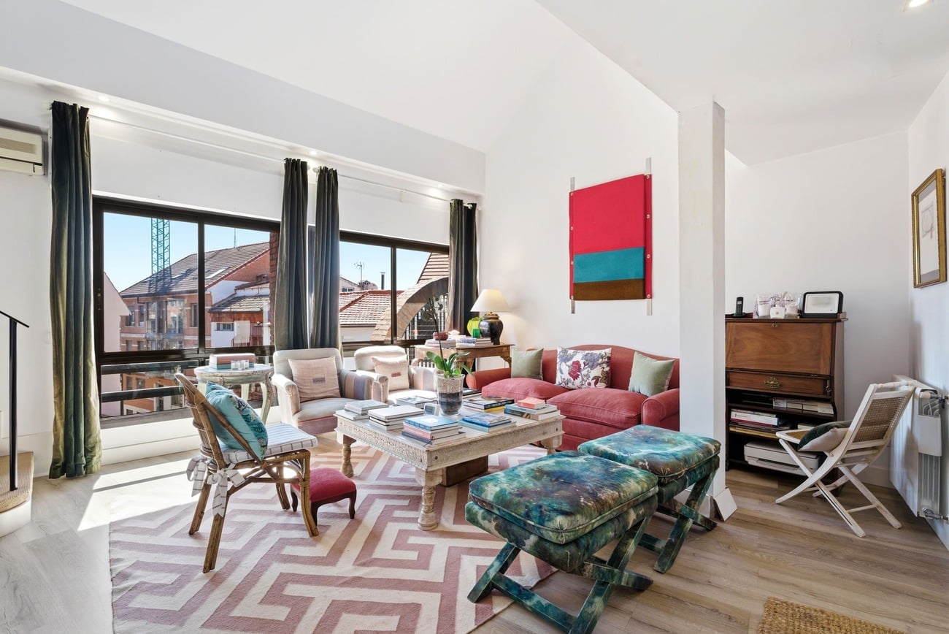
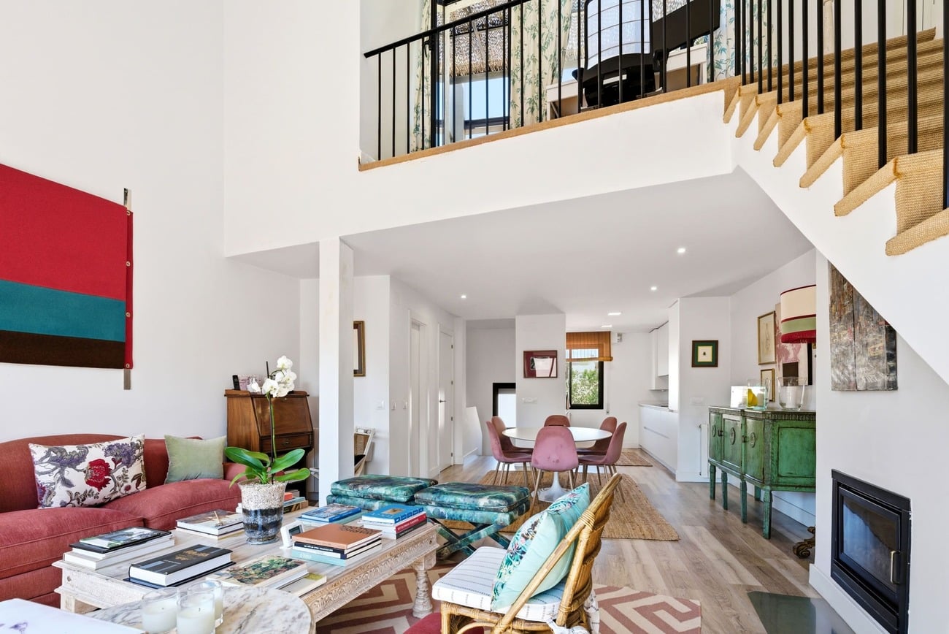
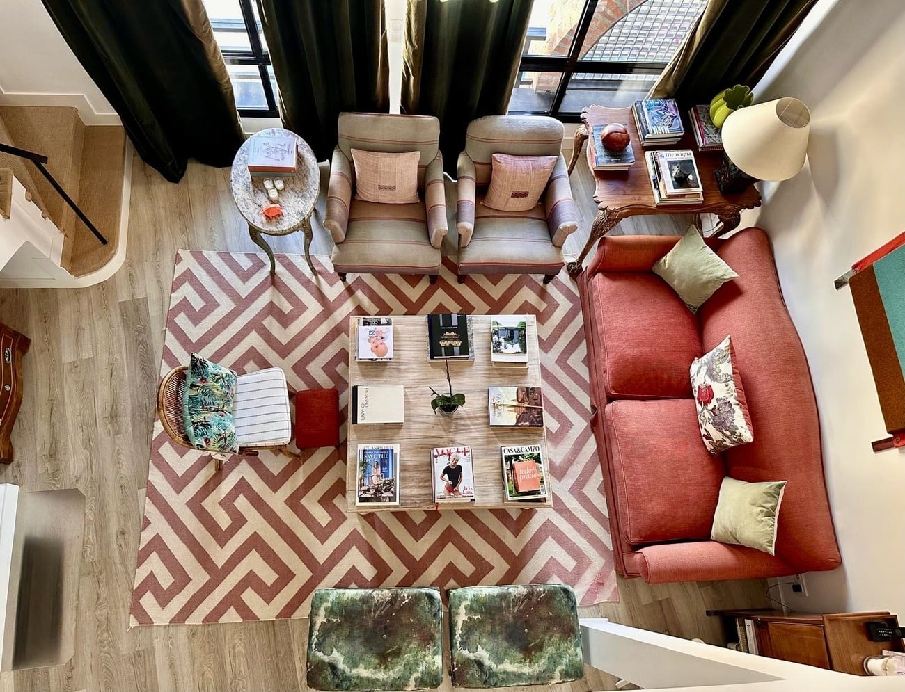
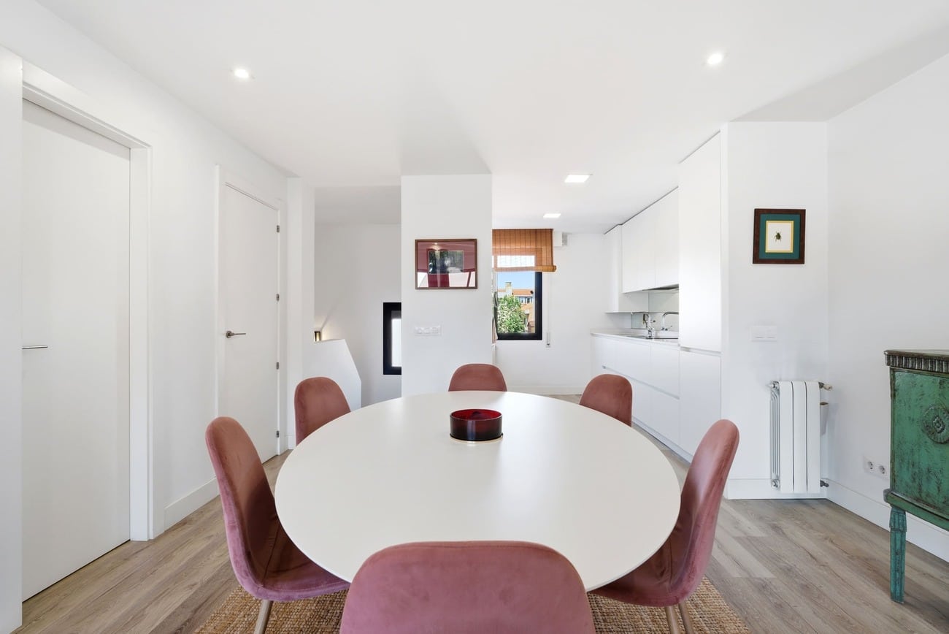
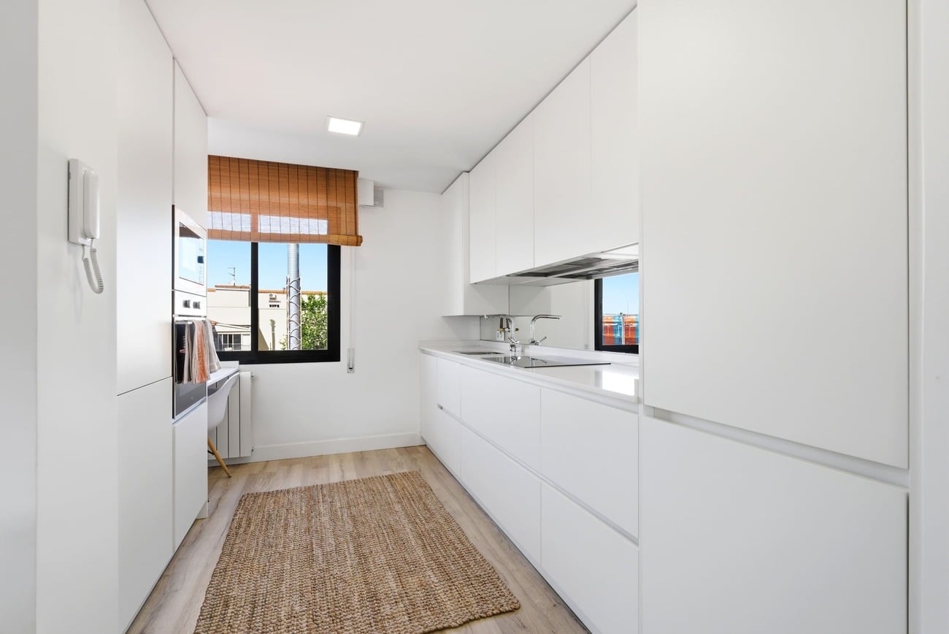
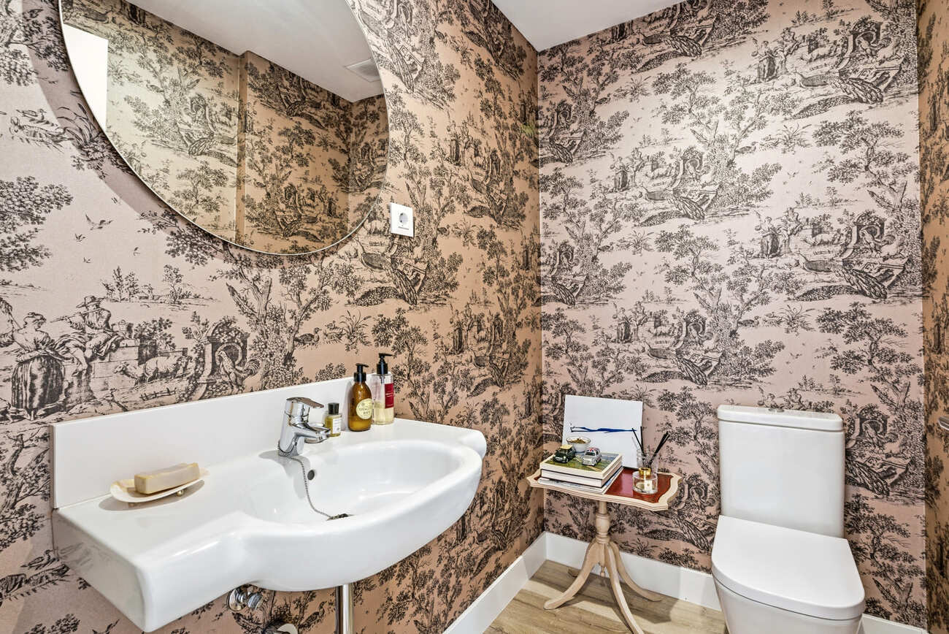
The second floor contains the most representative area of the house and becomes its social heart. Here we find a spectacular living room with double-height ceilings and a fireplace, a characterful space where the architecture takes centre stage. The living room flows naturally into a spacious dining area and a fully equipped, high-end open-plan kitchen. Large windows allow natural light to flood the room, enhancing the sense of space, warmth, and connection with the outdoors. This floor is completed by a guest cloakroom, ideal for visitors and for daily use of the social area.
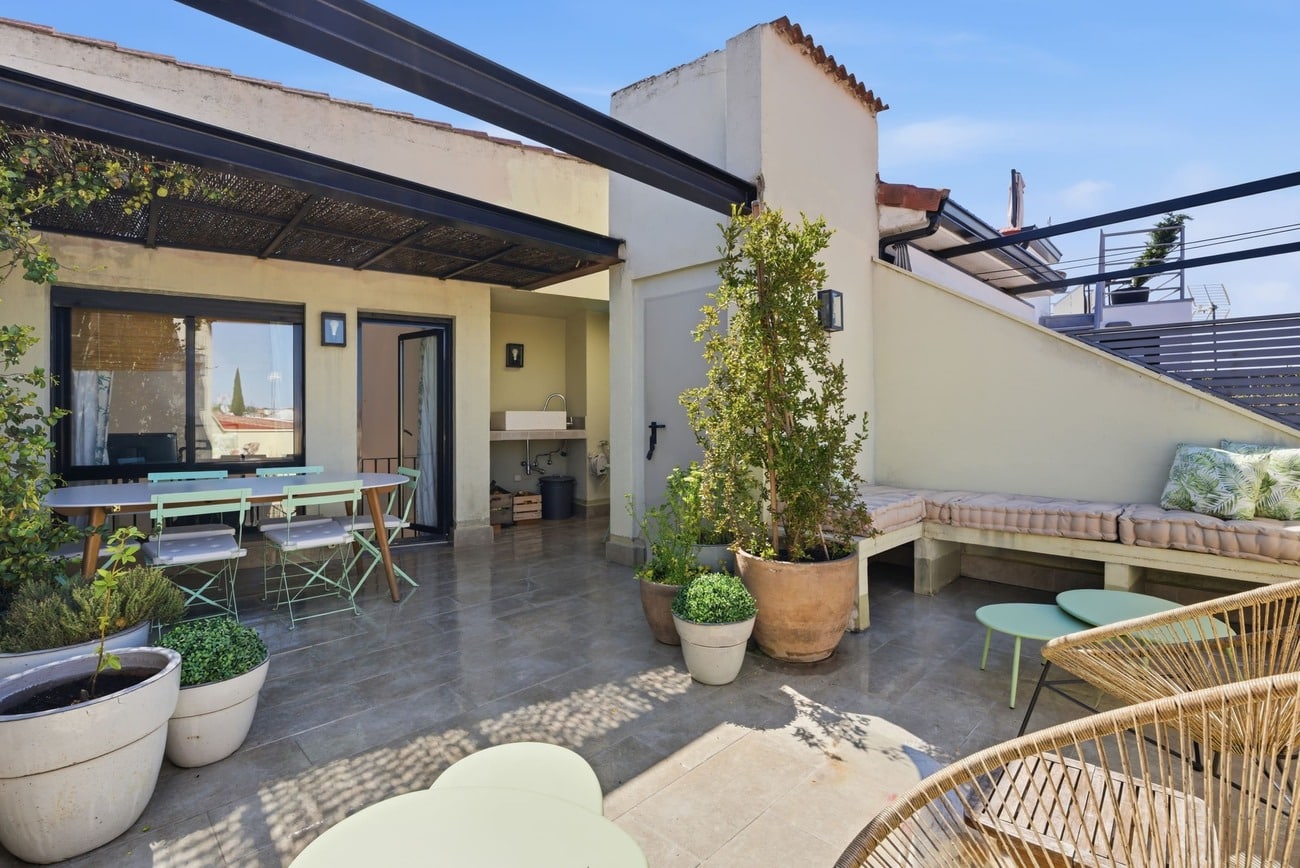
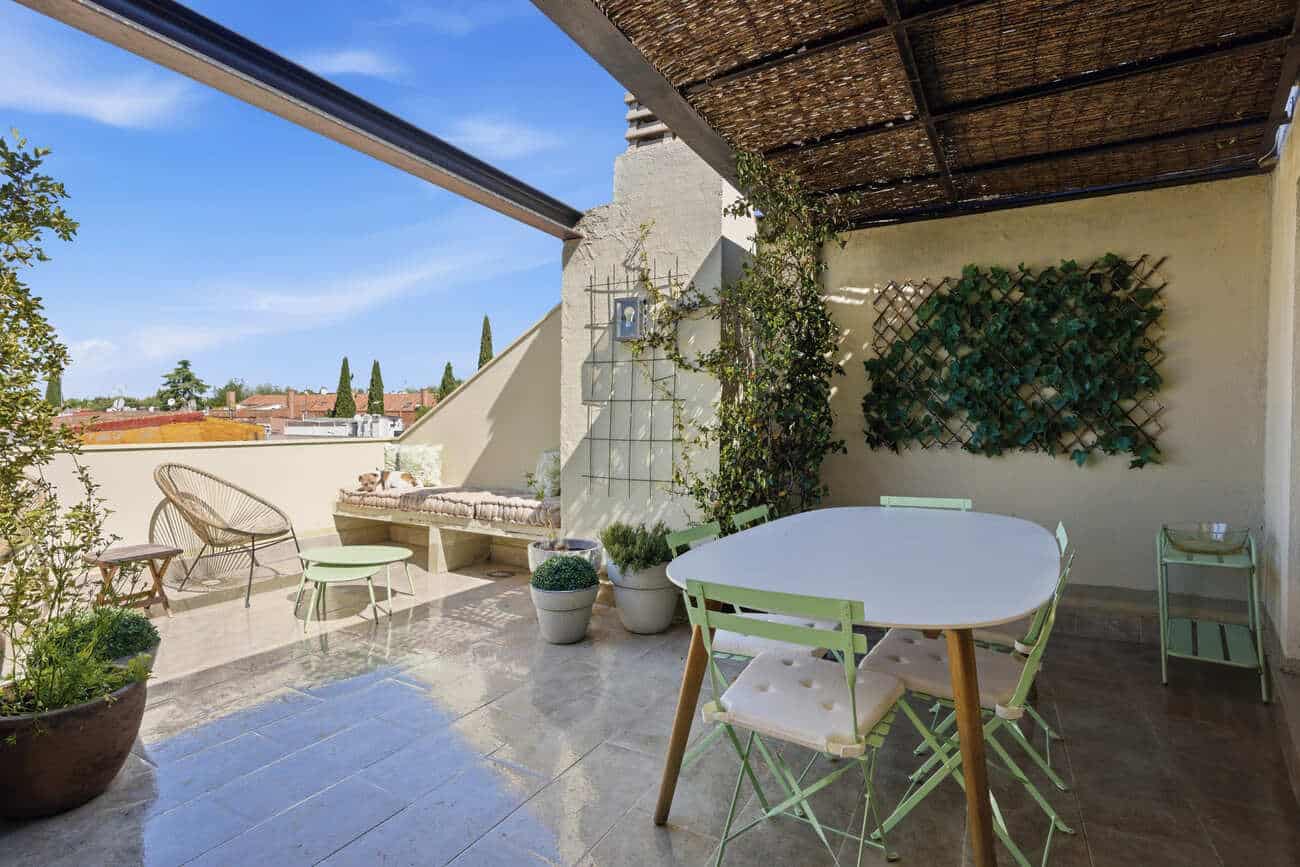
The rooftop is one of the home’s most special spaces. A private terrace designed to be enjoyed all year round, equipped with a barbecue area, sink, and different settings for a solarium, outdoor dining area, or chill-out space. Also discreetly integrated on this level is a small office, a quiet and bright corner designed for remote work, reading, or daily inspiration, with the sky as its backdrop.
For more detailed information, we invite you to visit our 5-Star section, which you will find further down on this same page, after the images.
Details
- Reference THSSESMAD1149
- Price 1390000€
- Built area 191 sqm
- Bedrooms 2
- Bathrooms 4
- Location Aravaca, Madrid Noroeste
Attributes
- Air conditioning
- Doorman
- Equipped kitchen
- Individual heating
- Swimming pool
- Terrace
5 Stars
Aravaca, is one of the most established residential enclaves in the northwest of Madrid. A dynamic, family-friendly setting where modern residential developments coexist with extensive green areas, local shops, and a relaxed leisure offering. Its excellent connection to the city centre via the A-6 further enhances its appeal, making it an ideal choice for those seeking a balance between city life and nature.
With a west-facing orientation, the home becomes a privileged setting for enjoying the evening light.
The property is in very good condition, reflecting careful maintenance and a renovation conceived according to contemporary, functional, and timeless criteria.
Aravaca is one of Madrid’s most sought-after areas, thanks to its proximity to the city centre, quality of life, and natural surroundings. Acquiring a property like this, with a contemporary renovation, private garden, and prime location, represents a solid and stable investment, supported by sustained demand that transcends market fluctuations.
Contact us
* Required fields
Thank you for your message, .
We will get back to you as soon as possible.
Send another message
We will get back to you as soon as possible.