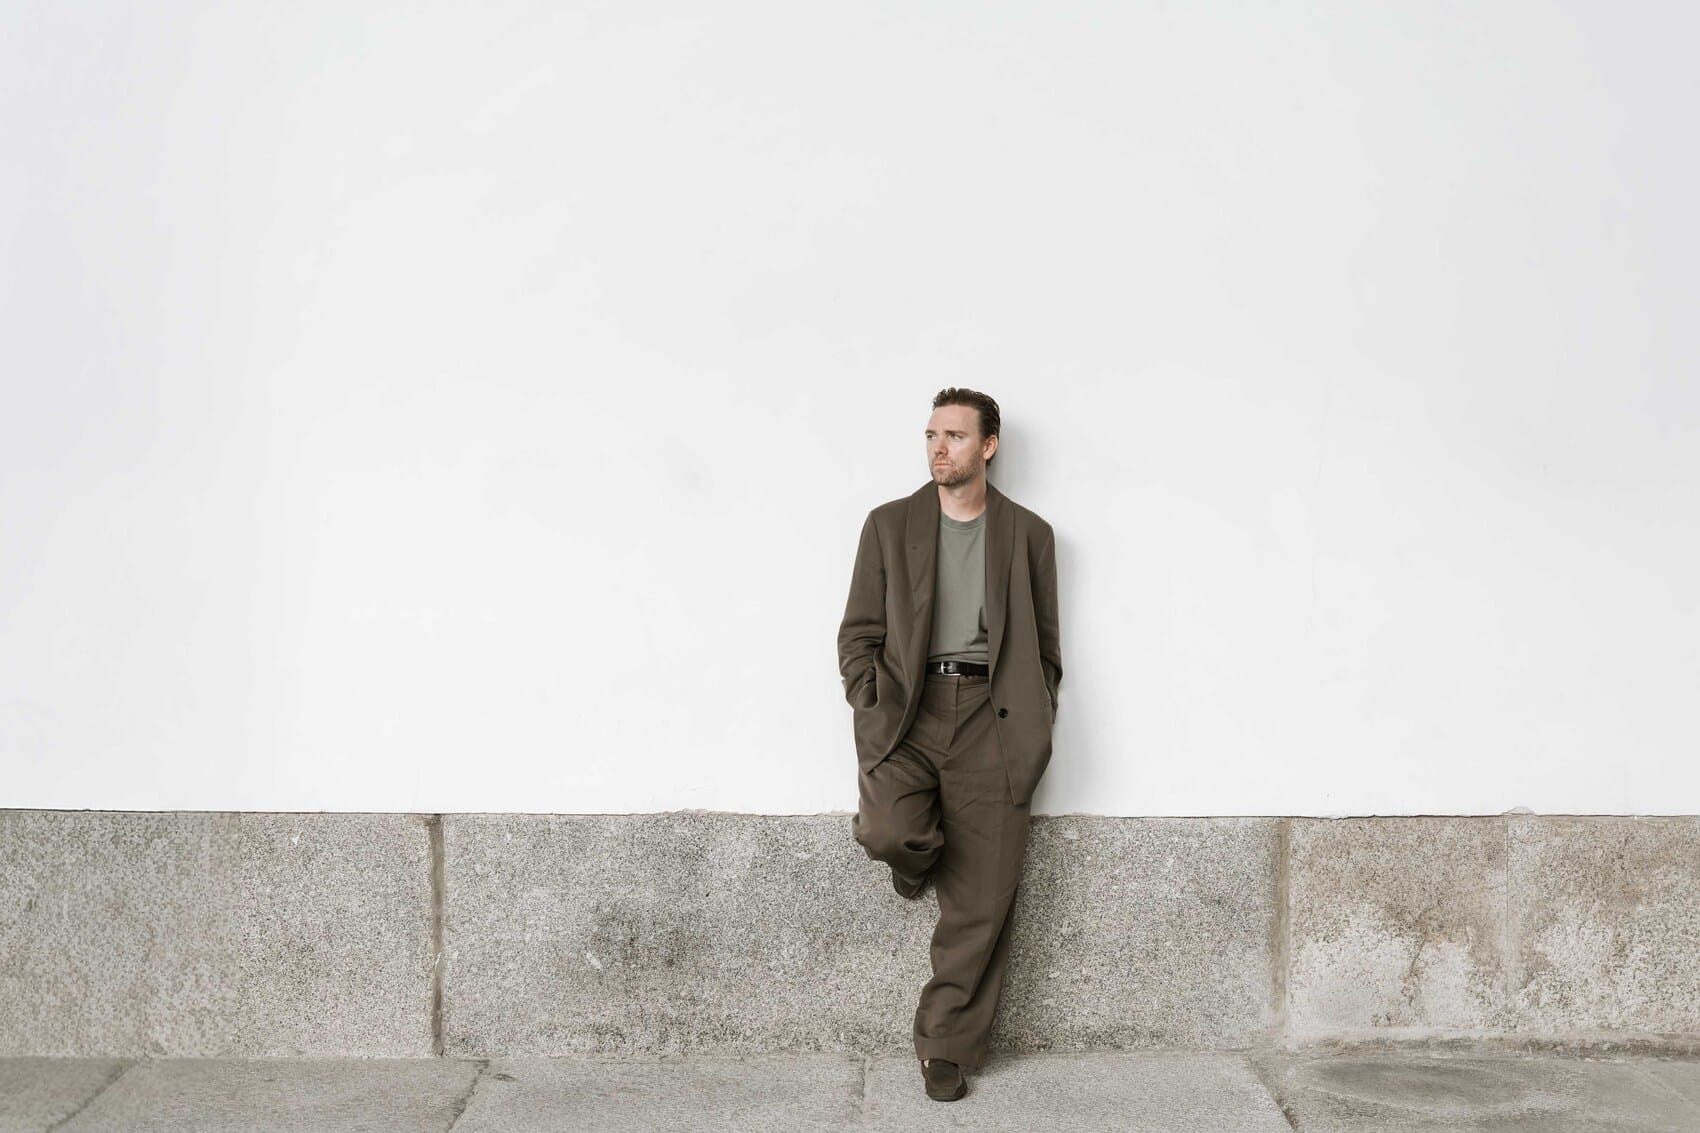
We spoke with Benjamín Iborra of Mesura
This firm, founded in Barcelona 15 years ago by five friends and partners, has built a practice that encompasses architecture, urban planning, interior design, and furniture design. From a transdisciplinary perspective, they champion vernacular architecture, research, and sustainability based on responsibility, coherence, and common sense.
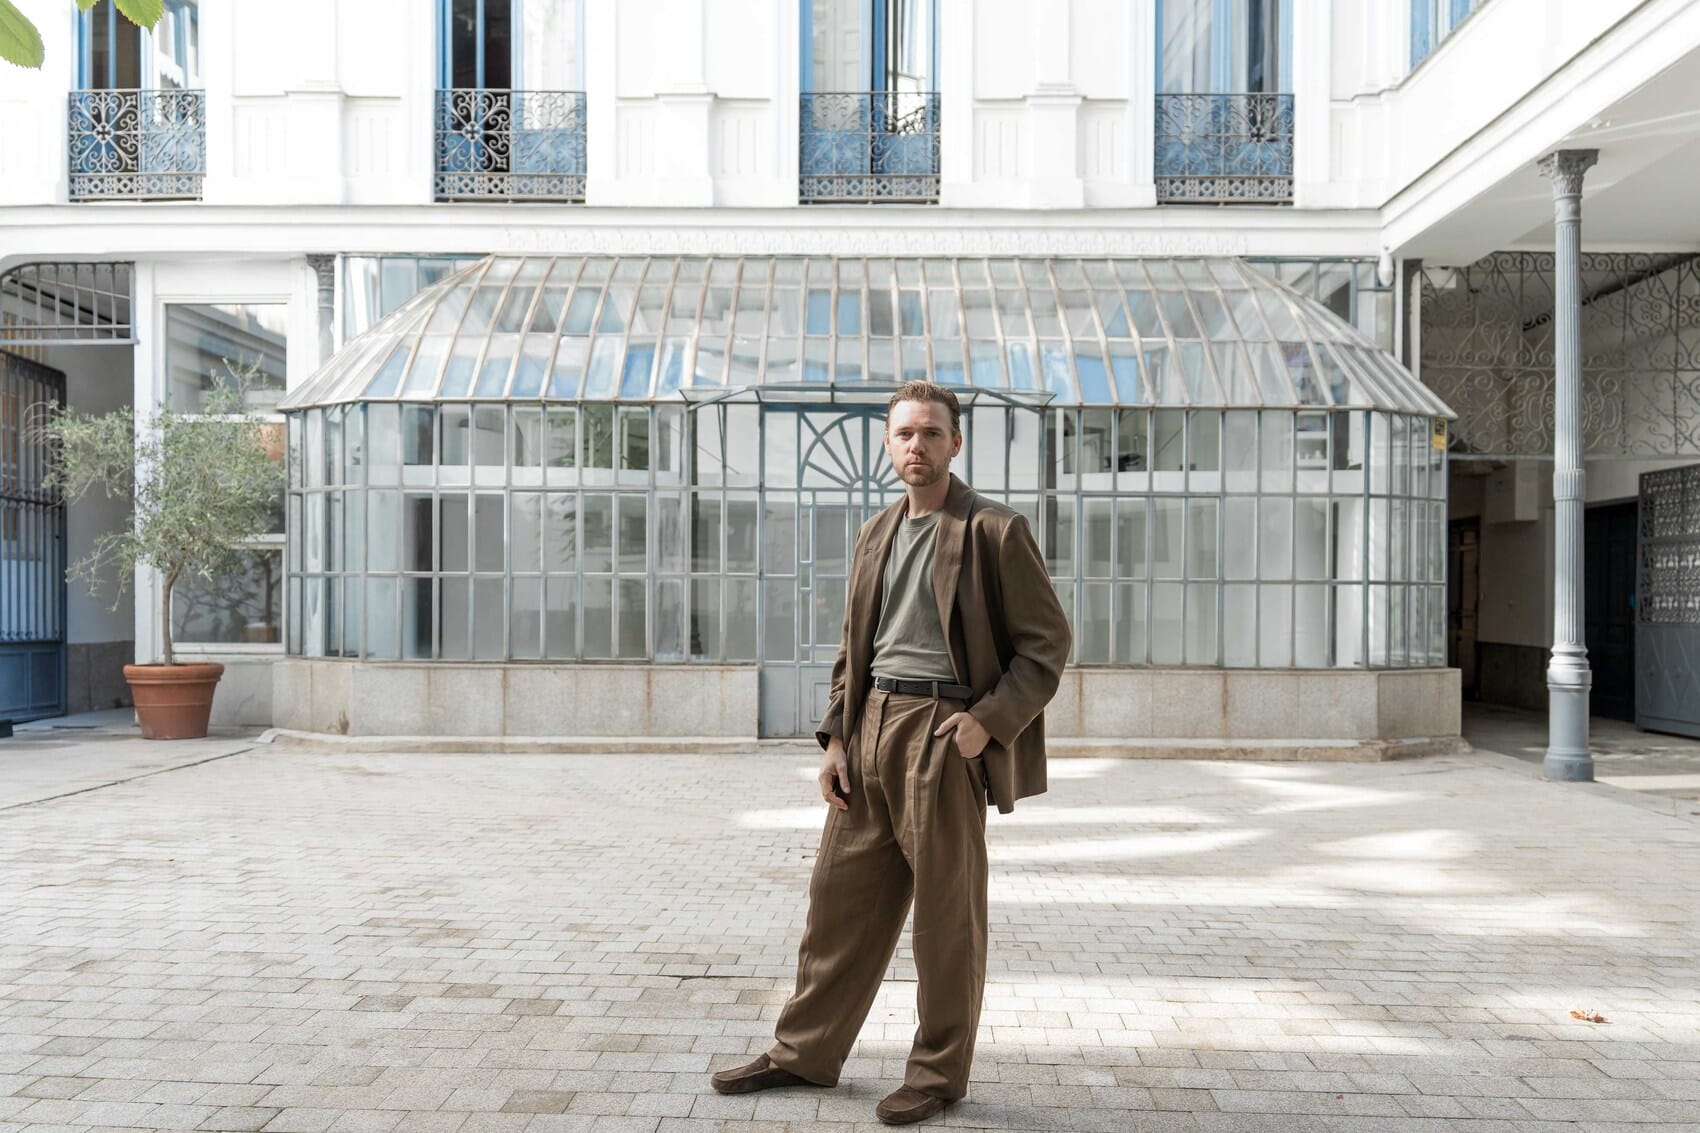
In 2011, as a result of organic growth, five friends and partners—Jordi Espinet, Marcos Parera, Benjamín Iborra, Carlos Dimas, and Jaime Font—decided to work together on their passion: architecture. A trip to discover Le Corbusier’s Convent of Santa María de La Tourette became a revelation for them, inspiring them to work together. After entering the Europan competition and winning it “against all odds”—by challenging the rules to make their design more respectful of the existing structure—they began receiving commissions from family and friends, allowing them to grow as a firm in a very organic and natural way.
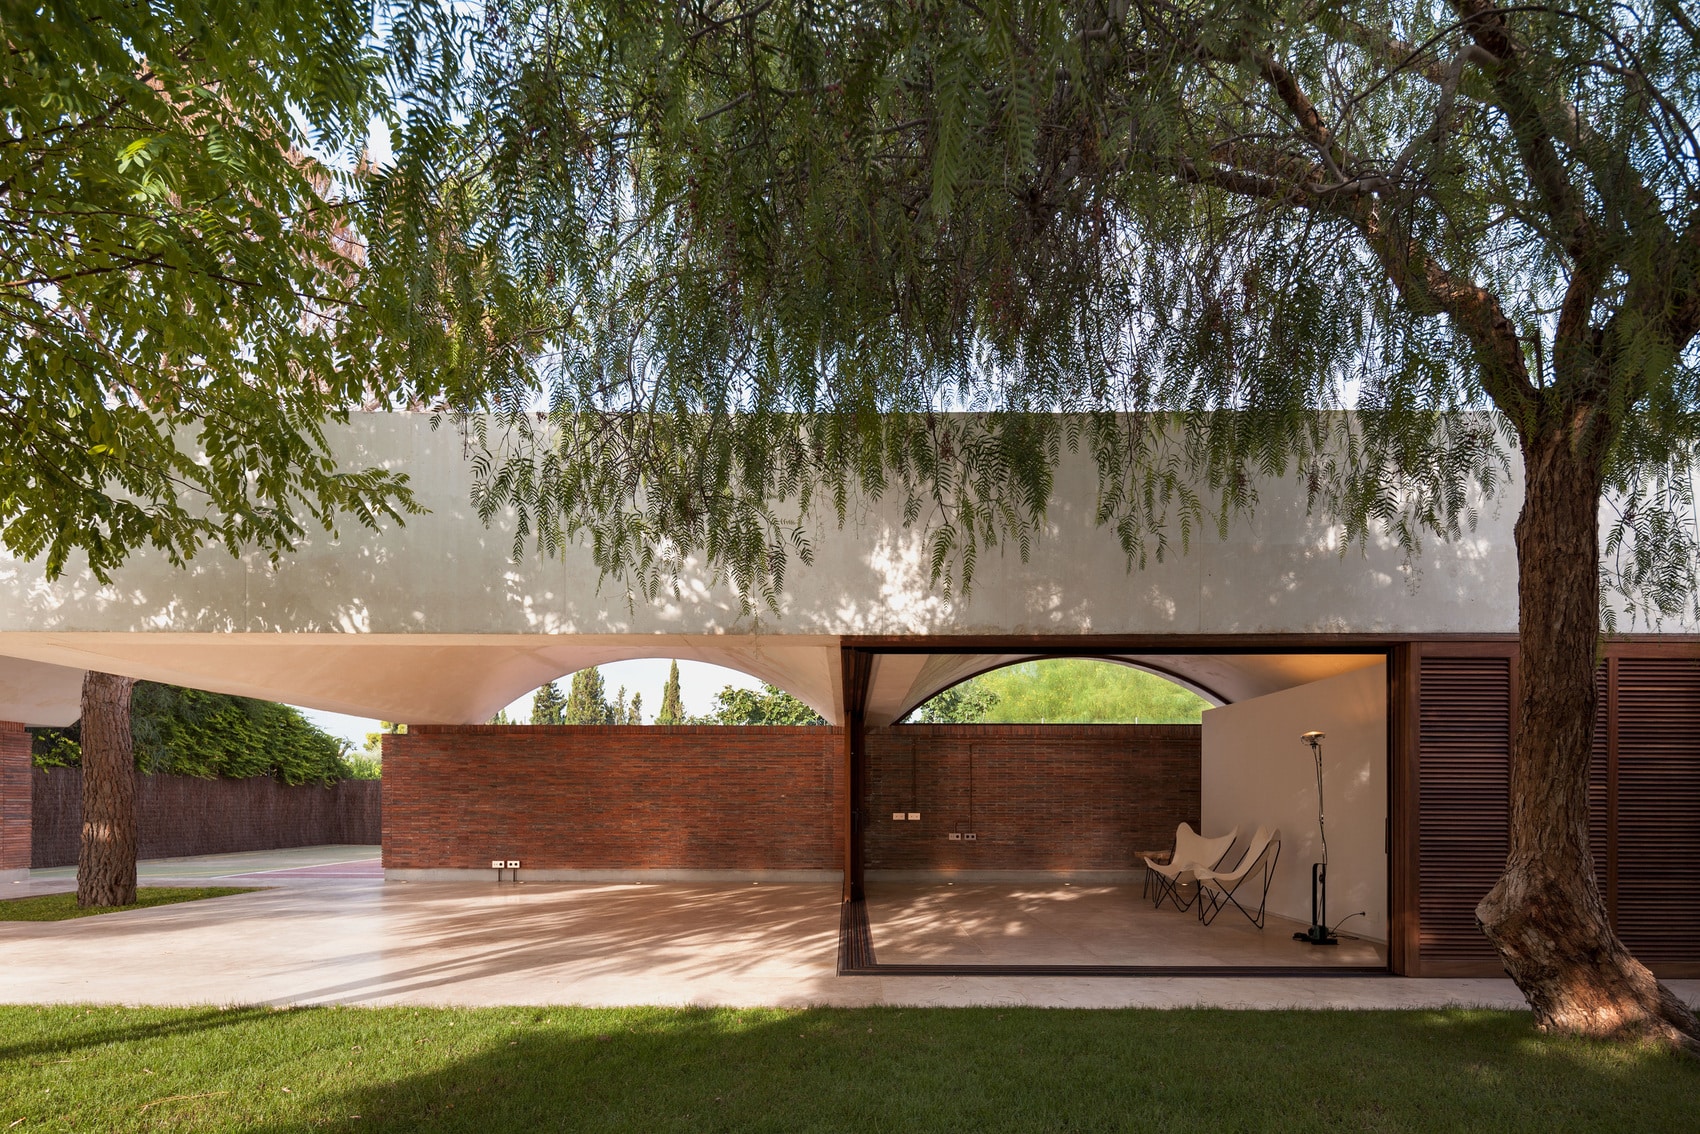
Through its multidisciplinary approach, the firm views each project as a field of research. They champion vernacular architecture not by seeking to imitate it, but by protecting and reinventing it, and they consider anonymous architecture—which has always inspired them—to be key. They like to look at architecture from the inside, and their admiration for Peter Zumthor and his idea of atmosphere as an aesthetic category—one capable of making a building or space move us or leave us indifferent—plays a major role in this. Mesura identifies with this concept, which takes into account materiality, light, and proportion. In addition to their affinity for this architectural guru, they are fascinated by Mies van der Rohe for his attention to detail. Ricardo Bofill is also one of their influences, not to mention great masters such as José Antonio Coderch, Josep Lluís Sert, and Antonio Bonet.
All of this creative vision is reflected in their work, such as Casa Ter, the Aesop store on Diagonal, the Vasto Gallery, and the guest lounge space for ArcoMadrid 2025, as well as more recent projects like Studio 61 and Casa Balma Murada. Benjamín Iborra (Barcelona, 1985) explains how Mesura’s practice seeks to transcend the traditional boundaries of architecture and design.
How did the studio get its start? How did it come about?
We’re friends from college and classmates. We got together because of our personal connection, but also because we shared the same interests in design.
On a trip to visit Le Corbusier’s La Tourette, Jordi and I—along with another partner; we were interns on second-year projects—encouraged Marcos, Jaime, and Carlos to come with us, simply to enjoy architecture, which is our passion. During the trip, we had a conversation: one of us had a space to work in, and we thought, “What if we got together?” We did it to work on projects, finish some from college, or simply enjoy architecture.
It also happened that in class we were encouraged to enter an urban planning competition, Europan—aimed at young architects under 40—and, since we just wanted to have fun, we decided to submit the project that excited us the most, which was an intervention in Dubrovnik.
To everyone’s surprise, we won the competition precisely because we broke the rules. The brief called for a large-scale intervention at the only spot on the outskirts of the city wall that is a UNESCO World Heritage Site, but we argued that we needed to be much more respectful and carry it out through several smaller interventions across the wall, so as not to be so intrusive.
From there, commissions started coming in from friends, family members… One thing led to another, and—without intending to start a studio—it gradually took shape.
It was a very organic, very natural process, step by step and without much planning.
“Mesura” means moderation, prudence, composure, or good judgment in speech or action. Why did you choose this name?
We started in 2010–2011; the name came about in 2015 and became official the following year. After five or six years of practice, we decided to give a name to what we were doing, because we had been working under a very makeshift name that didn’t make any sense. We thought, “We think we have a pretty good idea of where we’re headed and what we want—let’s give it a name.” It wasn’t easy, because we wanted it to not only represent who we are but also to have resonance on a national and international level. We’ve always had an outward-looking perspective, and “Mesura” suited us perfectly because it also had multiple meanings. On a more technical level, “mesura” literally means “measure” in Catalan.
But it also embodied everything we’d come to understand during our first five years of practice. We came from a more iconic style of architecture, created with a certain wild abandon. When we graduated, we had a vision of architecture on a grand scale—no budget, no one to challenge our ideas; it was purely a matter of personal opinion. And that led to architecture that, in and of itself, ended up being whimsical. Often there had been a great master behind it who had executed that whim very well, but other times it ended up being a disaster.
We found that this no longer worked, because the rules had changed. And, in a very reactive way, since the rules of the game had changed, we adapted, and working on a case-by-case basis, with restraint, was something we discovered and wanted to embrace.
In 2015, at the University of Porto, they asked us, “What do you carry in your pockets?” Since it was such an open-ended question, we replied, “Every day, we carry the values of the crisis in our pockets.” These are the values we’ve come to embrace, and we really like them: very few projects, small-scale, without budgets, without schedules… All of this leads us to try to do more with less. That means having greater respect for what you encounter, working as a team, and looking at architecture from the inside, because we’ve done many interior architecture projects.
And there was something else we really liked: we saw that each project was, for us, a different line of inquiry. We don’t define ourselves by an aesthetic, but rather by a way of working. Doing things “tailor-made” doesn’t so much mean designing custom pieces, but rather that each project is a distinct investigation that emerges tailored to the situation, the circumstances, the place, and the people who commission us.

As a team, how are roles divided? What does each person contribute to the project process?
We’re constantly reinventing ourselves. As I mentioned earlier, we’re growing very organically. We’re now a team of 75 people in a firm that’s already large on a national scale and medium-sized internationally. The challenge is to figure out how a large firm doesn’t get bogged down by its size, but rather the opposite: how to ensure that growth multiplies possibilities and expands our scope. That’s a major challenge.
For me, the role of the team is essential—not just that of the five partners. We’re placing increasing importance on ensuring that every person in the studio is of the highest caliber—someone to whom we can contribute and whom we can treat with the utmost respect. It’s not about explaining things from the perspective of the five of us, but from that of all 75. Those are entirely different dynamics.
It’s true that, even though we have a very flat creative hierarchy—where everyone has an equal say—we do have a very well-structured organization. There are people in charge of different areas: from the most creative ones to research, and from the most technical to execution.
We reinvent ourselves a lot. The roles of the five partners are something we’ve been adjusting over time, always making sure we’re all involved in the creative side.
One of the coincidences we’ve encountered is that the five of us are very diverse and complementary. This has been a total coincidence: we could have been five architects all focused on the same thing, but over time we’ve discovered that each of us is more interested in a specific area and is getting better and better at it. That allows us to reach further, while always ensuring that the creative foundation remains the same.
Which architects, artists, thinkers, or disciplines have most influenced your understanding of architecture?
During our time in school, in our generation, it’s true that Chillida and Oteiza were two very strong influences. Although they were very different from one another, for us they were two great influences—not only in terms of form and aesthetics, but also in terms of concept and radicalism.
We really liked to draw on the radical nature of their discourse: in Oteiza, we saw more of that conceptual and radical side, while in Chillida we saw more plasticity—in terms of aesthetics and composition. That source of inspiration has always led us to strive for our ideas to be as clear as possible.
A source of inspiration in our day-to-day work?
Our greatest daily inspiration, however, is the vernacular architecture of each place. We work in many different places—in fact, Barcelona is almost where we work the least—and we really enjoy exploring the architecture of each place, based on the premise that every town has its own character.
We’re motivated to explore why the anonymous architecture of these places has historically evolved the way it has. And, in the end, it always comes down to the same thing: thoroughly understanding the climate and culture and analyzing local resources. It’s a line of inquiry that doesn’t always lead to a direct or obvious application, but we always start from that research. That’s our main source of inspiration.
Is there an architect you admire?
If you asked all five of us which architect we admire the most, I think one of them would be Peter Zumthor. He developed an idea that, while not revolutionary in itself, was revolutionary in the context in which it emerged: the concept of atmospheres. We really identify with and are drawn to the idea of thinking about architecture not so much in terms of the facade, but rather in terms of the spaces that are inhabited, keeping in mind that materiality, light, and proportion are almost everything. Zumthor is our great guru, whom we always look to.
We’ve also inherited Mies van der Rohe’s obsession with detail. We’re fascinated by the fact that every detail in a project can make or break the entire project because it brings humanity to it, and we really love that.
And, looking closer to home, in Barcelona, we look to Ricardo Bofill as a role model. He’s increasingly on our minds, not only for his artistic and revolutionary approach, but also for his way of understanding the practice. I think that even though it’s a local firm, it has an international perspective that it has always maintained without losing sight of its vision, quality, and ambition. In that sense, we identify with it quite a bit and want to learn a lot from that firm.
And as for vernacular architecture, we’re fortunate to have great masters nearby who have followed that path. We’re not inventing anything; they’re already here: Coderch’s Casa Ugalde, Sert’s Joan Miró Foundation, Bonet’s La Ricarda… All these architects have understood vernacular architecture very well from a perspective of absolute modernity. It’s about taking that approach and, in contexts where it makes sense, following it.
What influences, experiences, or disciplines shape your approach to design?
Graphic design and communication have always fascinated us; it’s something we enjoy doing, and we devote a lot of time and care to it. We don’t want architecture to be explained solely through a final photo; rather, we try to explain as much of the process as possible. For us, this has a human element. We like to share how you get there and what your inspirations are.
How many people are on your team, and in what disciplines?
We currently have 75 people, and we primarily work in architecture and interior architecture. We prefer to say “interior architecture” rather than “interior design,” because we believe the former has many facets. For us, it means everything that—when you turn the box upside down—doesn’t fall out, and in many cases, it goes beyond architecture.
It’s also true that we’ve emerged in a collaborative and multidisciplinary era, and our firm includes everything from communications specialists to more technical and research-oriented professionals working with artificial intelligence.
We’re a firm that places a strong emphasis on the hands-on approach: we think with our hands. But as architects, we must be revolutionary and understand new technologies—knowing when they help us and when they’re a tool that needs to be critically evaluated. And to critique something, you have to understand it.
We’ve been researching artificial intelligence for about three years now, and—especially in the last five months—we’re starting to see how it can help us with more complex, administrative processes, as well as in pure production phases. Under no circumstances, however, should it be used in the creative process—something we must fight against and raise awareness about to prevent from happening.
I think artificial intelligence is going to gain a lot of ground, but in the firms that fascinate us—the ones we feel have a love for architecture—I don’t think that will happen. It will, however, affect the vast majority of architecture firms that are just going through the motions, because what’s the difference between a firm that’s doing things haphazardly, without any passion, and a machine that will do the same or better?
That’s where I do think it will have a major impact on the profession.
I also believe that we architects are a niche group who talk only among ourselves and find it very difficult to reach out to the wider world. A World Architecture Congress was just held in Barcelona, and if you ask people in the city, nobody knows what’s going on. So, we’re doing something wrong by keeping it so closed off to the outside world. No matter how much we want to drive change and solve the world’s problems with our tools and our outreach, we have to do something to reach a wider audience.
You say, “We don’t build just to throw away.” You’re concerned with materials, sustainability, and the durability of your projects. Why, and how do you put this into practice?
We’re staunch advocates of diversity in sustainability. There’s also a growing radicalization of sustainability, which I think is a good thing, but I believe that, as architects, we must embrace it through diversity.
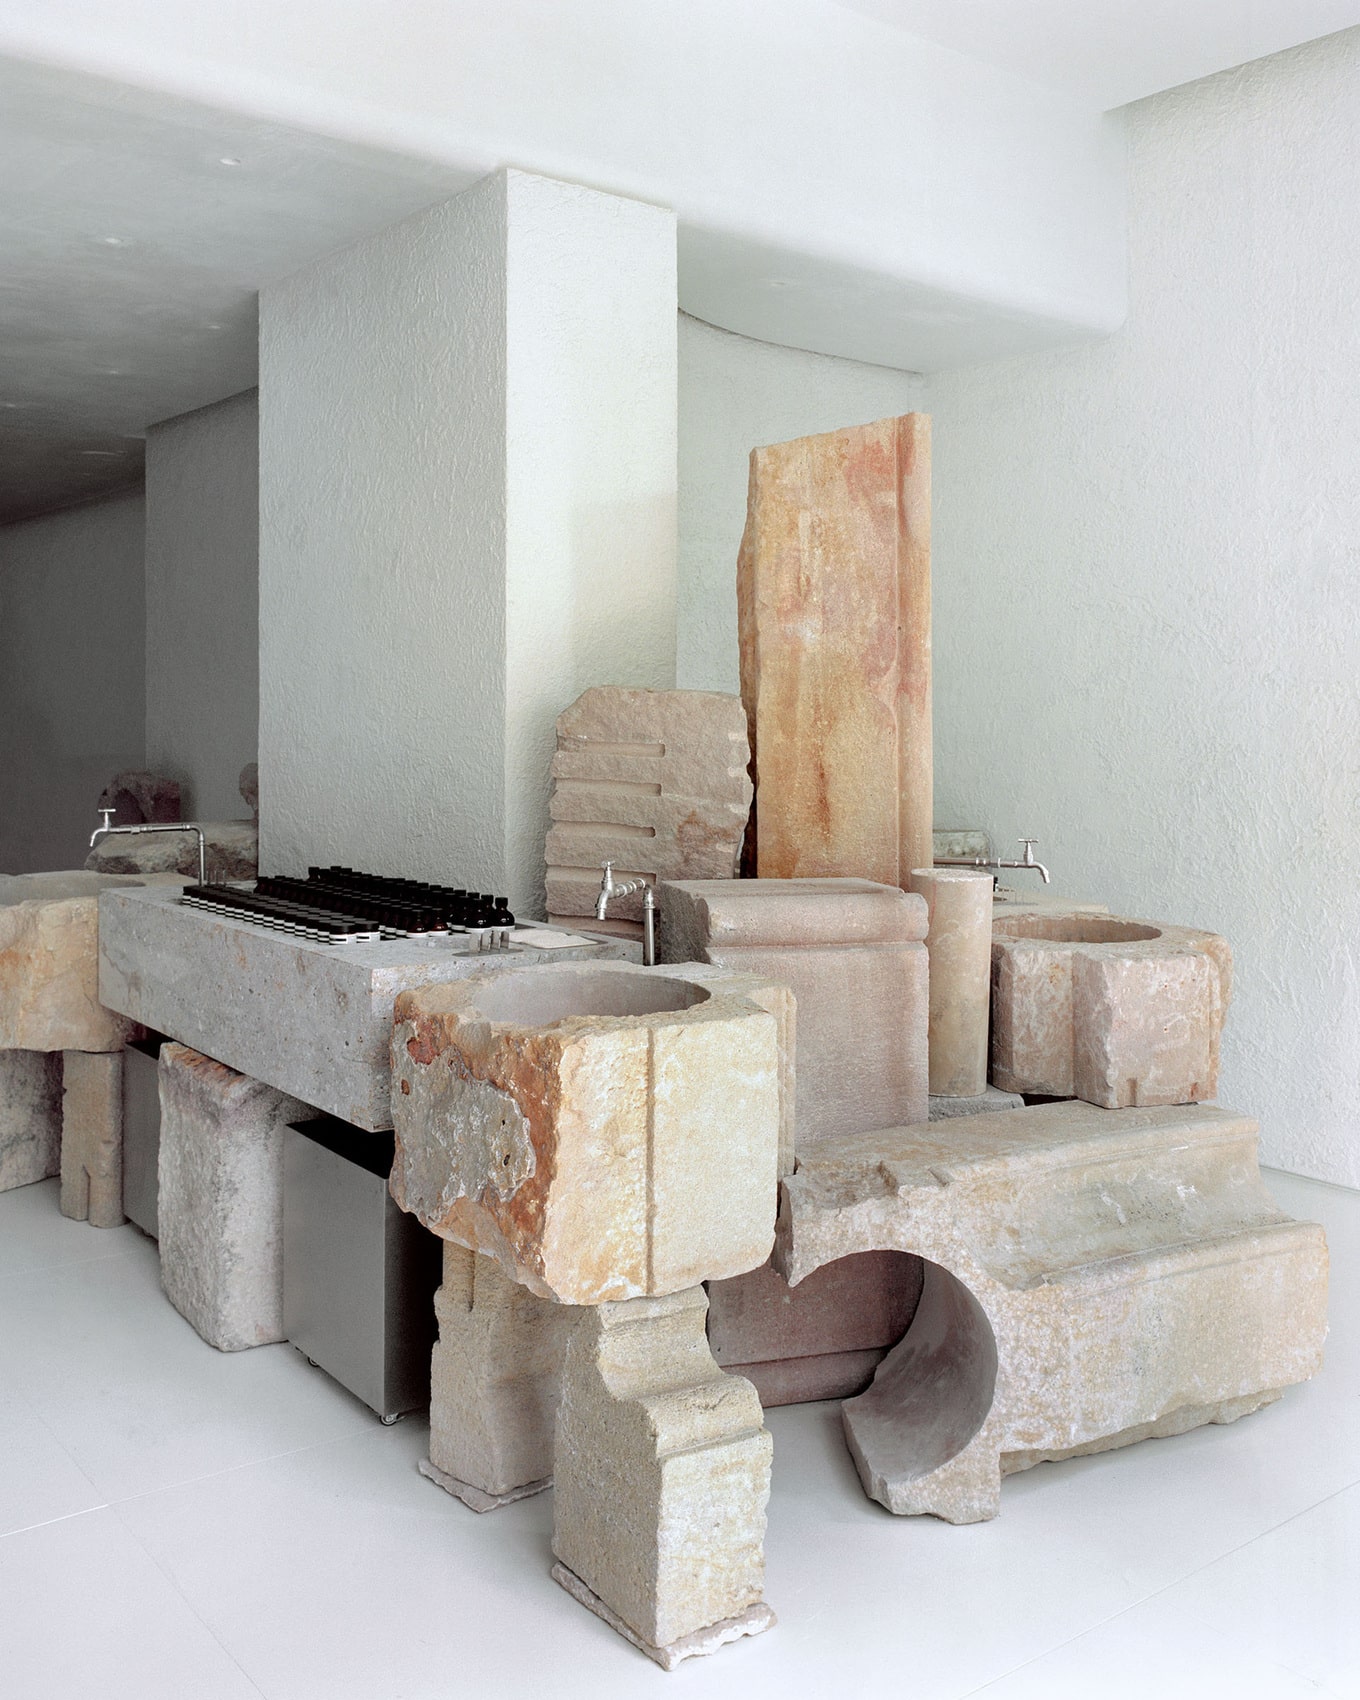
It’s nice to say that we think in terms of reuse, and we’ve done so in a truly radical way in the project for Aesop—a small-scale store that doesn’t have a huge impact, but which sends a message. We used stones sourced entirely from Montjuïc, about 30 kilometers away, that had been part of demolished buildings in the city. Someone had preserved them, and we collected them to reuse them. It’s 100 percent reused stone and 100 percent local. Furthermore, it’s reusable because we’ve made a commitment that, if that store ever ceases to exist, the stones—which are blocks—can be stacked on top of one another and returned to the quarry so that someone else can reuse them. This is a very radical approach to sustainability.
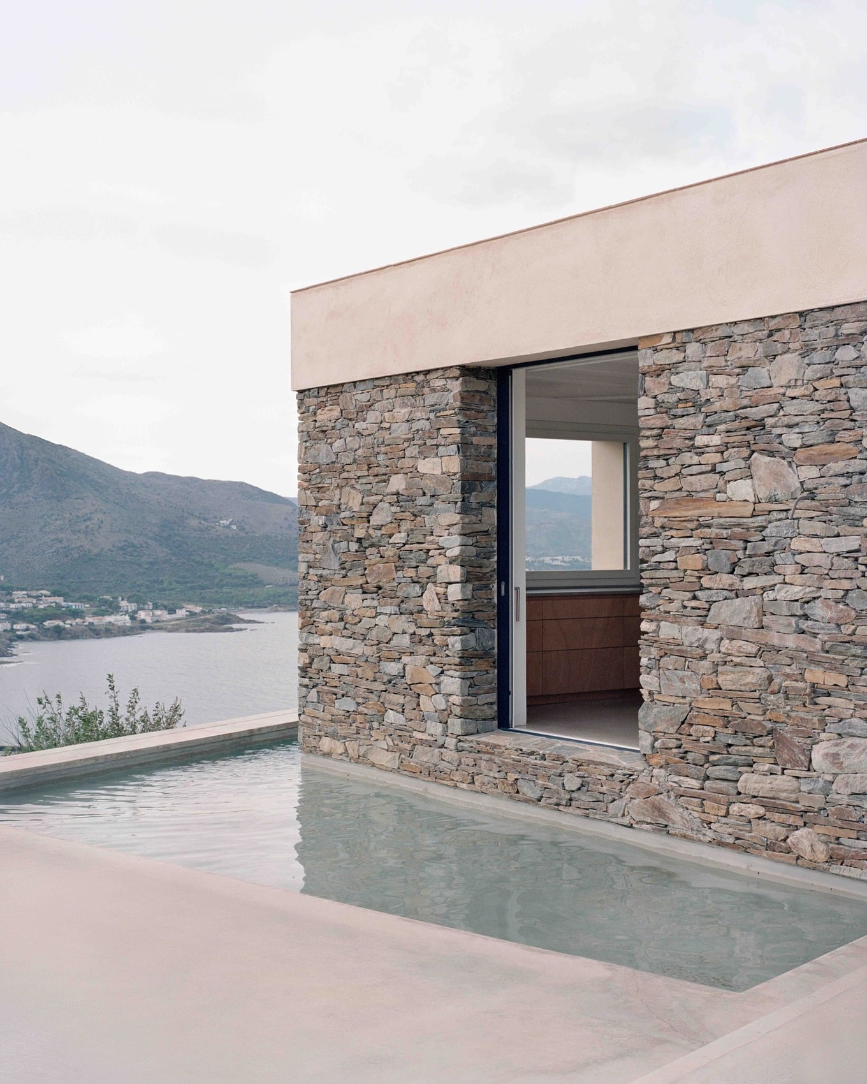
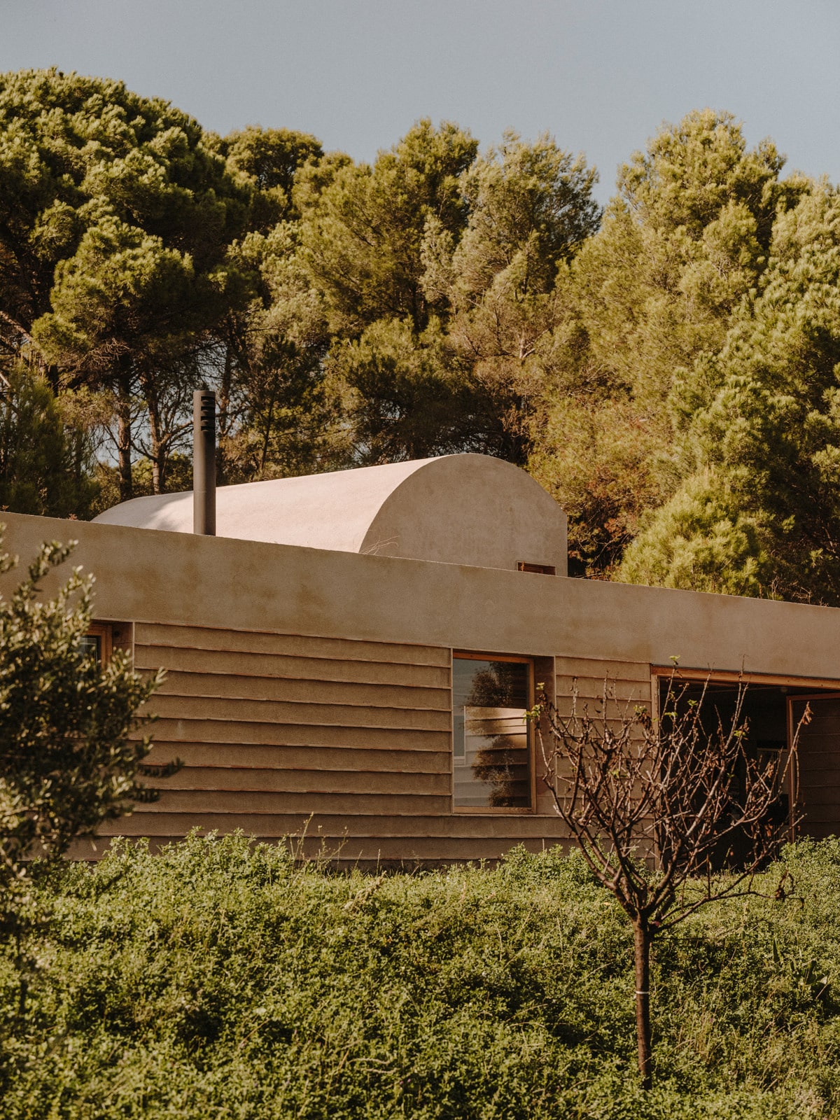
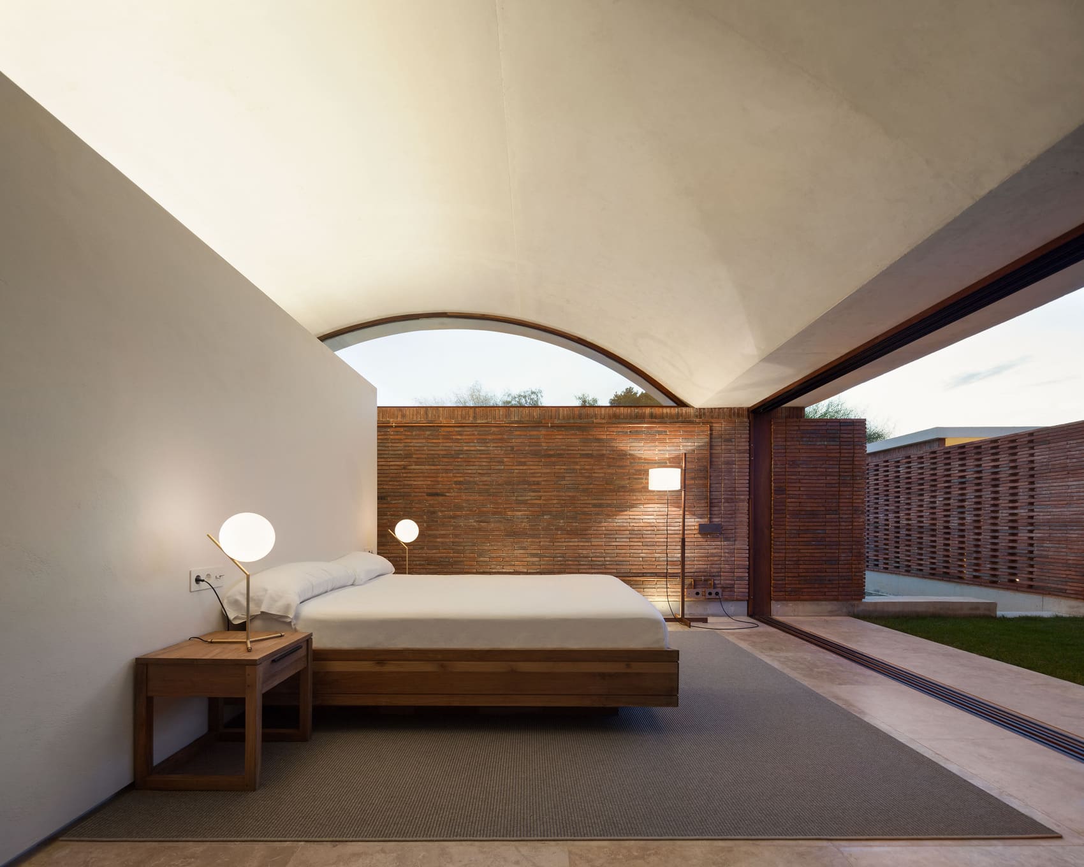
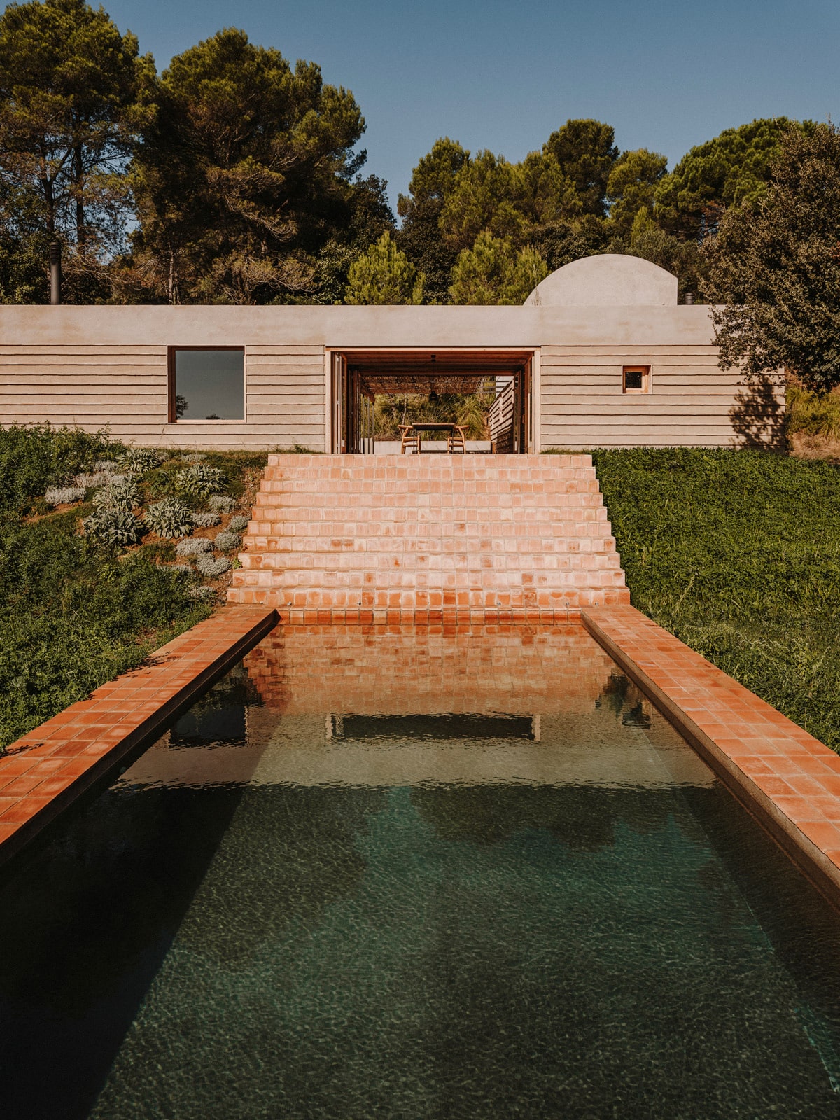
Another approach we’ve taken is to make maximum use of locally sourced materials. Conceptually, Casa Ter is a house we built in the Empordà region, near La Bisbal, where there is a very strong tradition of ceramics. It’s a project that emerged from addressing the structural challenges of the design using the variety of local ceramics. The vast majority of the materials are local, and that’s very sustainable because it reduces transportation.
We have always maintained that the greatest sustainability comes from consistency and common sense, which usually leads to passive systems. If you’re in the Mediterranean, for example, this means using cross-ventilation, a south-facing facade with a good horizontal overhang, and an east- or west-facing facade that is either closed off or has vertical shading. This is applying common sense to reduce energy consumption, both for cooling and heating.
We’re also researching earthen architecture. For the past year, I’ve been teaching a course on earthen architecture at ETSALS alongside Urtzi Grau, and we’ve launched a line of research on the subject. In this regard, we’re working with adobe on a museum in Saudi Arabia, using 500,000 sun-baked mud bricks made from local soil. Earthen architecture is a major area of research, both at the university and in the studio.
We’re also working on a rammed-earth project in Guadix (Granada).
Ultimately, every place is fascinating because there are different traditional earthen construction techniques depending on the materials available. In South America, for example, there’s bahareque, which is a combination of bamboo, earth, and wood.
There are new technologies to address the structural and seismic weaknesses of these systems. It’s amazing—there are projects that started by making a brick out of compacted earth and are now applying this to structural earthen vaults, like Fetdeterra. The fascinating part is making sure it doesn’t remain a pipe dream. It’s true that there are limitations and that these systems make projects more expensive, because unfortunately, anything that involves labor drives up costs.
This is causing many problems because it’s undermining local craftsmanship. And, along with that, many other things. Obviously, in some places, architecture is becoming much more impersonal, less human, because precisely those very human materials—the ones where you can feel the craftsman’s touch—are becoming increasingly scarce.
We have to fight to use them and do a bit of outreach so they get used. That’s why all the brands that are committing to industrialized systems are key.
In the project we’re working on with rammed earth, there’s an element of pure industrialization. The key lies with all those people who are committed to industrializing earth. I have a lot of faith in it, because it truly has incredible thermal properties.
And beyond sustainability, there are the thermal properties and the human touch. Sometimes we architects are very technical, but there’s also the human value of touching things.
Does this say a lot about the revival of traditional crafts?
Connecting with the earth is almost the essence of Zumthor’s concept of atmosphere: how these materials play a significant role in the way humans perceive spaces, beyond simply meeting all sustainability or technical requirements. Performance is always accompanied by something more.
Looking back on your journey, where do you feel you are right now?
We’re in a wonderful place, with a 15- to 16-year journey during which we’ve maintained a very important youthful spirit and energy.
We have a lot of strength and a strong desire to do many things, and yet we feel very fortunate to already have a wealth of experience. Over these 15 years, we’ve been fortunate to try many things, explore, keep learning, and establish a solid foundation.
That puts us in a position that fills us with excitement: to continue growing organically and logically, always striving for the highest quality in everything we do. For us, that’s what matters most.
We’re also at a very exciting moment because we’re involved in a project at Casa Corberó, the home of Xavier Corberó, a Catalan artist and sculptor who, from 1968 until his death, spent his life creating his home-studio. It’s a space that’s very difficult to describe in words. It’s located in Esplugues and was conceived through the eyes of a gifted sculptor who understood the true potential of architecture.
Each space is unique, bathed in magical light—a mystical, almost religious space due to the mystique inherent in it and the light itself. We’re working diligently on how to breathe new life into it while showing the utmost respect for and maintaining the continuity of what already exists. In terms of architectural intervention, we must do nothing beyond what is required by regulations—only what needs to be brought up to code—and do so with the utmost respect.
For example, there is a staircase that is a sculpture in itself and does not comply with regulations. Faced with this, you have two options: install a handrail and a support to bring it into compliance, or preserve it as a sculpture and add another staircase to the house—one designed with respect and logic, so that it does not clash with the existing structure.
This project has a dual purpose: to carry out the renovation from a design perspective, but also to consider what kind of life we want to breathe into the space.
The house will be able to serve many purposes at once: it will serve as a foundation, a place for teaching and research, and a space to live and work. Corberó described his house as “living, working, and hosting.” It has 15 rooms because he wanted to bring people from all over the world. He was a very misunderstood person here, but highly respected in New York, Japan, and many other places.
There will be workshop spaces for sculpting and painting, spaces designed for reflection and fostering creativity, spaces for living and sleeping, and spaces for people to visit. It will be a space full of life, without losing its mystique.
What do you consider to be one of the projects that marked a turning point in your professional career?
The first major milestone was Europan, which I mentioned earlier.
The second was the founding of Mesura and the choice of its name in 2016, accompanied by two projects that embodied that idea: Casa Ter and Casa IV, as well as a renovation project at Peralada Castle.
The next milestone was 2020, with the completion of Casa Ter and winning our first large-scale international competition: the museum we’re building in Saudi Arabia, a digital art museum made of 500,000 clay bricks. It was another important milestone and also coincided with the pandemic, a very delicate time.
The next milestone will be 2027, when the completion of this museum is expected to coincide with the opening of Casa Corberó.
What are your most outstanding projects—the ones that have received the most media attention?
Among the projects that have defined our career are the Europan competition in Dubrovnik, Casa Ter, the Arabia Museum, and Casa Corberó.
Aesop is also a project that perfectly exemplifies our research into the reuse of materials and sustainability.
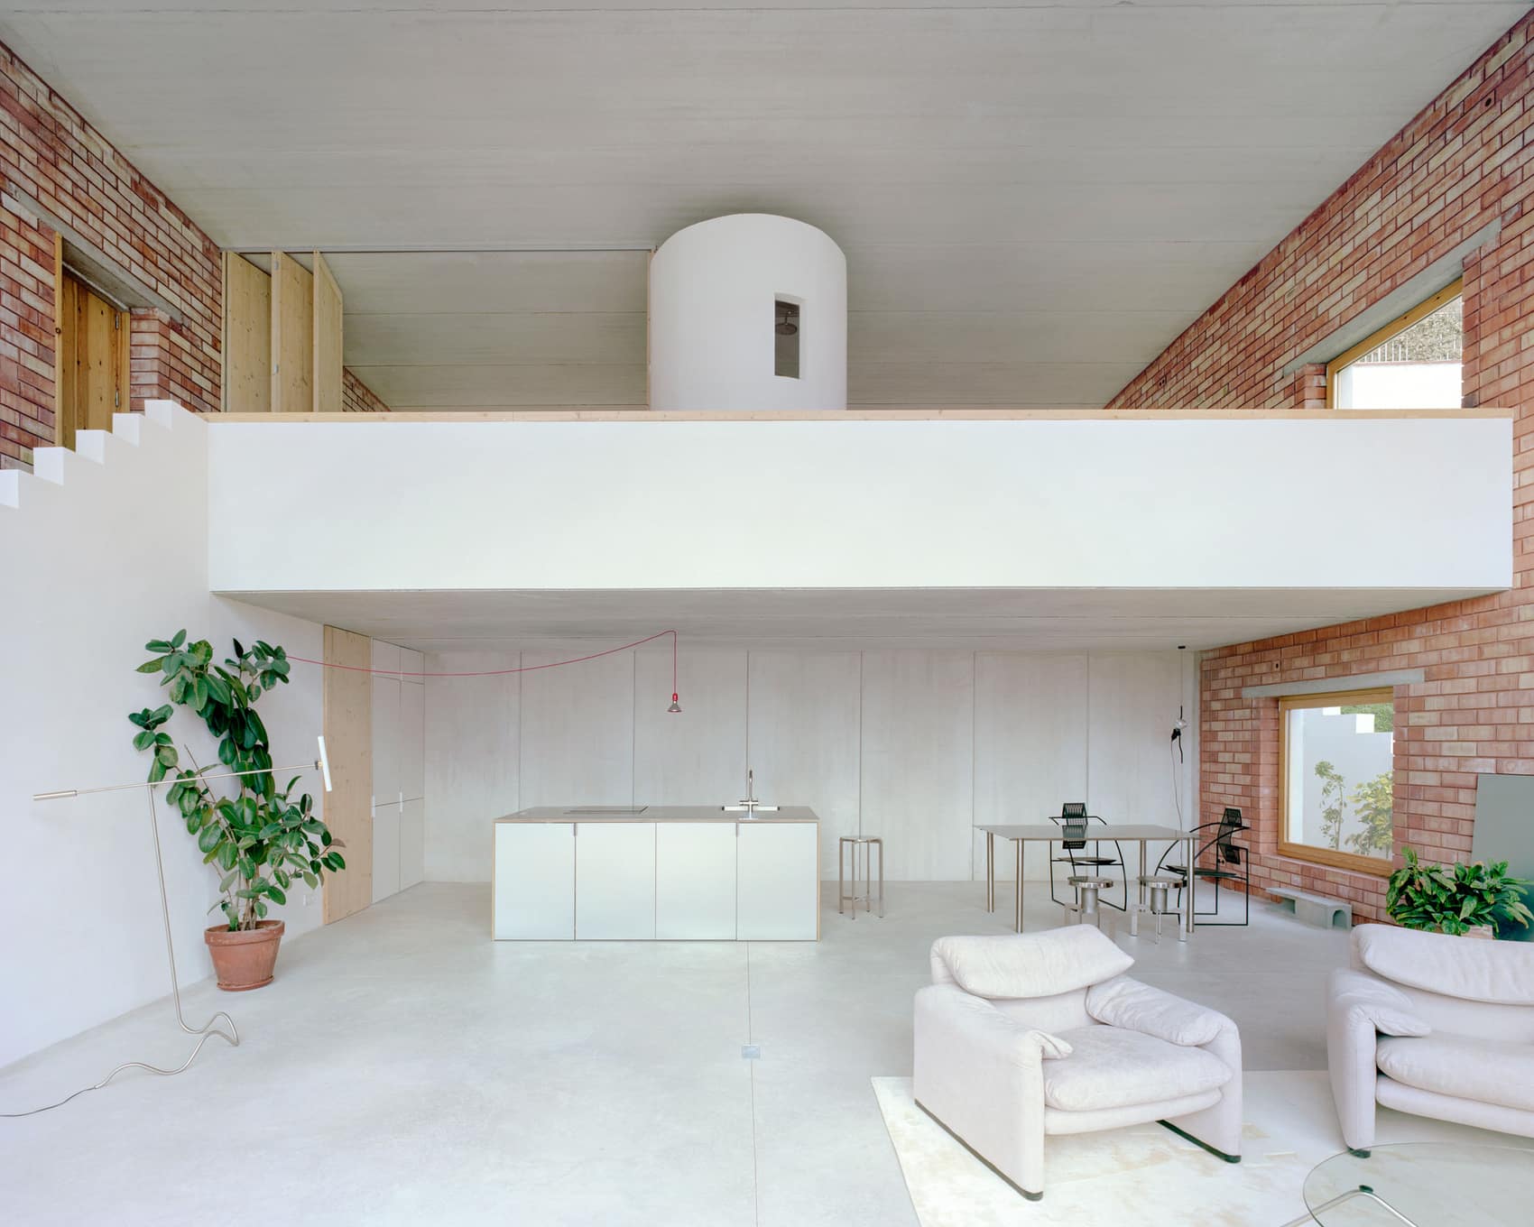
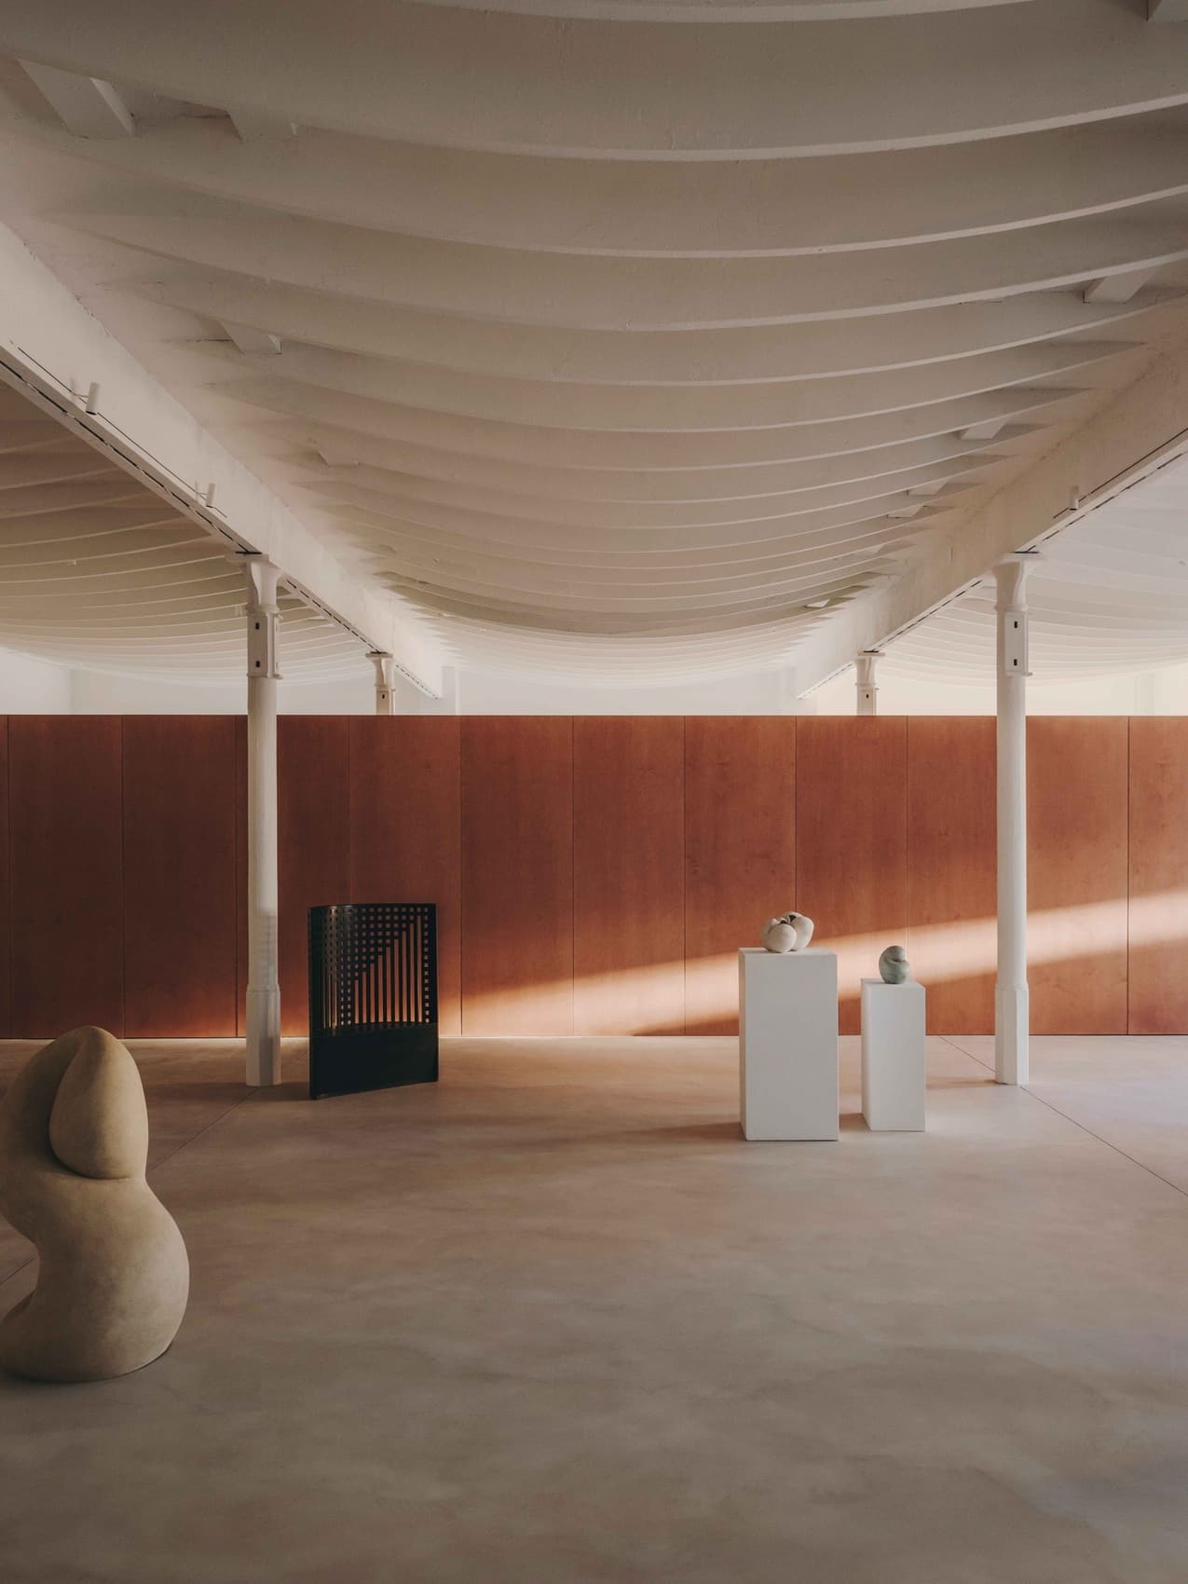
And Vasto Gallery is another project we particularly like because it champions the decision to do nothing. The project was a house-gallery, and the client said, “I want this to be my home.” There was nothing to be done with those columns.
It perfectly captures that idea of championing design that chooses to do nothing. We architects like to take action—like a hairdresser you ask for a haircut from, who then does nothing to you. But sometimes doing nothing is a bold decision, and I think Vasto was one of those cases.
What challenges or lines of research do you plan to explore over the next decade?
I think the most important challenge for us is how to achieve the growth we’re seeing—which is somewhat predictable—in the most organic way possible, without sacrificing quality, but rather by improving it. Expanding the team means bringing in people who can contribute. The big challenge is achieving scale.
We started out with very small projects that had little impact. As architects, we must have the opportunity to make a real impact on society. On a small scale, you can impact the lives of a few people—you change their lives—but they are few in number.
Now we see the possibility that, with larger-scale projects—not private ones, but public ones—that impact will be greater.
Our ambition remains to grow in scale sustainably and to apply the care and passion for quality that we strive to bring to small-scale projects to large-scale ones as well. That is our greatest aspiration: to be able to affect society in a more tangible way.
What projects are you currently working on?
We move between small- and large-scale projects, both nationally and internationally, and that’s what fascinates us. On a small scale and nationally, we’re working on a project at a Modernist house called Torre Llimona—an interior architecture renovation; a project in a mystical and experimental space near some caves in Guadix; and we’re starting a project related to natural wine in the Ribeira Sacra.
Internationally and on a large scale, we’re working on the museum in Saudi Arabia, as well as in another region that’s more mountainous and much greener, where we’re undertaking several mixed-use projects; and we’re even starting a mosque project, which we’re also very excited about because it allows us to work in a mystical space and take architecture beyond the everyday.
In Oropesa (Castellón), we’re working on a very interesting hotel project because the idea is to make the architecture disappear. We understand that there are many ways to blend into the surroundings or try to interact with them; in this case, the ambition is to disappear.
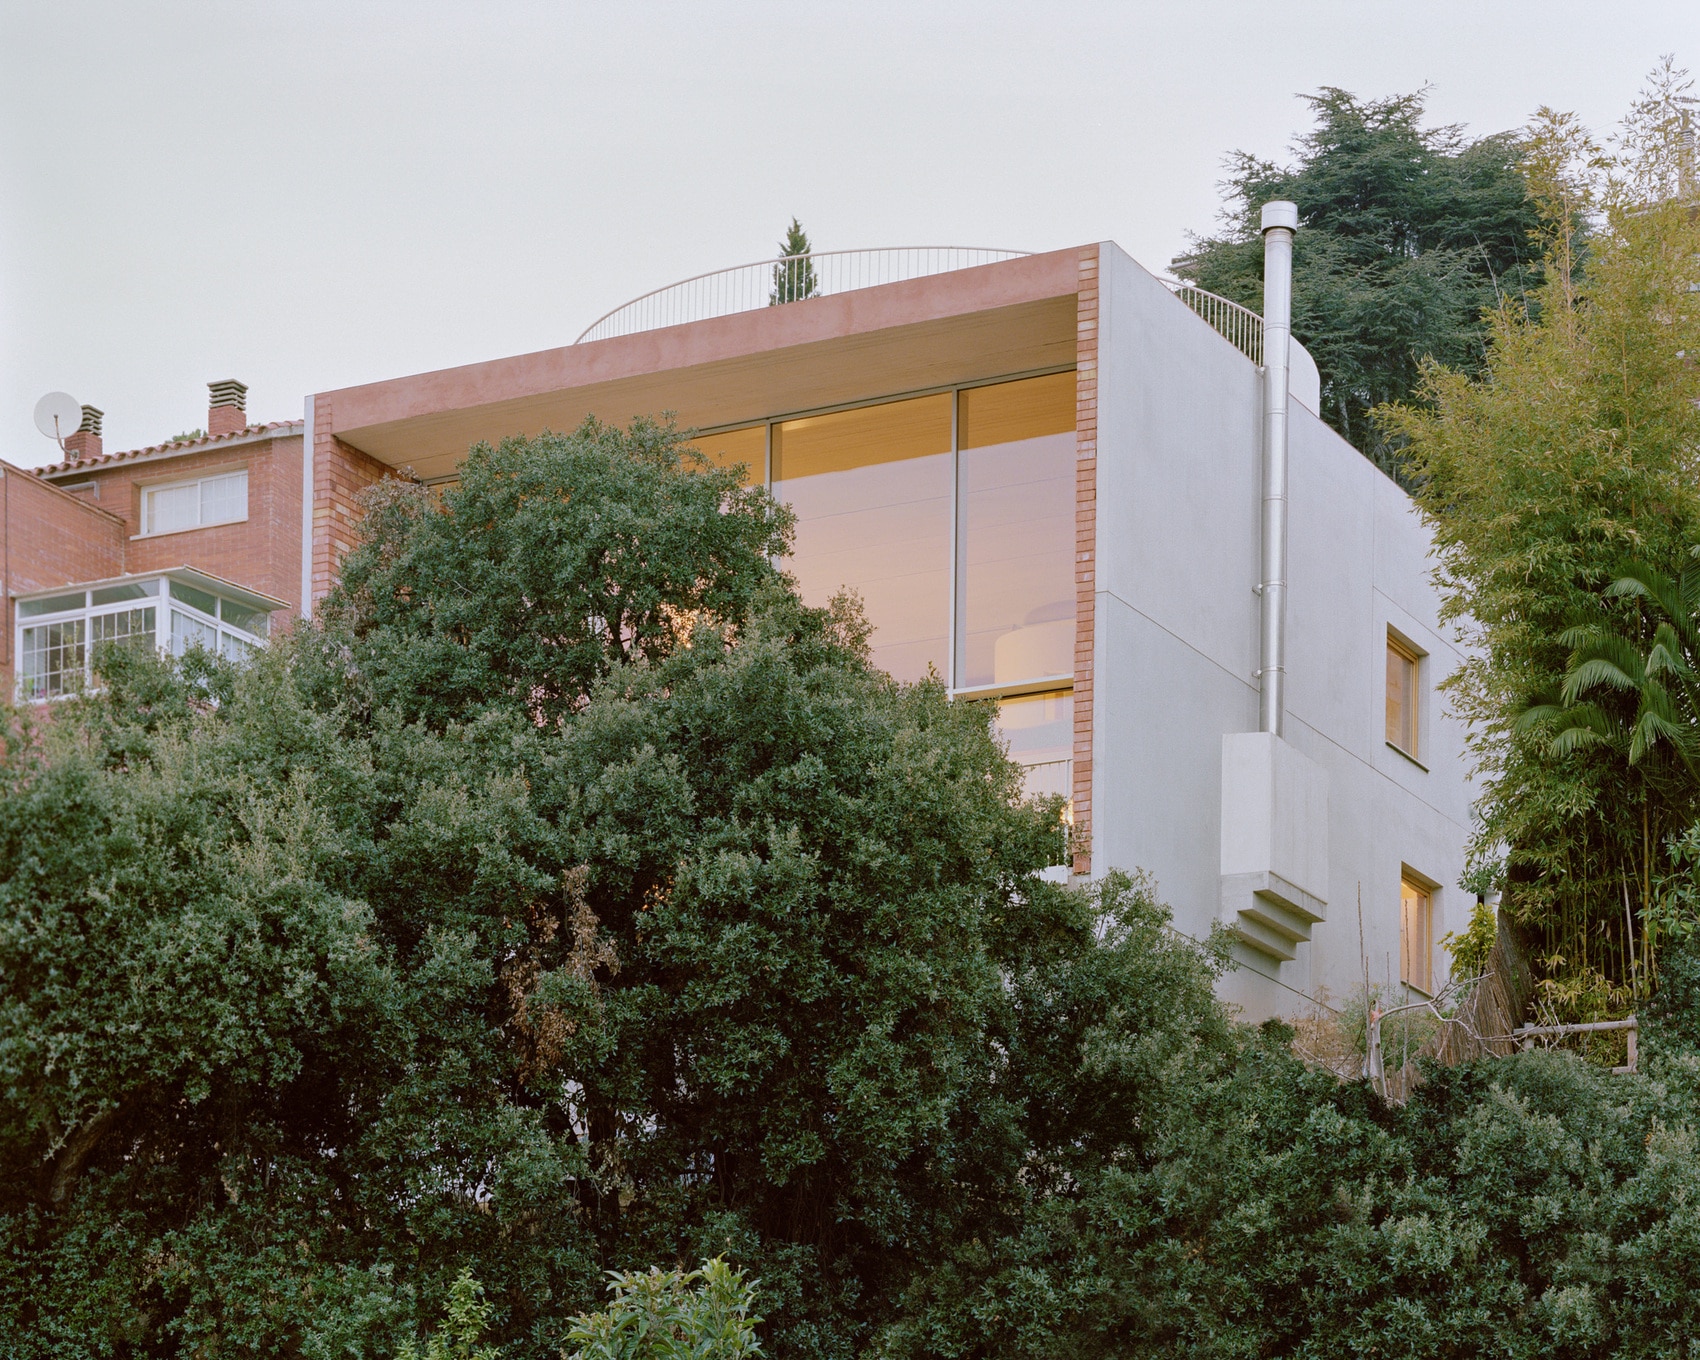
We’ve also completed Estudio 61, a building with very small studios on a corner lot in Poblenou (Barcelona), with a very slender floor plan and an industrial, robust character. We designed it to greatly foster a sense of community and the relationships among the people living in these units.
Is there a dream project you’d like to see come to life?
Since there are five of us, each of us has our own dream, but whenever we discuss it, we always come back to the same idea. It’s true that building a mosque comes very close to that. In other words, a project that brings about a change in many people’s daily lives and where architecture can elevate the human spirit beyond the mundane—to create something more transcendental. How to create something mystical through architecture. That would be a dream.
We also strongly believe that one of the most important aspects of architecture is the client—someone who is committed and courageous—and that creating architecture depends almost more on having a client who is a believer and courageous than on yourself and what you propose. There are times when, no matter how ambitious you are, you hit a wall and don’t always achieve what you want.
That’s why, especially at the local level, we’re very selective about our clients. Before starting a project, we need to interview the client and confirm that our values align. Otherwise, it’s not worth it.
That’s why, especially at the local level, we’re very selective about our clients. Before starting a project, we need to interview the client and make sure our values align. Ultimately, for us, practicing architecture is also about finding the right people who share our vision: people with ambition, a sense of responsibility, and, above all, a passion for doing things right.
Written by: Beatriz Fabián
Beatriz is a journalist specializing in offline and online editorial content on design, architecture, interior design, art, gastronomy, and lifestyle.
Photo credit: Nieves Díaz