Receive more information about this property
or book an appointment for viewing.
A light-filled top-floor residence in the heart of Recoletos
Description
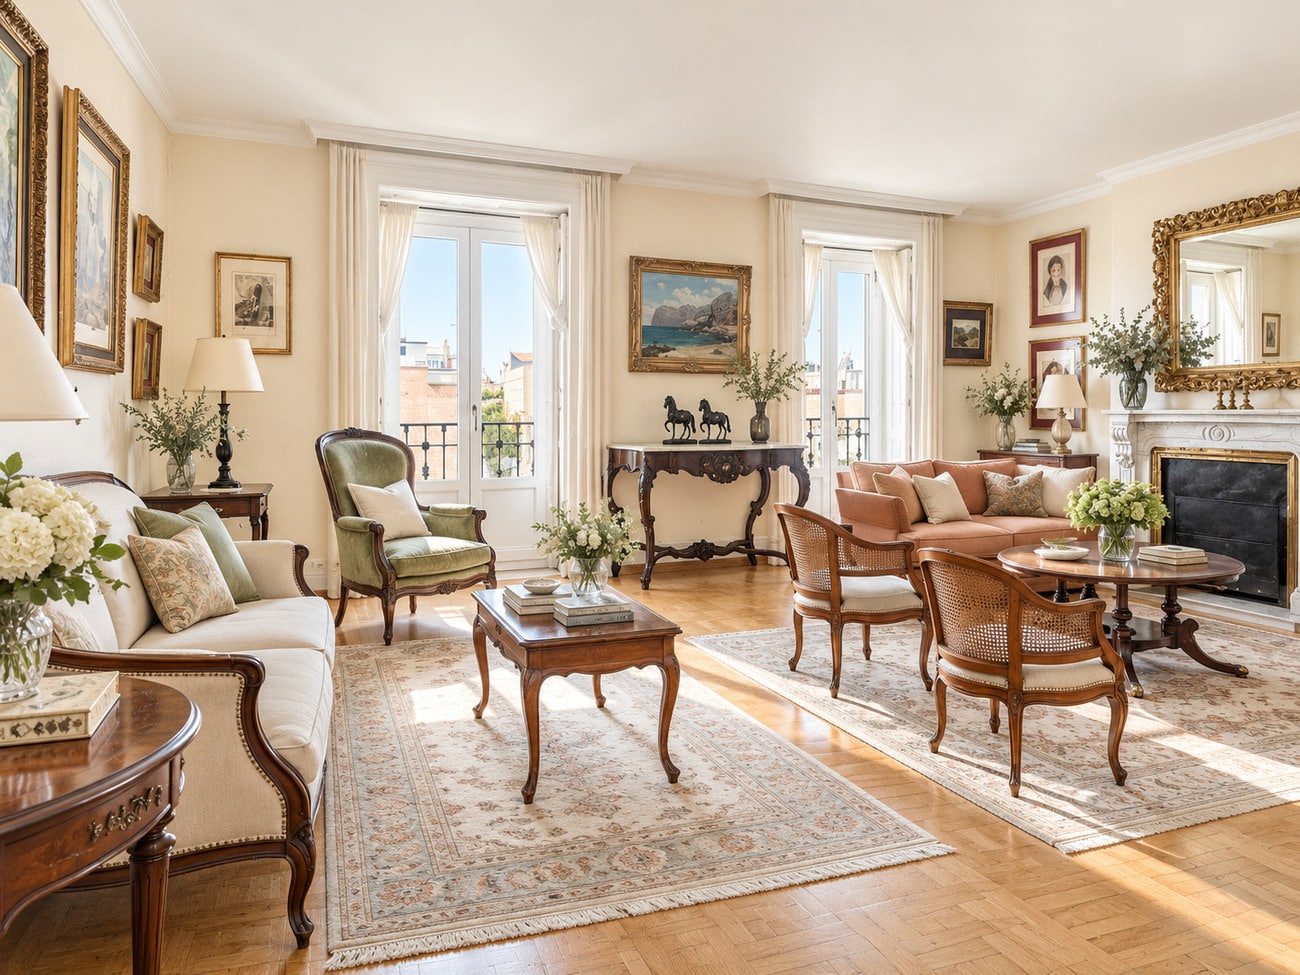
Set on the fifth and top floor of an early 20th-century building, this property brings together some of the most highly valued attributes of classic Madrid architecture: generous ceiling height, abundant natural light, street-facing balconies and a sense of scale.
Its 262 m² of built area, together with 27 m² of communal areas, face south through two balconies and are arranged around three interior courtyards.
Its top-floor position allows for particularly pleasant natural light, both in the exterior-facing rooms and in those overlooking the courtyards.
Currently requiring a full renovation, the property offers the opportunity to reinterpret its spaces and create a bespoke home in one of Recoletos’ most established locations.
Layout:
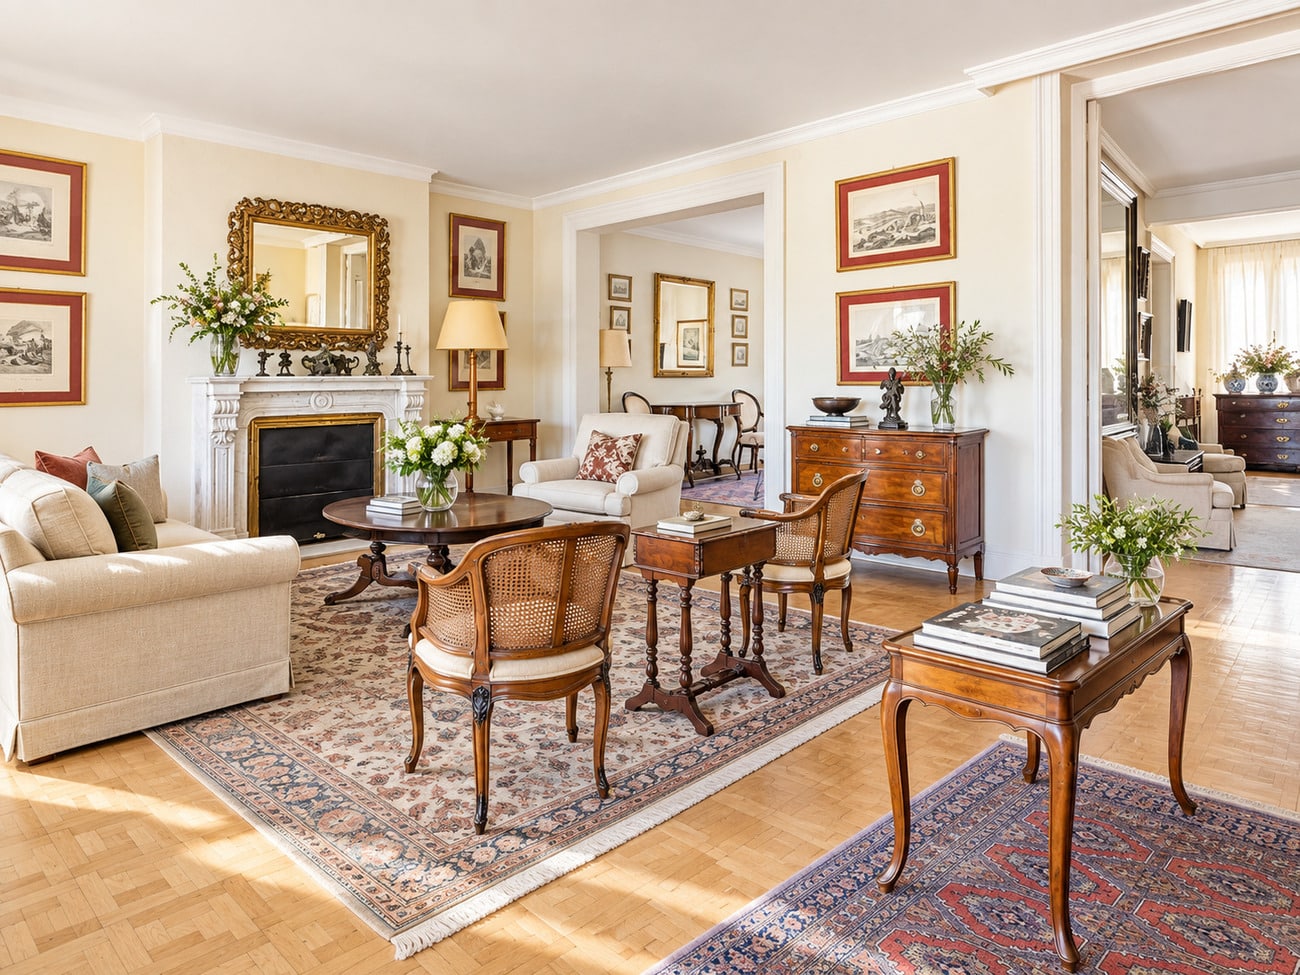
The current layout combines street-facing rooms with others overlooking three interior courtyards.
The two south-facing balconies and the property’s elevated position bring abundant natural light throughout.
As the property requires a full renovation, the interior layout can be completely reconfigured and adapted to the future owner’s needs and lifestyle.
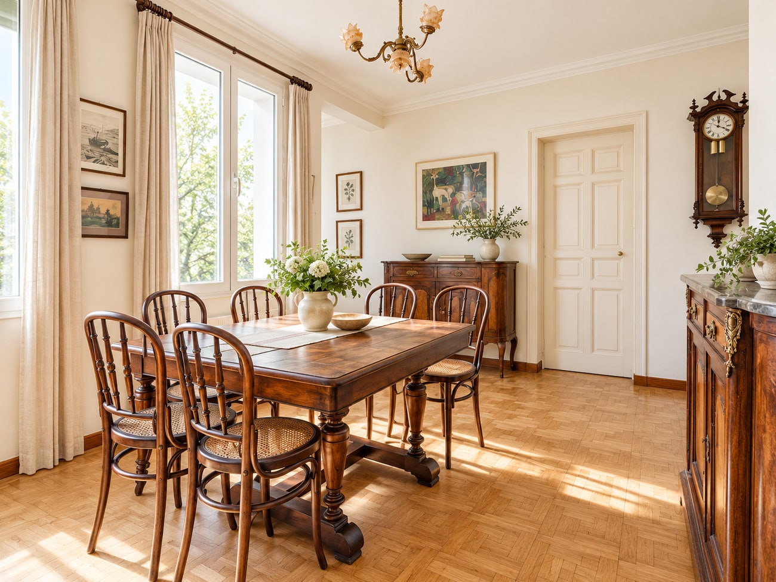
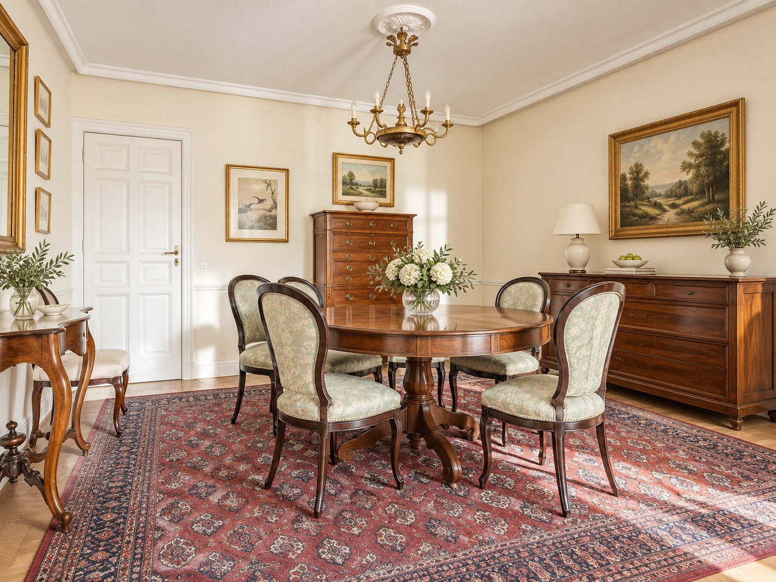
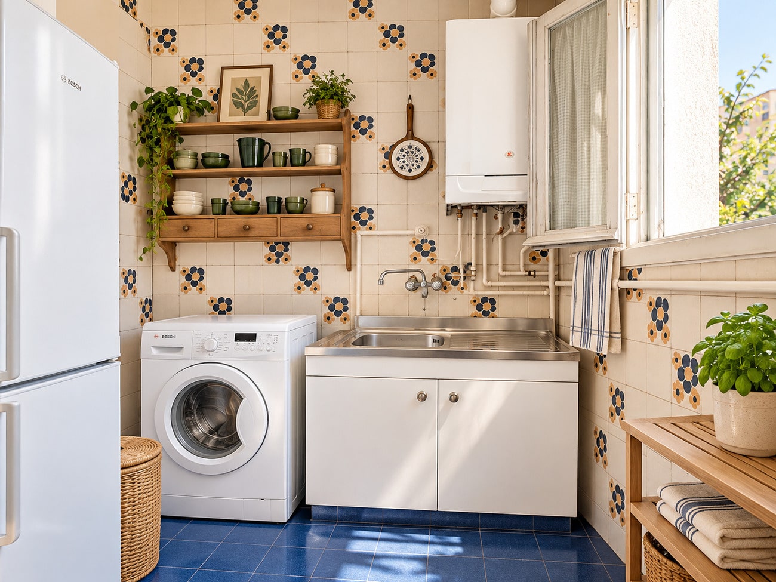
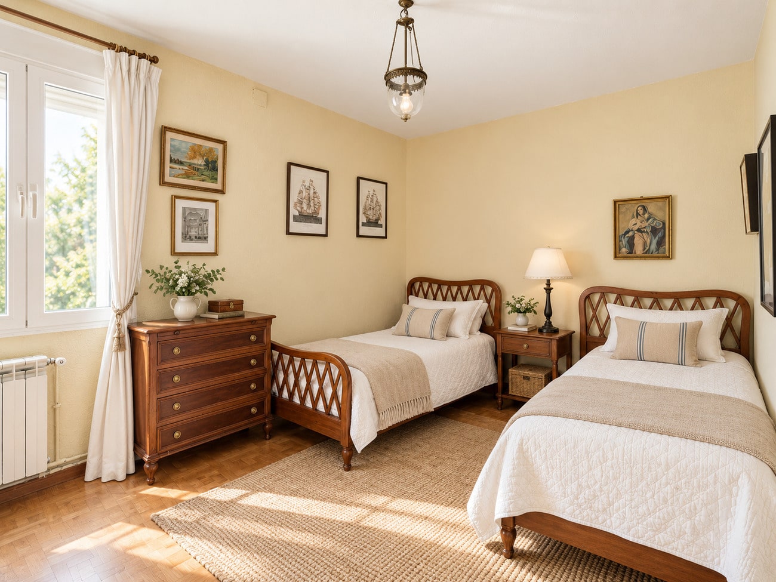
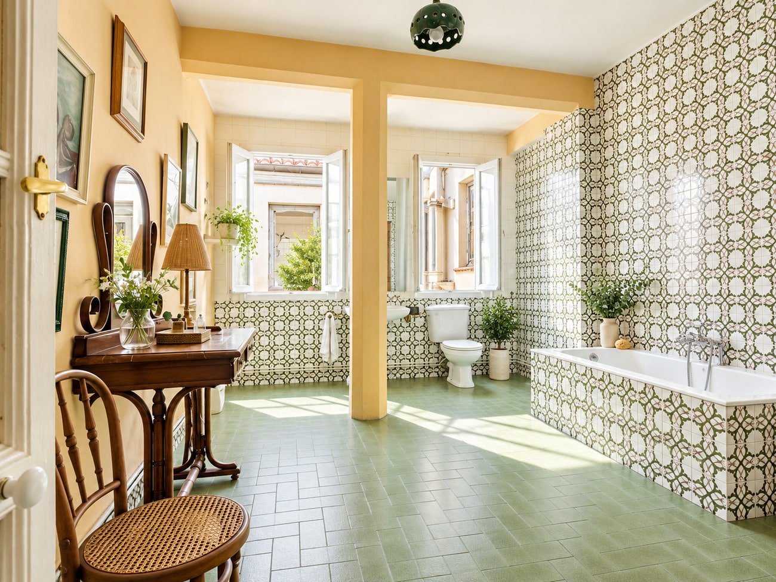
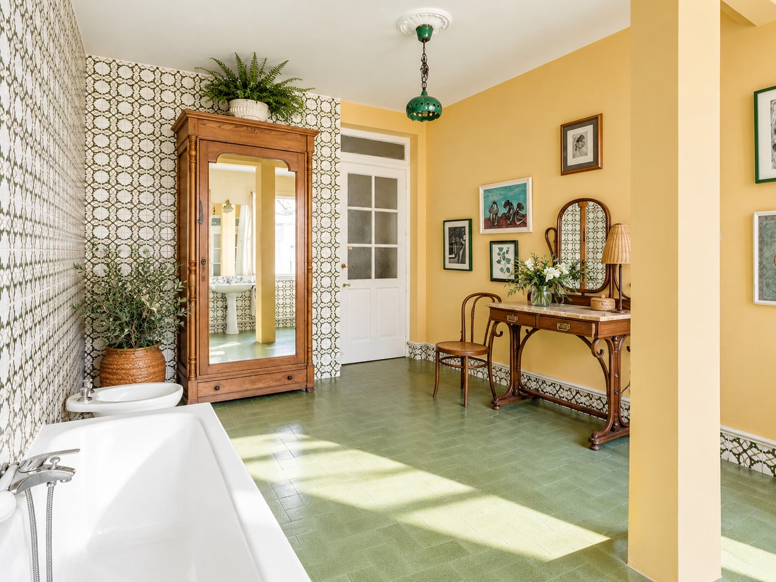
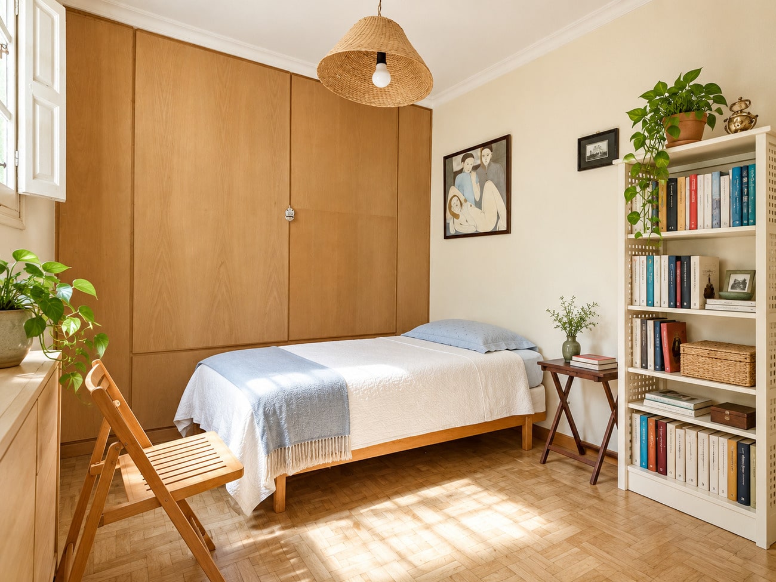
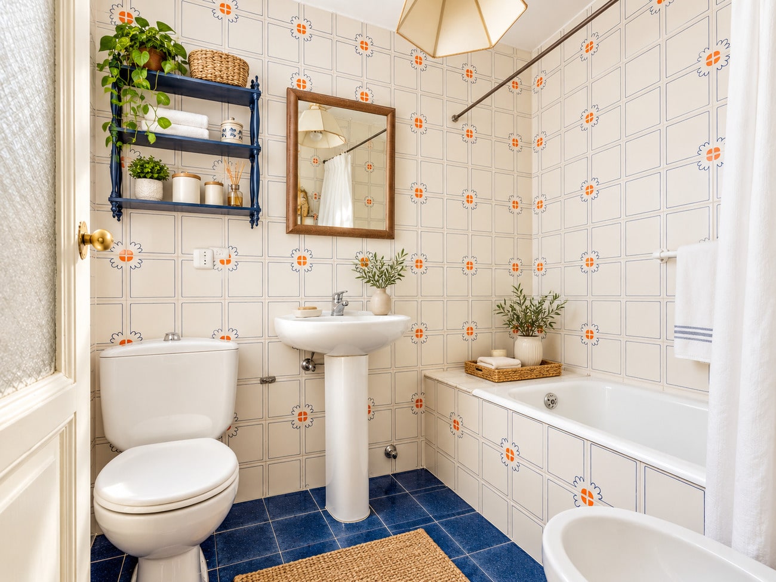
Photos: Real images of the property in its current condition, enhanced with AI.
For more detailed information, we invite you to visit our 5 Stars section, which you will find further down this page, after the images.
Details
- Reference THSSESMAD1137
- Price 4275000€
- Built area 262 sqm
- Bedrooms 5
- Bathrooms 3
- Location Salamanca-Recoletos, Madrid
Attributes
- Doorman
- Storage room
- To reform
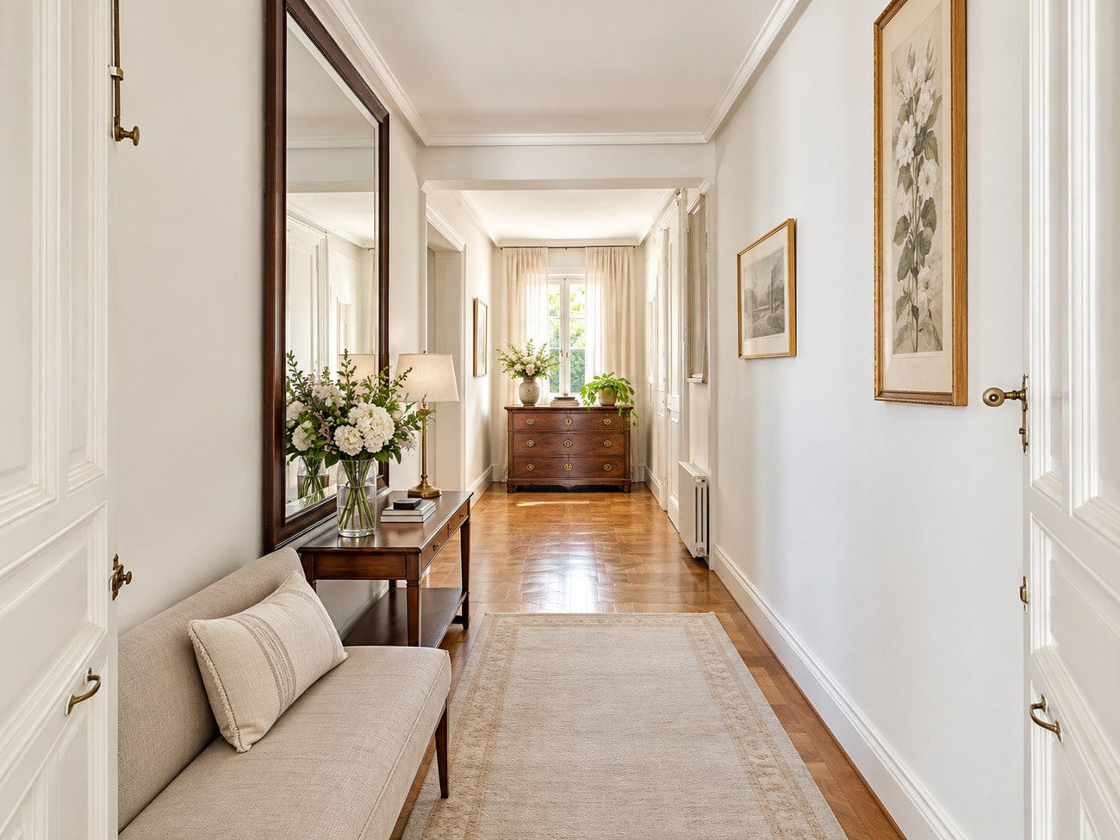
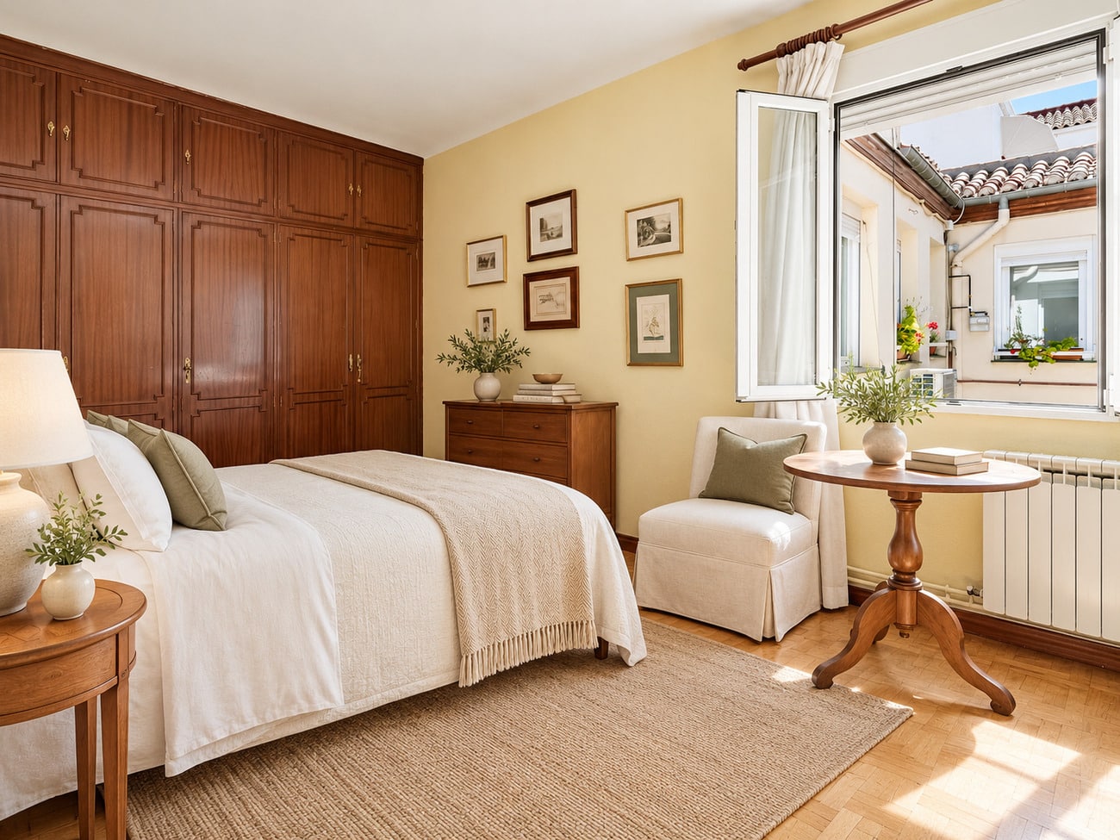
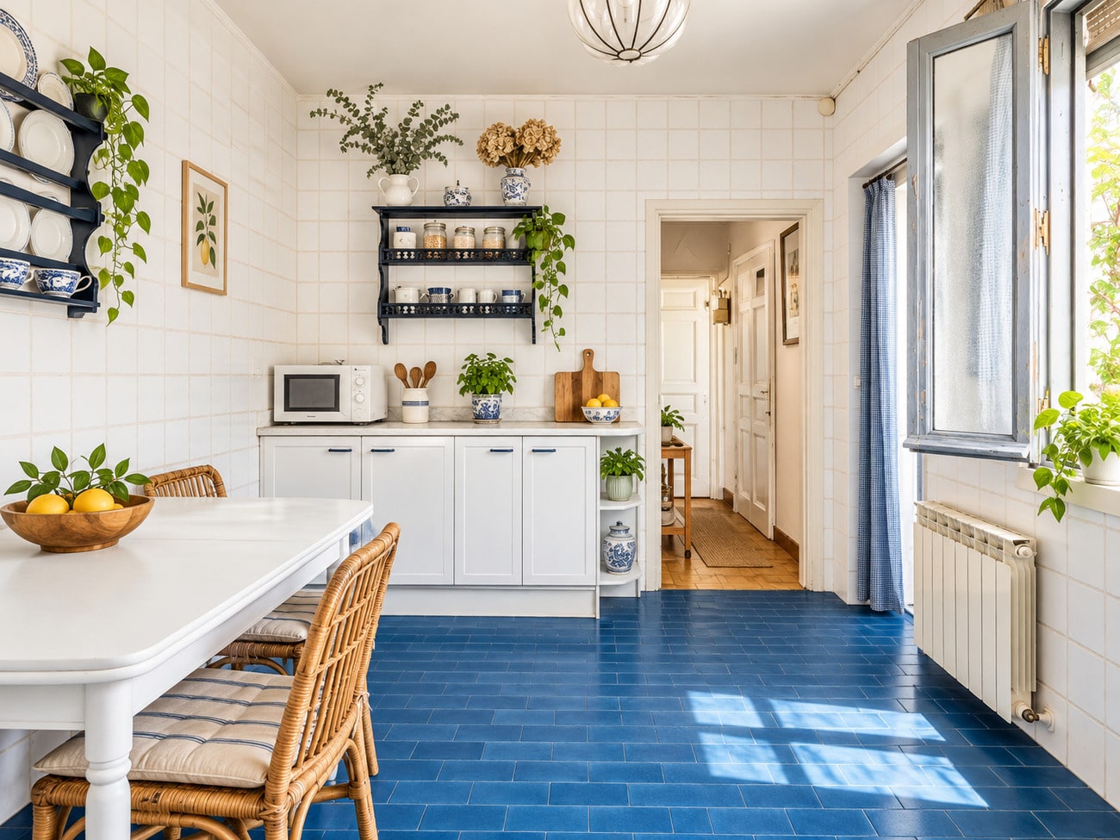
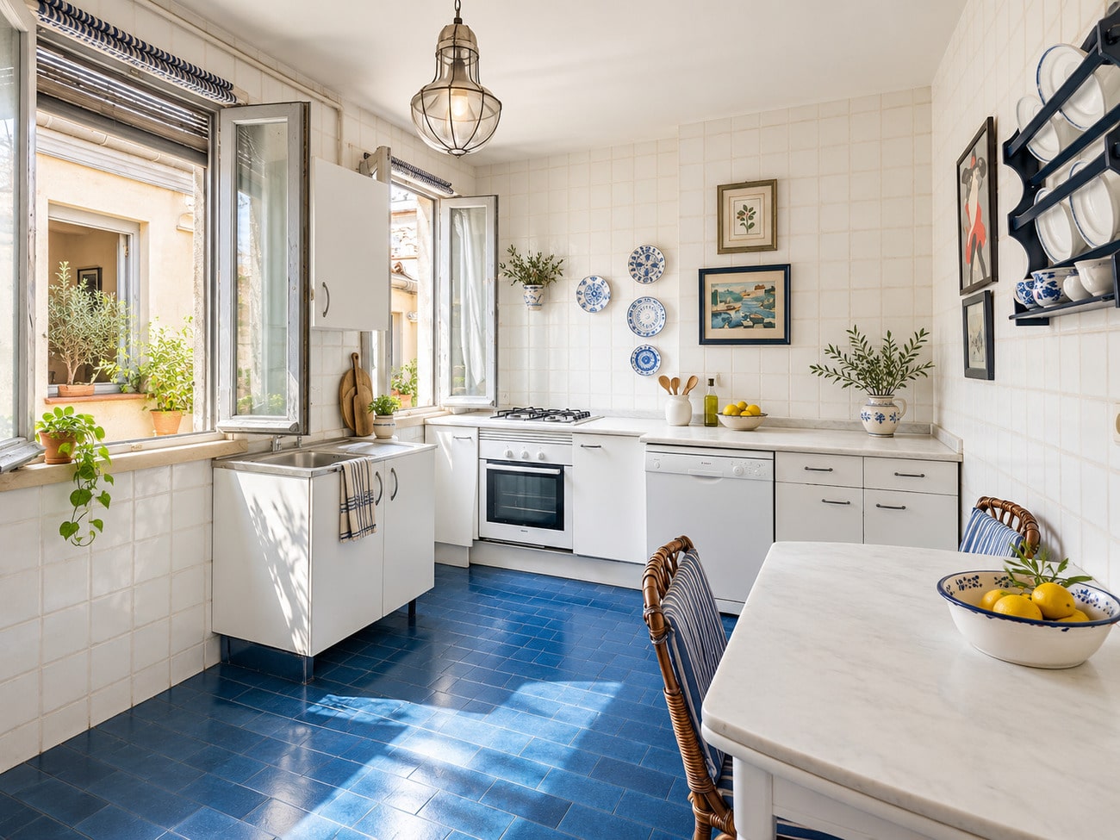
5 Stars
Located in Recoletos, within the Salamanca district, the property sits in an area defined by classical architecture, boutiques, gastronomy and vibrant city life. Its position between some of the neighbourhood’s most recognisable avenues makes it possible to enjoy Madrid on foot, while retaining the residential and distinguished character that defines Recoletos.
South-facing on its exterior façade, with two balconies overlooking the street. Its fifth-floor position and the presence of three interior courtyards allow for an exceptionally generous flow of natural light, one of the property’s key attributes.
Its top-floor position, south-facing orientation, two balconies and three interior courtyards create a particularly appealing combination. Added to this is the generous scale of 262 m² and the character of an early 20th-century building, providing an exceptional foundation for a renovation project with a strong identity of its own.
The property requires a full renovation. Its current condition offers the opportunity to undertake a complete transformation, updating the installations, finishes and layout, and adapting the home to a contemporary project that reflects its generous scale, natural light and the character of the building.
The combination of location, scale, top-floor position, south-facing orientation and balconies brings together highly sought-after attributes within Recoletos’ prime residential market. Its current condition, requiring renovation, also offers the opportunity to create a bespoke final product and reposition the asset through a high-quality intervention.
Contact us
* Required fields
Thank you for your message, .
We will get back to you as soon as possible.
Send another message
We will get back to you as soon as possible.