Receive more information about this property
or book an appointment for viewing.
Cercedilla. The timeless charm of traditional homes
Description
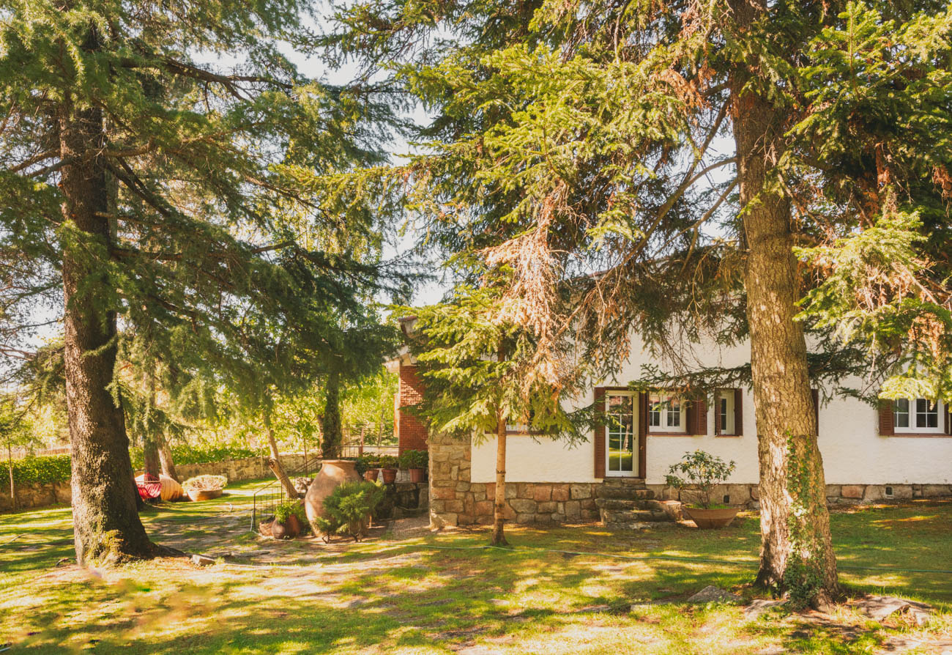
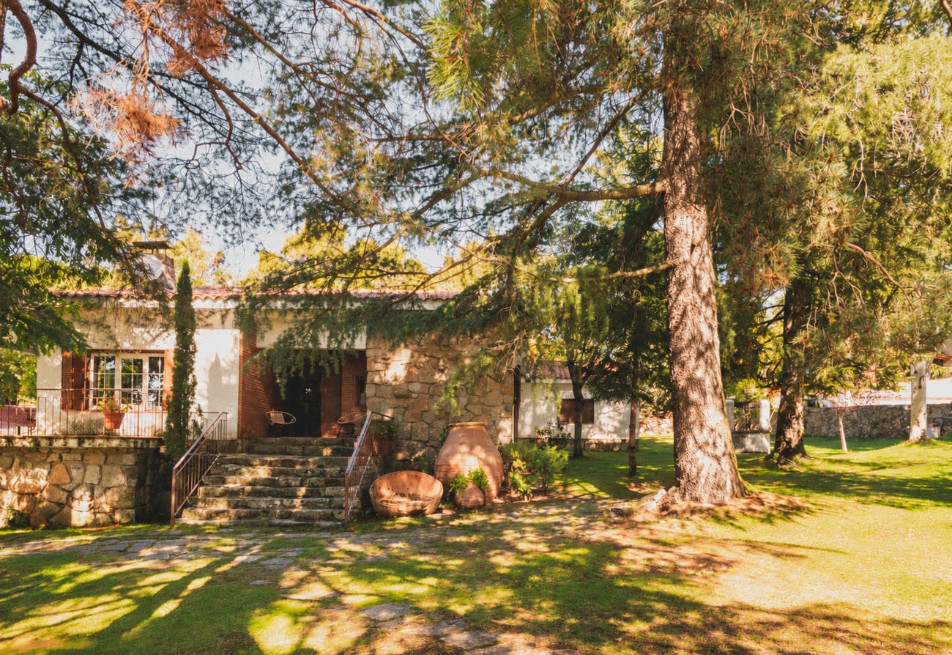
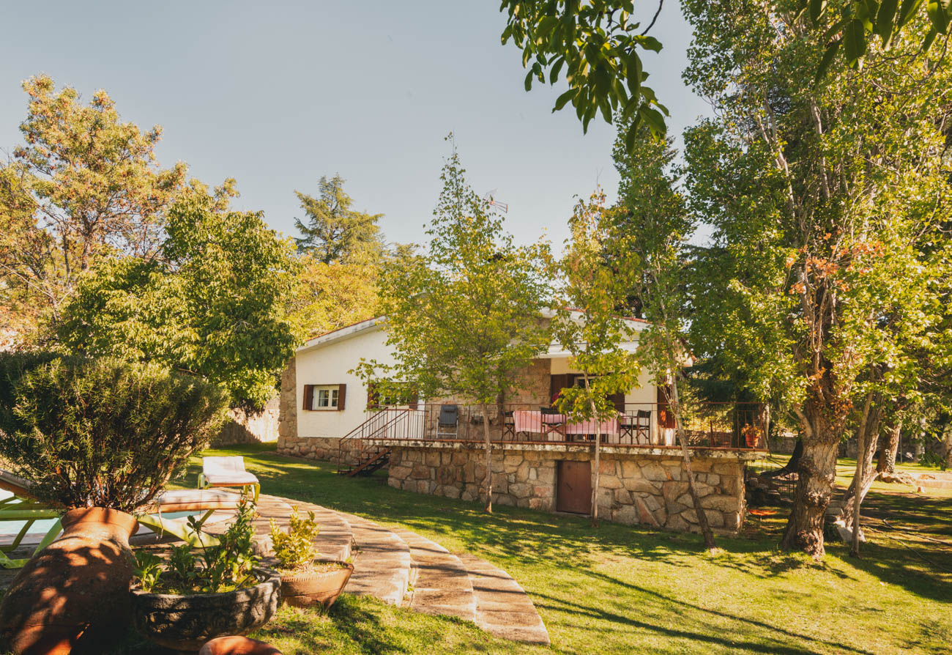
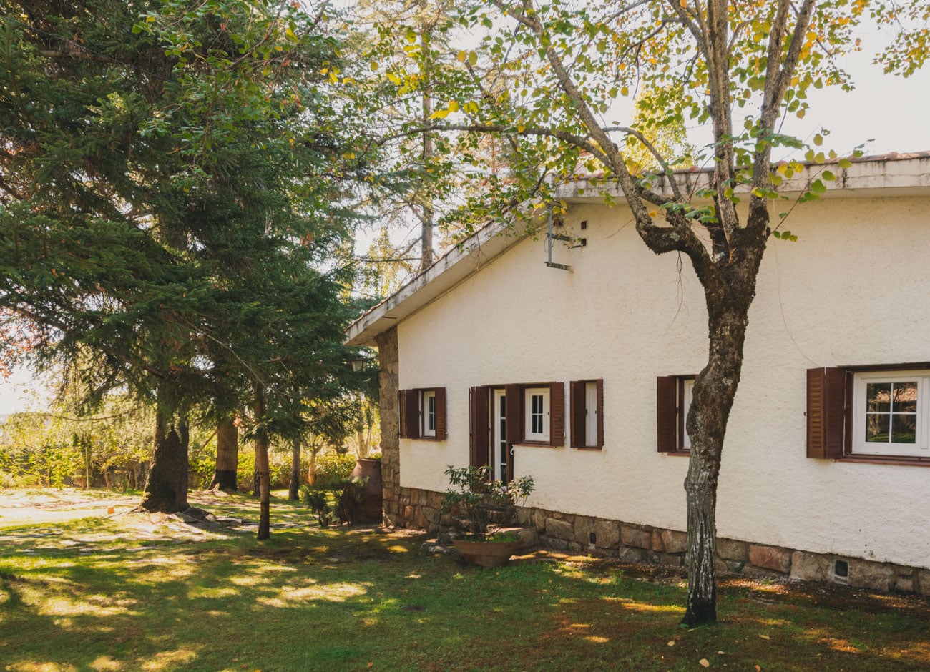
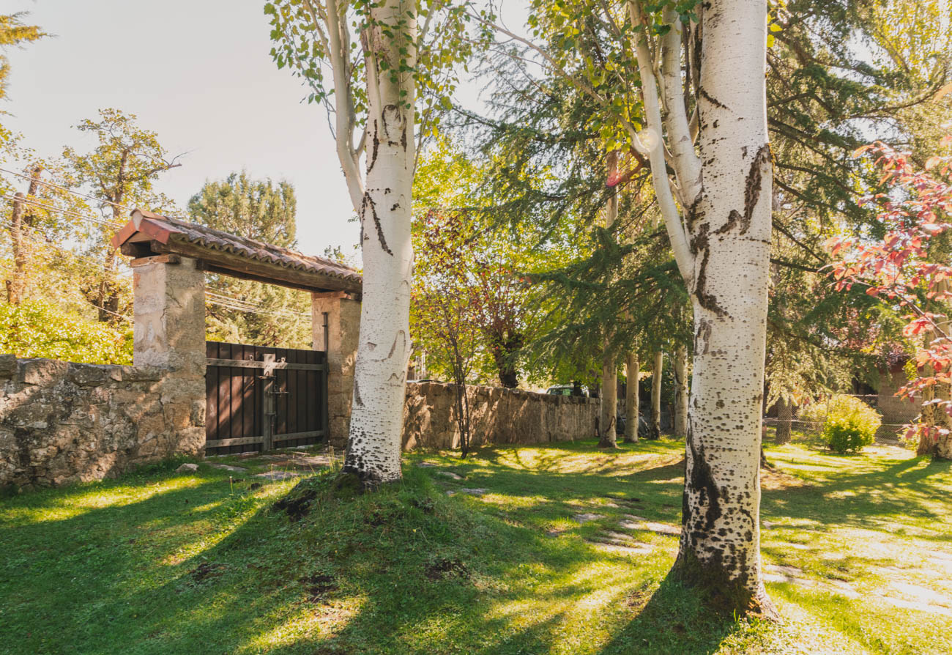
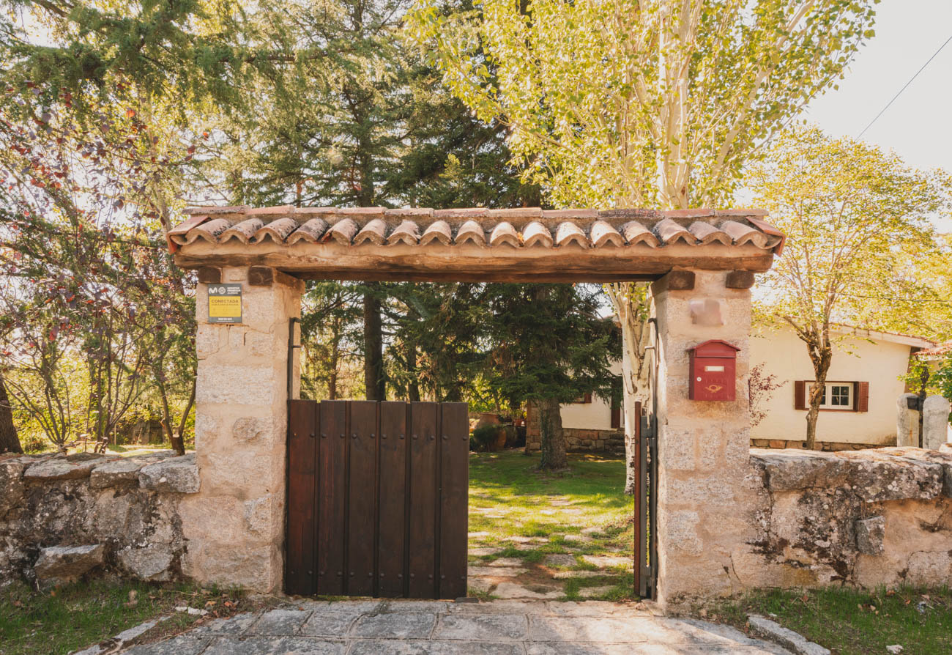
The architecture of this house belongs naturally to the landscape and history of its surroundings. Stone houses, tiled roofs, chimneys and tree-filled gardens evoke the distinctive summer retreats that have long been part of life in the mountains outside Madrid. A way of building and living whose appeal remains undiminished.
In Cercedilla, one of the towns with the strongest residential traditions in the Sierra de Guadarrama, this house captures the spirit of homes conceived for enjoying nature, weekends away and long family holidays.
Cercedilla lies in a valley surrounded by mountains. La Peñota, Montón de Trigo, Siete Picos and Peña del Águila shape its skyline, alongside such recognisable peaks as Bola del Mundo and La Maliciosa. A landscape of pine forests and paths that invites you outdoors, into the mountains and into a gentler rhythm of life. From the house, views towards the Valle de los Caídos extend that connection with the surrounding landscape.
From the late 19th century onwards, Madrid families found a place here to spend their summers. The residential enclaves, stone houses and tree-filled gardens remain, as does a way of enjoying time.
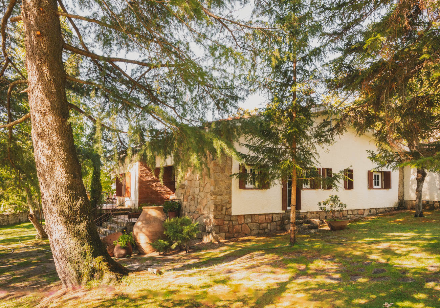
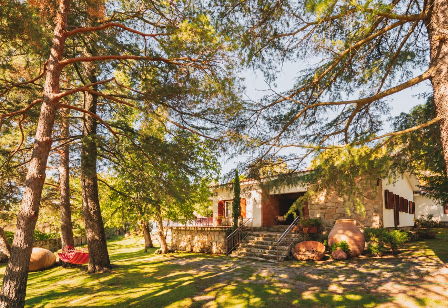
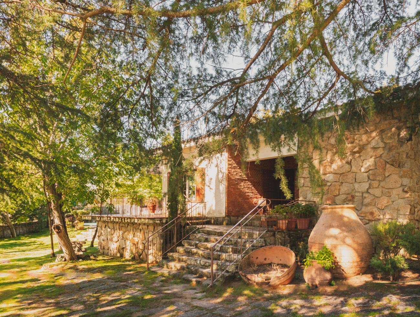
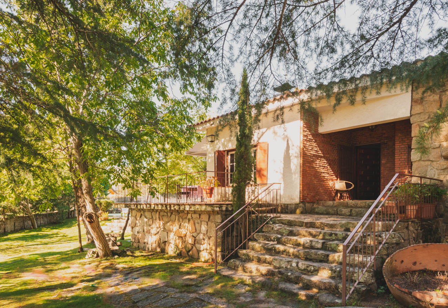
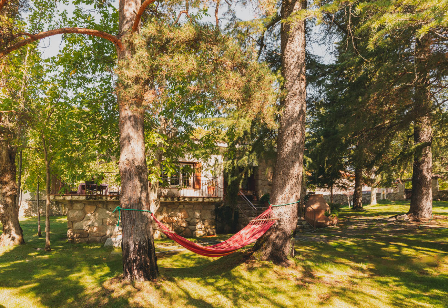
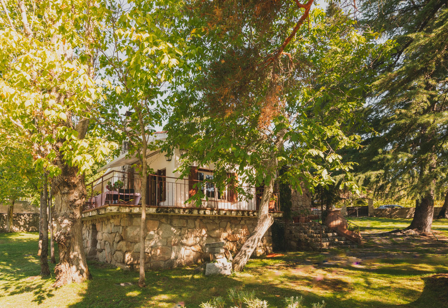
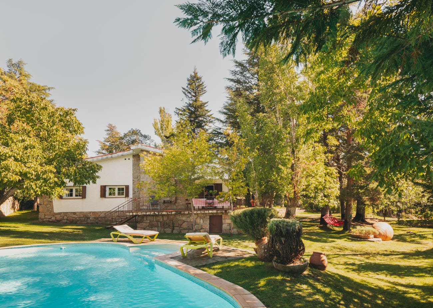
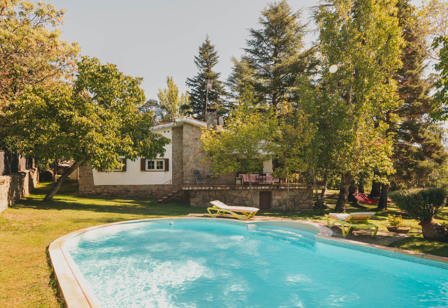
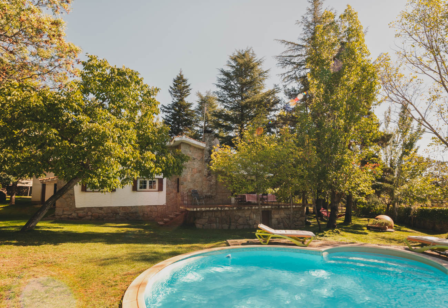
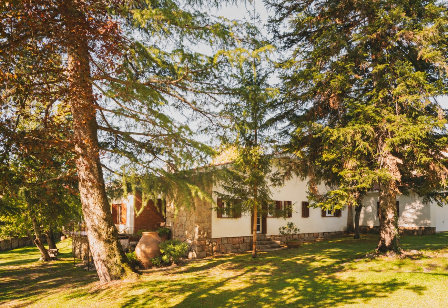
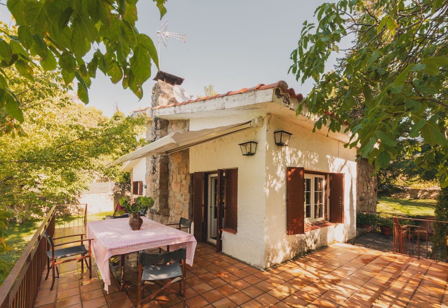
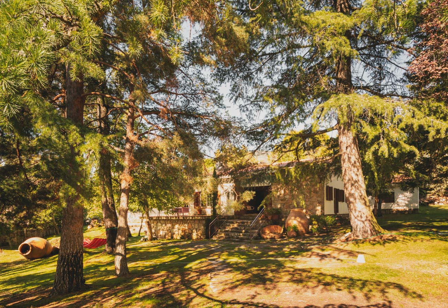
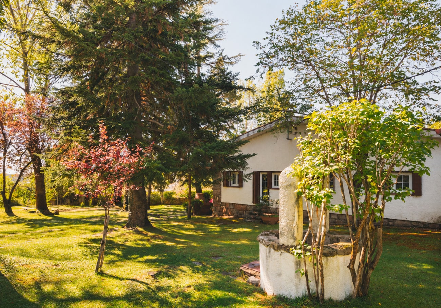
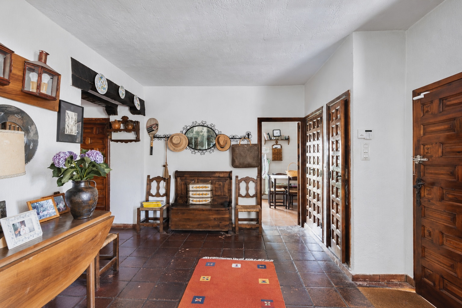
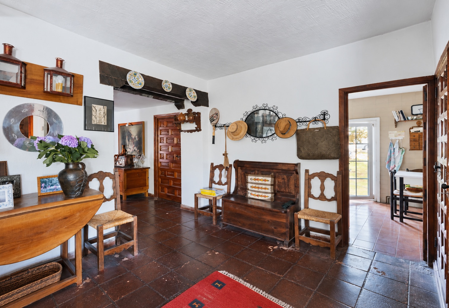
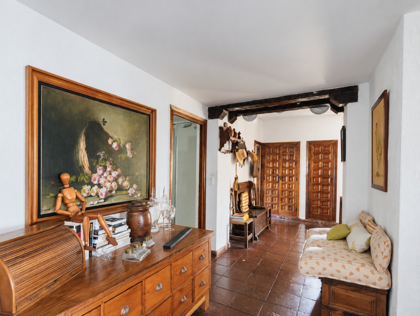
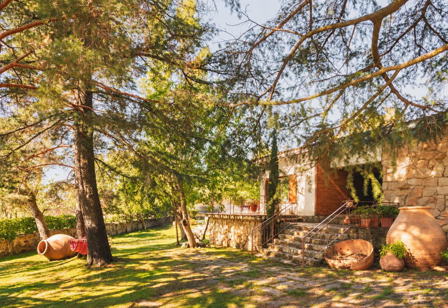
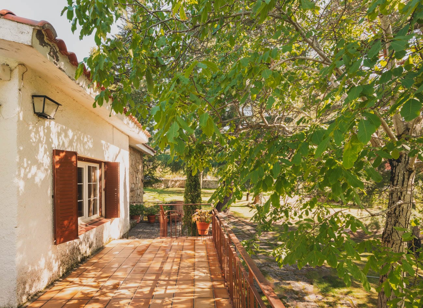
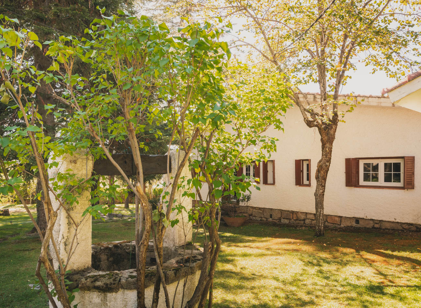
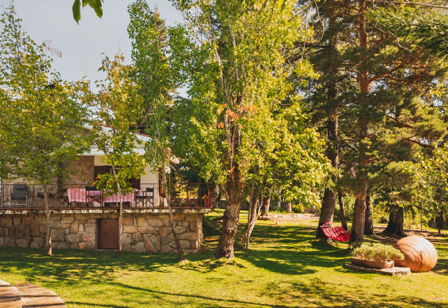
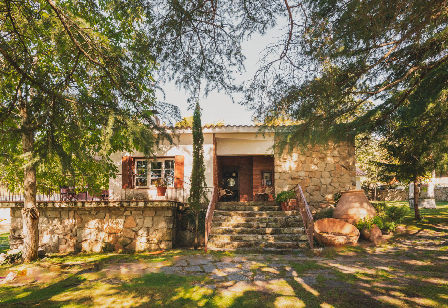
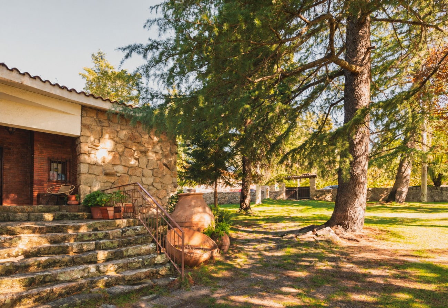
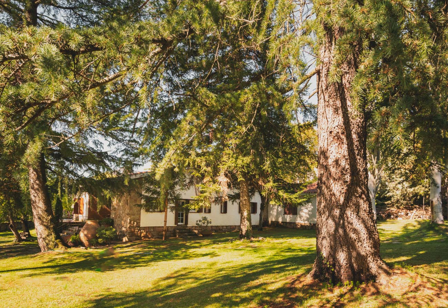
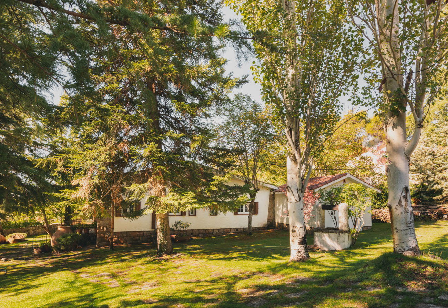
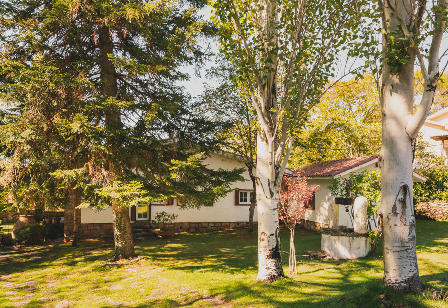
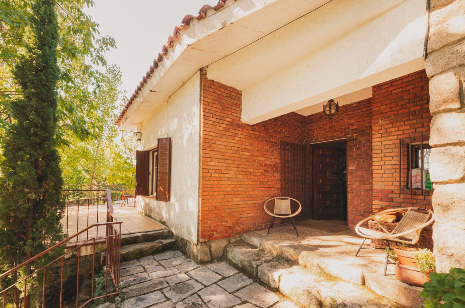
Its architecture follows the local vernacular, with simple forms and modest proportions. Granite masonry, white walls, timber joinery and a tiled roof create a timeless ensemble that sits naturally within its surroundings.
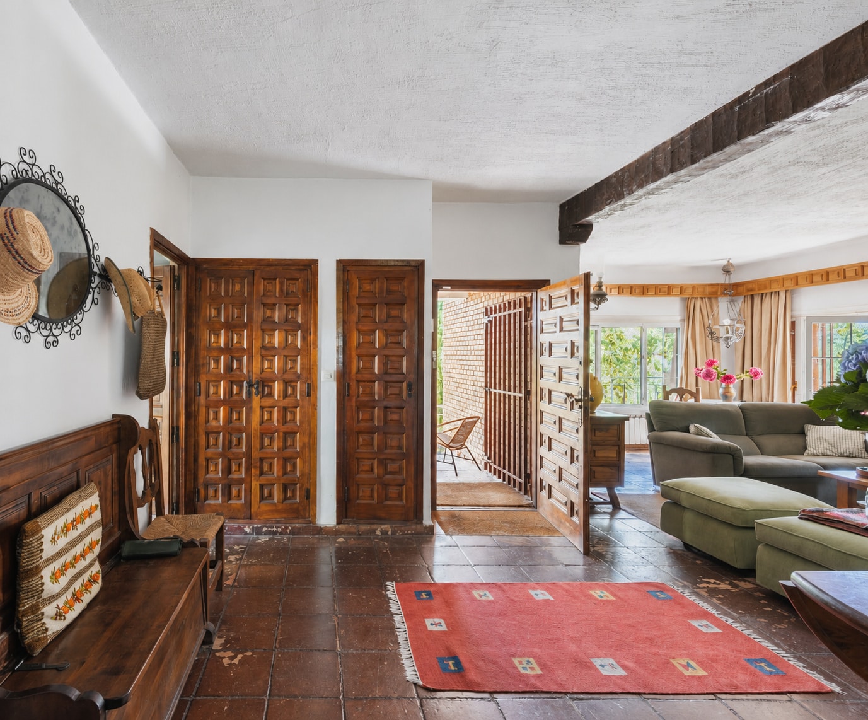
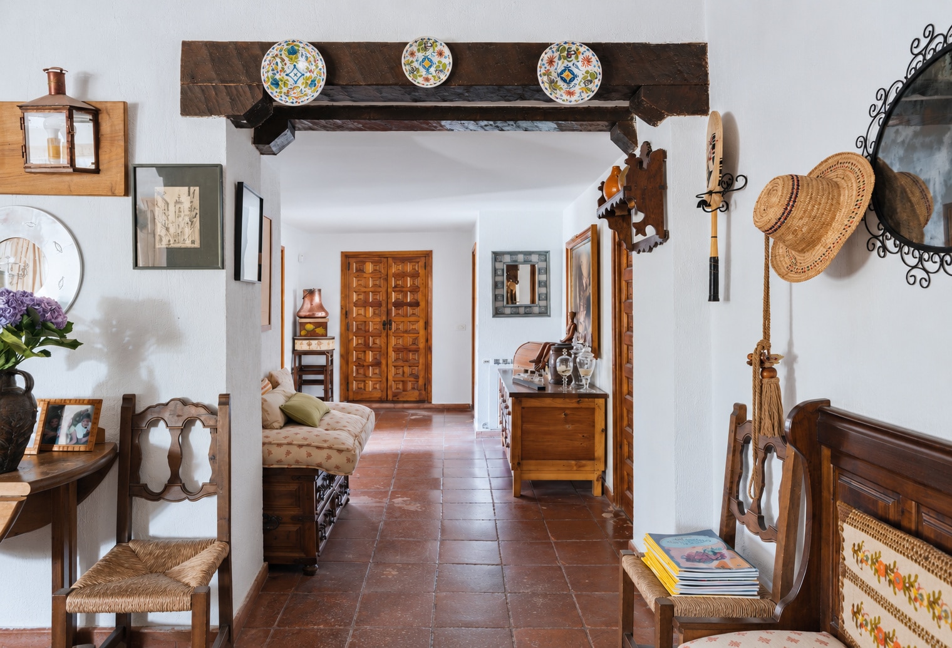
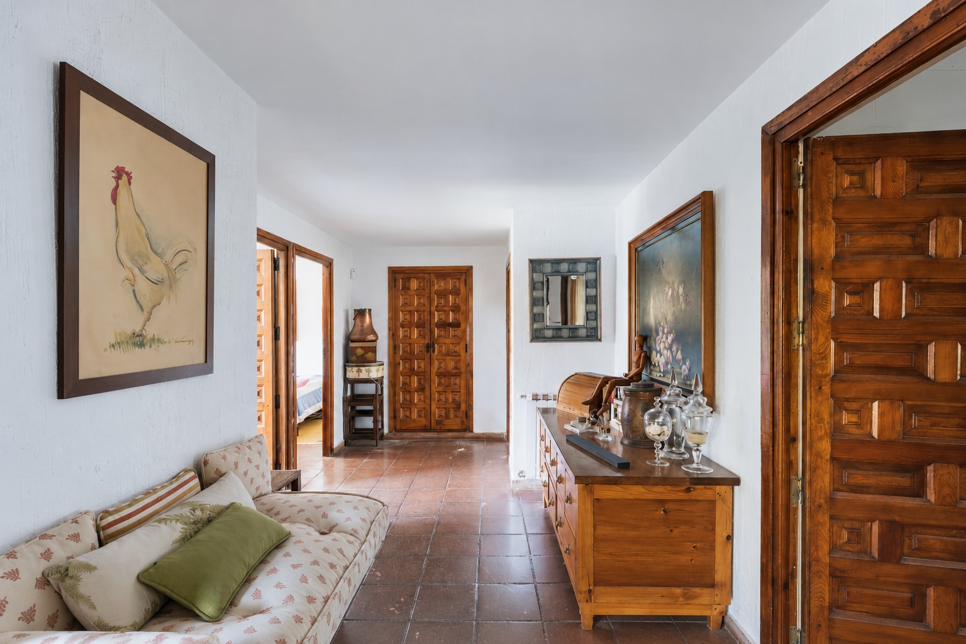
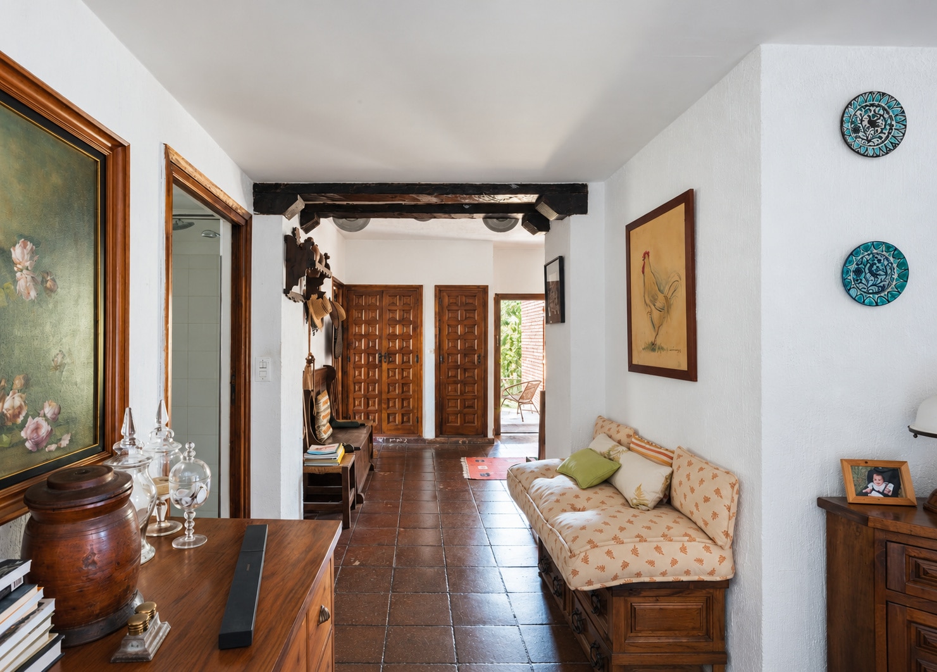
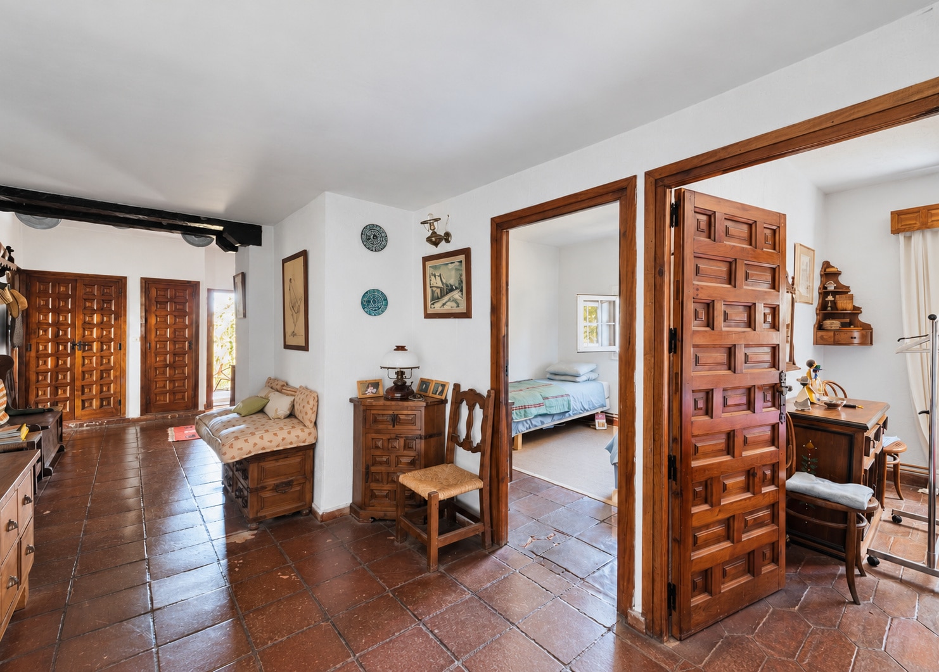
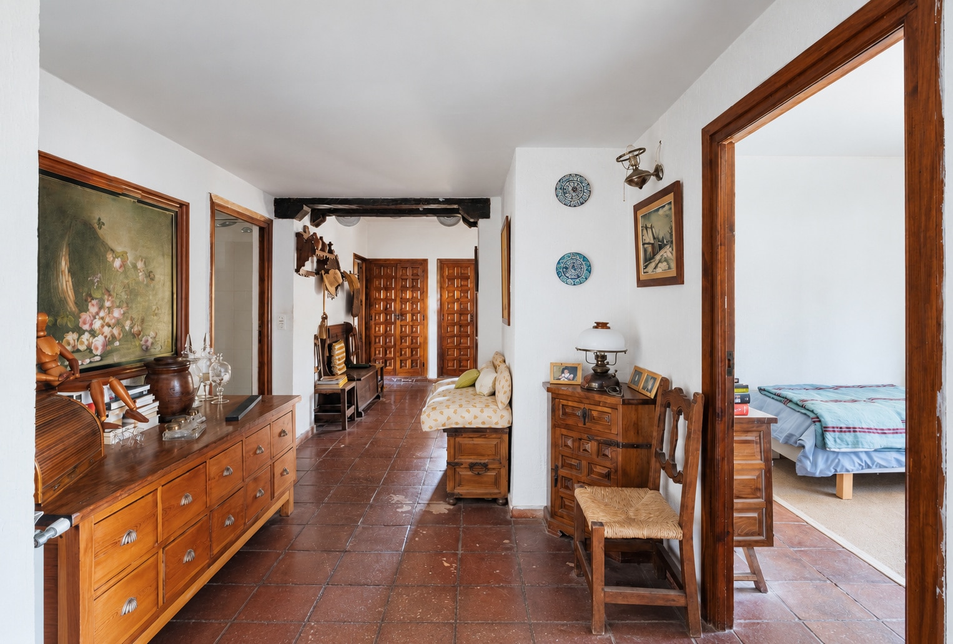
The house is arranged on a single level, a particularly desirable feature for its ease of living. Its intimate scale and practical layout make it a manageable home, whether as a year-round residence, a weekend retreat or a place for extended stays in the mountains, within easy reach of Madrid.
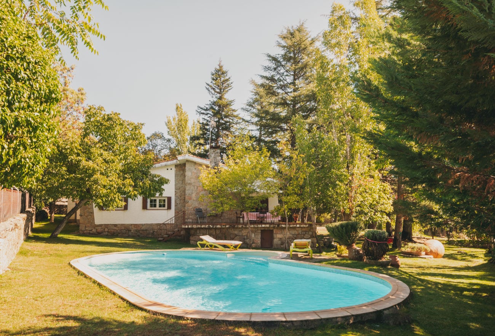
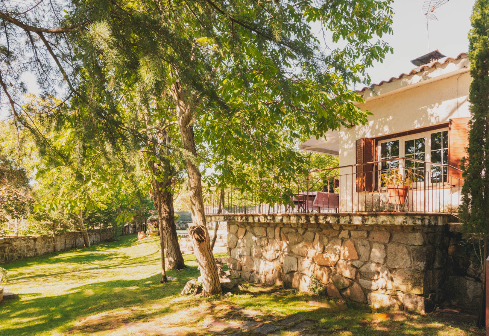
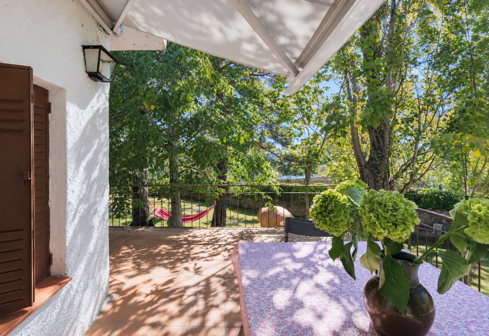
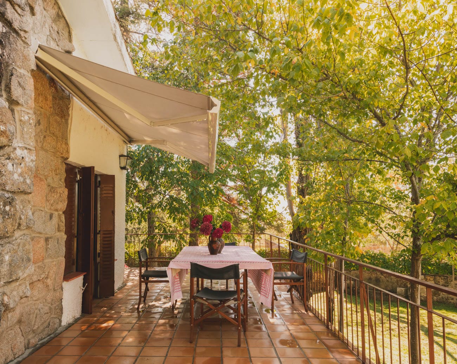
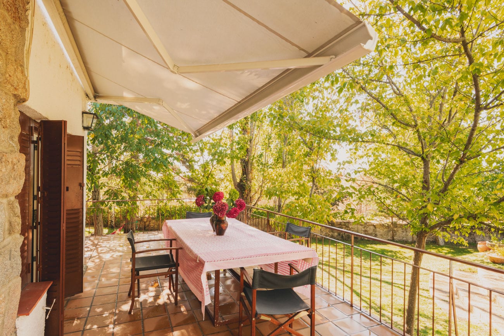
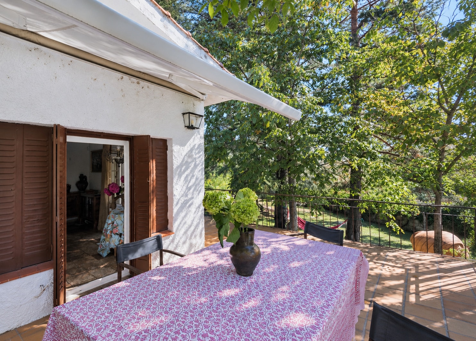
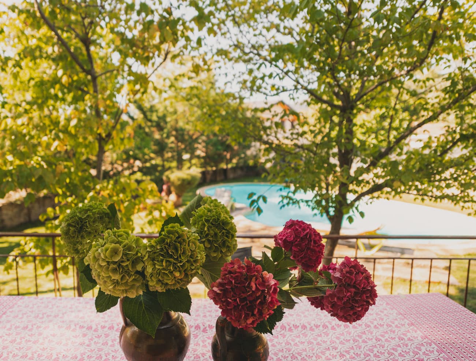
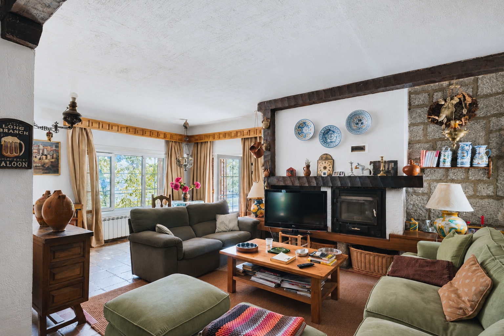
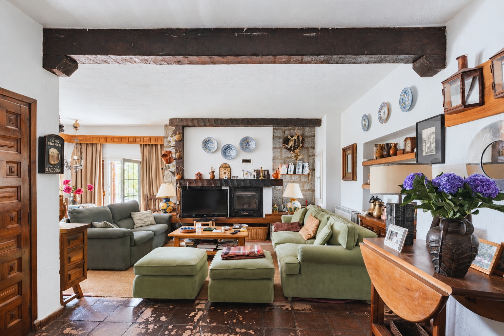
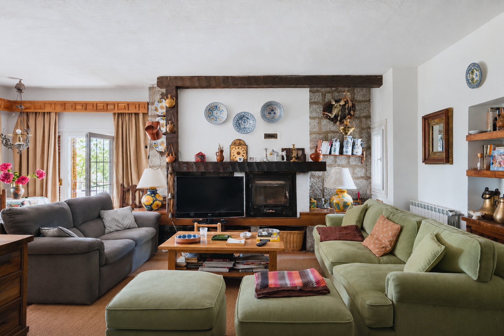
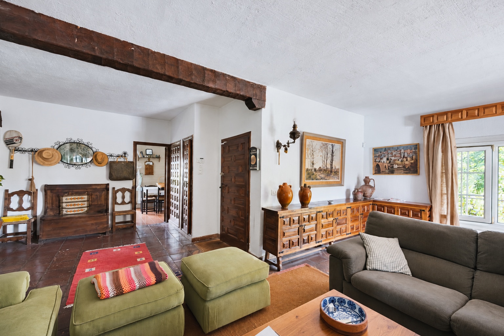
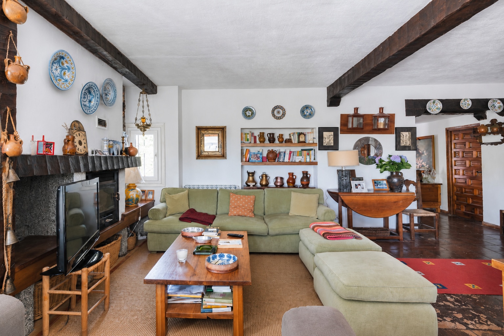
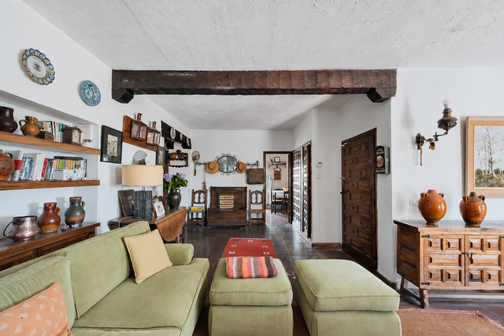
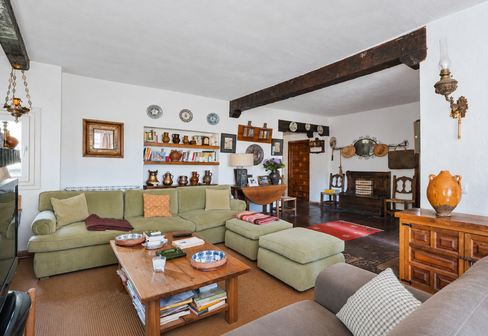
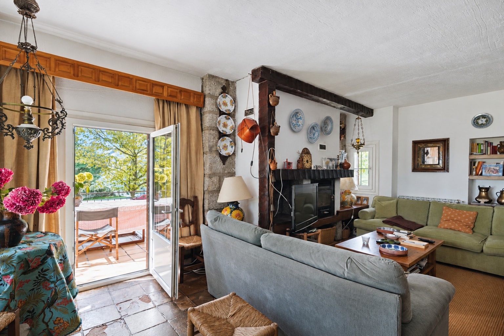
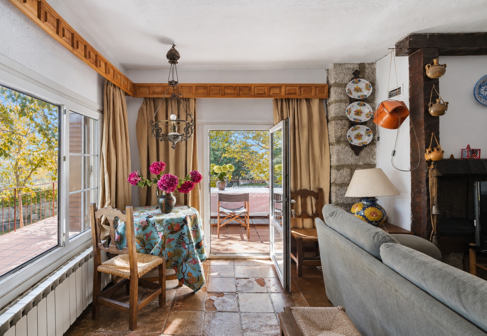
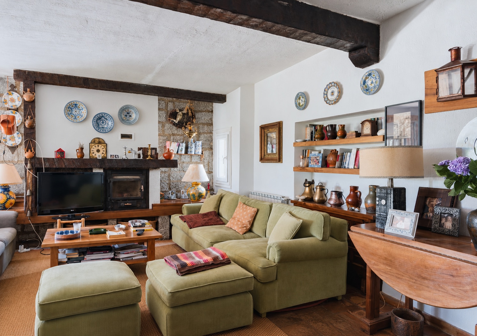
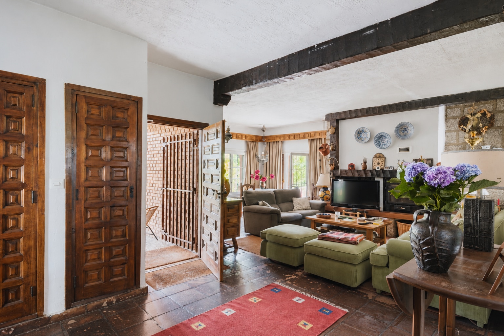
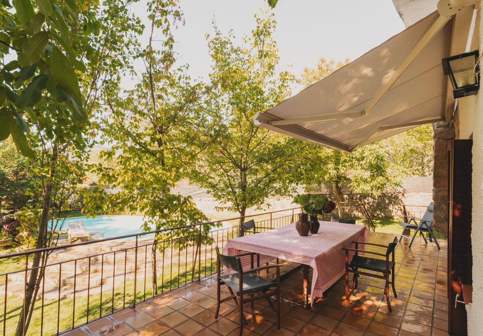
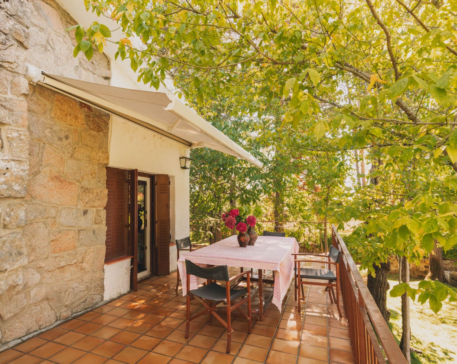
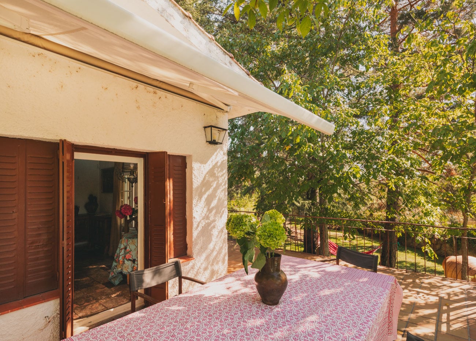
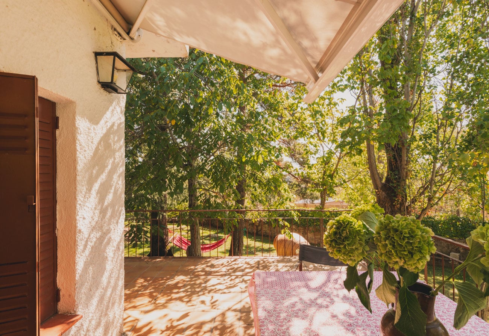
The living and dining room, with its fireplace, opens onto a terrace on the same level overlooking the garden and swimming pool, extending everyday life outdoors.
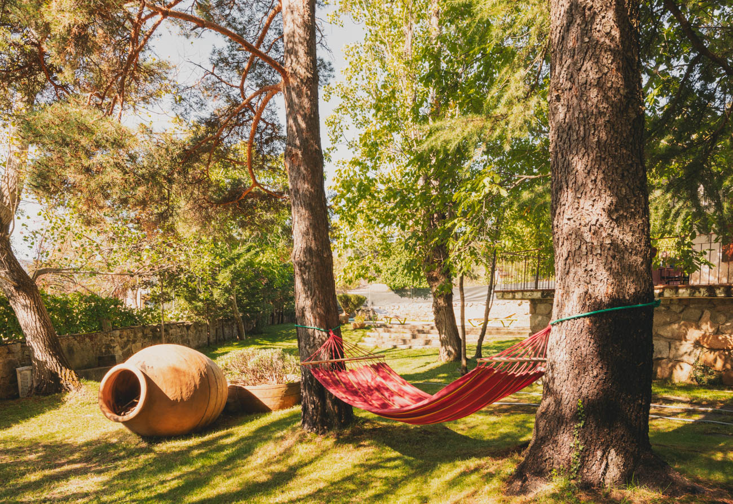
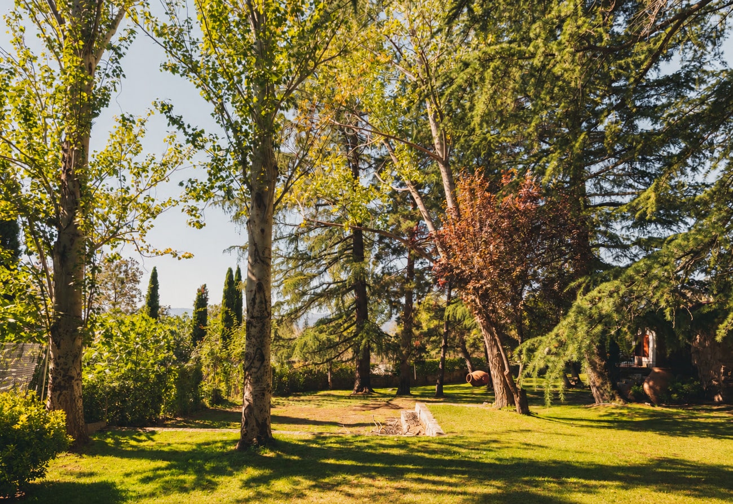
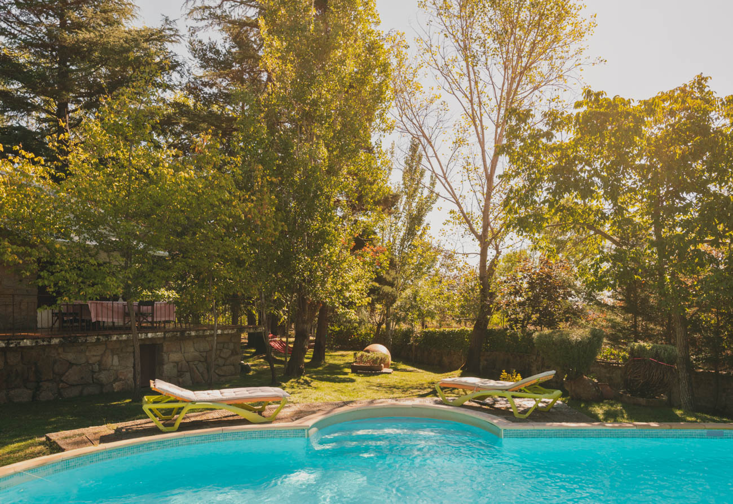
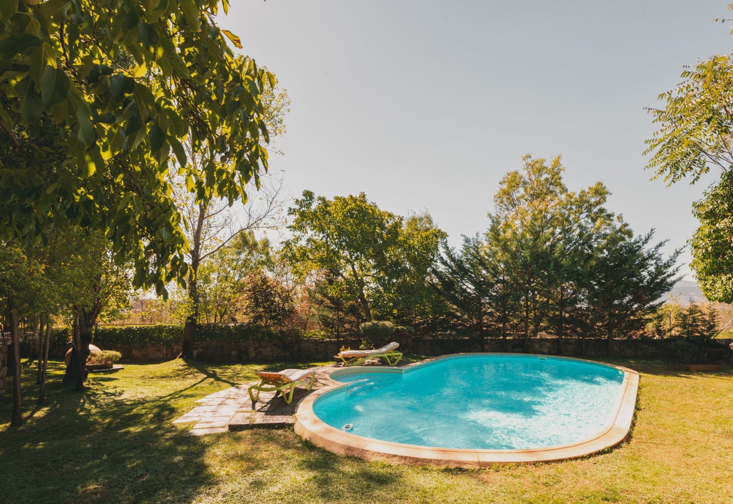
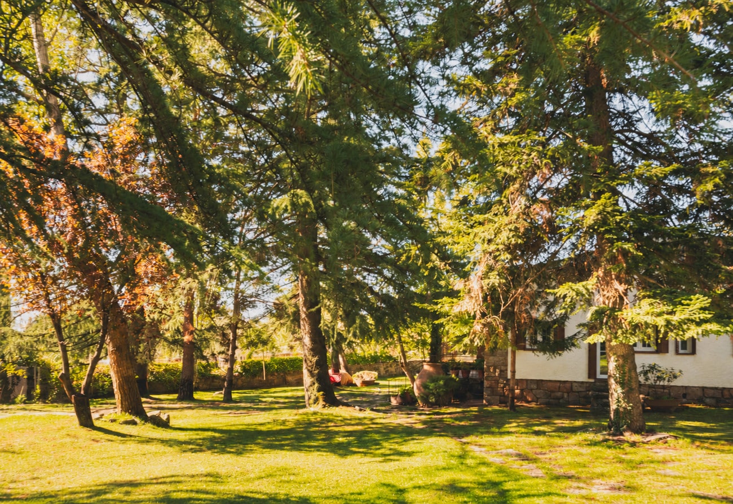
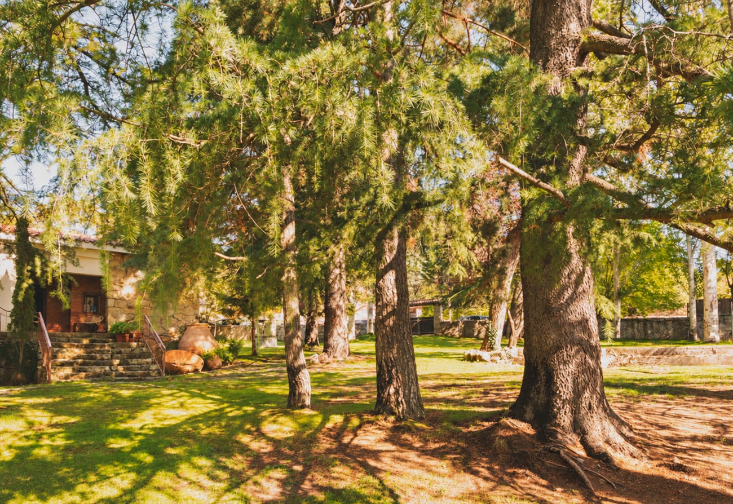
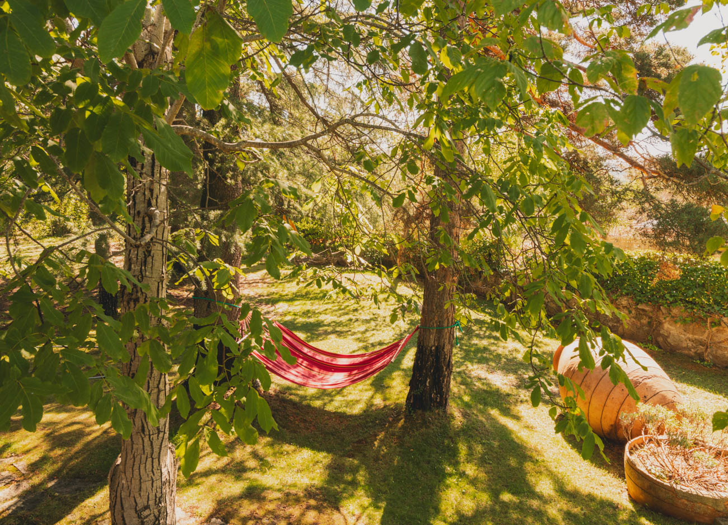
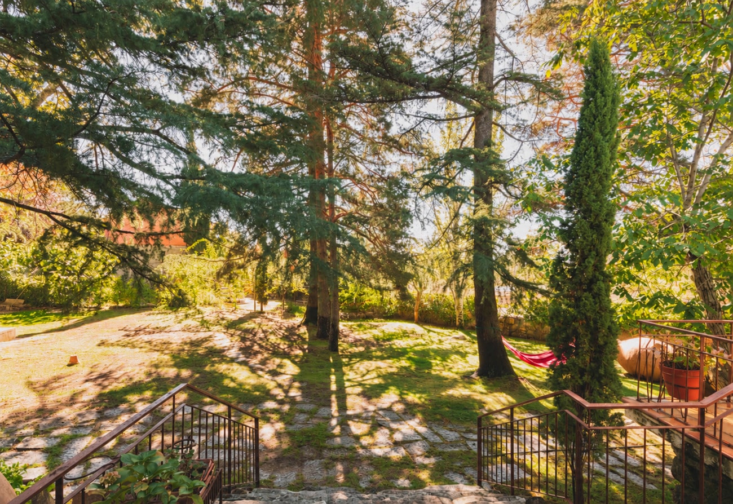
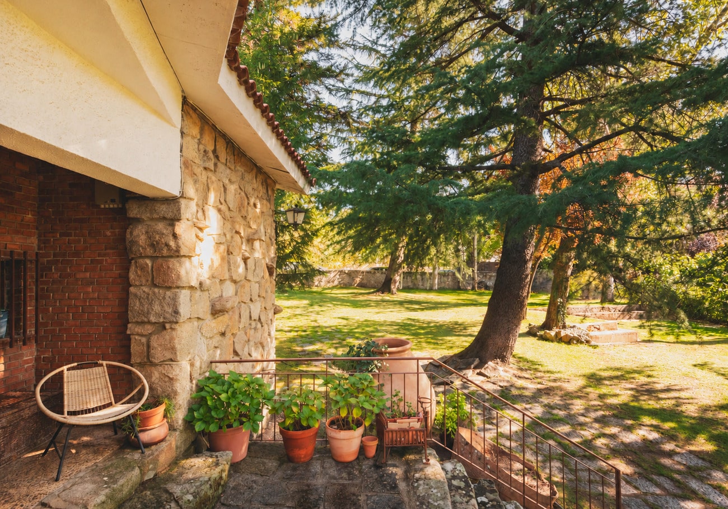
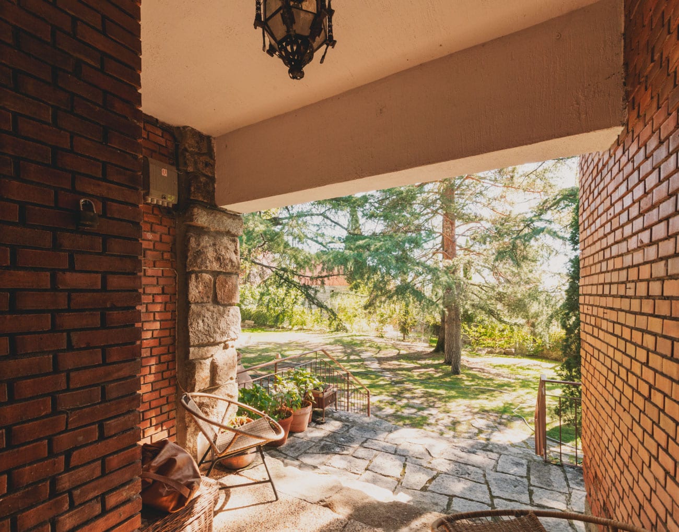
The grounds add a further dimension to the property. A mature garden, with magnificent trees that have taken decades to reach their present stature, alternates sunny open spaces with sheltered, shaded corners. Planting surrounds the house, filters the light and provides considerable privacy from neighbouring properties. The organically shaped pool sits comfortably among the trees and stone terraces.
The house also offers interesting scope for architectural reinterpretation. One possible intervention would be to increase the internal ceiling height by approximately one and a half metres, exposing the pitched roof above. This would create a greater sense of space and reinforce the character of its traditional mountain architecture.
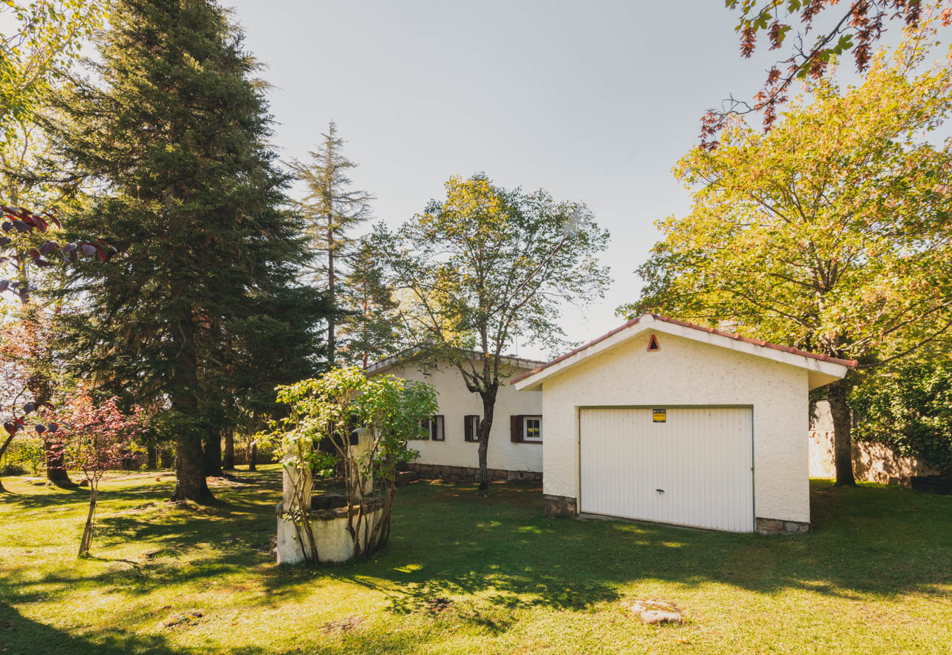
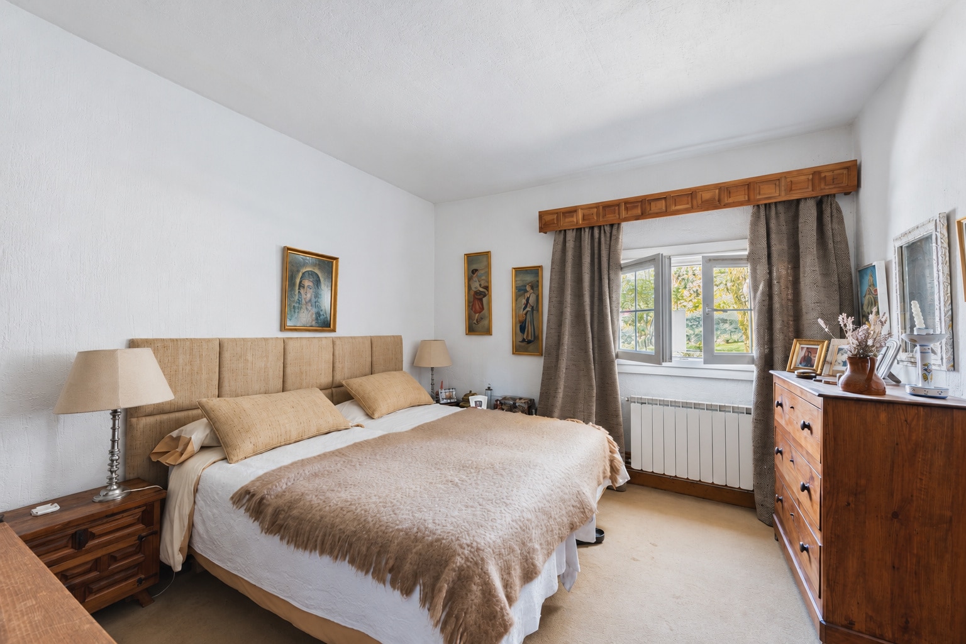
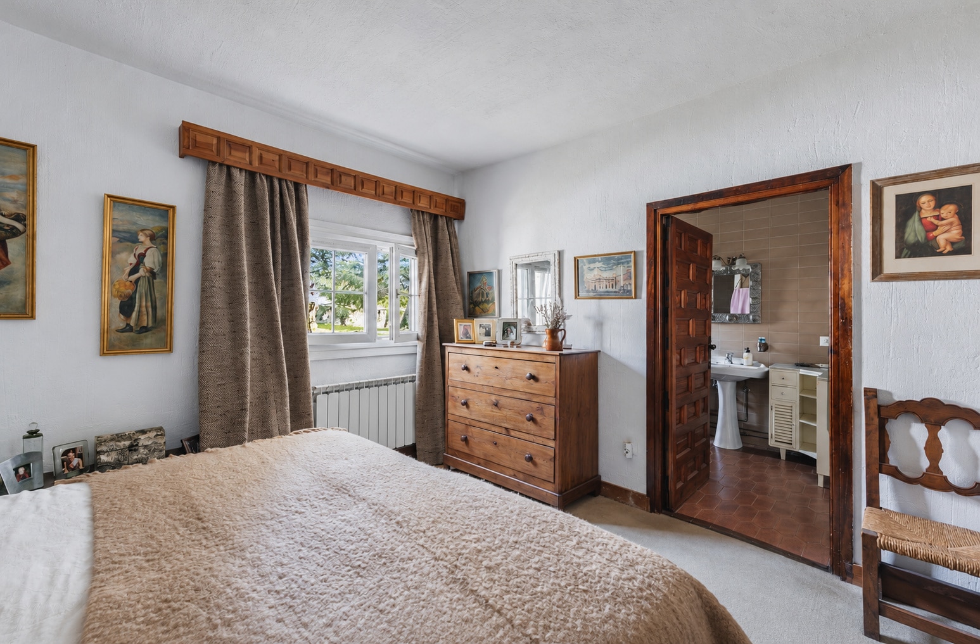
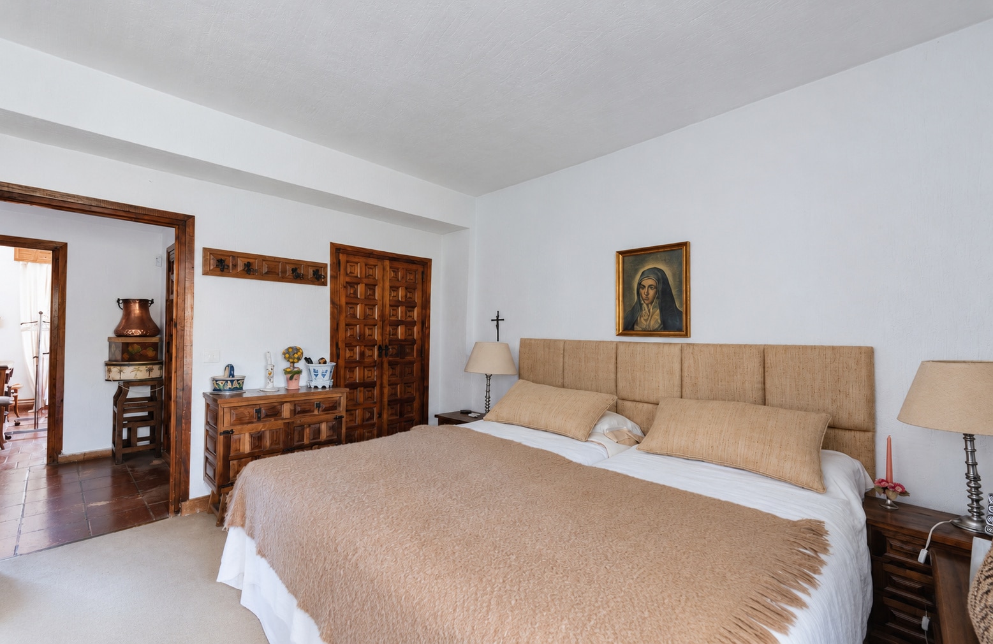
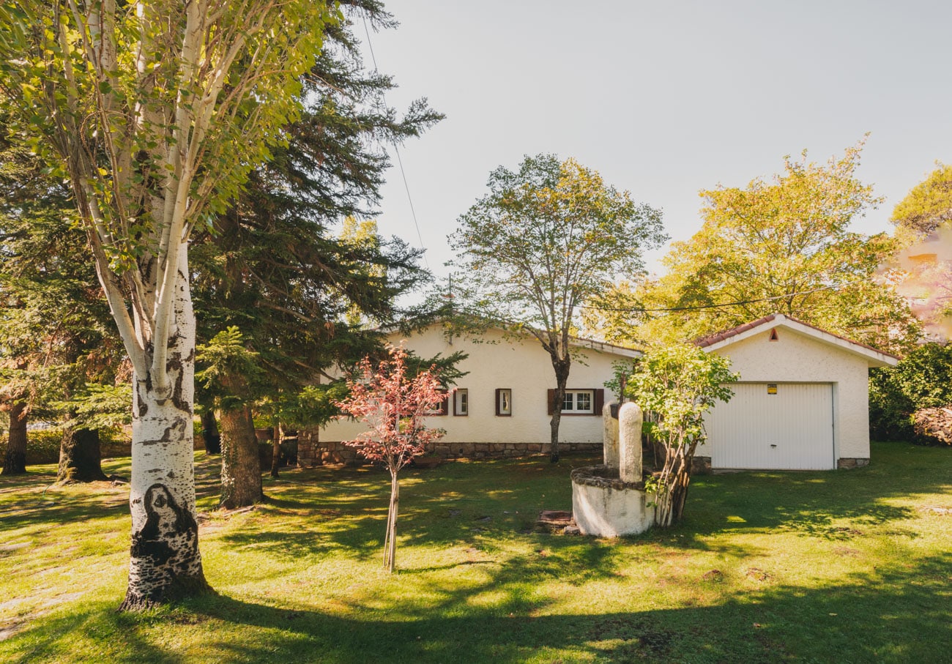
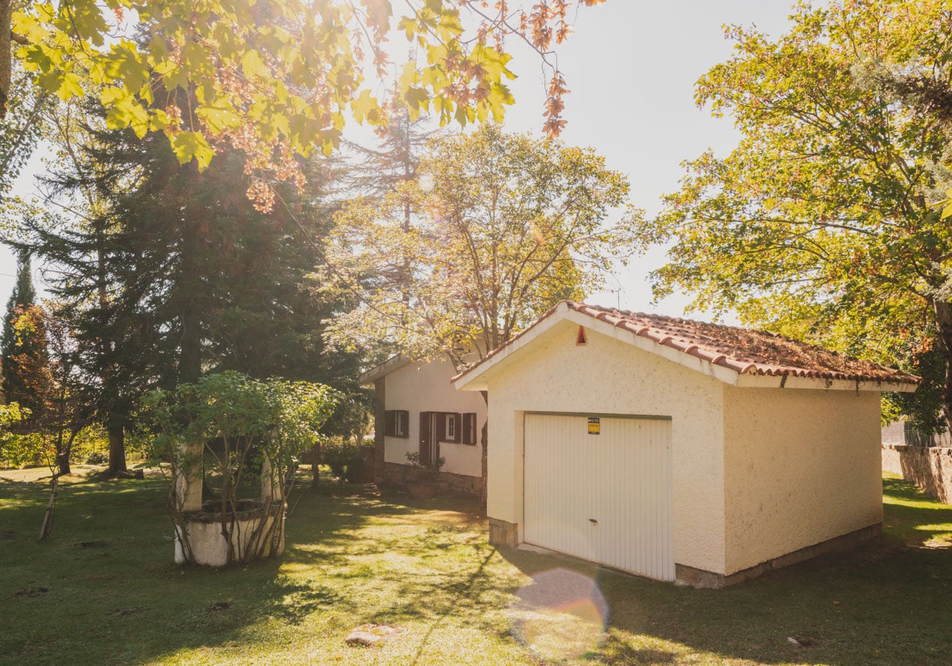
The layout could also accommodate two spacious suites and a third bedroom with a bathroom, or even three bedrooms, each with an en-suite bathroom. The detached garage offers potential for conversion into a games room, studio or guest accommodation. A cellar beneath the house and a boiler room, each with separate access, complete the property.
Set within a residential enclave of charming traditional houses, the property is ideally placed to enjoy the pine forests, mountain trails and natural swimming spots that have made Cercedilla a favourite retreat for generations of Madrid residents.
This is a house that evokes the happiest memories of the family who enjoyed it for decades: those wonderful, seemingly endless summers in the mountains, groups of friends, hikes and afternoons by the pool. It transports us to a freer way of life, where time moves at a different pace. A home waiting for another family to discover its potential.
Layout:
The main house is arranged entirely on one level.
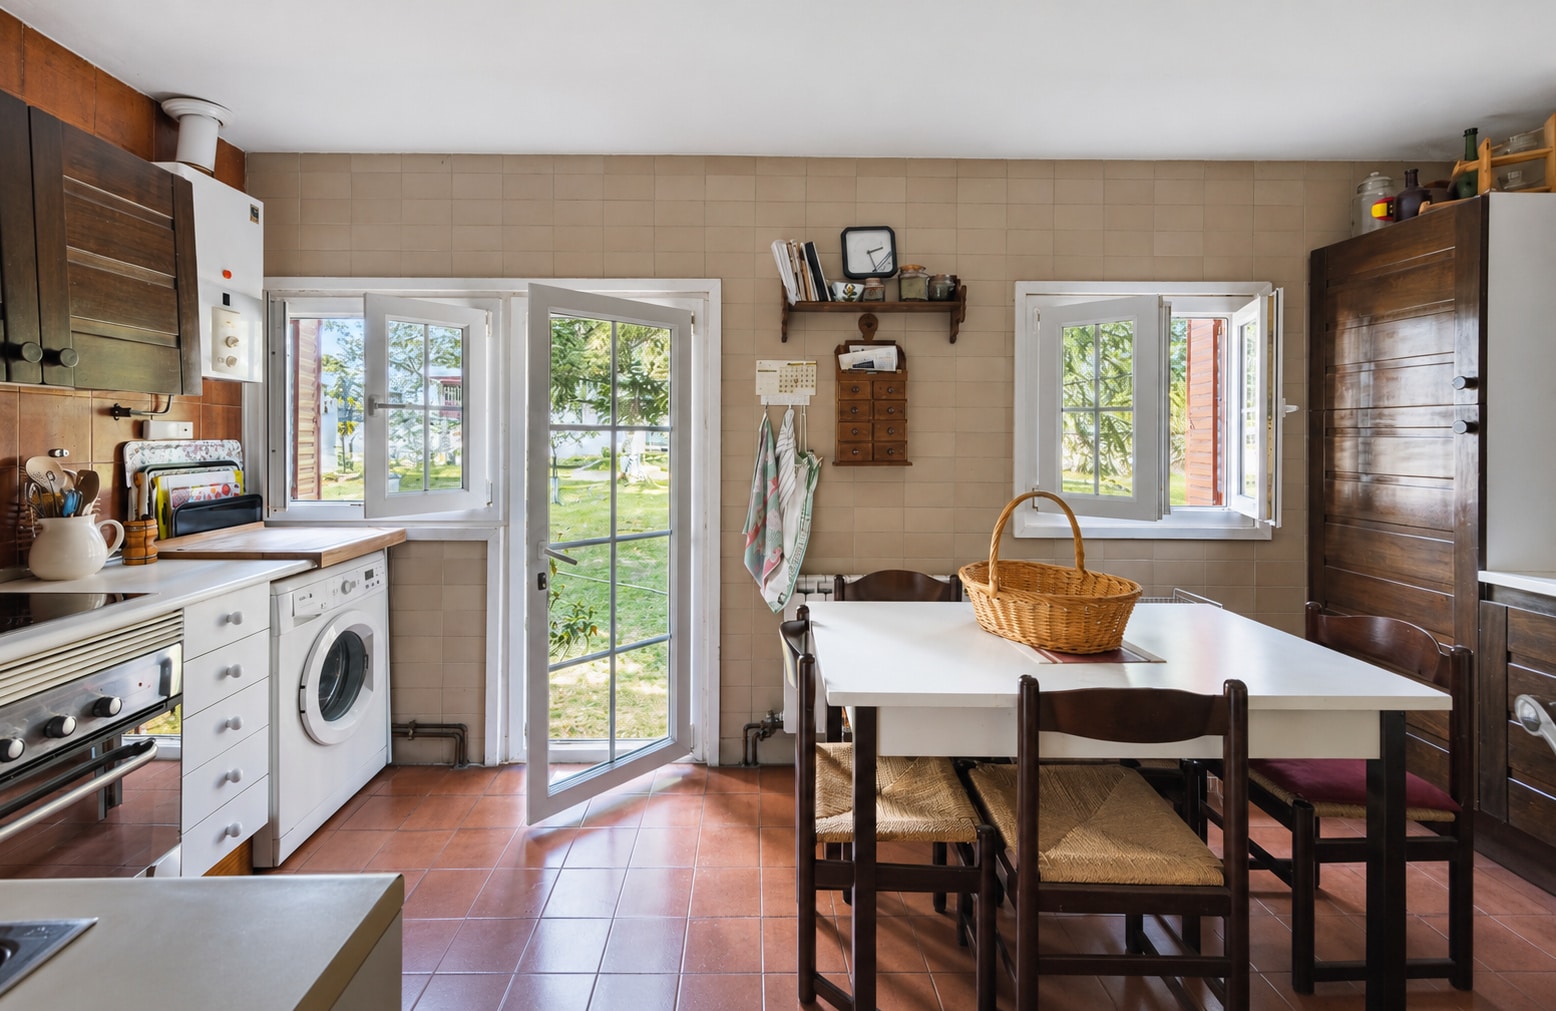
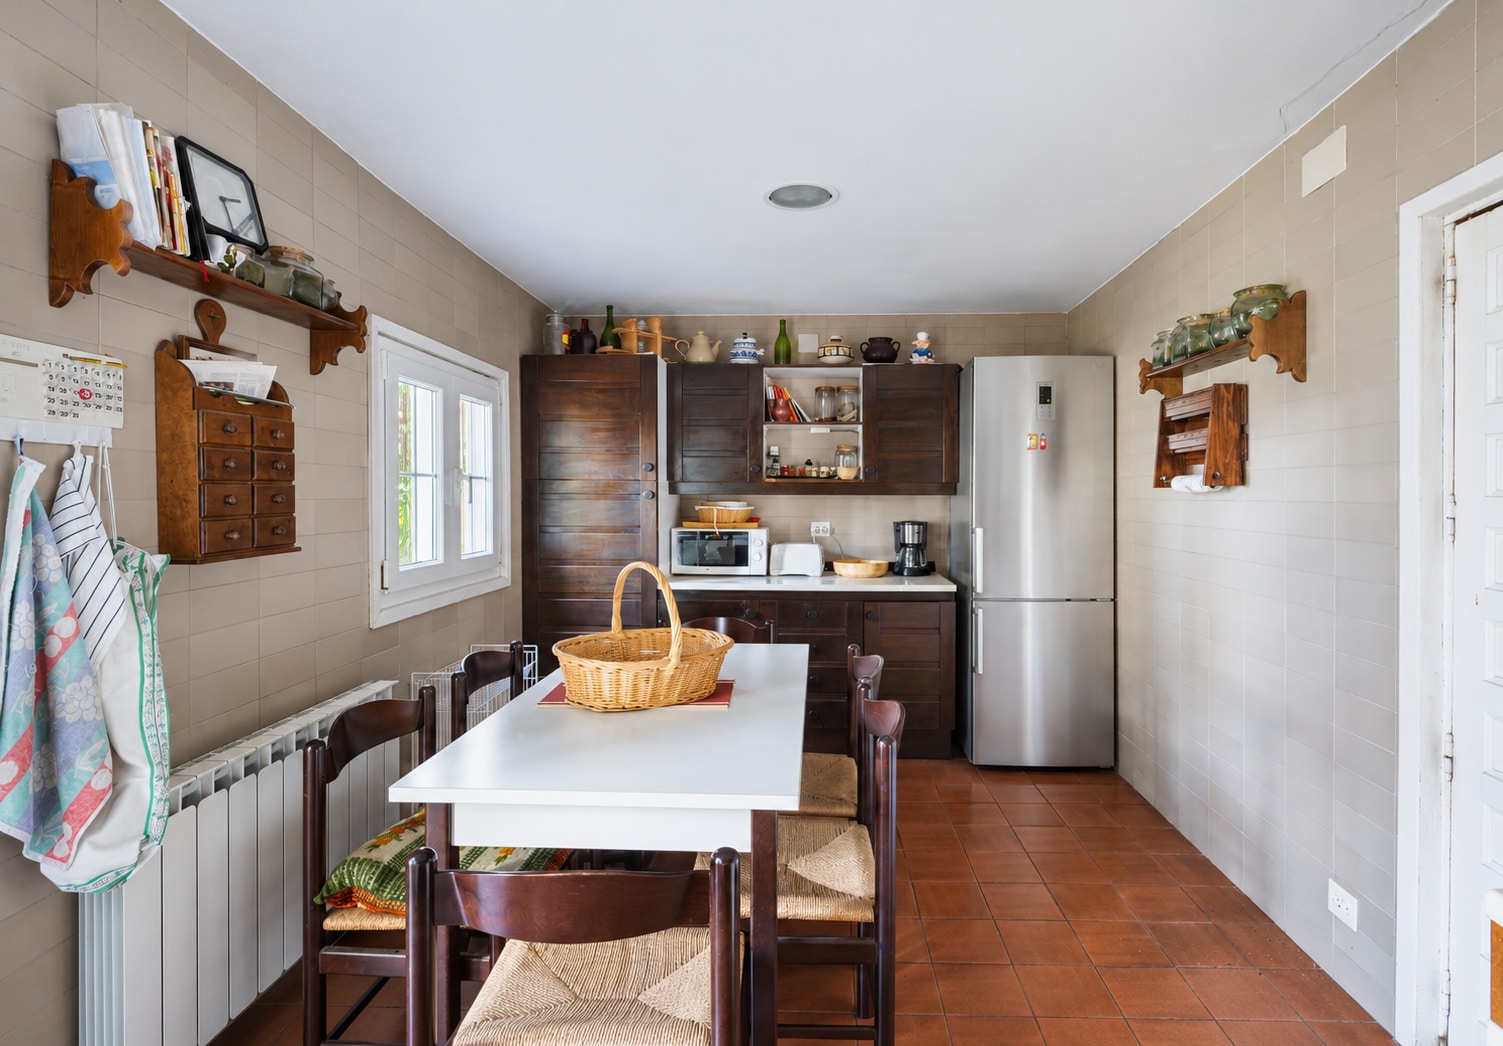
The living area comprises a living and dining room with a fireplace and direct access to a terrace on the same level, overlooking the garden and swimming pool. The kitchen is separate.
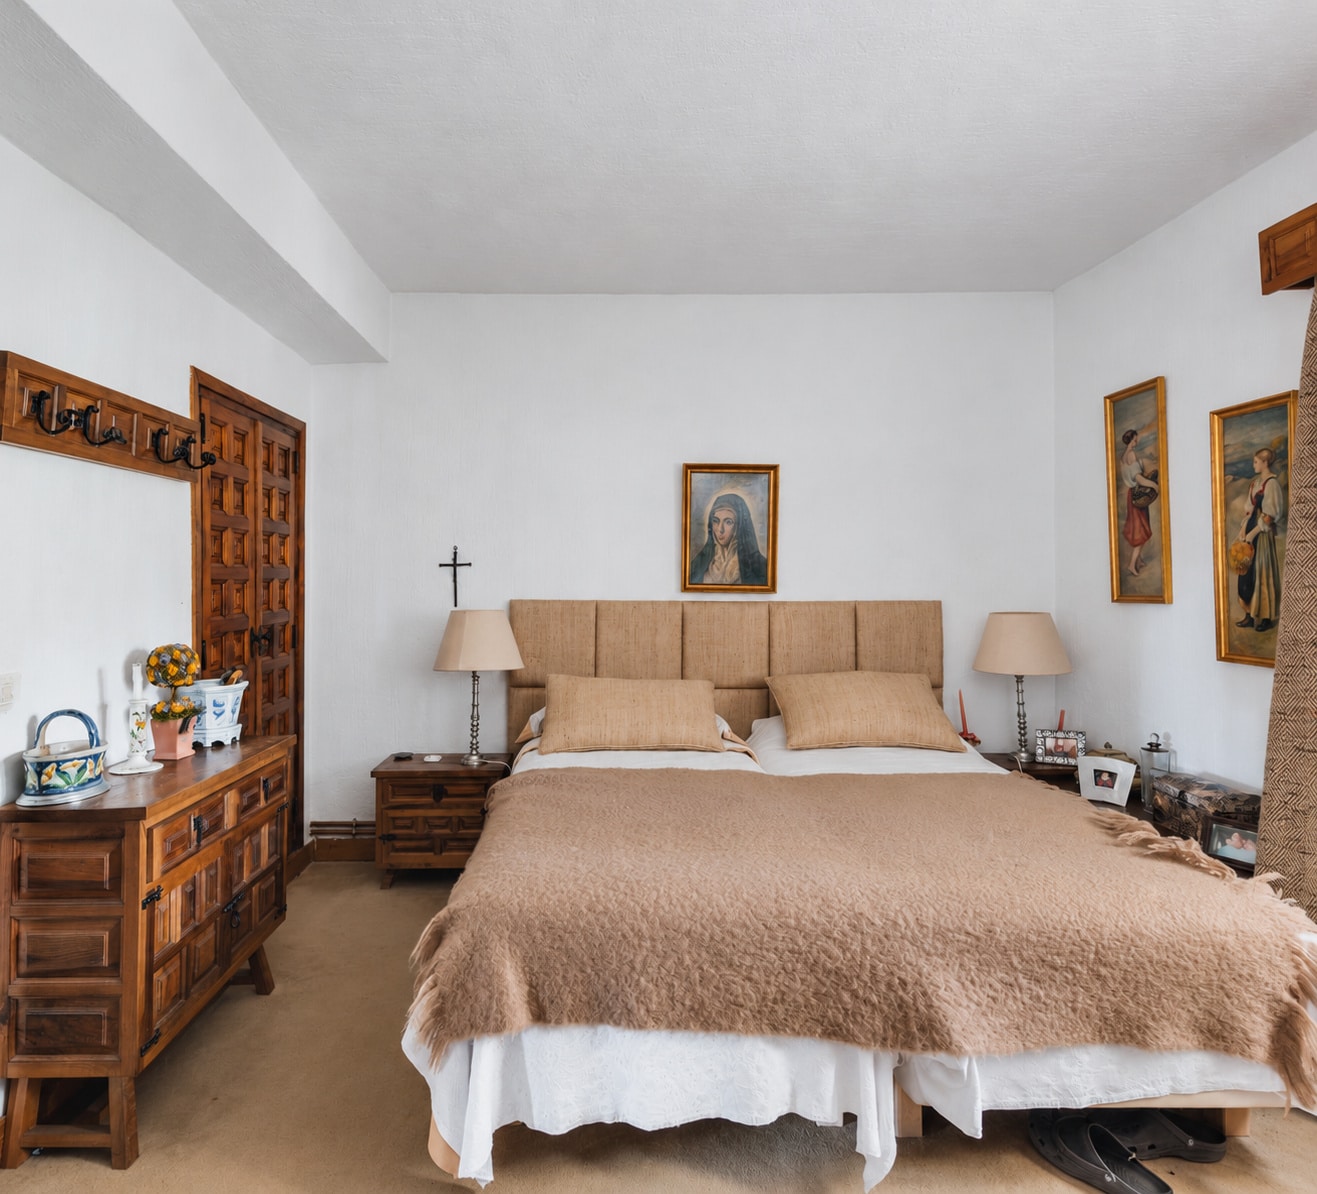
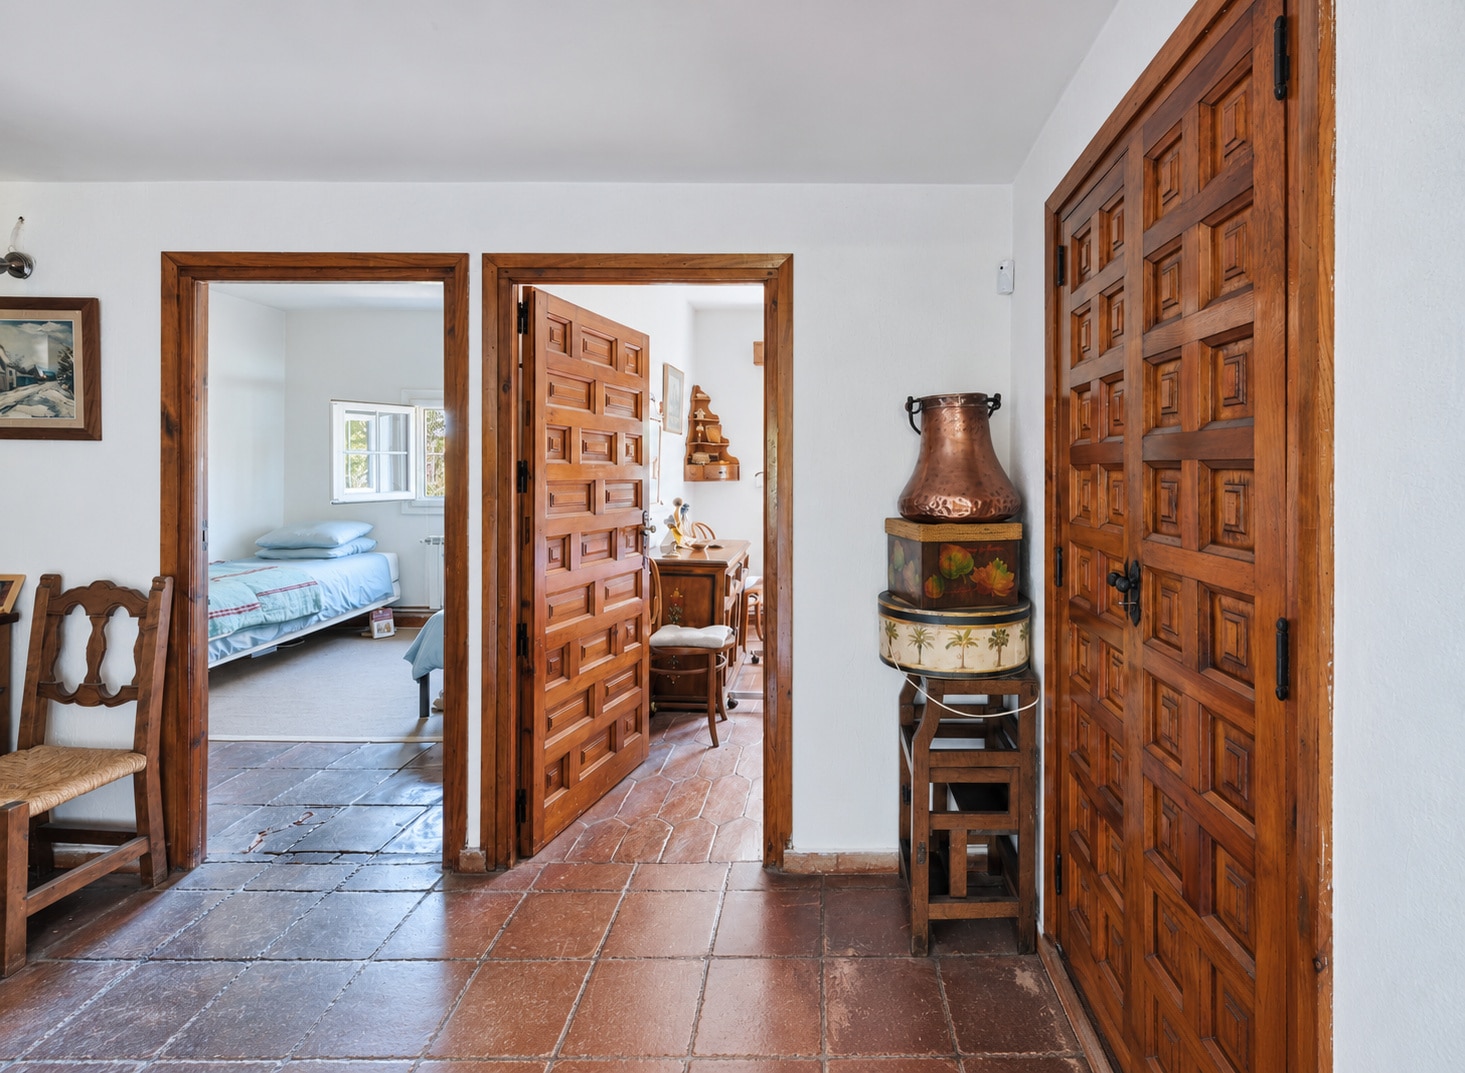
The sleeping quarters comprise a principal bedroom with an en-suite bathroom and two spacious bedrooms sharing a full bathroom. The layout offers scope for reconfiguration to create two generous suites and a third bedroom with a bathroom, or three bedrooms, each with an en-suite bathroom.
Outside, a mature garden features large trees, several seating areas and a swimming pool.
The property also includes a detached garage with conversion potential, a boiler room separate from the main house and a cellar beneath the building, the latter two each with independent access.
Details
- Reference THSSESMAD1191
- Price 800000€
- Built area 243 sqm
- Plot area 1680 sqm
- Bedrooms 3
- Bathrooms 2
- Location
Attributes
- Cellar
- Fireplace
- Garage
- Garden
- Individual oil boiler
- Porch
- Storage room
- Swimming pool
- Terrace
5 Stars
Set within a residential enclave of traditional houses in Cercedilla, the property enjoys peaceful surroundings, close to the pine forests, mountain trails and natural swimming spots of the Sierra de Guadarrama.
A location for enjoying the mountains throughout the year, with good transport links to Madrid: the train station is a ten-minute drive away, while a bus stop with a direct service to the capital is a ten-minute walk away.
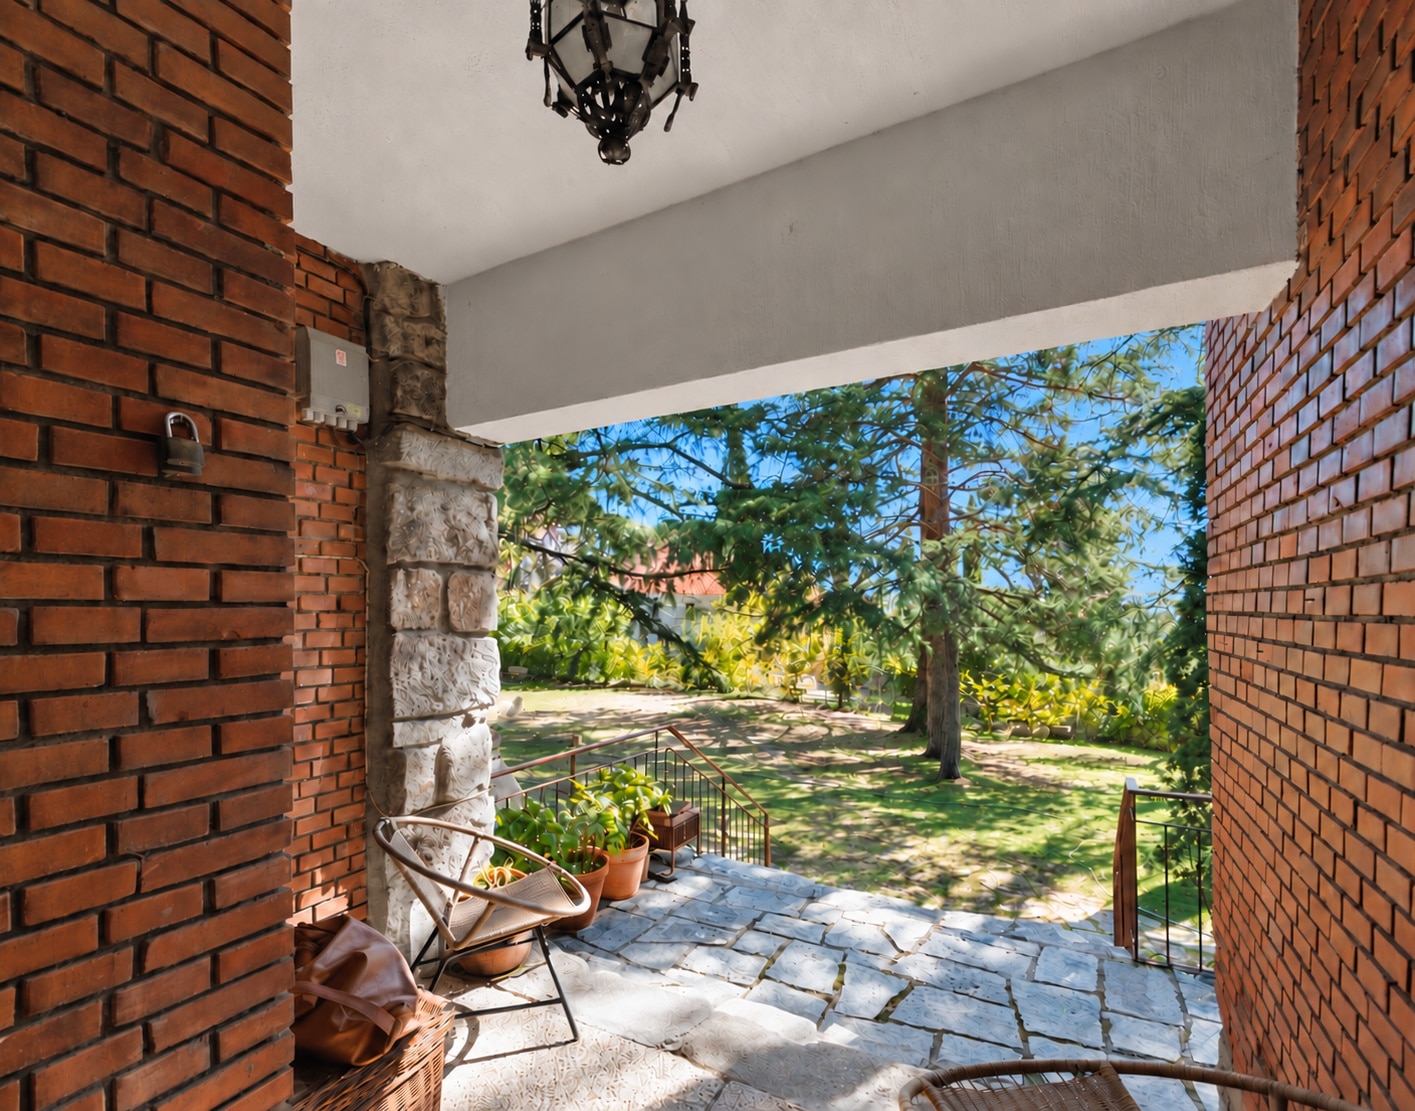
The south-facing terrace off the living room overlooks the pool, enjoying ample sunlight and creating a natural connection between the house and garden. Mature trees bring a pleasing interplay of light and shade throughout the day. Sunny spaces for the cooler months and sheltered corners offering respite from the summer heat make outdoor living enjoyable across the seasons. The planting also forms a natural screen, preserving the privacy of the grounds.
Some properties possess an appeal that cannot be recreated. Here, time has shaped a garden of mature trees, with planting that envelops the architecture and offers an unusual degree of privacy. Added to this is the charm of a modestly proportioned mountain home, arranged entirely on one level. The organically shaped pool, stone terraces and detached outbuildings complete an ensemble that retains the unassuming character of traditional summer homes. A property whose true distinction lies in the relationship between architecture and landscape.
The house is well maintained, retaining the solid construction and distinctive materials of traditional mountain architecture. Its thick masonry walls provide thermal mass, helping to keep the interiors comfortable during the summer months. Its structure and layout offer an appealing foundation for a contemporary update. Of particular interest is the possibility of removing the suspended ceiling to gain height and reveal the pitched roof, a transformation that would create a greater sense of space and architectural expression. An opportunity to update the house while respecting its original identity.
In a market where new homes cannot always offer established grounds and gardens that have matured over decades, this property has a distinctive appeal that is difficult to recreate. Its manageable scale, the convenience of single-storey living and the potential to adapt both the layout and the outbuildings to changing needs broaden its appeal to a range of buyers. A home with a future, capable of evolving while retaining what makes it special, whether as a permanent residence or a retreat for those wishing to revive the tradition of spending long stays in the mountains.
Contact us
* Required fields
Thank you for your message, .
We will get back to you as soon as possible.
Send another message
We will get back to you as soon as possible.