Receive more information about this property
or book an appointment for viewing.
A reinvented classic in the heart of Justicia
Description
In one of the most vibrant and sophisticated areas of the Justicia neighbourhood, we find this magnificent 182 m² property, located on the second floor of a classic Madrid building. A home that recaptures the elegance of traditional architecture and combines it with a contemporary interior design concept, where light, proportions and natural materials take centre stage.
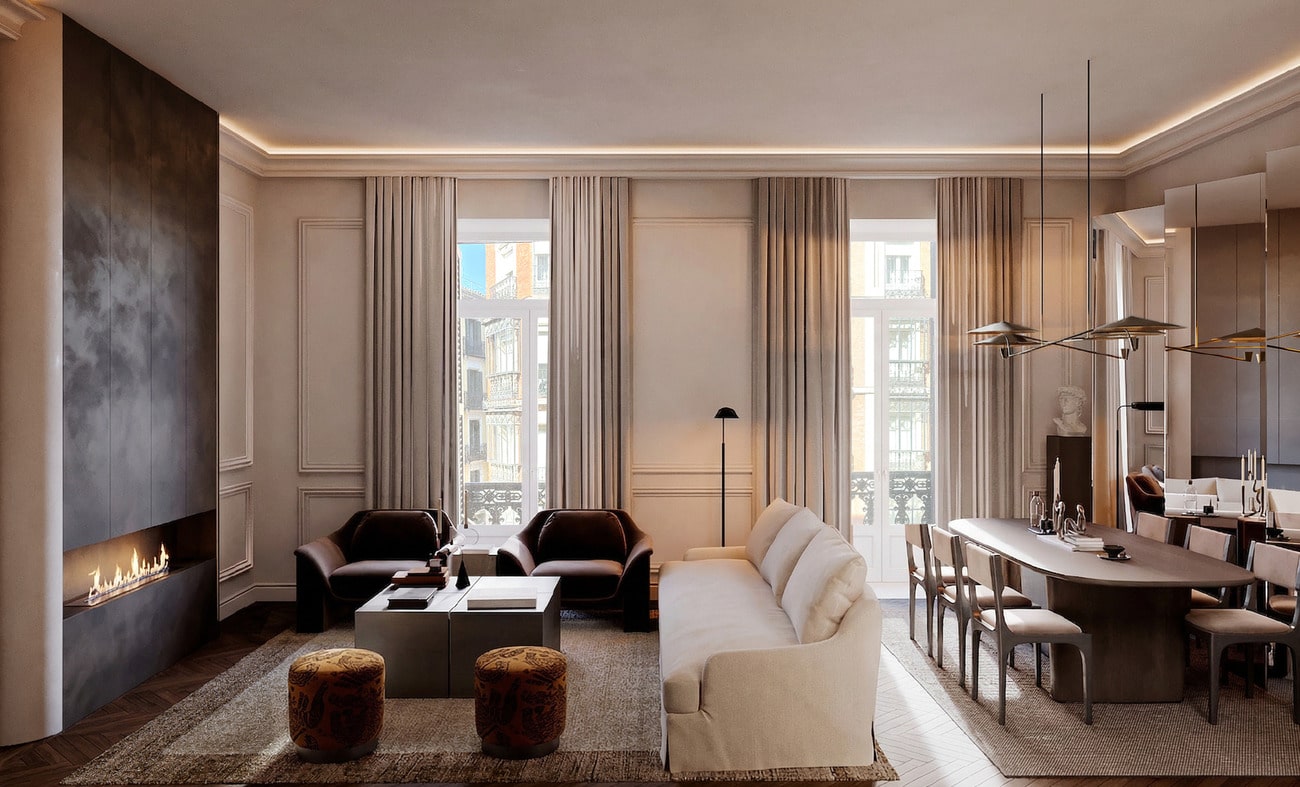
Its seven street-facing balconies and 3.5-metre-high ceilings create an extraordinary sense of spaciousness, filling the interiors with natural light and establishing a seamless connection with the outdoors. Original mouldings, woodwork and period architectural details blend harmoniously with a carefully curated selection of finishes, striking a perfect balance between historic character and modern comfort.
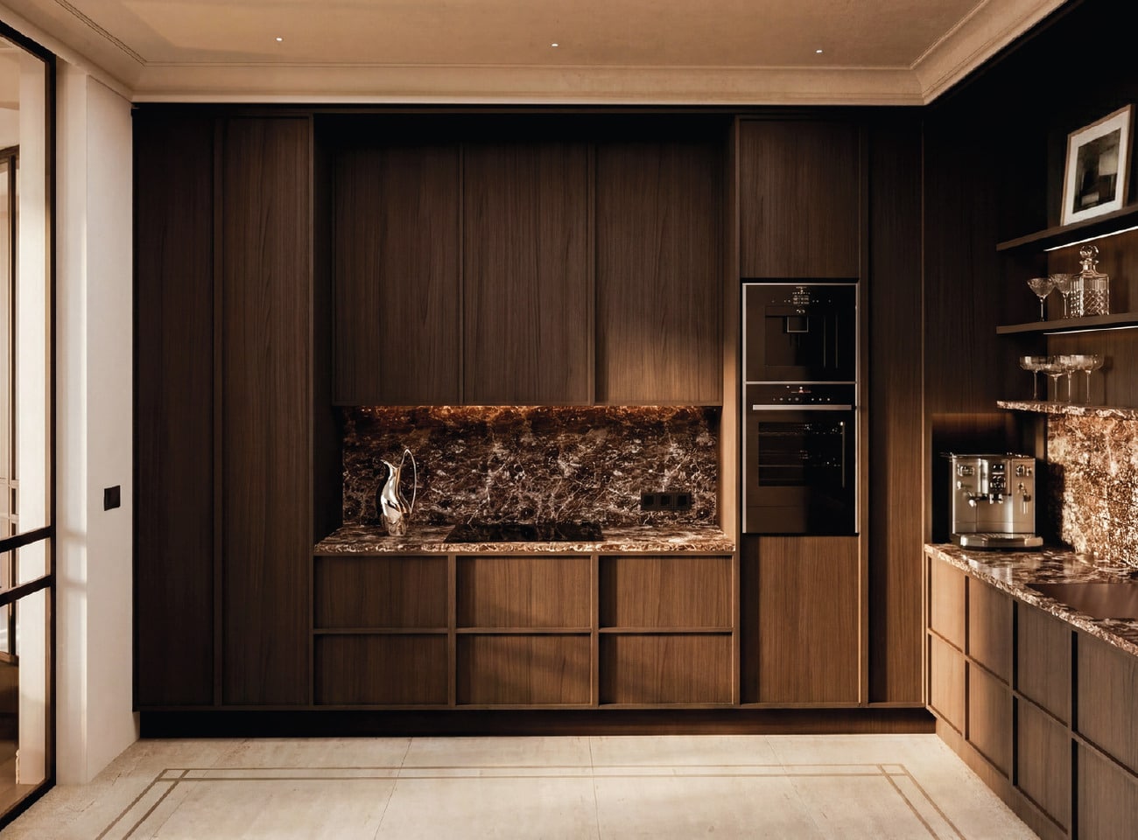
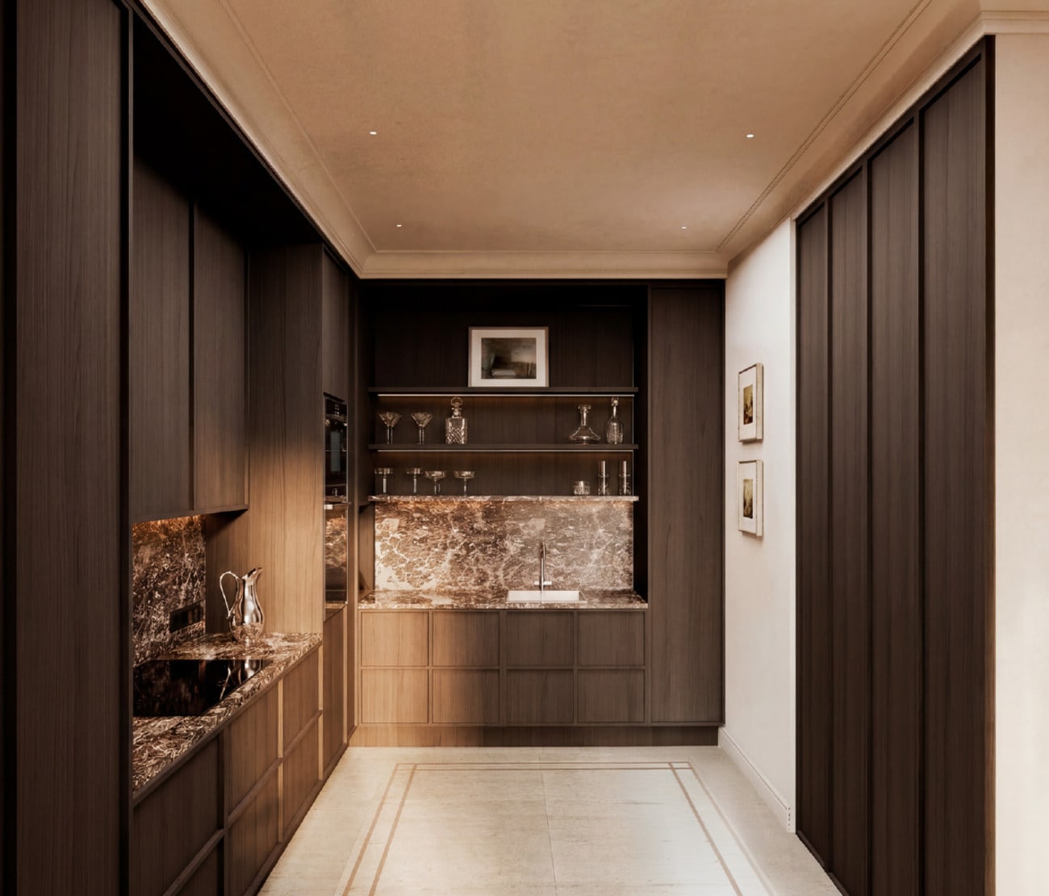
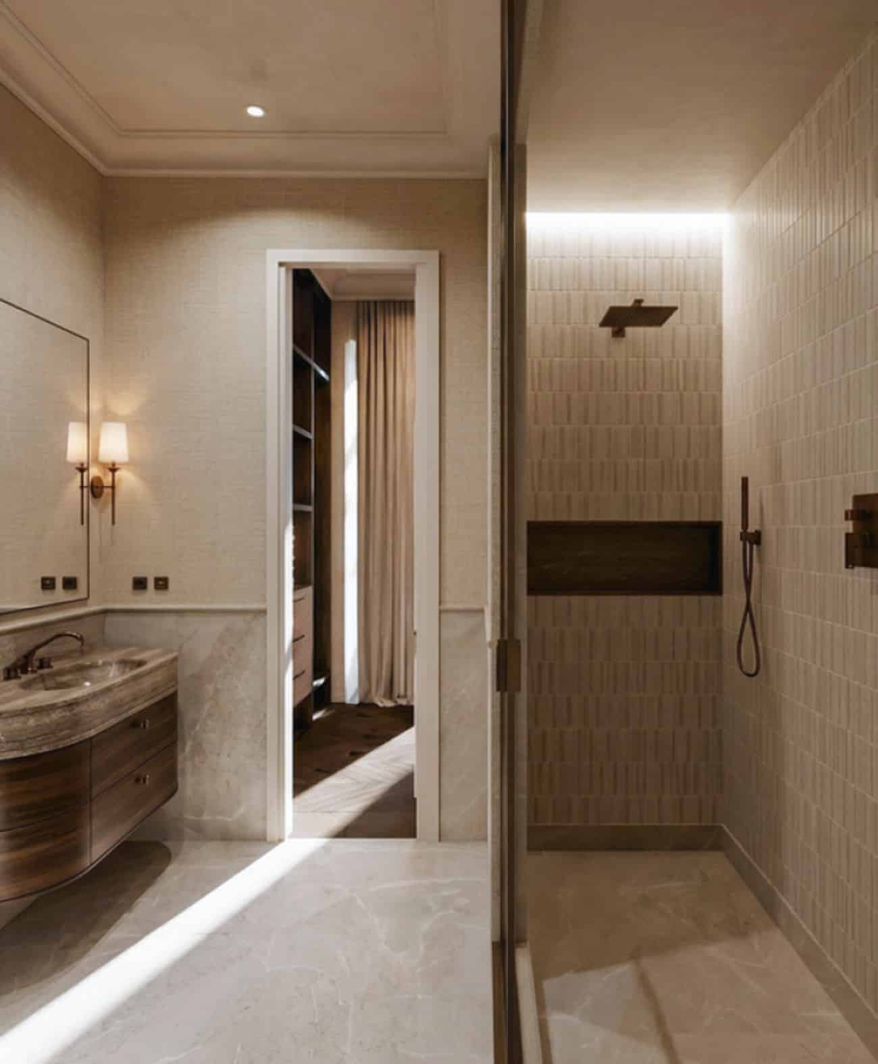
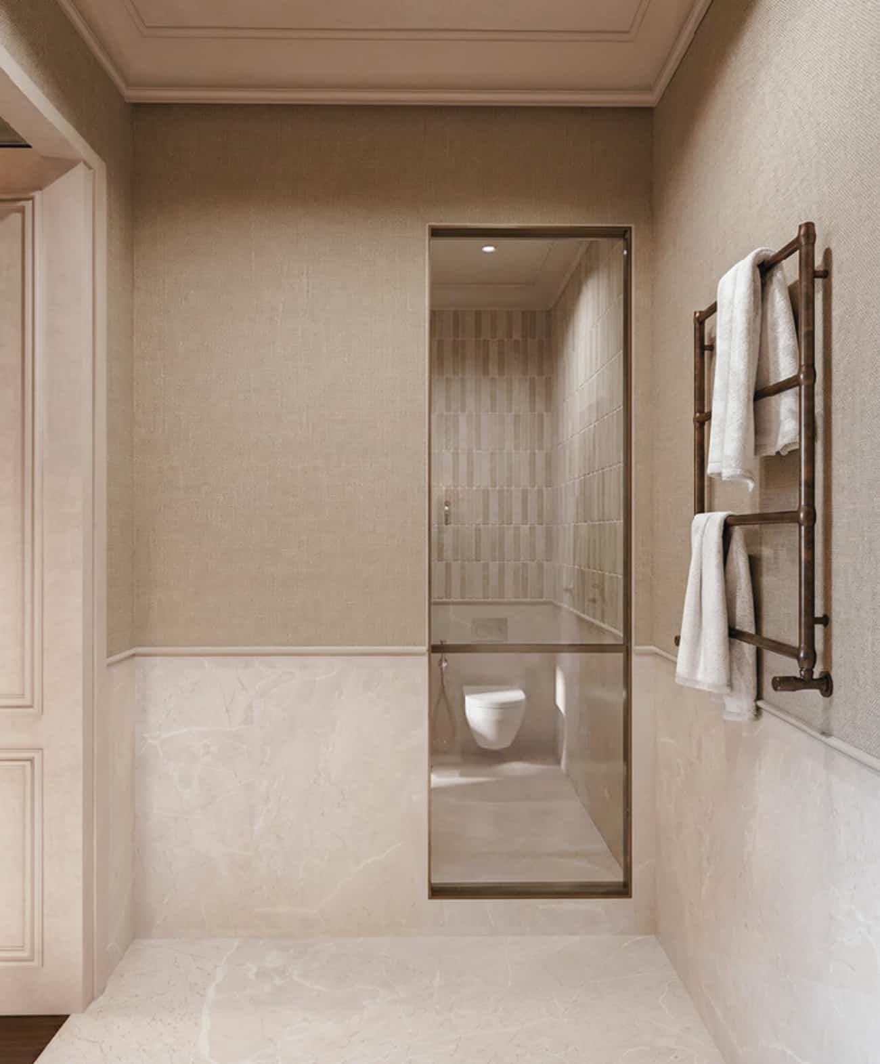
The interior design project embraces a serene and timeless aesthetic, featuring a neutral colour palette, wooden flooring and natural stone finishes in the kitchen and bathrooms. Built-in wardrobes, discreetly integrated climate control systems and thoughtfully selected furnishings reinforce a design philosophy in which functionality and aesthetics coexist effortlessly.
The property comprises three bedrooms, three bathrooms, a fully equipped kitchen and a separate laundry area. The project envisages delivery fully furnished and equipped, with meticulous attention to every detail.
The building retains original features in its communal areas, including the wooden staircase and historic woodwork, and benefits from a lift, concierge service and a 12 m² storage room.
A property that brings together some of the most sought-after features of traditional Madrid architecture: high ceilings, balconies, abundant natural light and an exceptional location in one of the capital’s most distinctive neighbourhoods.
Layout:
The property is arranged into two distinct areas, the social and private quarters, with a layout that encourages a seamless flow between spaces while making the most of its privileged outward-facing position.
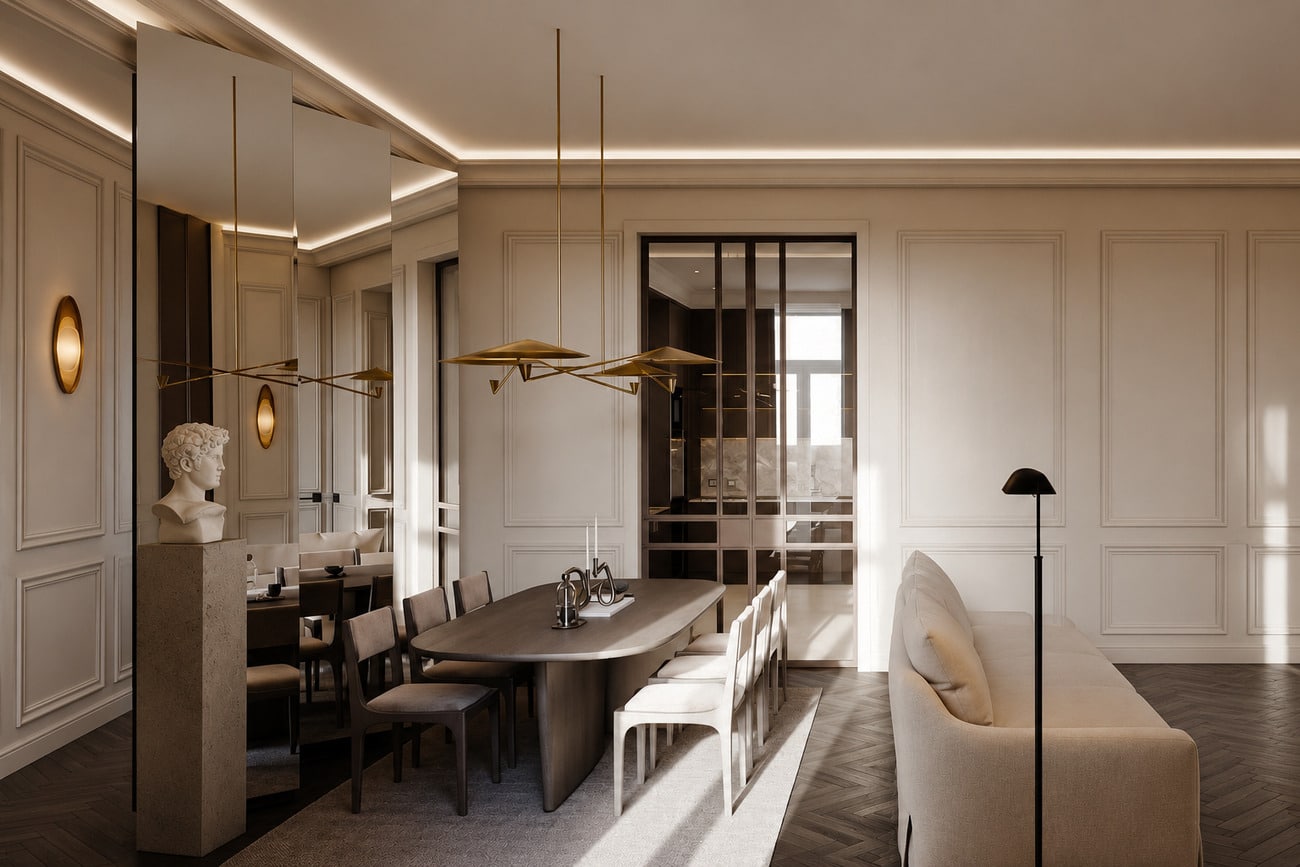
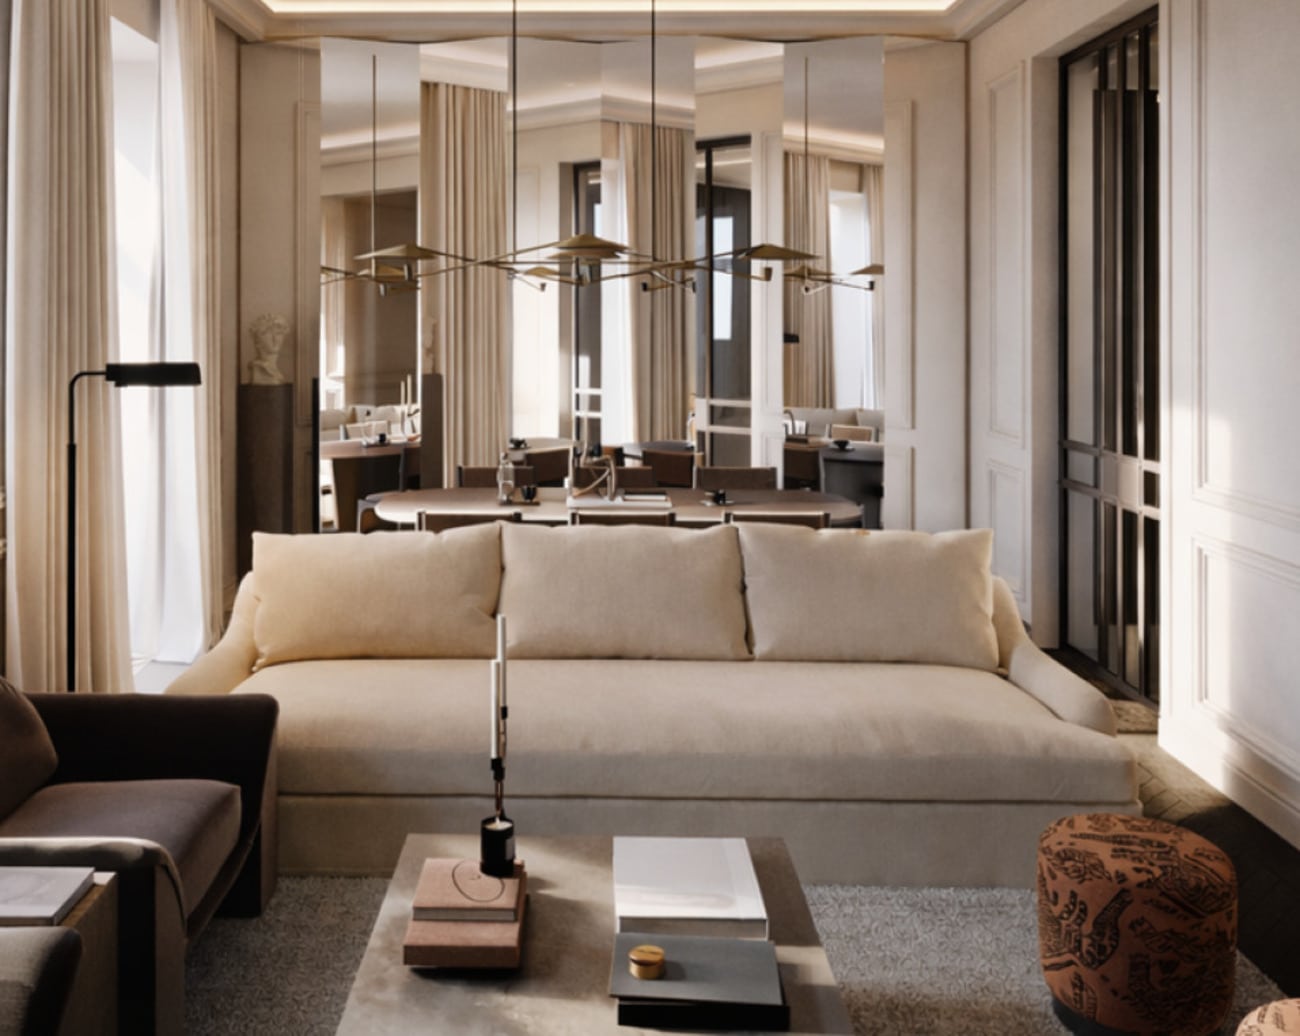
The living area is conceived as a series of spacious, interconnected rooms, where the living and dining areas benefit from an abundance of natural light streaming through the street-facing balconies. The 3.5-metre-high ceilings, original mouldings and classical proportions create a remarkable sense of spaciousness and elegance.
The fully equipped kitchen, featuring integrated appliances, combines functionality and design through a carefully curated selection of materials and finishes. It is complemented by a separate laundry area, complete with washing facilities and a dedicated space for drying clothes.
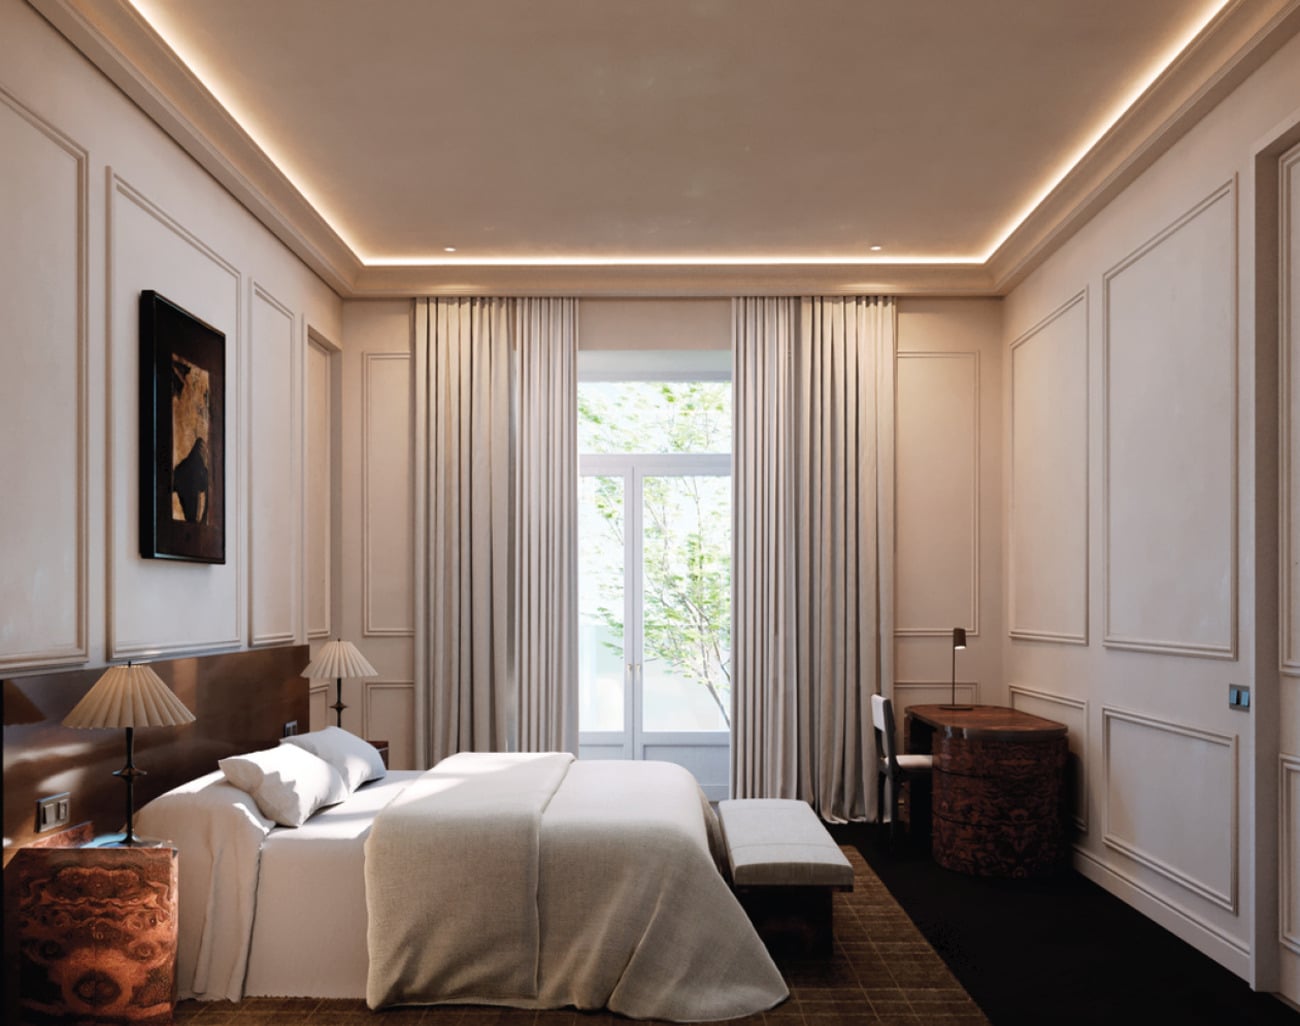
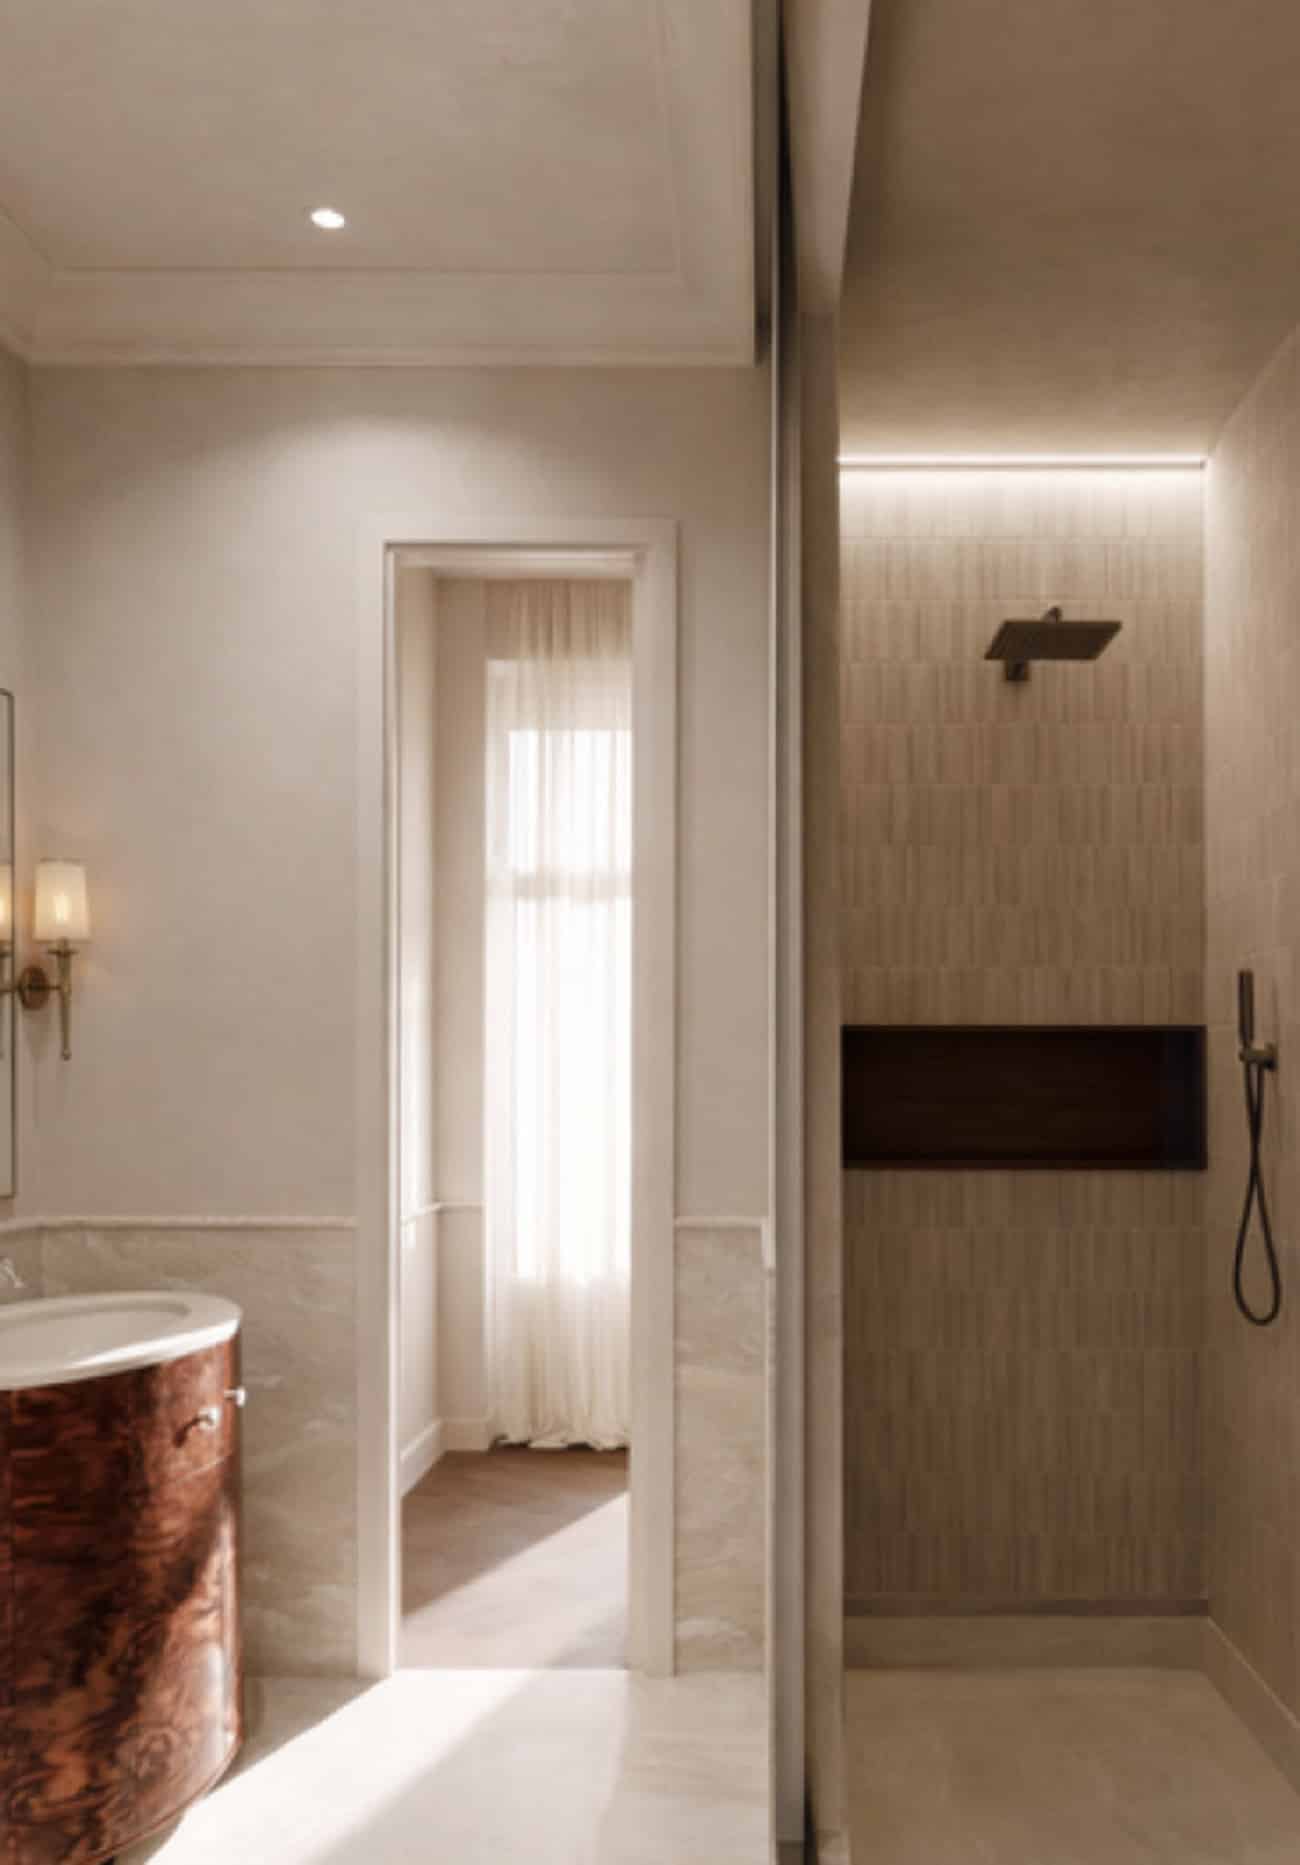
The private quarters comprise three bedrooms designed as peaceful retreats, featuring a timeless aesthetic, warm materials and storage solutions seamlessly integrated into the architecture. The layout is completed by three bathrooms, where natural stone and contemporary finishes maintain the cohesive design language throughout the property.
The property also benefits from a 12 m² storage room, providing valuable additional storage space.
For further details, we invite you to explore our 5 Stars section, located further down this page, just below the images.
Details
- Reference THSSESMAD1110
- Price 3150000€
- Built area 182 sqm
- Bedrooms 3
- Bathrooms 3
- Location Justicia, Madrid
Attributes
- Ceiling heights of more than three metres
- Concealed air conditioning
- Doorman
- Equipped kitchen
- Furnished
- Individual heating
- Original attributes
- Separate laundry room
- Storage room
5 Stars
In the heart of Justicia, one of the most cosmopolitan and desirable neighbourhoods in central Madrid. An area that combines the elegance of its historic architecture with a vibrant cultural, gastronomic and shopping scene. Art galleries, designer boutiques, fine dining restaurants and speciality coffee shops blend seamlessly with the charm of local neighbourhood life, creating an atmosphere that is both sophisticated and authentic. Its proximity to Salesas, Almagro and the Salamanca district provides easy access to some of the capital’s most exclusive areas, all within a short walk.
Its outward-facing position and seven street-facing balconies are among the property’s most distinctive features. The natural light flowing into the various rooms, combined with 3.5-metre-high ceilings and the generous proportions of classical architecture, creates an extraordinary sense of spaciousness. The balconies establish a direct connection with the surrounding urban landscape, bringing the vibrant atmosphere of the neighbourhood into the home while enhancing its natural brightness.
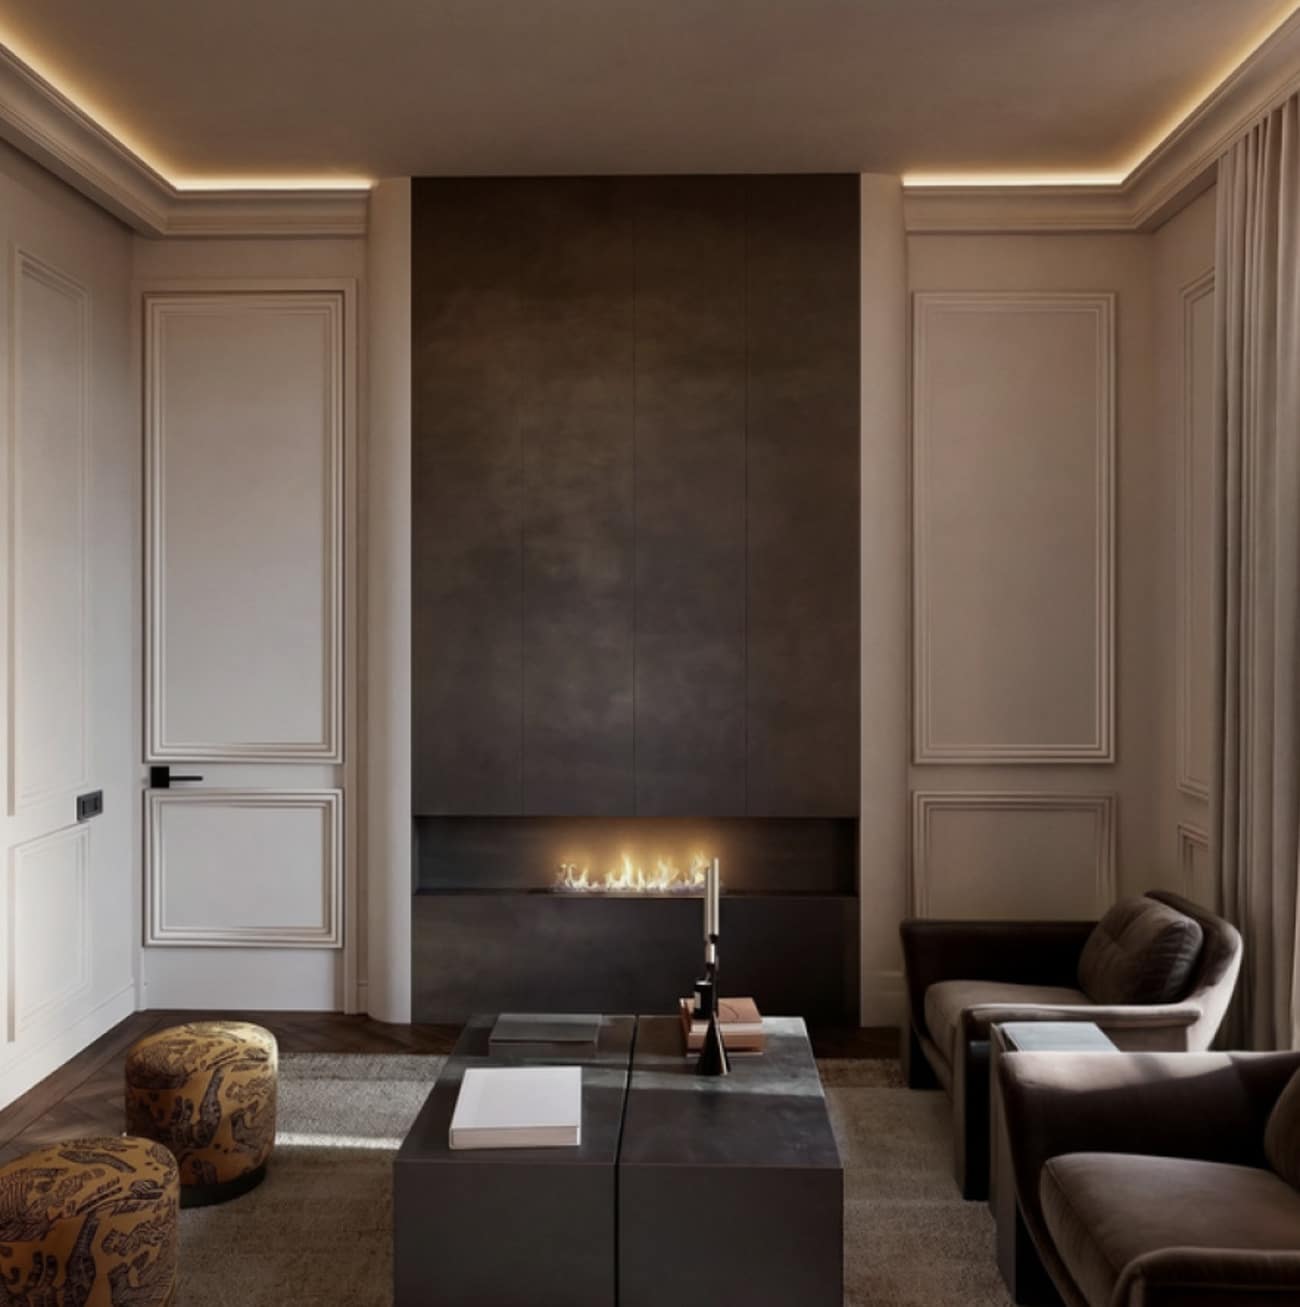
A property where classic Madrid architecture provides the foundation for a thoughtfully conceived contemporary design project. Its seven balconies, soaring ceilings and original mouldings lend it a distinctive character rarely found in modern developments. The combination of these architectural features with a functional layout, natural materials and refined, clean-lined interiors creates a harmonious balance, preserving the building’s original essence while adapting it to contemporary living.
The project proposes a thoughtful renovation that respects the property’s original architectural identity, highlighting its classical features while incorporating contemporary solutions for modern comfort. Wooden flooring, natural stone finishes, seamlessly integrated joinery and a carefully curated selection of furnishings create a refined and timeless aesthetic. The climate control system, featuring radiators and concealed ductwork, is discreetly integrated into the overall design. The building retains original architectural features in its communal areas and benefits from a lift and concierge service.
The Justicia neighbourhood has established itself as one of the most sought-after residential areas in central Madrid, thanks to its rich architectural heritage, vibrant cultural scene and proximity to the capital’s main shopping and financial districts. Exterior-facing properties in historic buildings, particularly those retaining high ceilings, balconies and original architectural features, offer distinctive qualities highly valued by both national and international buyers. The combination of a prime location, generous proportions, distinctive architecture and a contemporary interior design concept enhances the appeal of this property, both as a primary residence and as a long-term real estate investment.
Contact us
* Required fields
Thank you for your message, .
We will get back to you as soon as possible.
Send another message
We will get back to you as soon as possible.