Receive more information about this property
or book an appointment for viewing.
A private forest just a stone’s throw from Rascafría
Description
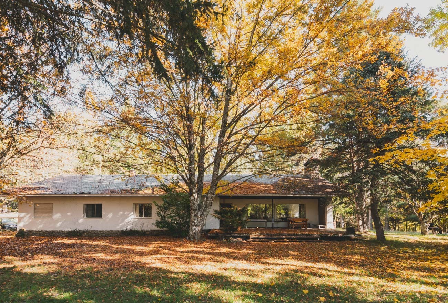
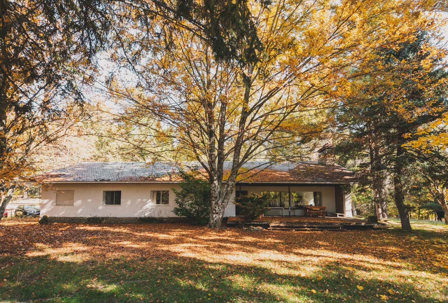
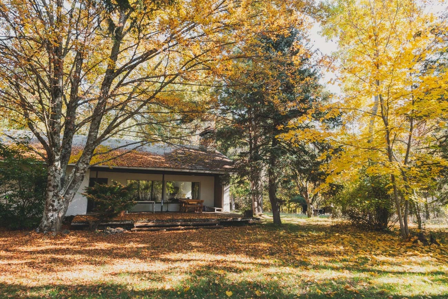
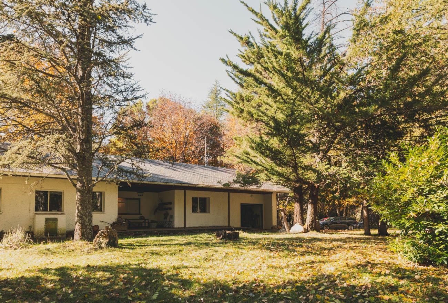
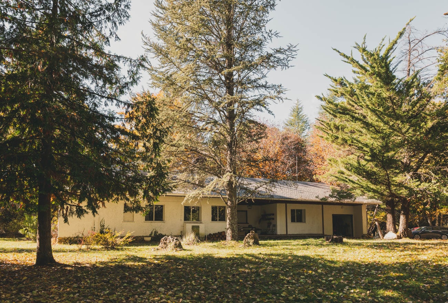
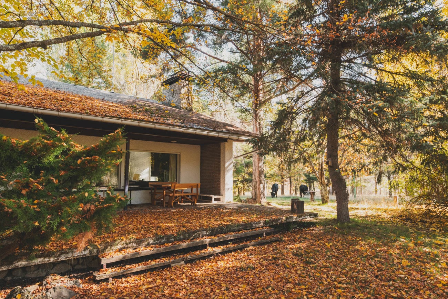
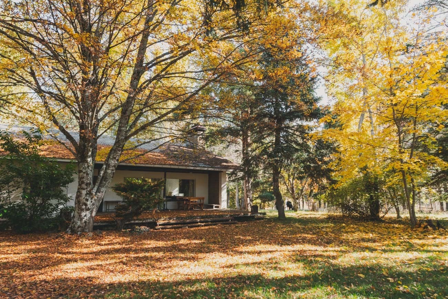
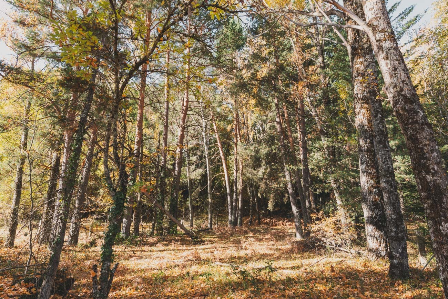
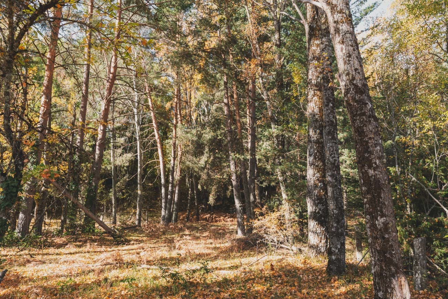
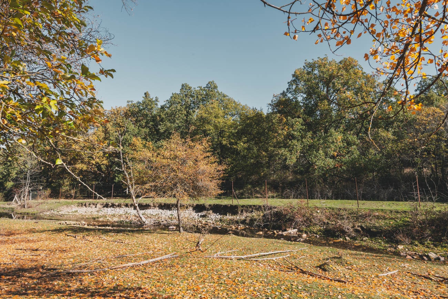
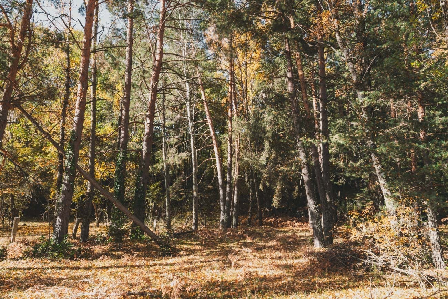
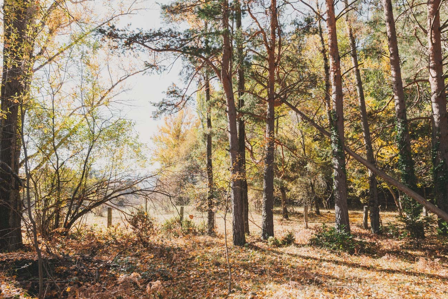
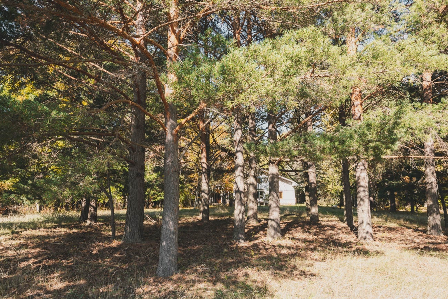
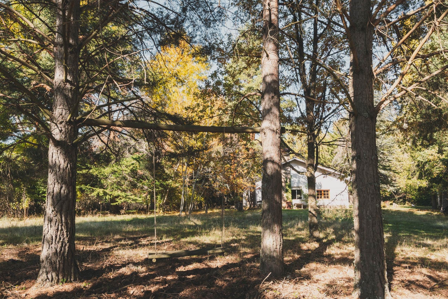
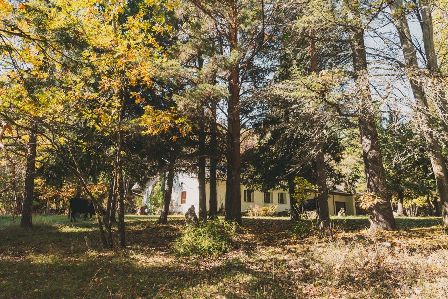
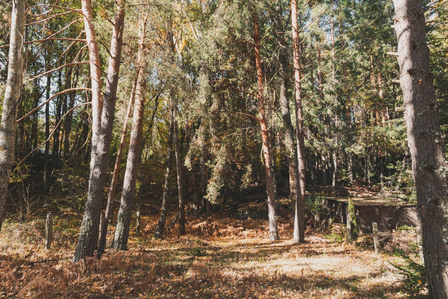
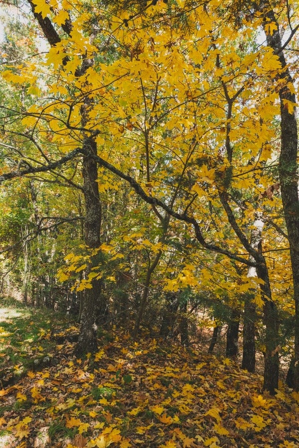
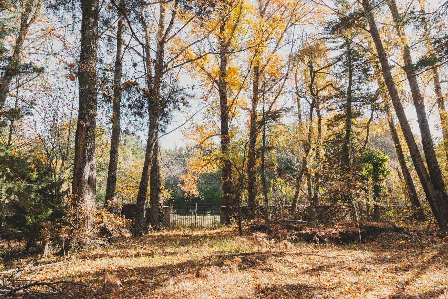
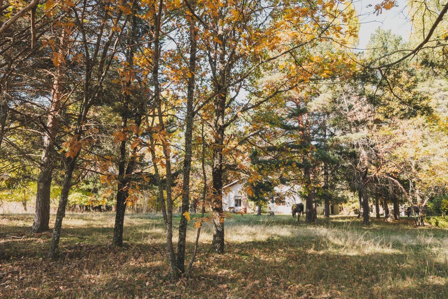
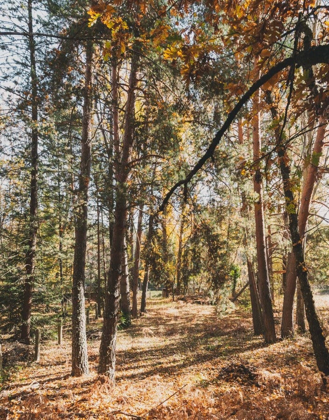
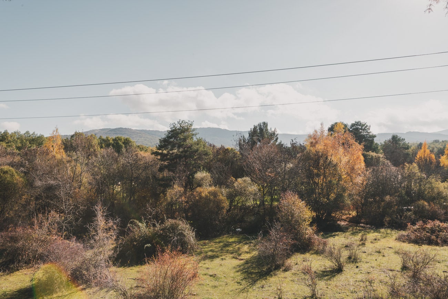
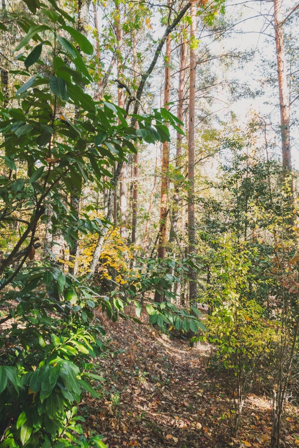
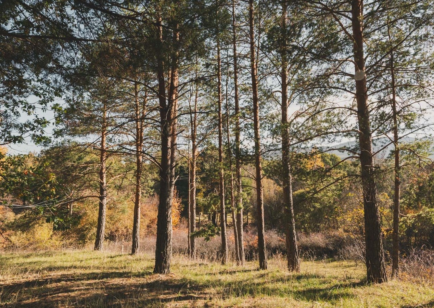
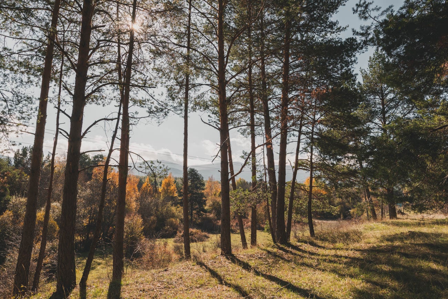
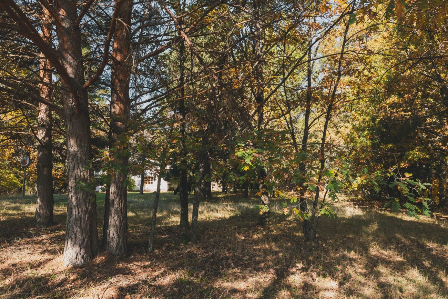
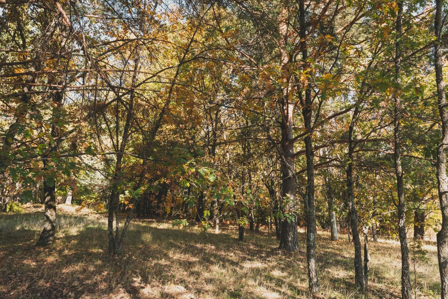
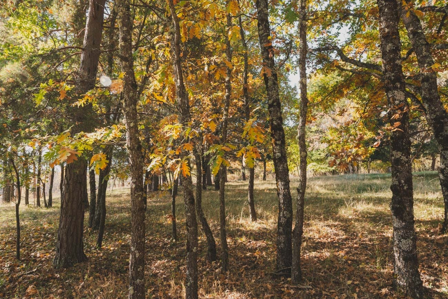
Having your own woodland, with the village just 300 metres away, is what makes this 28,000 sqm estate in Rascafría so special. Surrounded by native pine and oak trees, the property borders a stream and is accessed via a well-maintained forest track, with very few neighbouring properties. An arrival that sets the tone for the privacy of the house and its connection to the surrounding landscape.
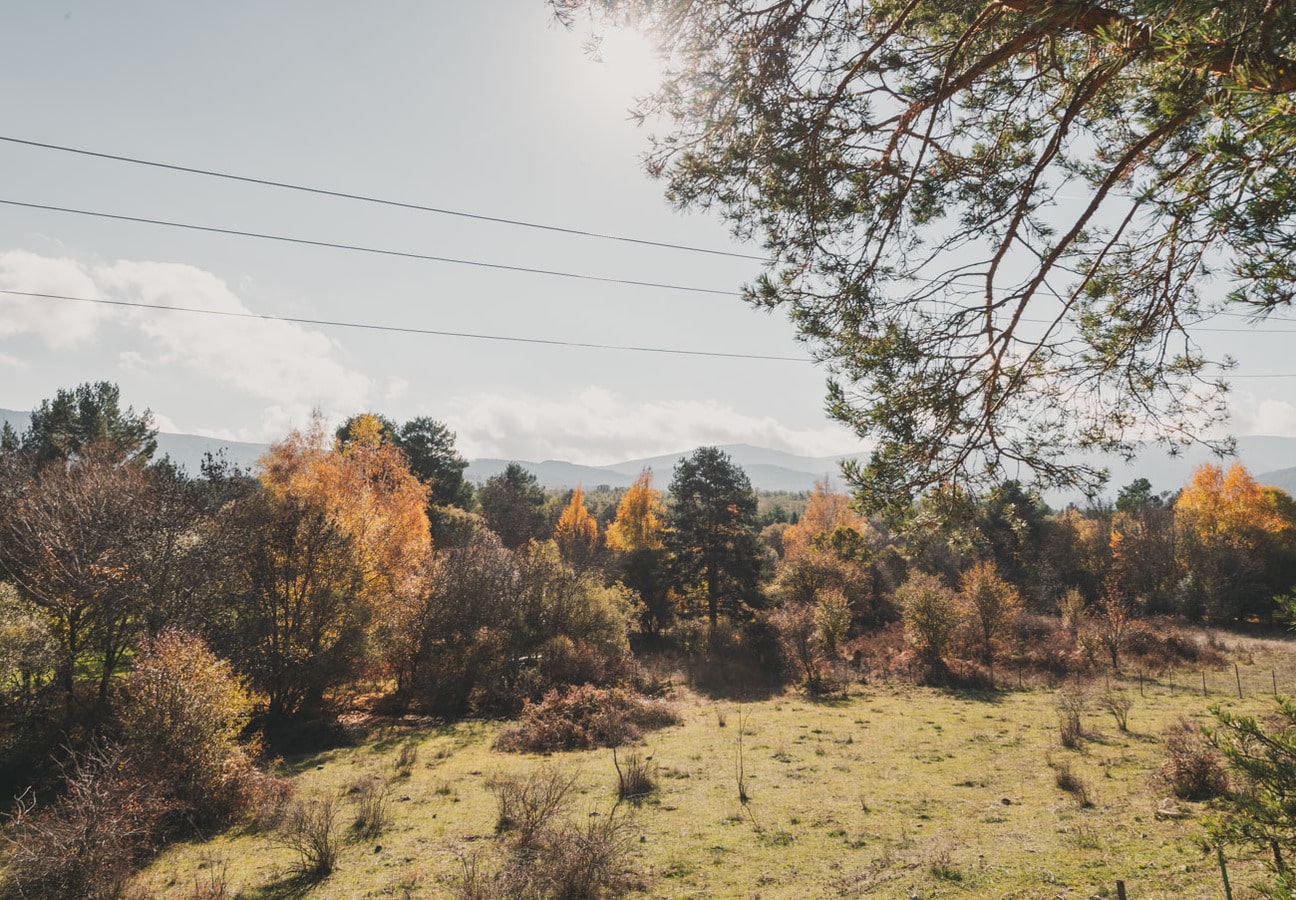
Located in the Lozoya Valley, within the surroundings of the Sierra de Guadarrama National Park, Rascafría has preserved an identity deeply rooted in the mountains, water and woodland. Its traditional mountain architecture and the presence of the Monastery of Santa María de El Paular, founded in 1390, reflect a place where nature, history and culture have coexisted for centuries.
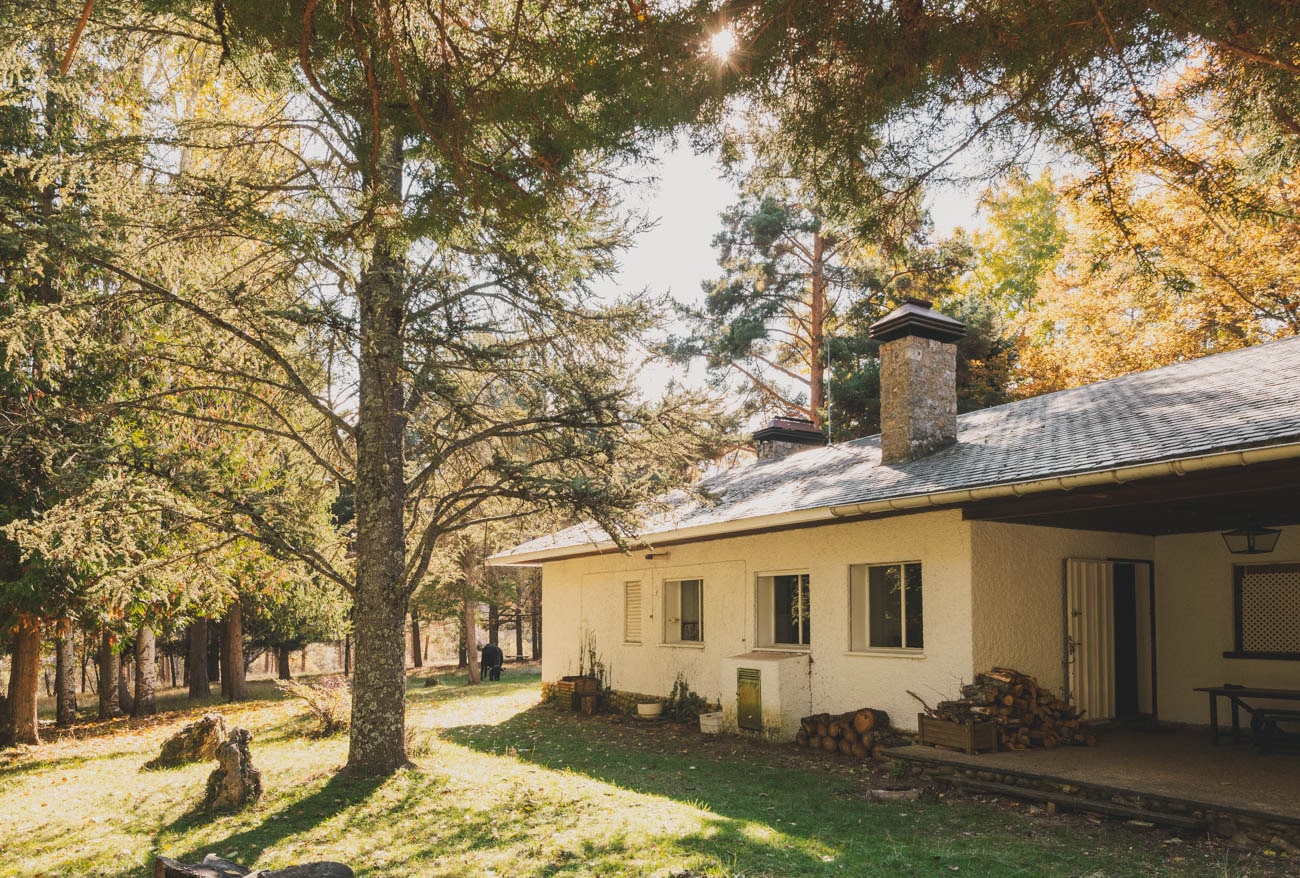
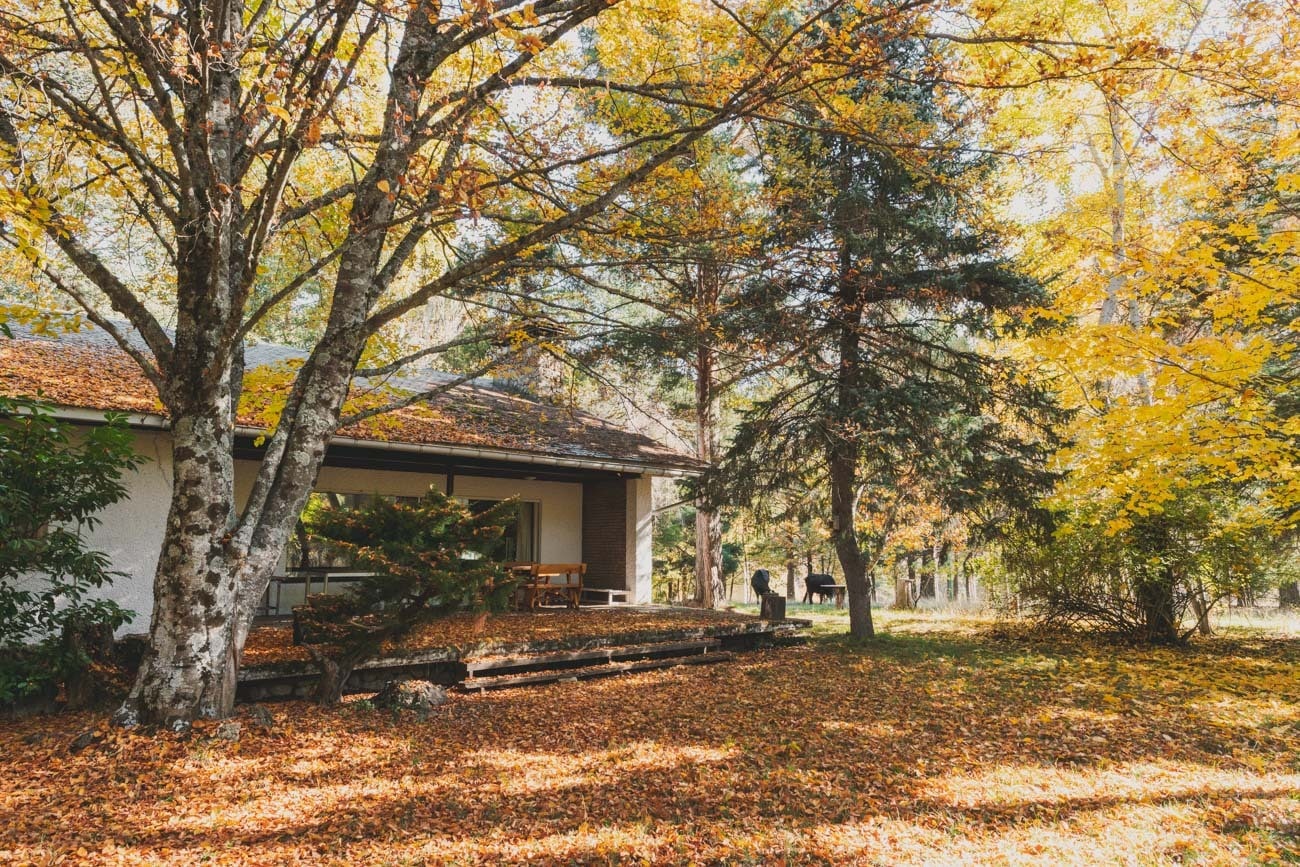
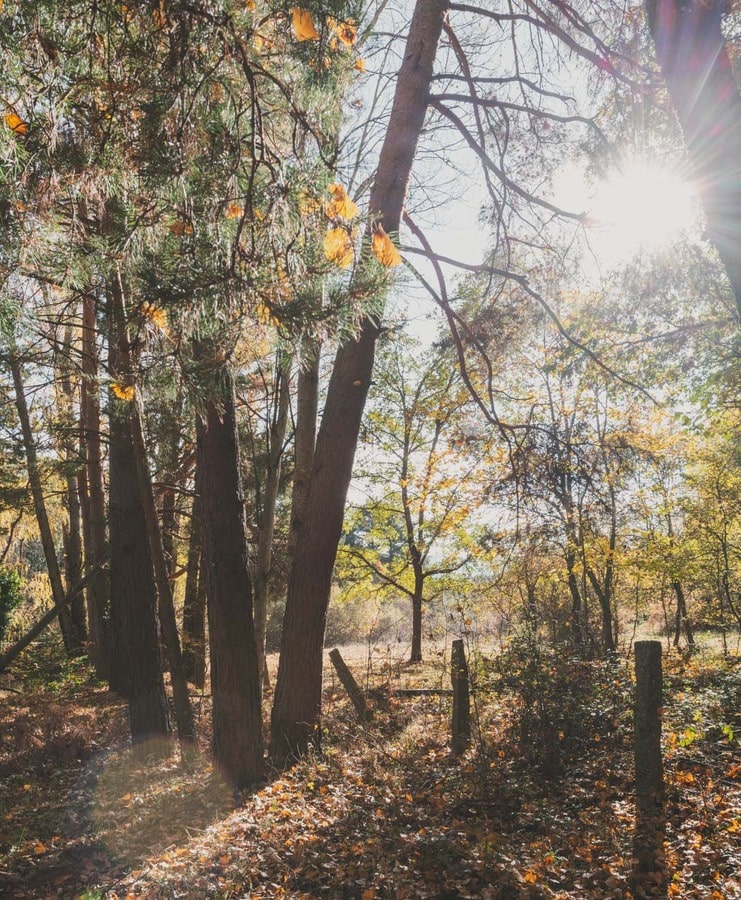
The property’s distinctive appeal lies in the combination of a house surrounded by its own woodland, a stream running along its boundary and the proximity of a village rich in history and with an active local community. The trees frame the paths, filter the light and allow the changing seasons to be experienced from within the house itself.
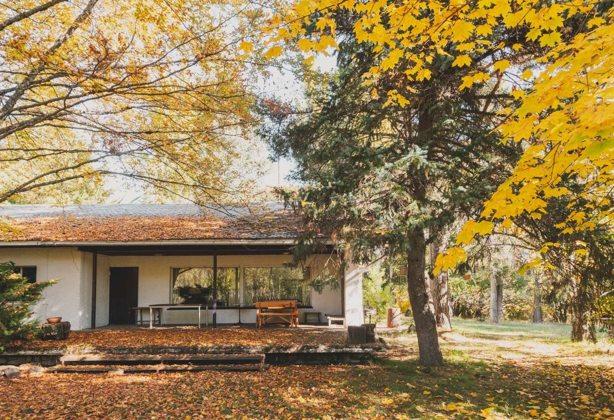
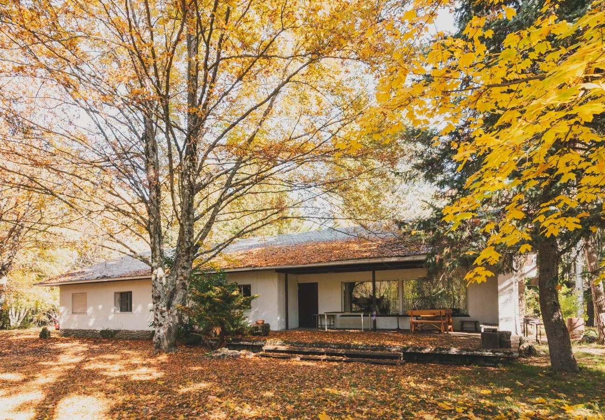
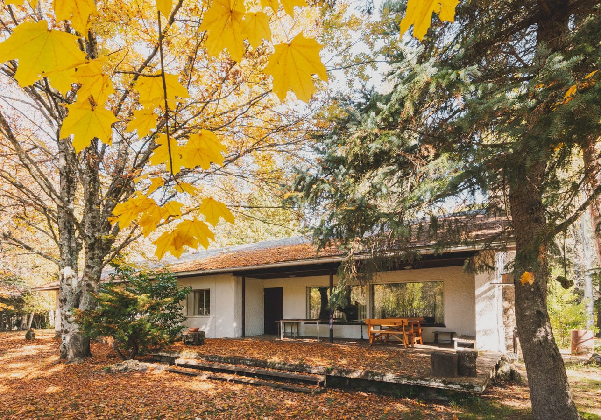
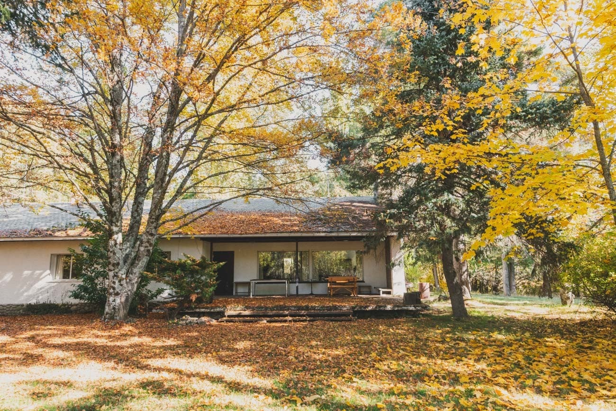
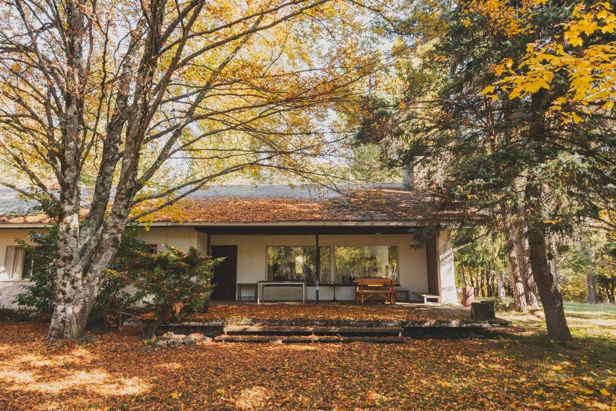
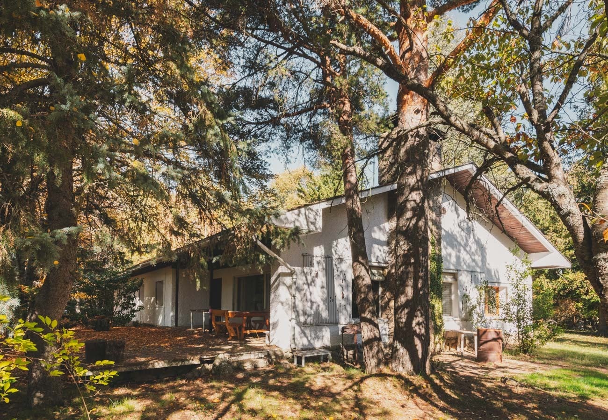
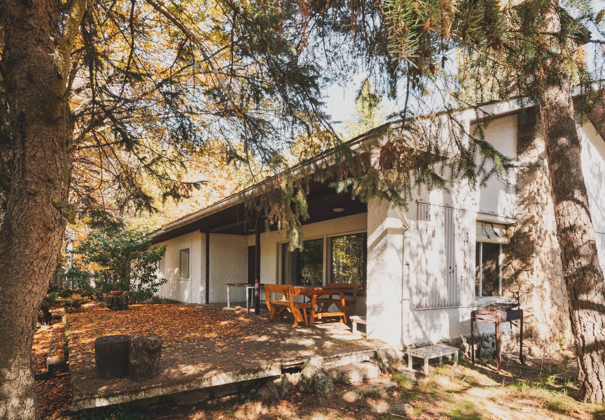
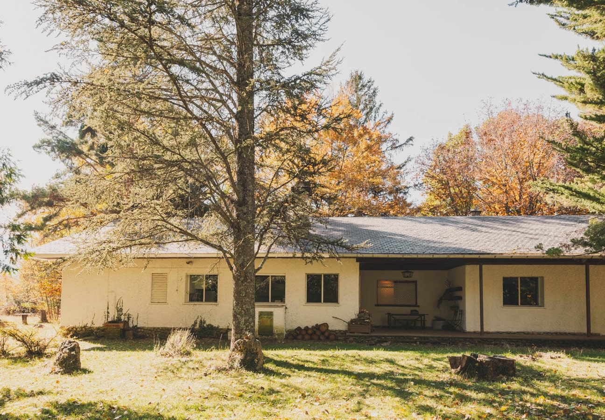
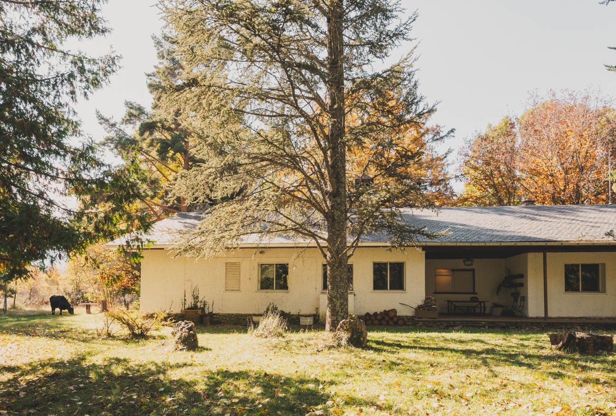
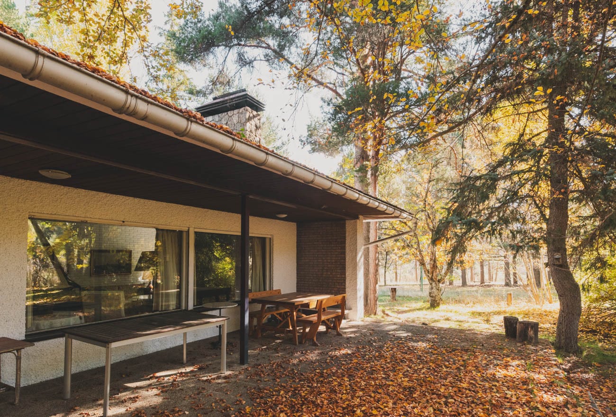
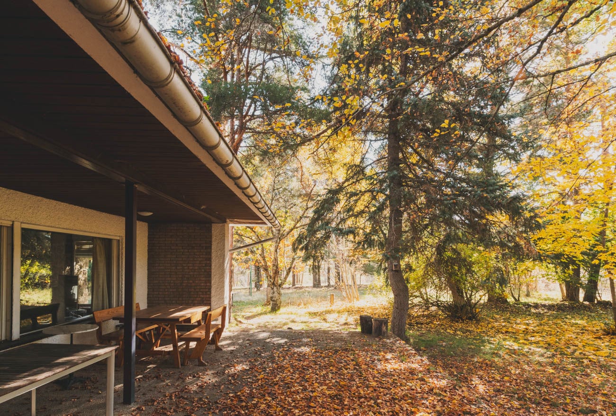
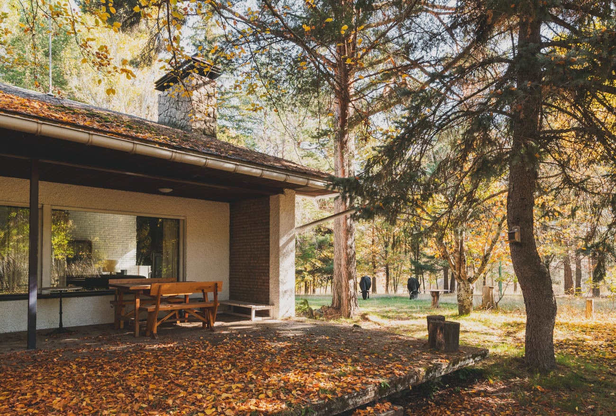
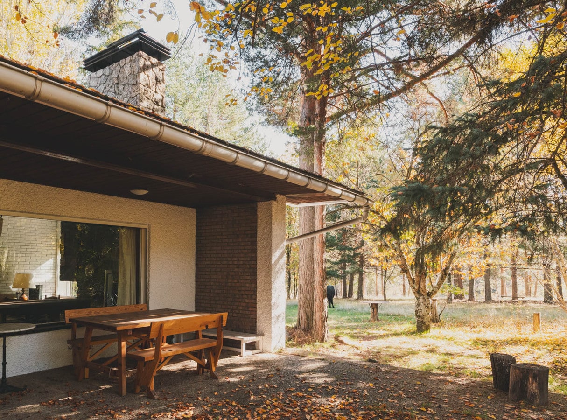
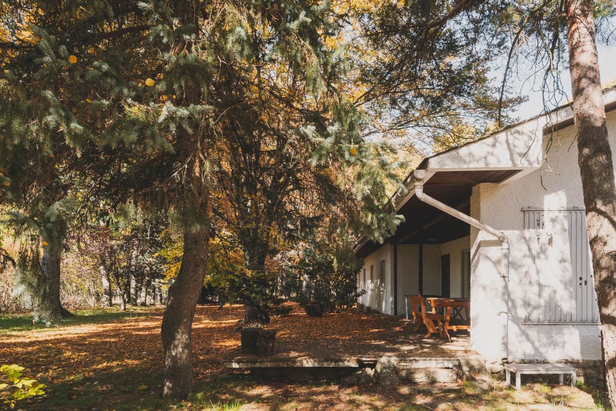
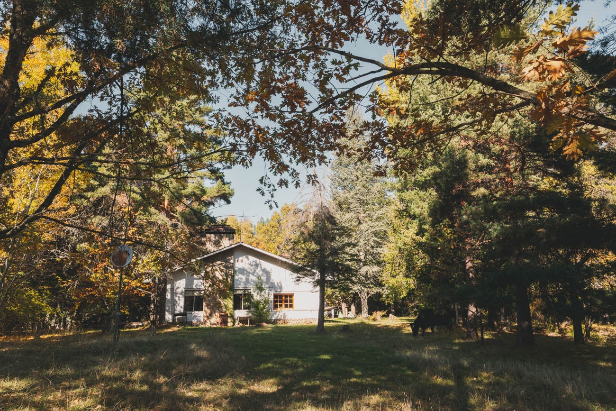
The main house is arranged entirely on one level and comprises five bedrooms and three bathrooms. Two covered porches offer different orientations: northeast-facing at the main entrance and southwest-facing off the living room.
The property is completed by a garage of approximately 50–60 sqm and two ancillary buildings, together with outdoor features associated with the use and enjoyment of the estate.
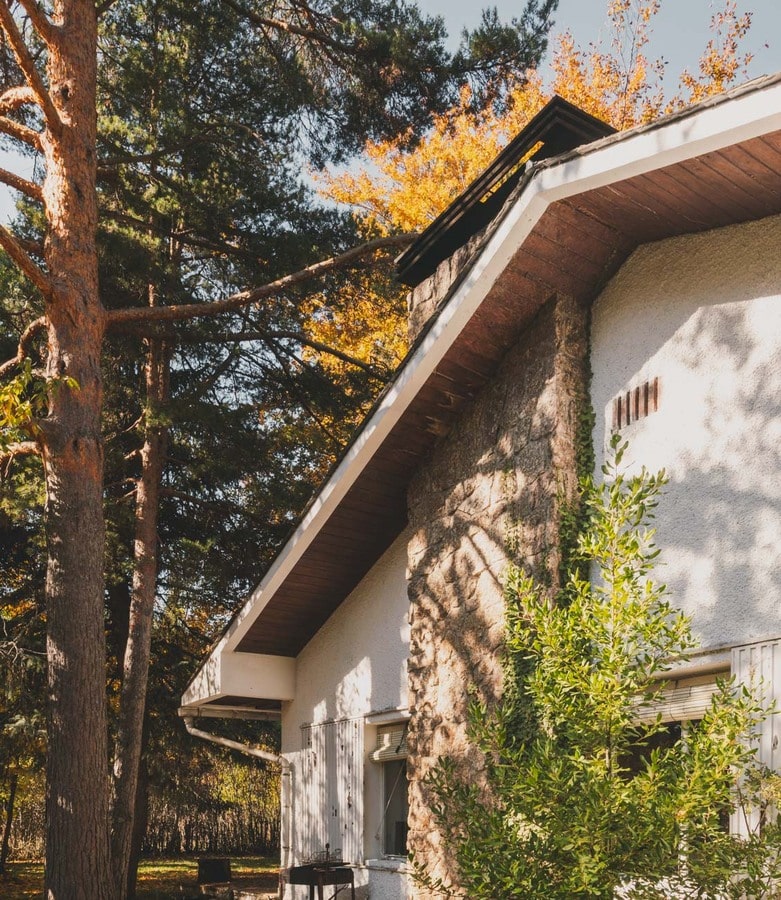
All buildings require comprehensive renovation. This represents an opportunity to explore a sensitive restoration that respects the existing architecture and the character of the landscape, subject to technical and planning feasibility.
LAYOUT
The estate offers a total of 430.88 sqm of built area, distributed across three independent buildings: the main house, measuring 334.88 sqm; a first ancillary building of 65.62 sqm; and a second wooden building of 30.38 sqm.
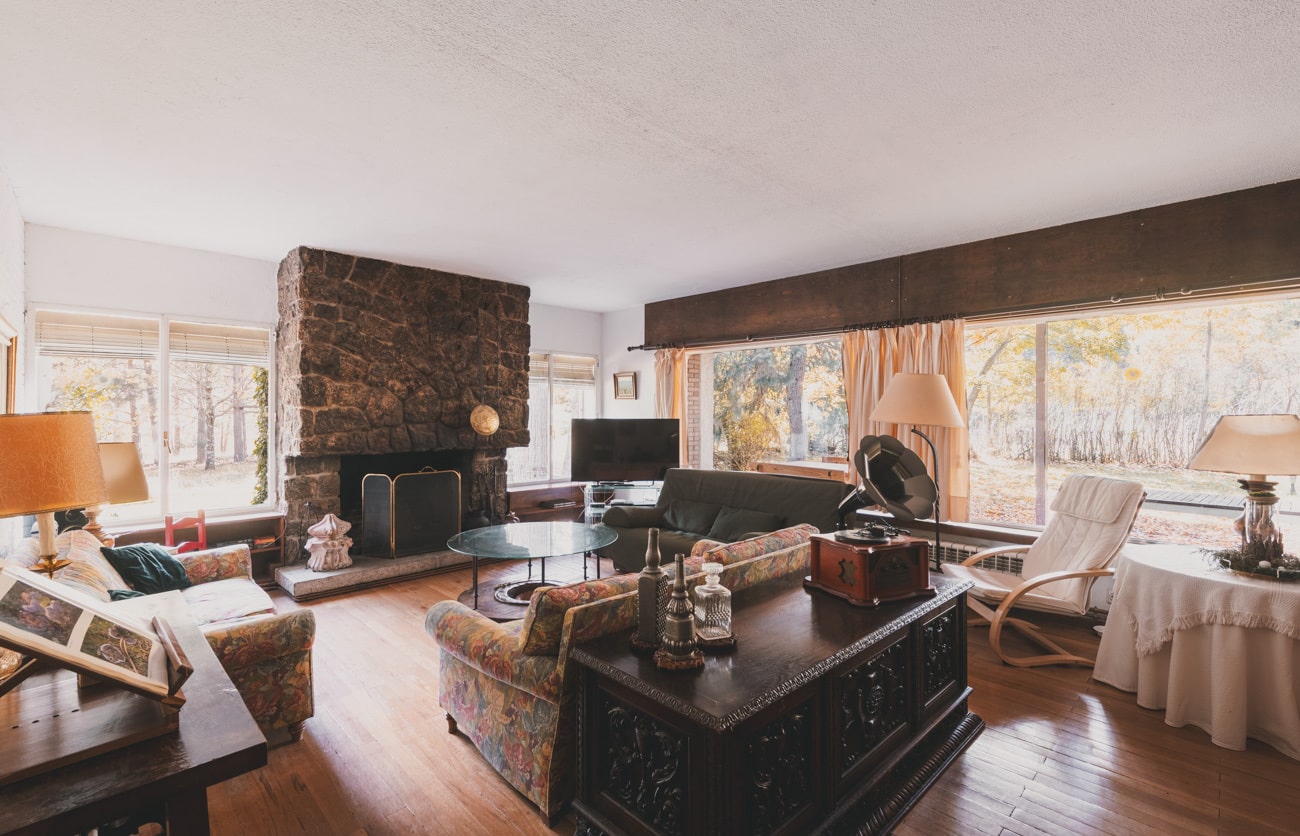
The main house is arranged entirely on one level. An entrance hall with a wood-burning stove leads to the kitchen, the principal double bedroom with en-suite bathroom, and the living room, which features a fireplace and direct access to the southwest-facing outdoor porch.
The hallway also provides access to the other four double bedrooms, which share two bathrooms. The house therefore comprises five bedrooms and three bathrooms in total.
A spacious enclosed garage, measuring approximately 50–60 sqm and included within the built area of the main house, offers the possibility of exploring a connection with the remaining rooms to expand the interior living space or create a separate apartment, subject to prior technical and planning feasibility assessment.
The first ancillary building, with 65.62 sqm of built area, features an open-plan space with a fireplace, a bathroom, a tool storage area and a traditional wood-fired oven.
The second ancillary building is a wooden cabin with 30.38 sqm of built area, arranged as a living room, bedroom and separate toilet without a shower. It features a pitched roof, with wooden finishes and joinery throughout.
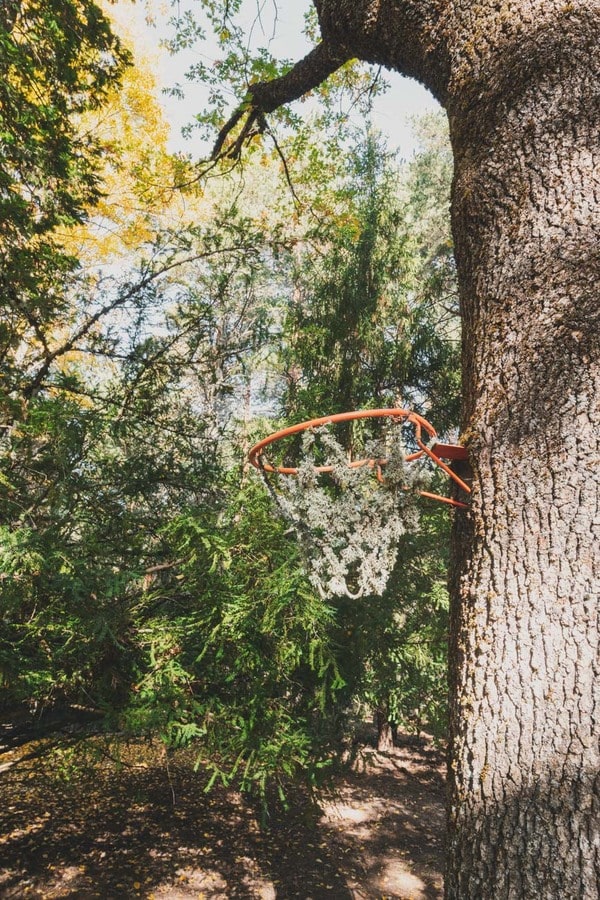
The property is completed by a woodshed and an outdoor barbecue area. All buildings require comprehensive renovation, offering the opportunity to restore their architecture and adapt the spaces to new needs, always in accordance with the applicable planning regulations.
For more detailed information, we invite you to visit our Five-Star section, located further down this page, below the images.
Details
- Reference THSSESMAD1194
- Price 1150000€
- Built area 431 sqm
- Plot area 28000 sqm
- Bedrooms 7
- Bathrooms 5
- Location
Attributes
- Garage
- Garden
- Plot
- Porch
- To reform
5 Stars
In Rascafría, in the Lozoya Valley and near the Sierra de Guadarrama National Park. Just 300 meters from the town center, the property is accessible via a well-maintained forest road, with very few neighbors. This location allows you to enjoy the privacy of the forest and walk to the town.
The house has two porches: one at the main entrance, facing northeast, and one off the living room, facing southwest. These two outdoor spaces offer different ways to enjoy them throughout the day, bathed in light filtered through the trees.
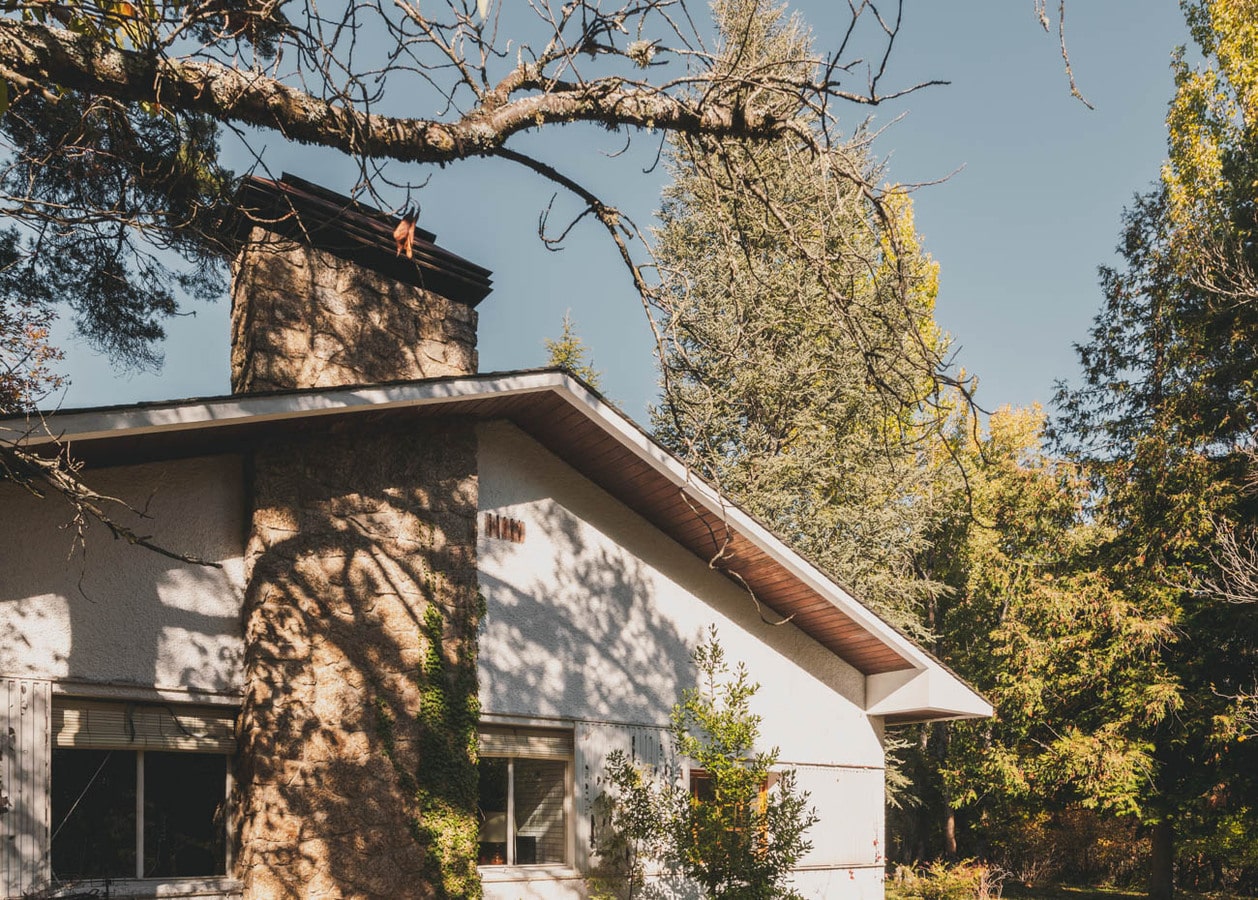
A private forest of native pines and oaks and a stream running along the property line define the character of this 28,000 m² property. The single-story house and outbuildings form a complex that blends seamlessly with the landscape, just a few steps from a village whose history is linked to El Paular and the mountain culture.
The property requires comprehensive renovation. Its layout allows for consideration of an updated floor plan, restoration of the ceiling height, and connecting the garage to the house. These possibilities must be detailed in a design proposal and verified in accordance with applicable regulations. The corrugated asbestos-cement roof of the wooden cottage requires a specific technical assessment.
Its heritage appeal lies in the combination of its own woodland, privacy, and proximity to the town center. The renovation would allow the house to be modernized and the property as a whole to be enhanced. The potential for appreciation will depend on the purchase price, the necessary investment, and the authorized improvements.
Contact us
* Required fields
Thank you for your message, .
We will get back to you as soon as possible.
Send another message
We will get back to you as soon as possible.