Receive more information about this property
or book an appointment for viewing.
The elegance of simplicity
Description
In the heart of Madrid’s Salamanca neighbourhood, this property embodies a contemporary approach to residential comfort, where architecture, natural materials and light come together to create elegant, functional and welcoming spaces.
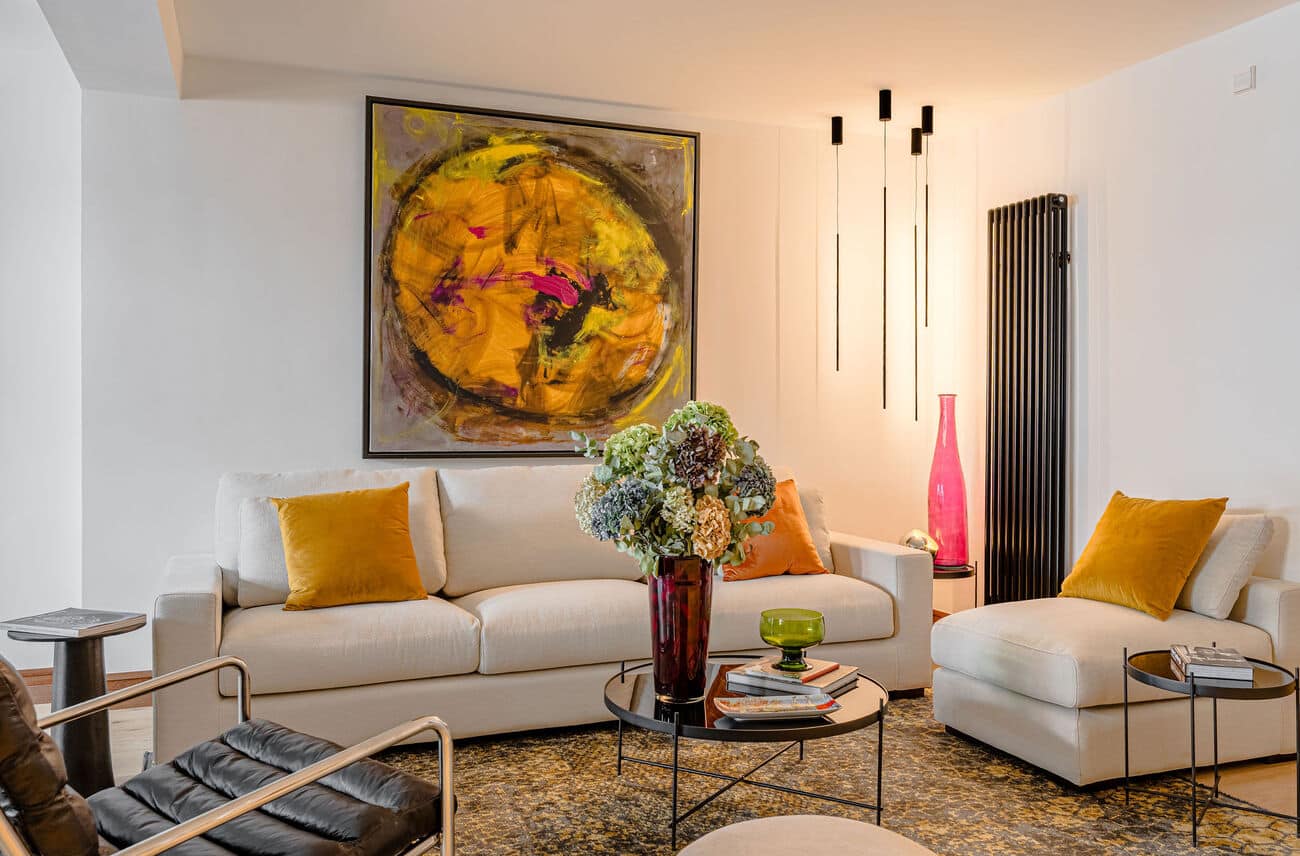
A bespoke interior design project that embraces understated sophistication, with a carefully curated selection of noble materials and architectural solutions that prioritise everyday well-being.
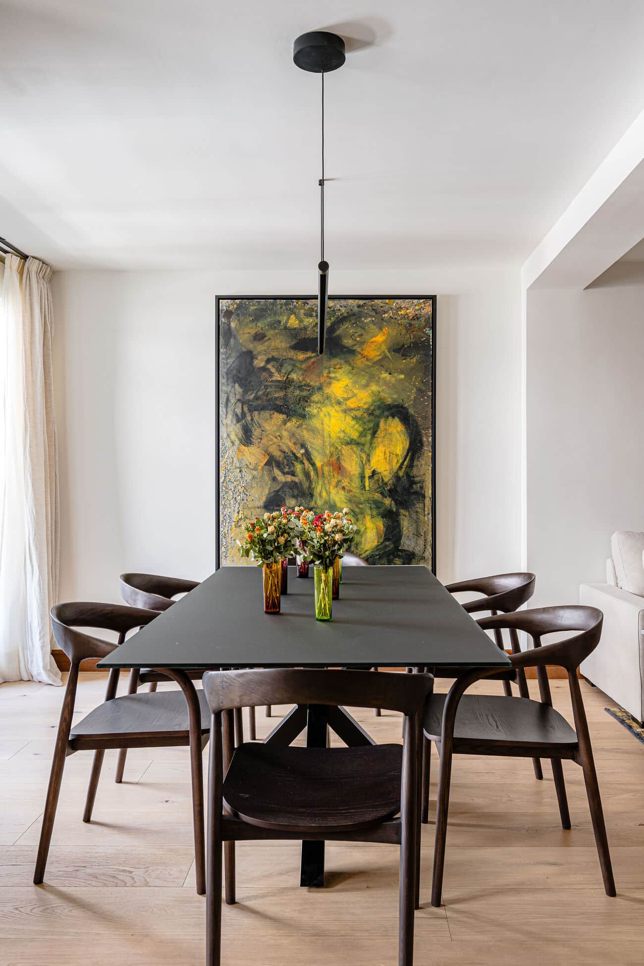
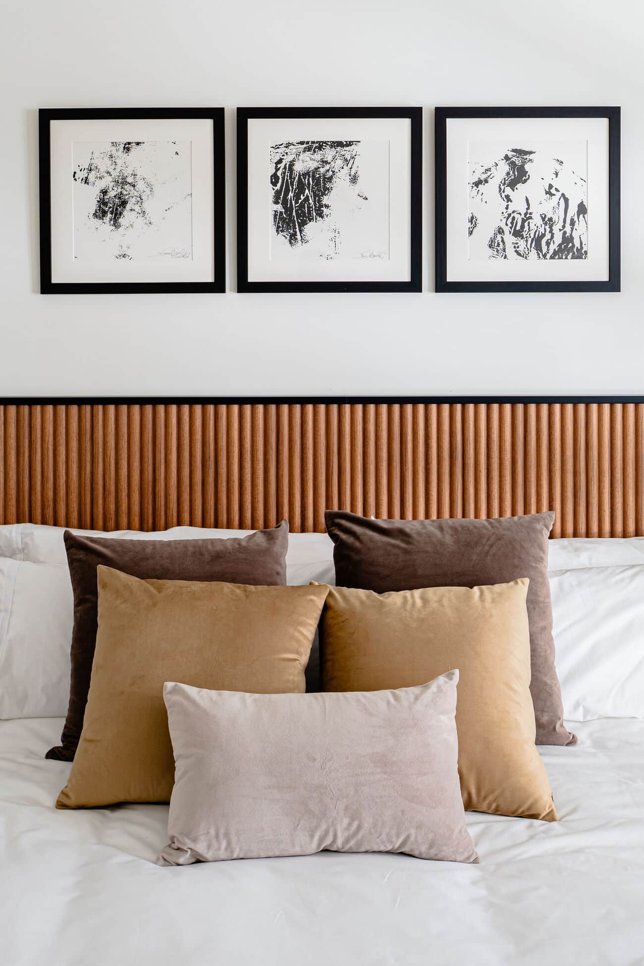
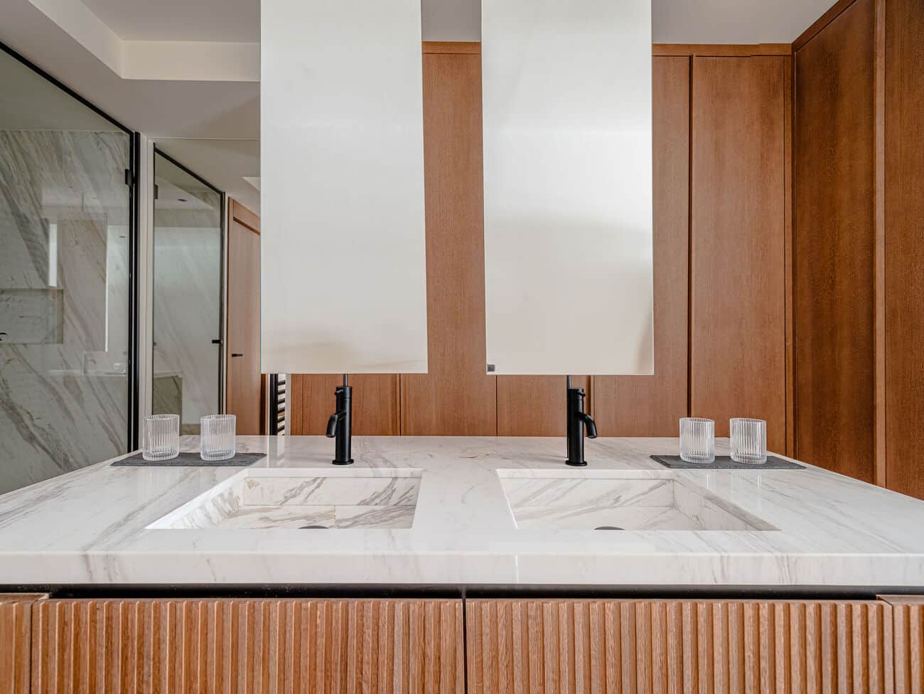
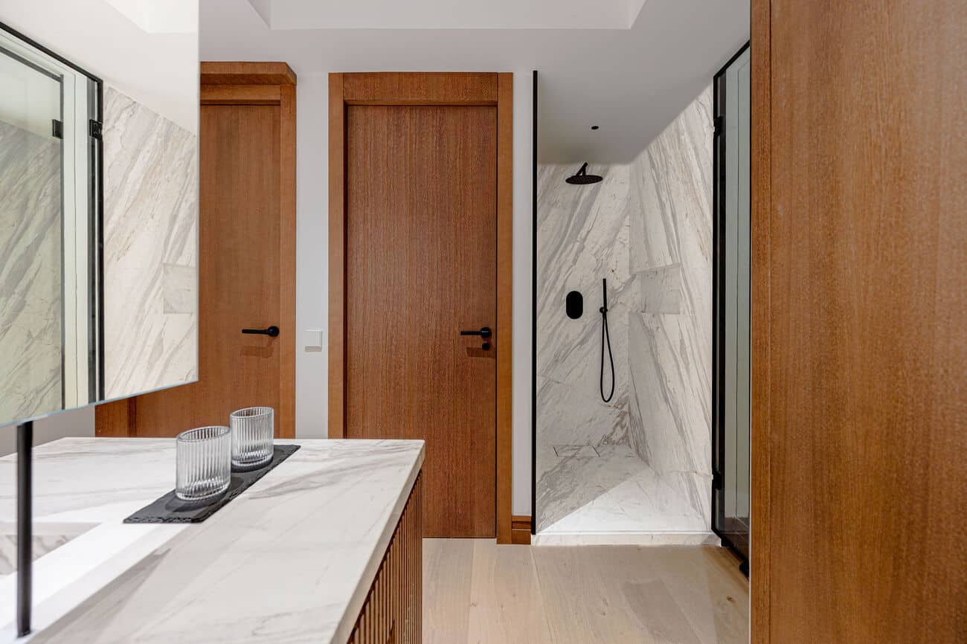
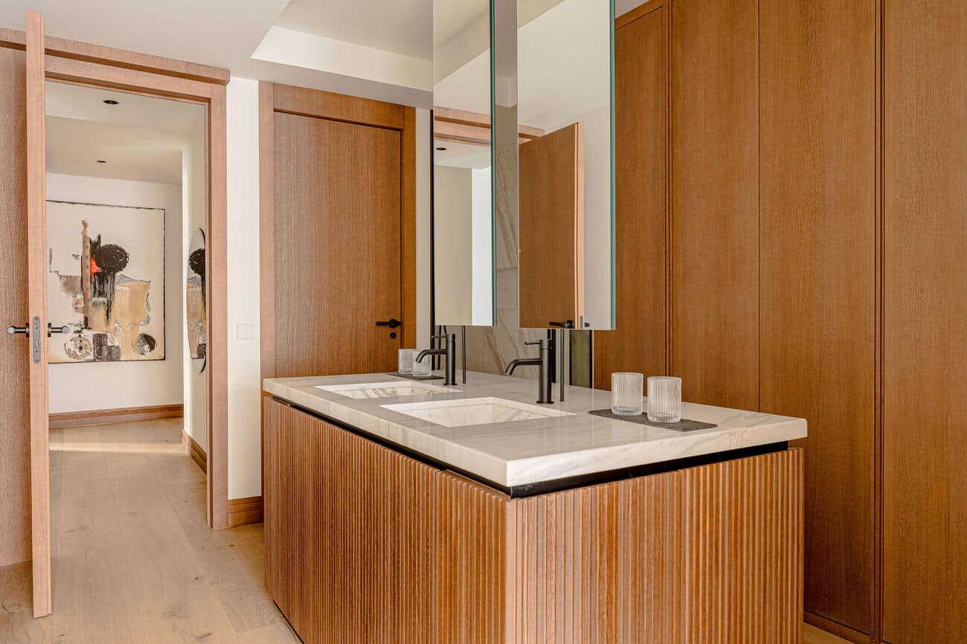
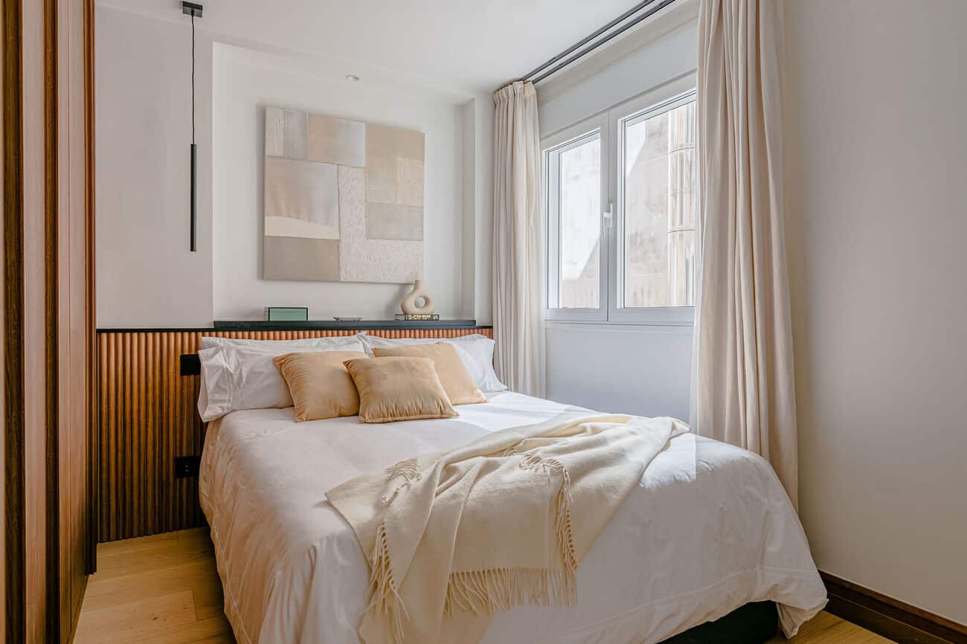
Natural oak wood, marble and bespoke joinery define a warm and timeless aesthetic, where every detail has been thoughtfully considered to bring balance and character to the interiors.
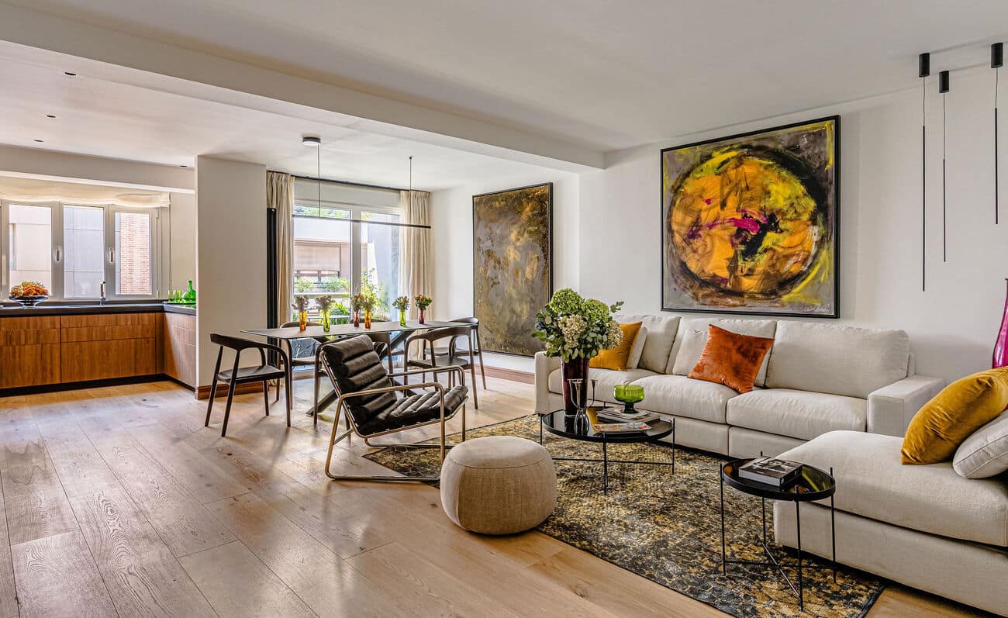
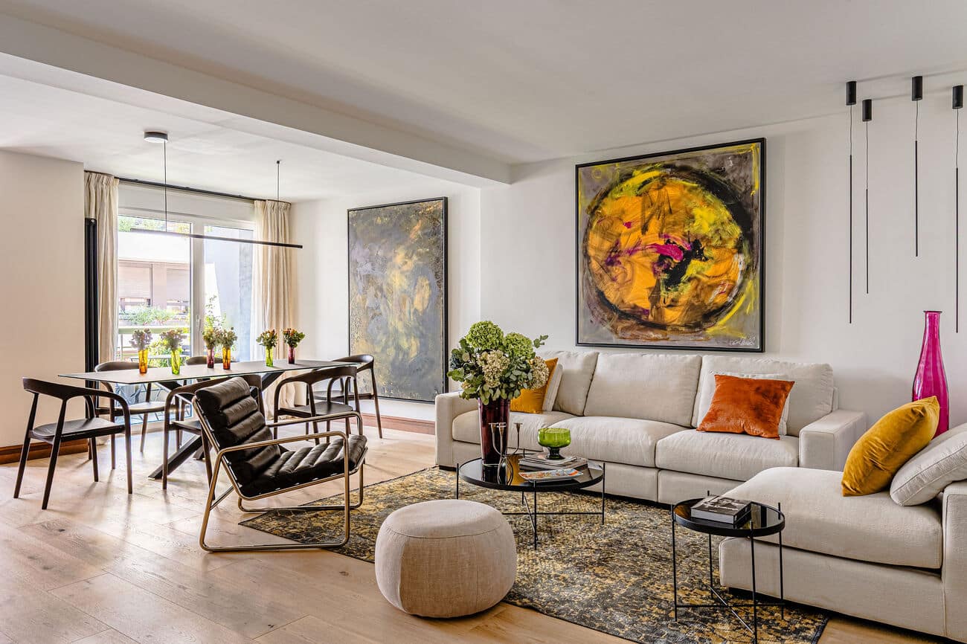
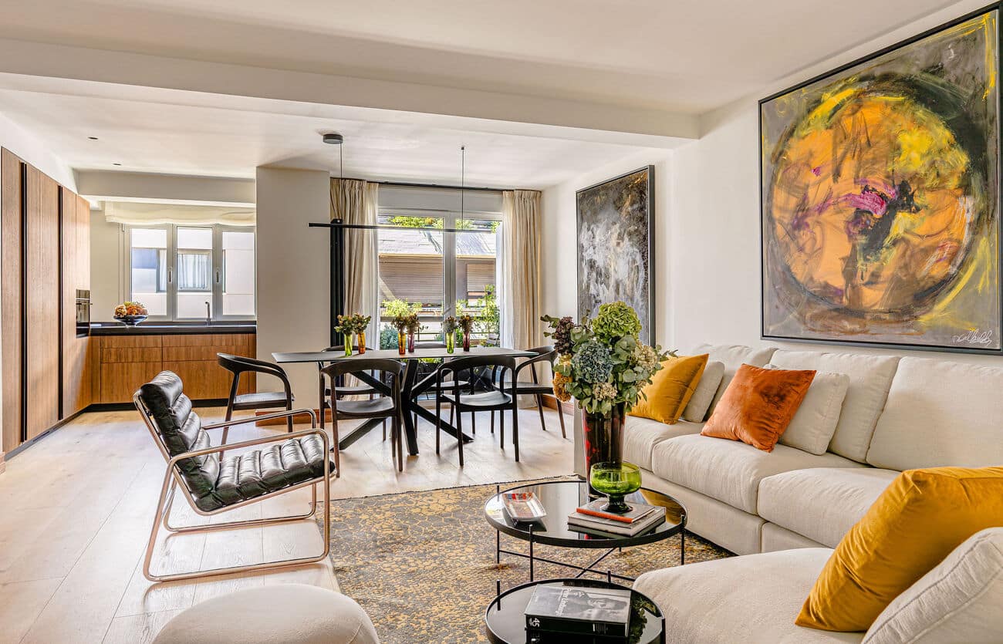
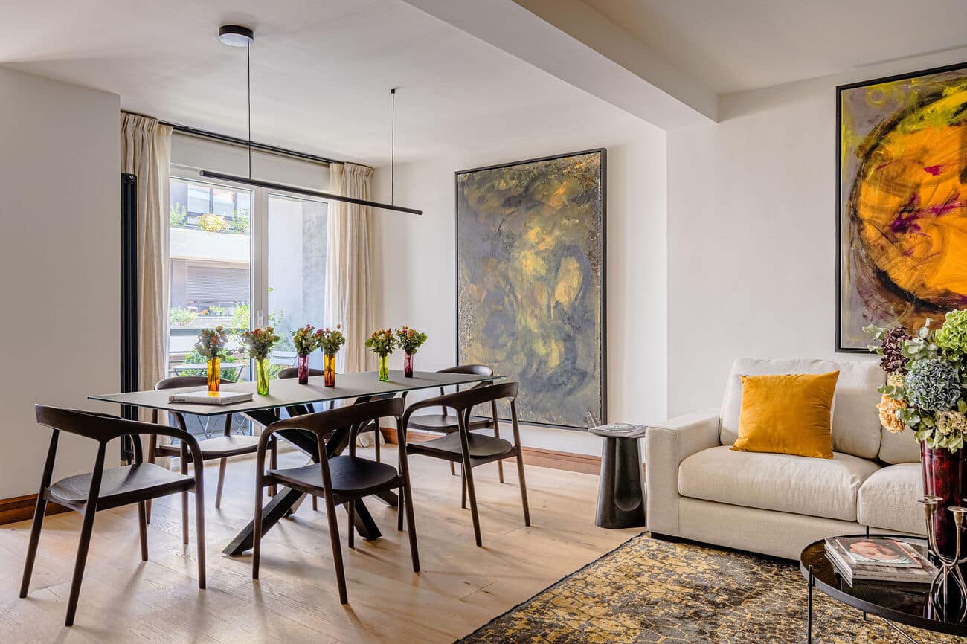
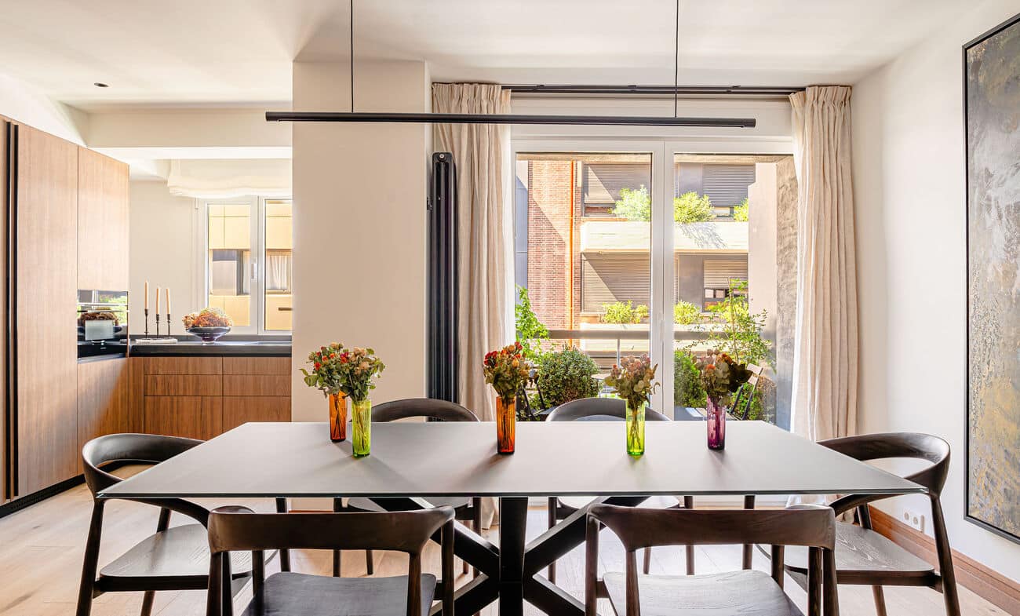
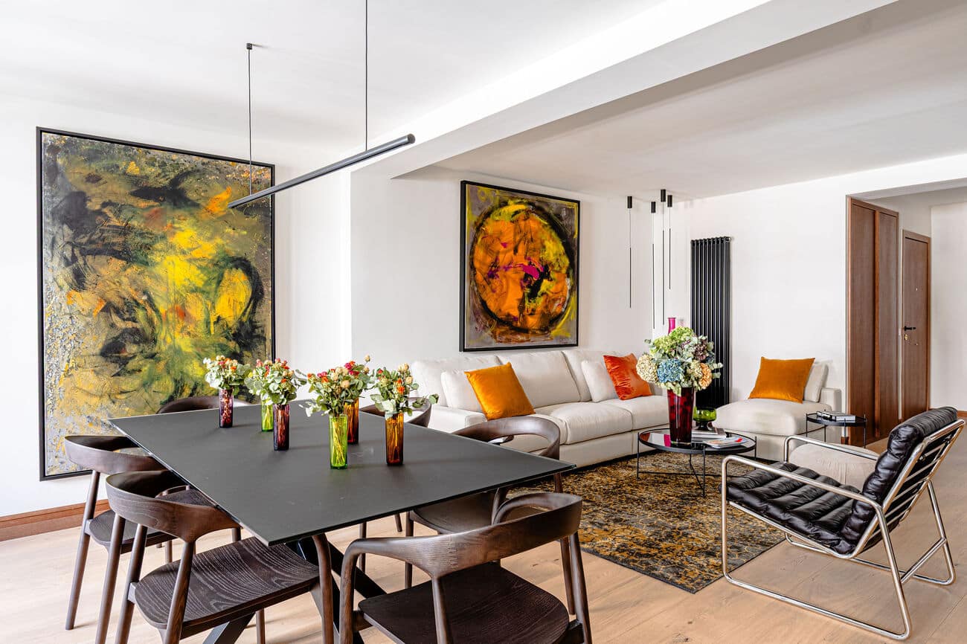
The living area is arranged as an open-plan space that seamlessly integrates the lounge, dining area and kitchen, enhancing visual continuity and allowing natural light to flow throughout.
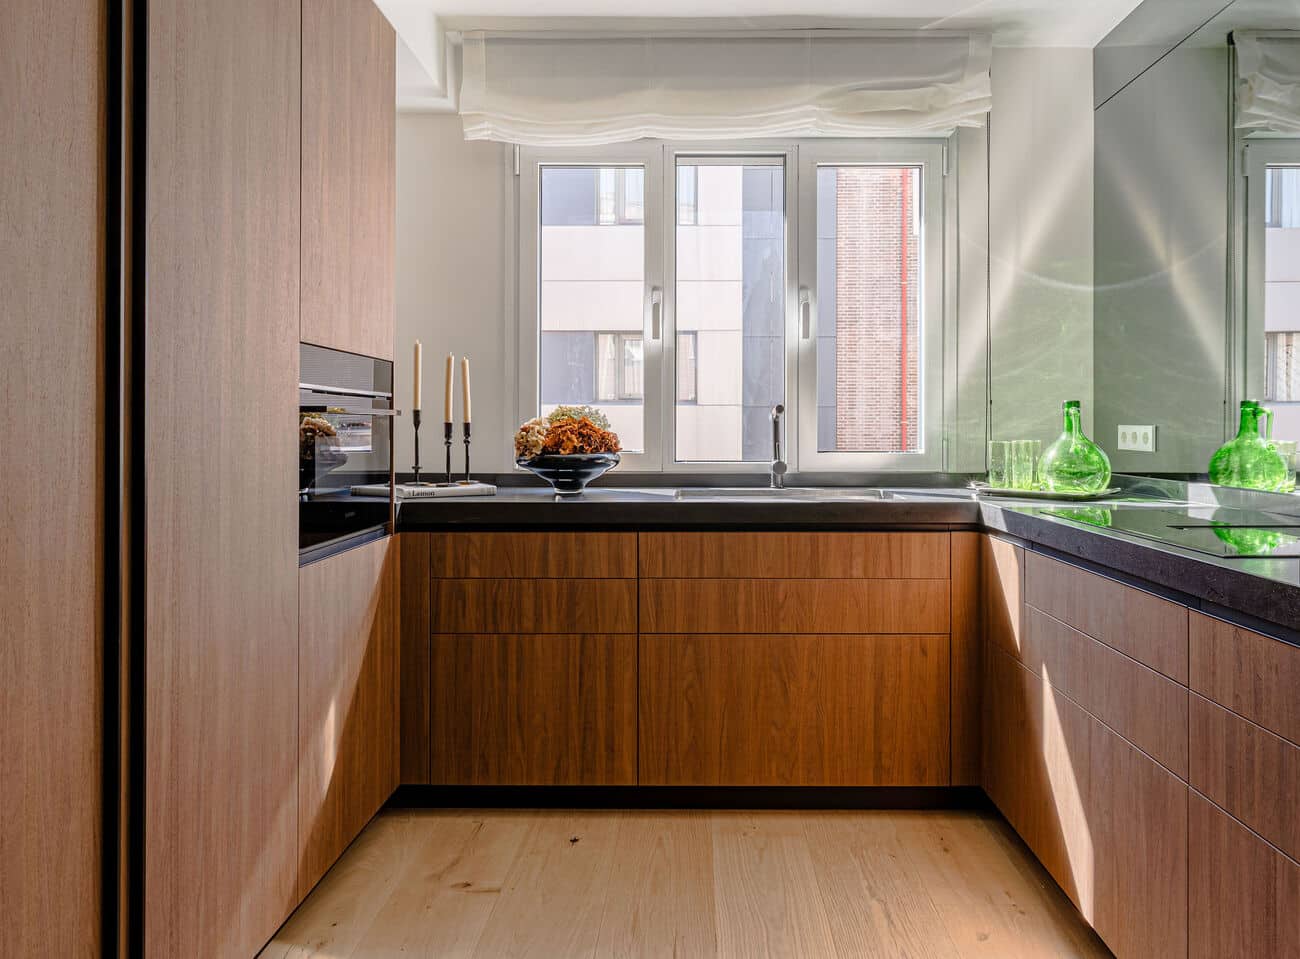
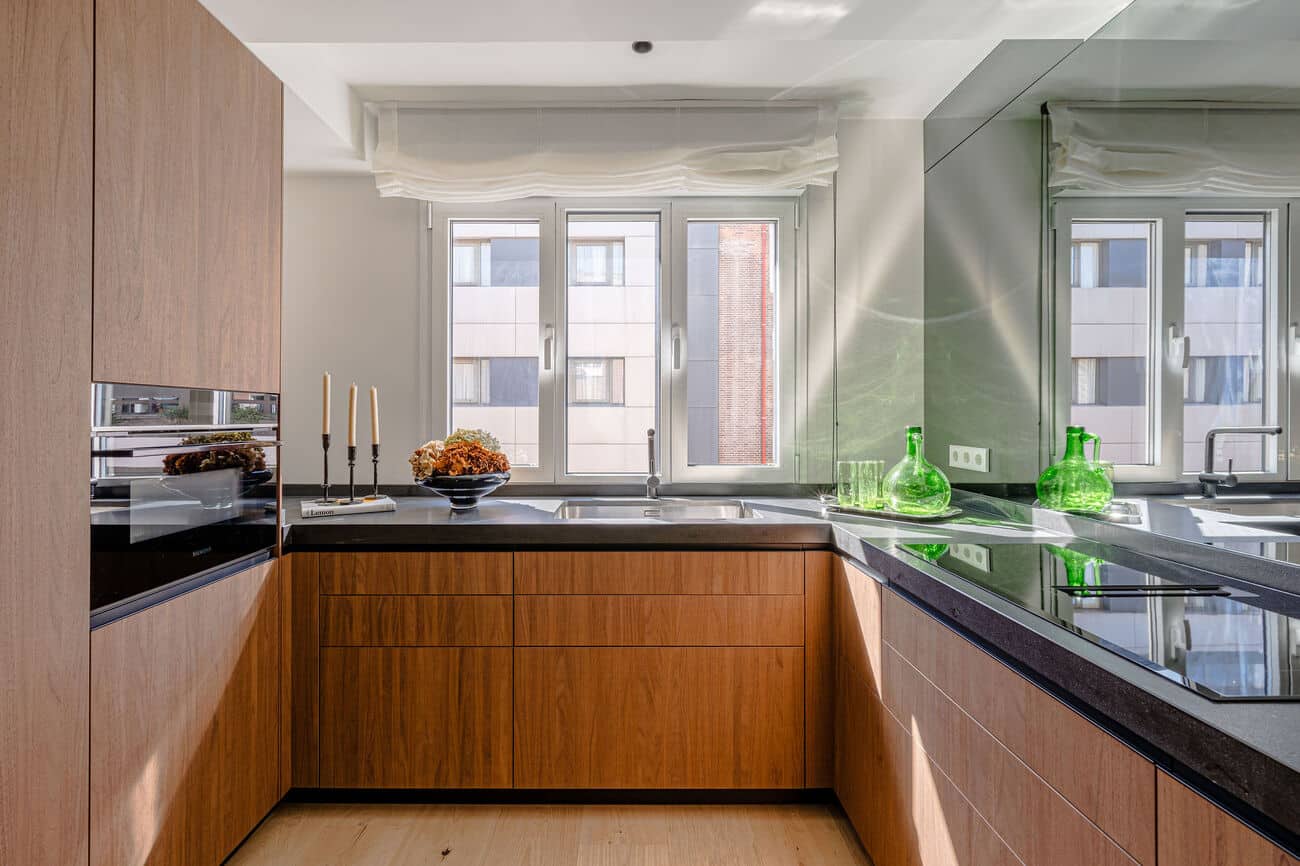
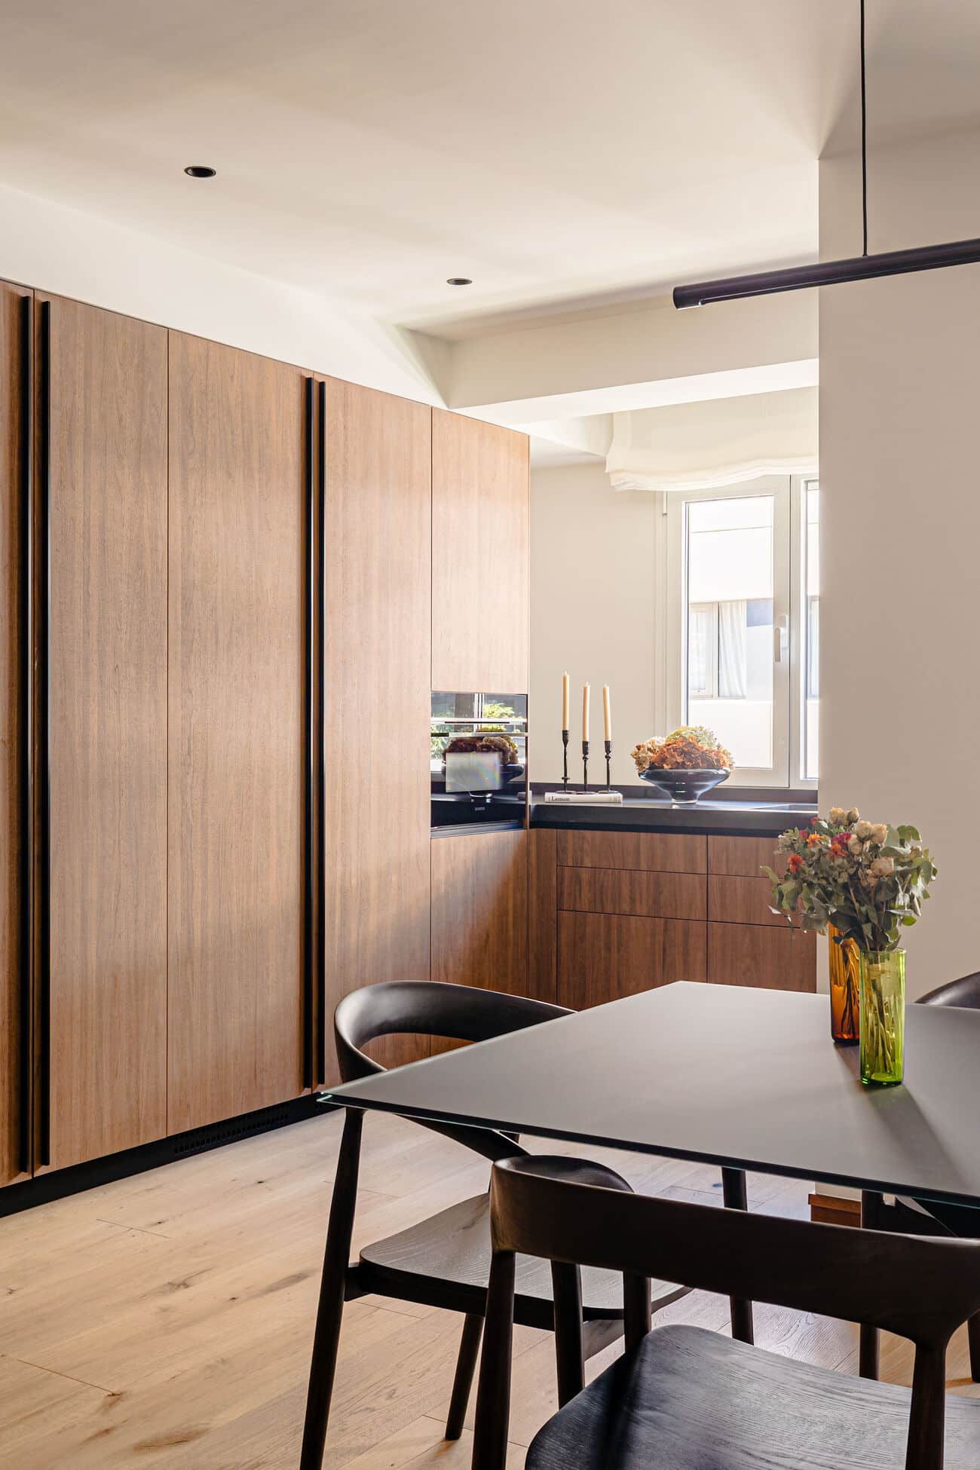
The kitchen, designed by Valcucine, features integrated appliances and clean, refined lines that combine functionality with aesthetic excellence.
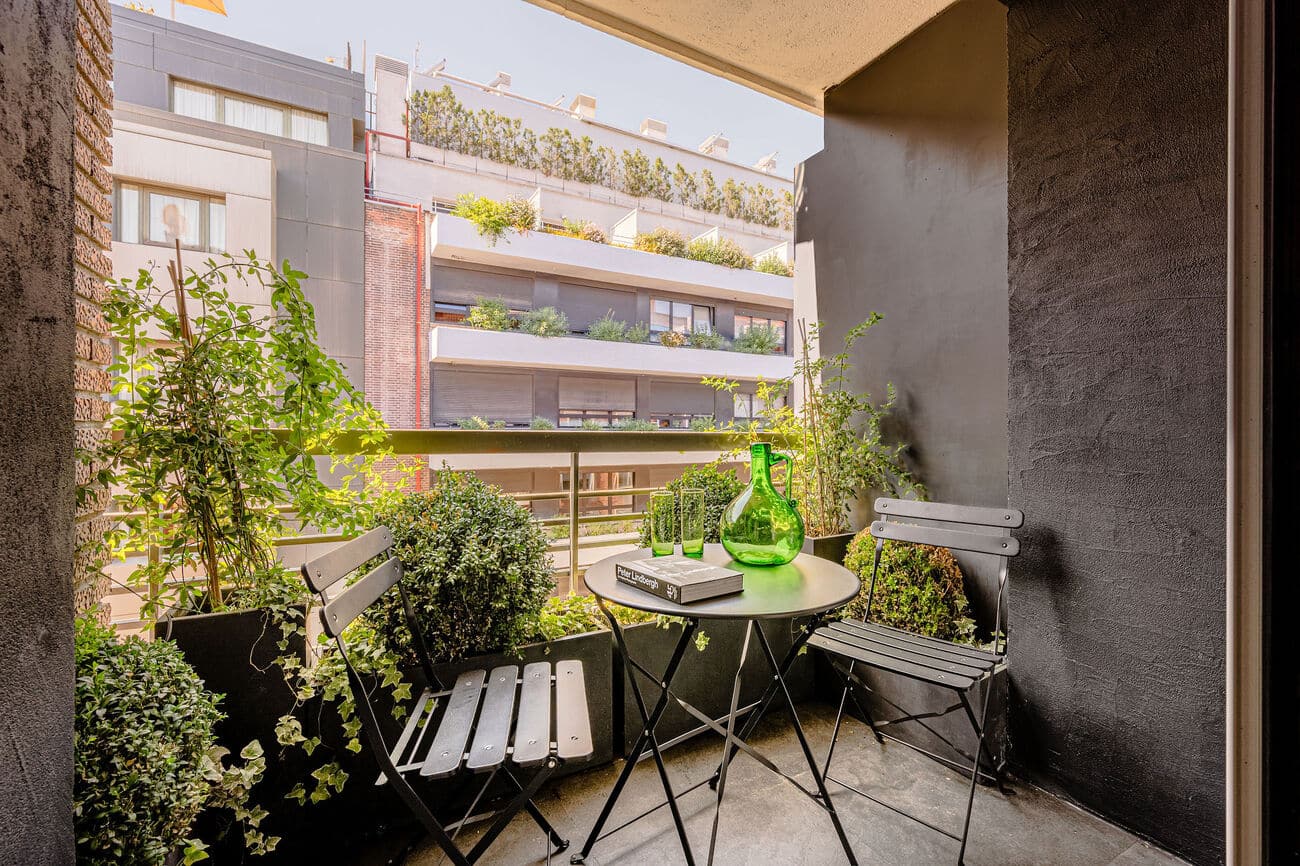
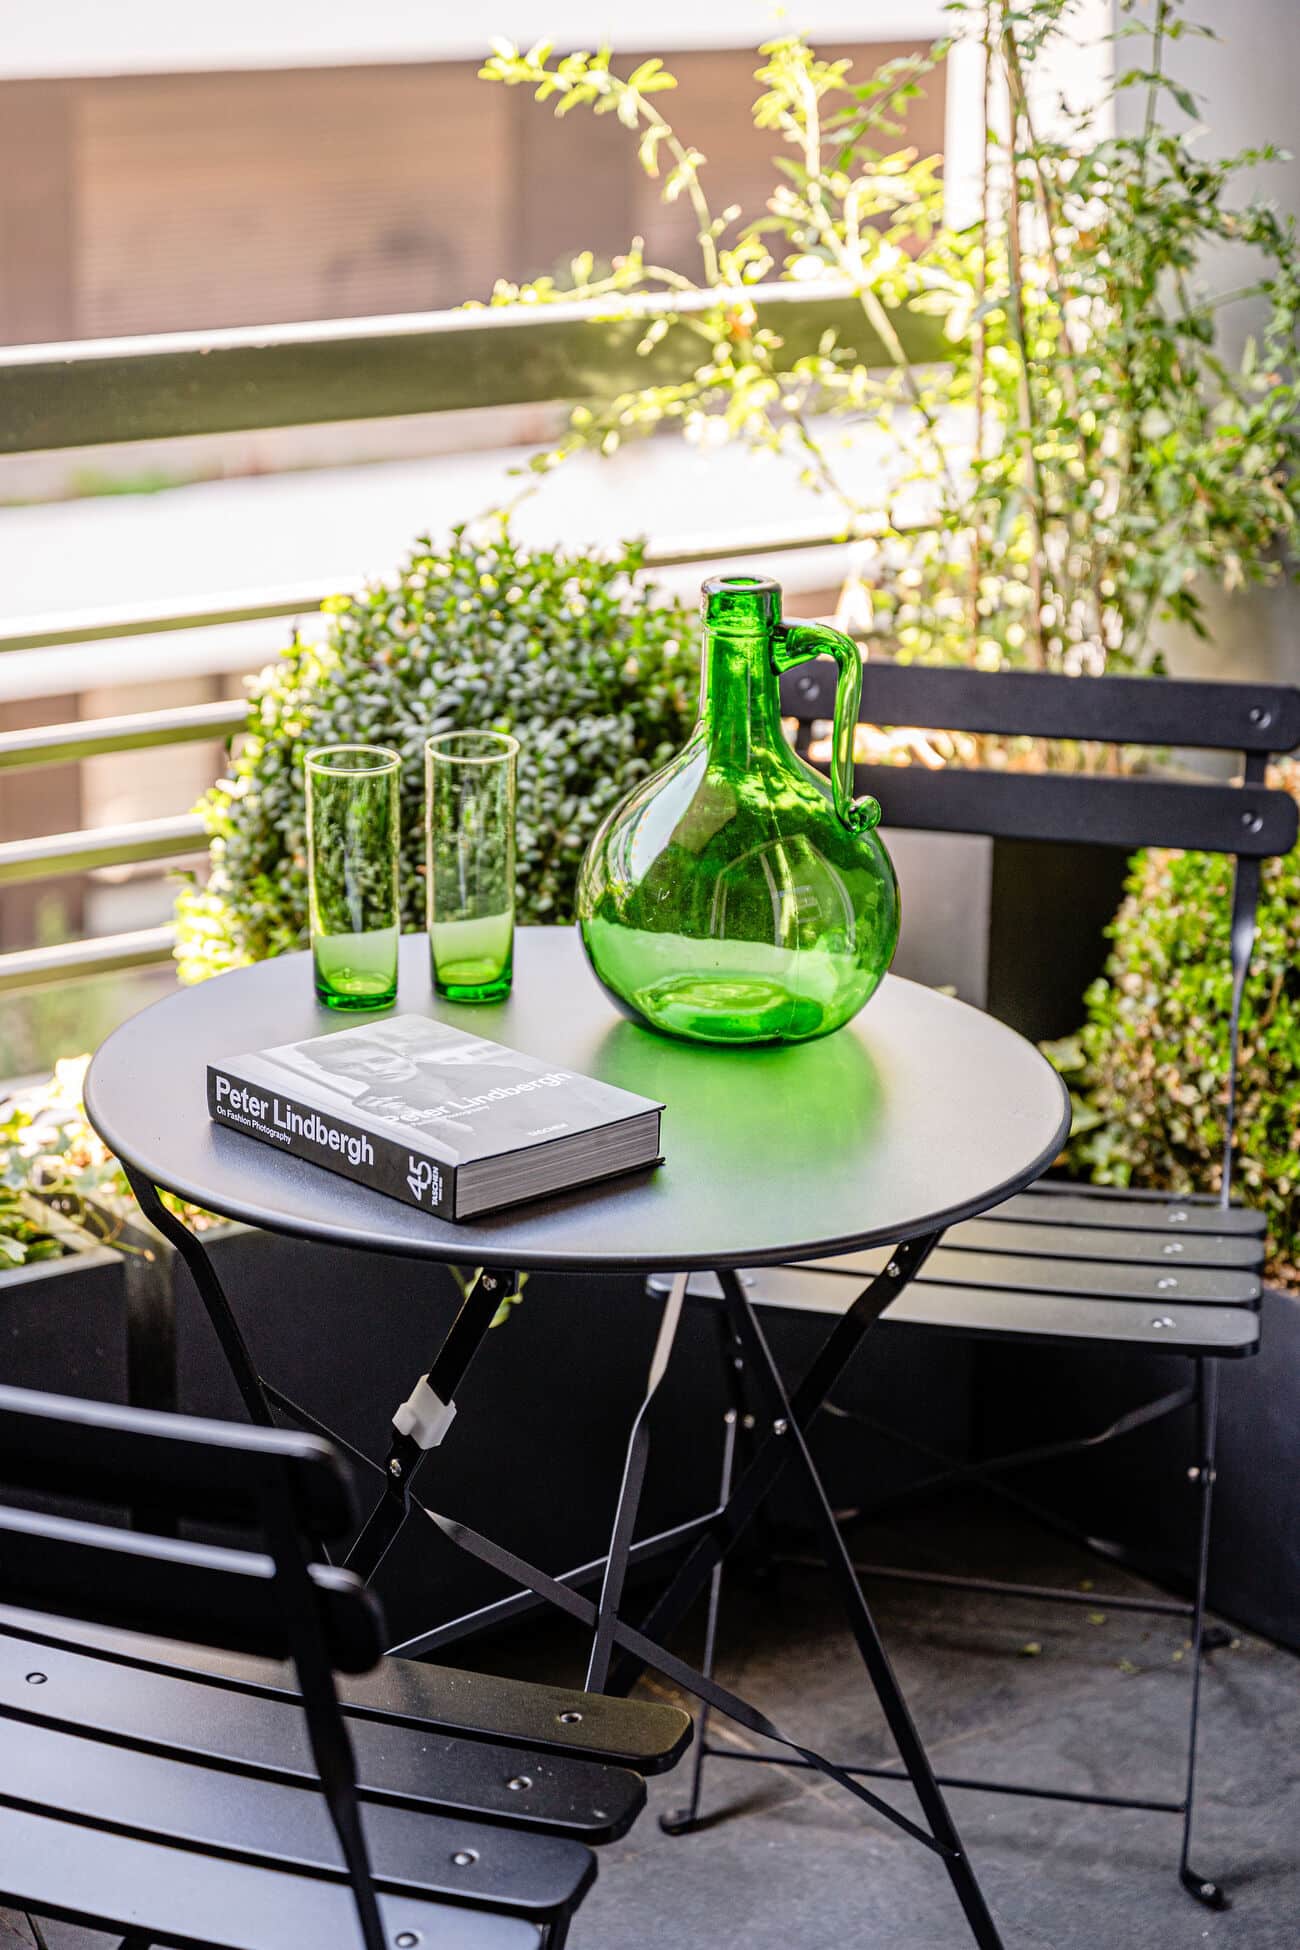
One of the property’s main highlights is its private terrace, conceived as a natural extension of the interior, with native plants and carefully considered landscaping that creates a secluded green oasis in the heart of the city.
The comprehensive renovation incorporates state-of-the-art technology, including smart home automation, climate control with the Airzone system and high-performance exterior windows and doors.
An exceptional residential offering where design, technology and nature exist in perfect harmony, in one of Madrid’s most sought-after locations.
Layout:
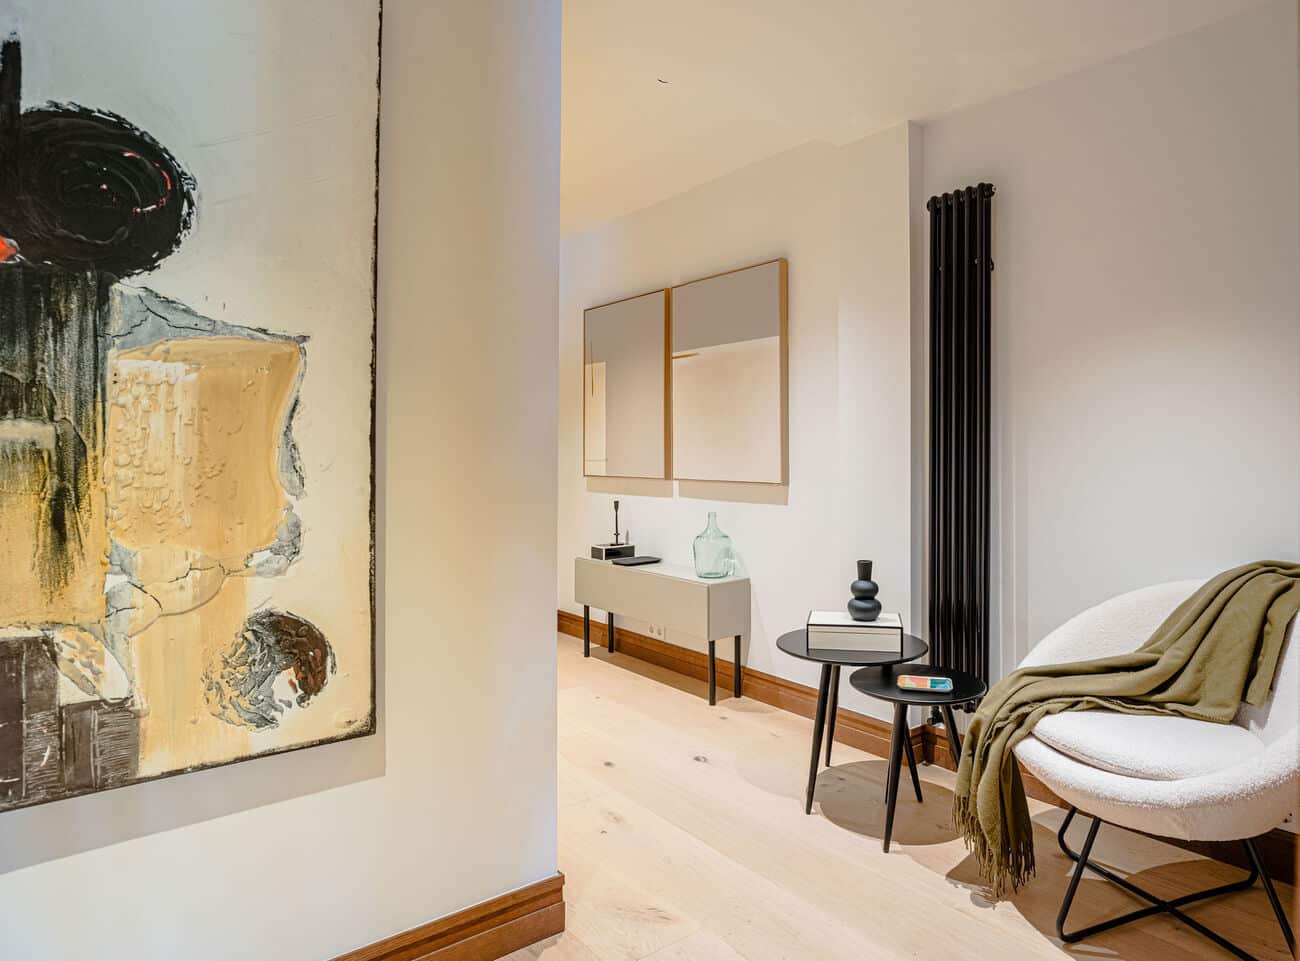
The property features a contemporary layout that clearly separates the living areas from the sleeping quarters, optimising the available space and ensuring a comfortable, natural flow between the different rooms.
The living area is centred around an open-plan living and dining room with an integrated kitchen, creating a spacious and functional setting for everyday life.
The Valcucine kitchen, equipped with integrated appliances, blends seamlessly into the space through its clean lines and carefully selected materials. From this area, there is access to a private terrace with greenery, conceived as a natural extension of the interior.
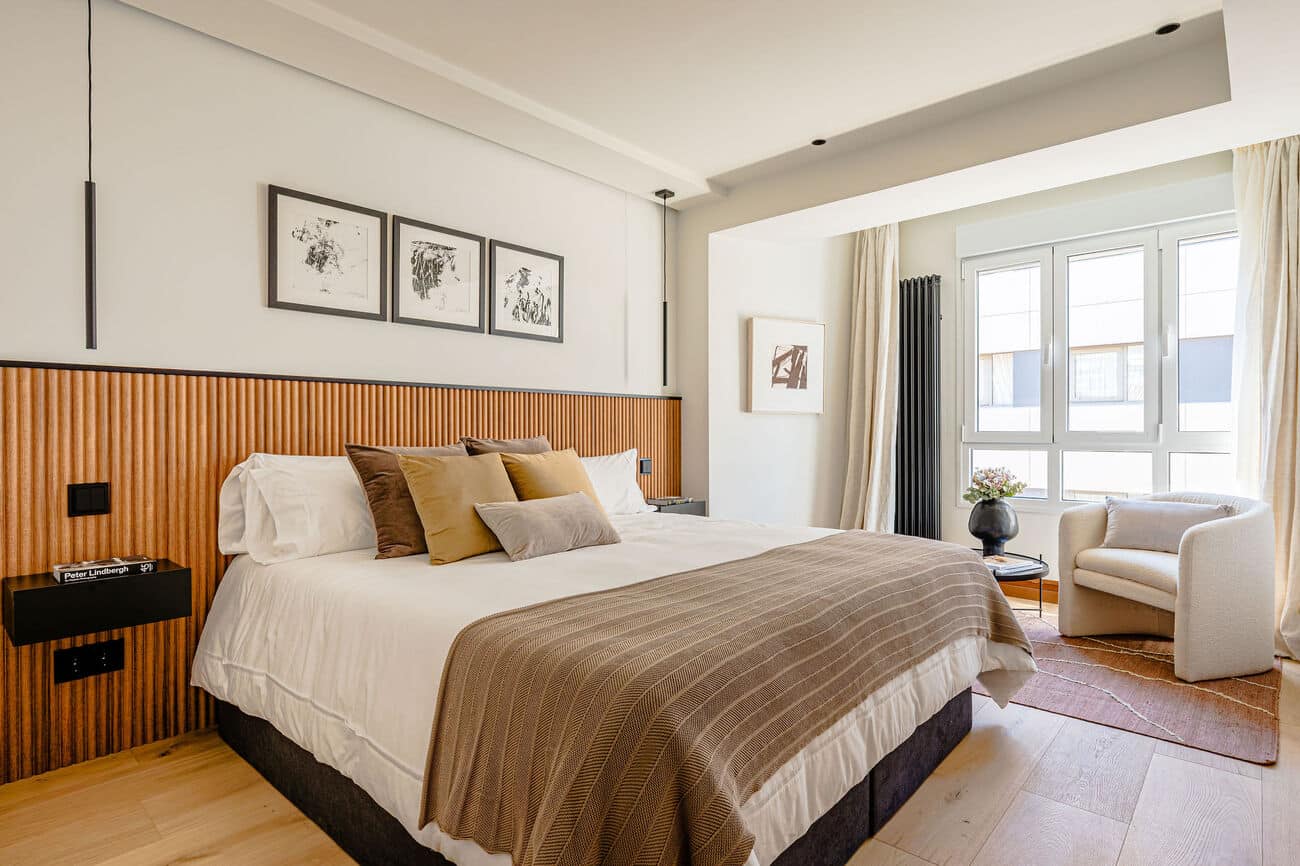
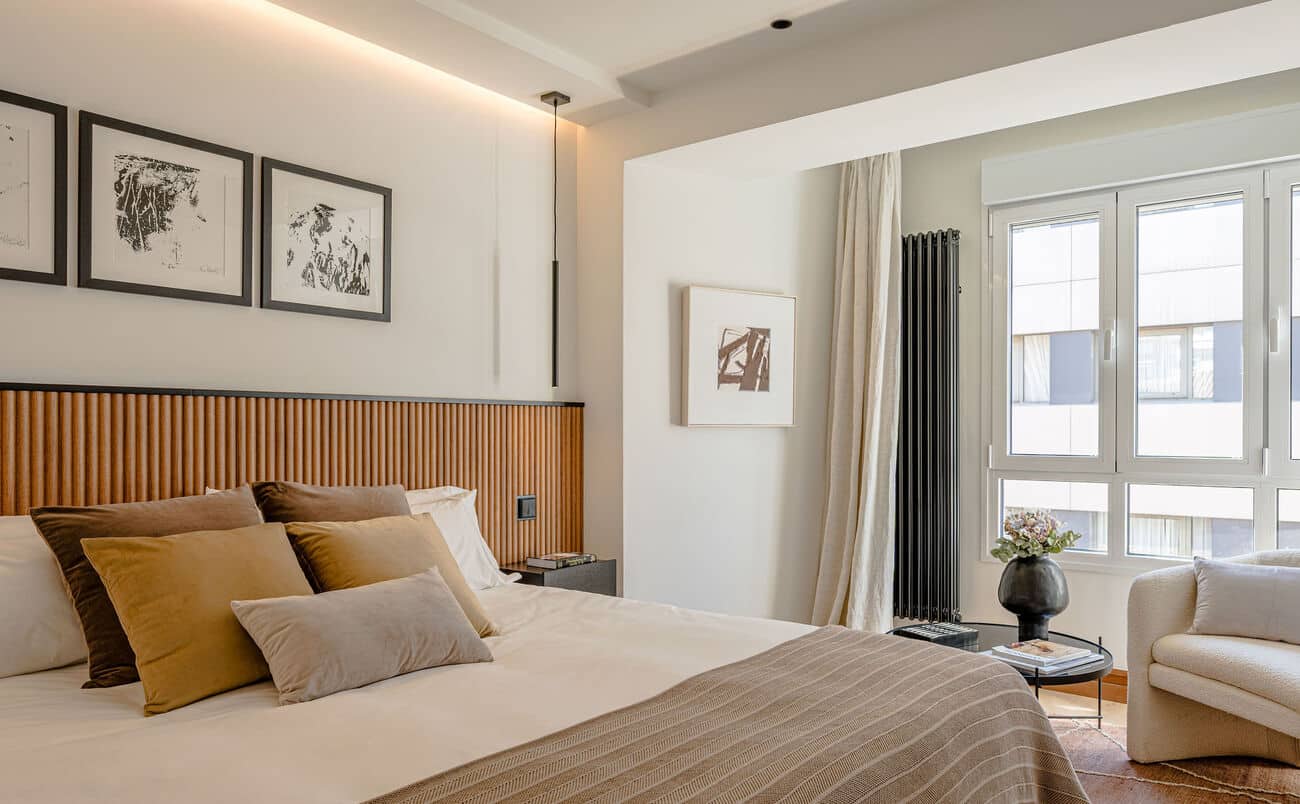
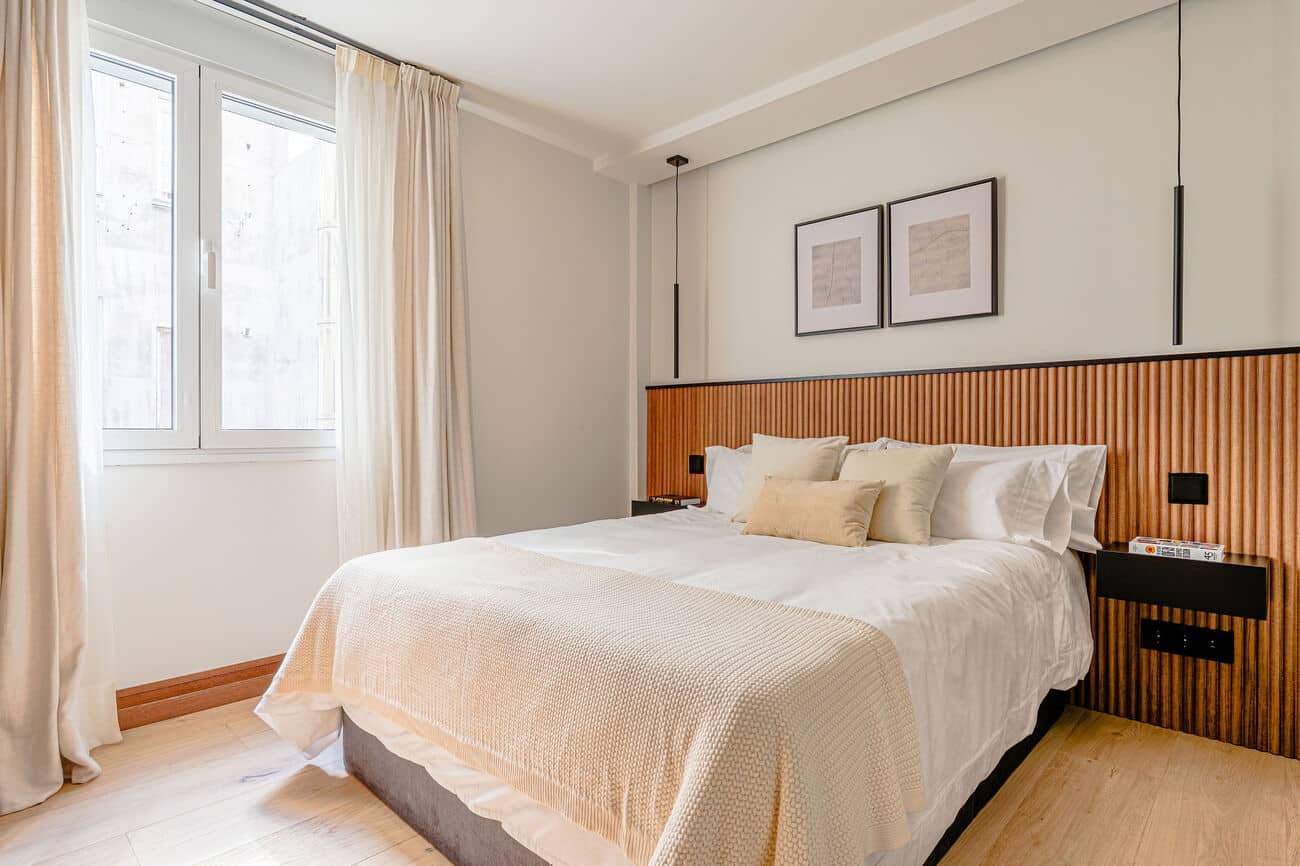
The sleeping area comprises three bedrooms.
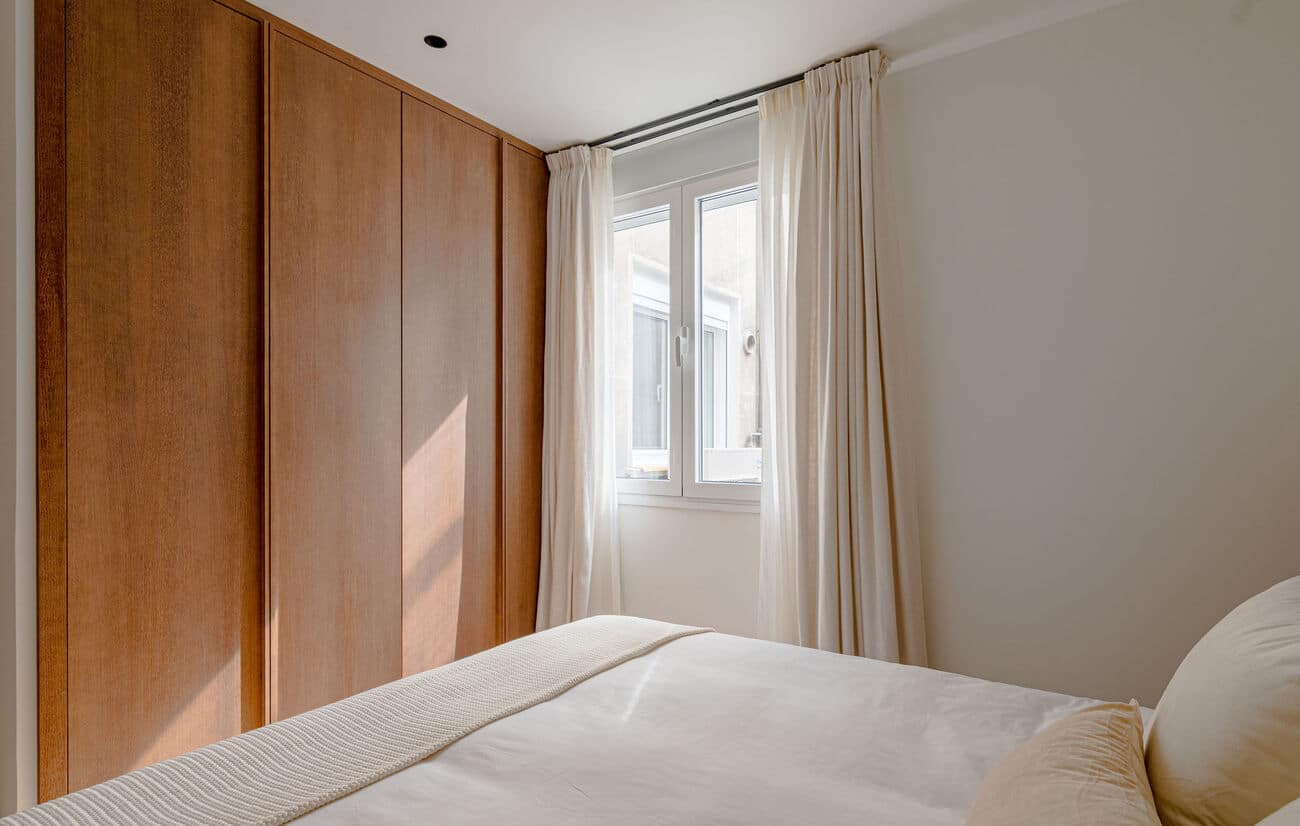
The layout ensures privacy and comfort, with integrated storage solutions and natural wood finishes that create a sense of aesthetic continuity throughout the property.
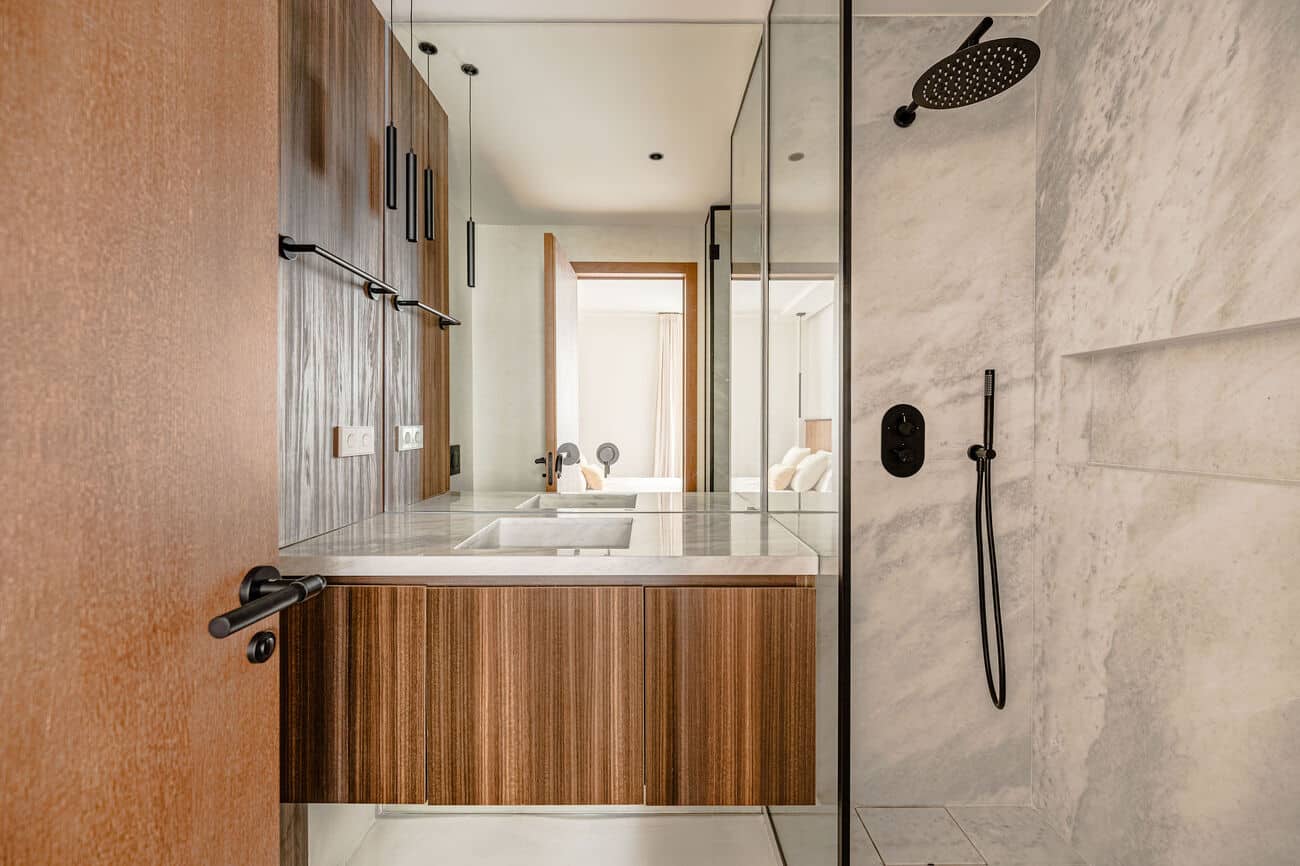
The accommodation is completed by an additional multipurpose room, which can be used as a home office or sitting area, as well as bathrooms and an integrated laundry area.
For more detailed information, we invite you to explore our 5 Stars section, located further down this page, below the images.
Details
- Reference THSSESMAD1199
- Price 2990000€
- Built area 174 sqm
- Bedrooms 3
- Bathrooms 4
- Location Salamanca-Castellana, Madrid
Attributes
- Concealed air conditioning
- Equipped kitchen
- Home automation
- Parking space
- Separate laundry room
- Terrace
- Thermal and acoustic insulation
5 Stars
Located in the heart of Madrid’s Salamanca neighbourhood, one of the city’s most established and sought-after residential areas. The surrounding neighbourhood combines distinguished architecture, specialist shops, international designer boutiques, restaurants and an extensive range of amenities. A prime location that offers the best of urban living, with all the conveniences of one of the capital’s most exclusive neighbourhoods.
The property has been designed to maximise natural light and promote ventilation throughout its interiors. The connection between the living room and the private terrace creates a seamless visual transition between indoor and outdoor spaces, while the greenery brings a refreshing sense of tranquillity and privacy. An architectural approach that uses light as an essential element to create warm, harmonious and balanced spaces.
A bespoke interior design project that combines noble materials, technology and a carefully considered connection with nature. The private terrace, landscaped with native plants and equipped with a drip irrigation system, is one of the property’s most distinctive features. The Valcucine kitchen, oak joinery and integrated smart home systems reinforce the contemporary character of a residence designed with well-being in mind.
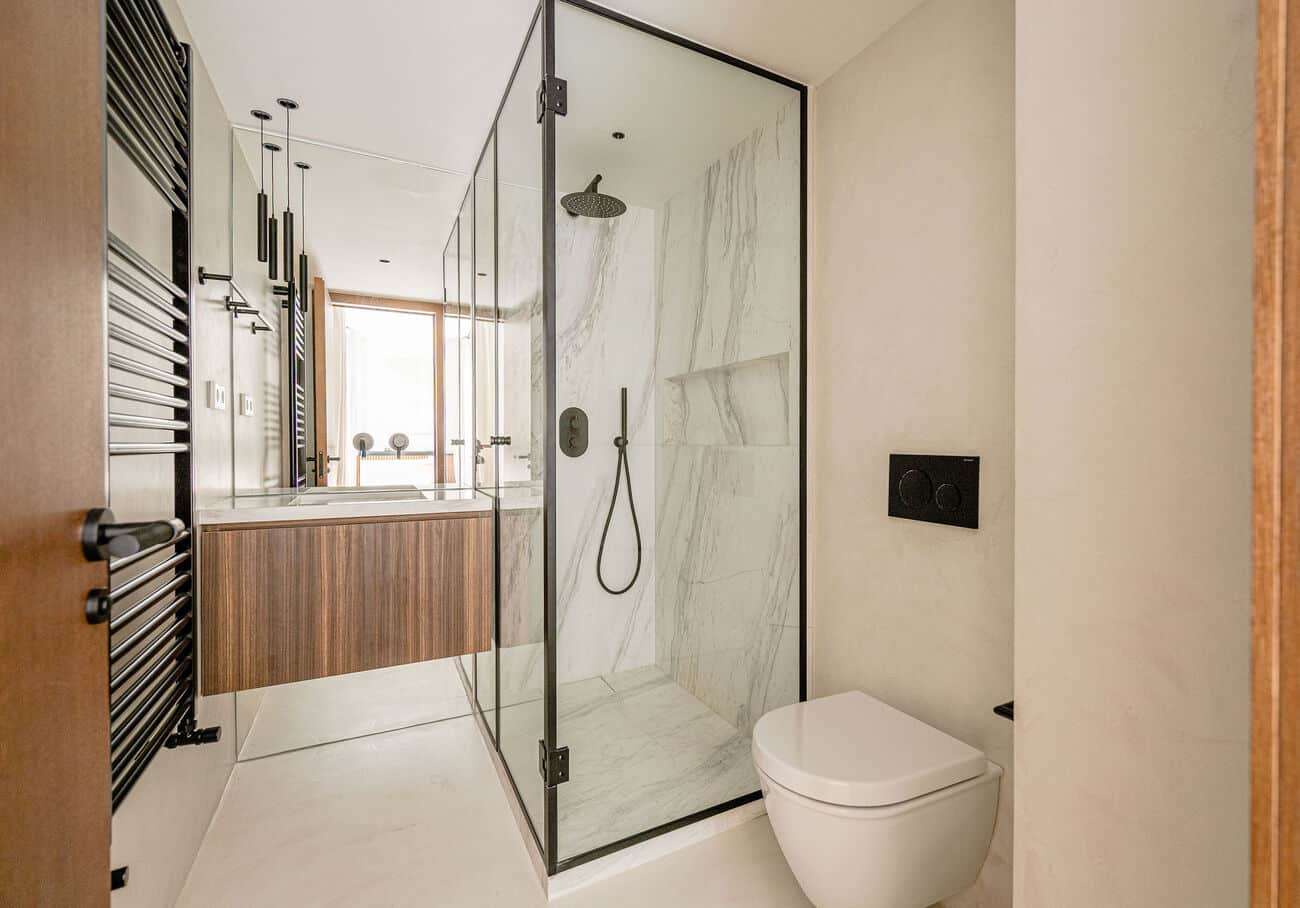
The property has undergone a comprehensive renovation, including the complete replacement of its electrical, mechanical and plumbing installations. It features natural oak flooring, stained oak joinery, natural marble, windows with thermal and acoustic insulation, designer radiators and Daikin climate control with Airzone technology. JUNG smart home automation, Duravit bathroom fittings, architectural lighting and a high-security entrance door complete a renovation that prioritises construction quality, energy efficiency and contemporary comfort.
The Salamanca neighbourhood holds a prominent position in Madrid’s residential property market, thanks to its prime location, architectural heritage and appeal to both national and international buyers. Renovated properties featuring high-quality materials, contemporary layouts and private outdoor spaces offer particularly sought-after characteristics in this segment of the market. The combination of a prime location, a comprehensive designer renovation and a private terrace enhances the property’s appeal both as a primary residence and as a valuable long-term real estate asset.
Contact us
* Required fields
Thank you for your message, .
We will get back to you as soon as possible.
Send another message
We will get back to you as soon as possible.