Territory: five projects from the 10th arquia/próxima Festival
On 22 and 23 October, the Fundació Joan Miró hosts the 10th arquia/próxima Festival, taking place in Barcelona for the first time under the theme Territory.
By Beatriz Fabián
As part of Barcelona 2026 World Capital of Architecture, Fundación Arquia is staging the 10th arquia/próxima Festival, which will take place in Barcelona for the first time. On 22 and 23 October, the Fundació Joan Miró will host an edition curated by architect José María Sánchez under the theme Territory. The aim, the foundation explains, is to open “a space for reflection on new urban and territorial challenges, while giving visibility to the most outstanding work by young architects from Spain and Portugal”.
Fundación Arquia thus presents an approach that broadens the boundaries of architecture and connects it with territory and memory, exploring the dialogue between the physical and the virtual, the local and the global, the material and the intangible. This wider perspective is reflected in three initiatives: the launch of a Documentation Centre, providing access to one of Europe’s largest architectural audiovisual collections; the latest edition of arquia/becas, whose 27th edition offers various training opportunities, including placements at leading international practices; and the new audiovisual series arquia/memorias, offering an intimate look at the careers of major figures in contemporary Spanish architecture.
Here we bring together five of the 24 works selected for the 10th arquia/próxima Festival.
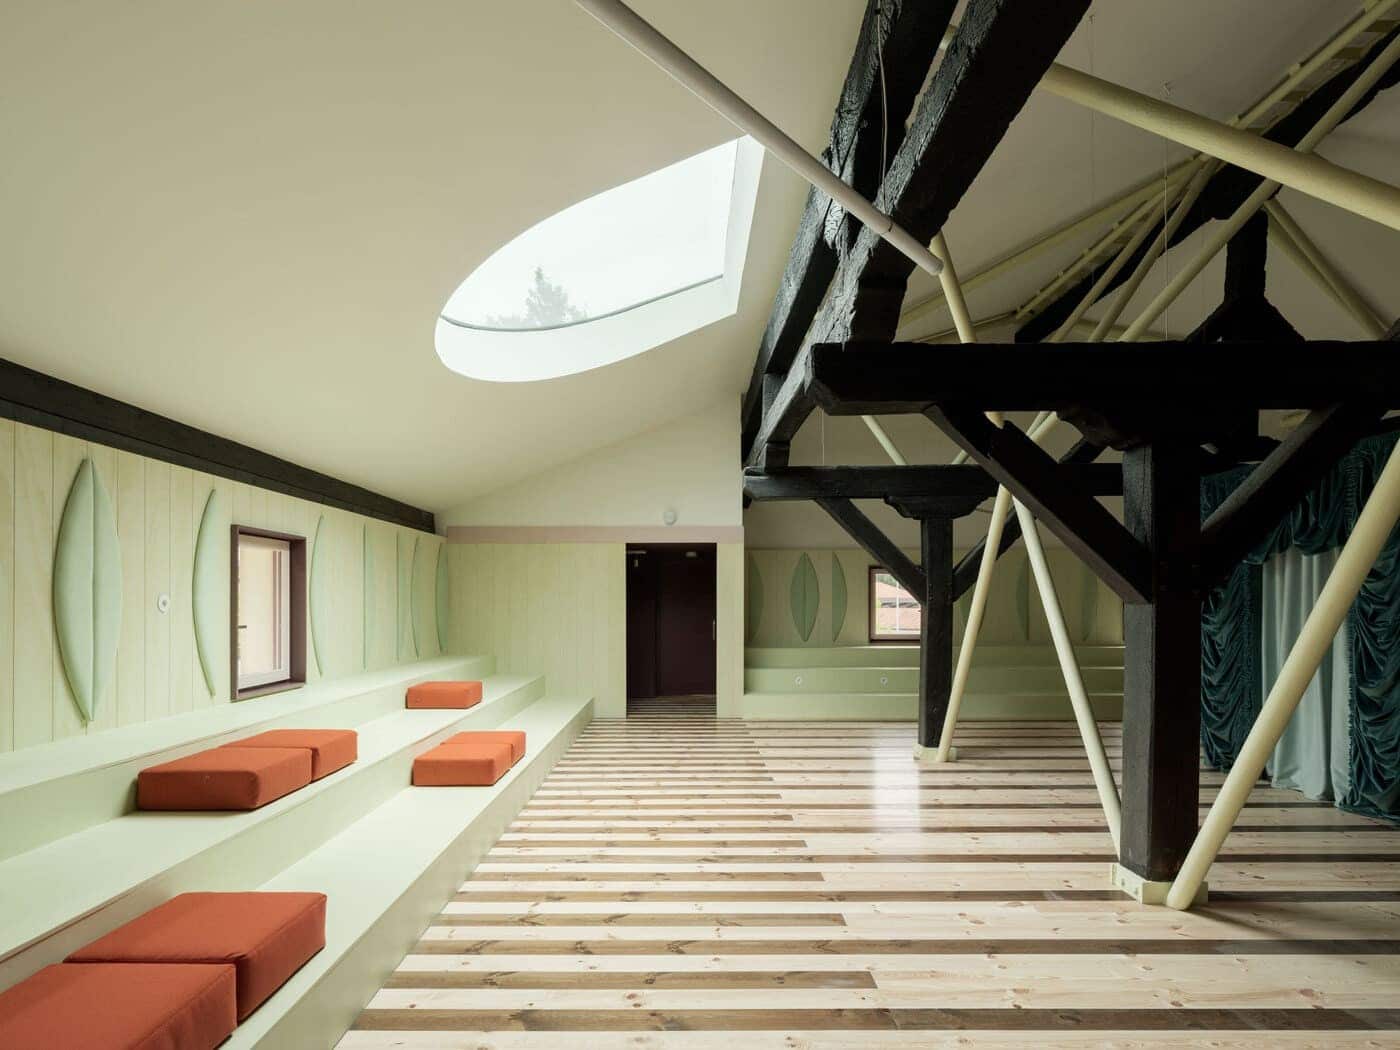
AILARAK. Museum of Landscape and Music
BeAr Architects (Iñigo Berasategui Orrantia, Ane Arce Urtiaga), in Artea (Biscay, Spain).
This project transforms Artea’s former Ekomuseo into the Museum of Basque Folk Music. Ironworks, mills, farming tools, scenes of traditional life and buildings associated with the traditional baserri farmhouse formed a heterogeneous ensemble that the architects took as their starting point. In BeAr’s words: “The museum is conceived not as a single building, but as a picturesque collection of architectural pieces, routes and intermediate spaces that form a museum-park”.
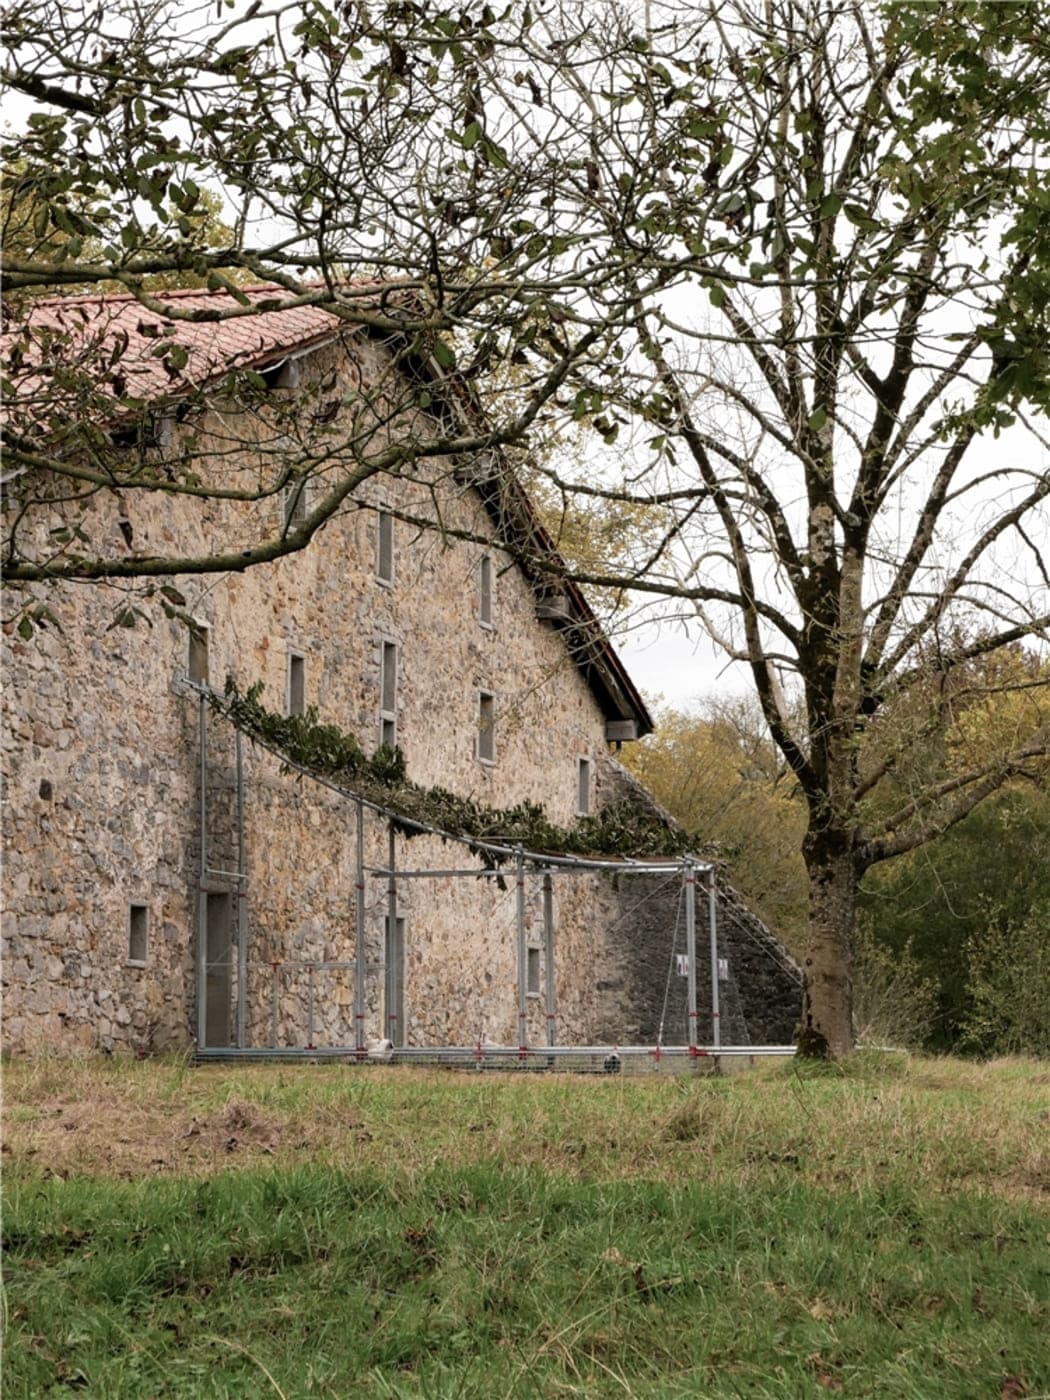
Limina
KRI (Gonzalo Peña Sancho), at the Chillida Leku Museum, Hernani (Gipuzkoa, Spain).
This temporary installation was presented at Chillida Leku as part of Mugak, the International Architecture Biennial of the Basque Country. It forms part of Koen Vanmechelen’s Cosmopolitan Chicken Project (CCP 30), recalling his 2019 project at the Serlachius Museum in Mänttä, Finland. The conceptual artist created a structure consisting of a chicken enclosure attached to the wall, through which visitors must pass to enter the Zabalaga farmhouse.
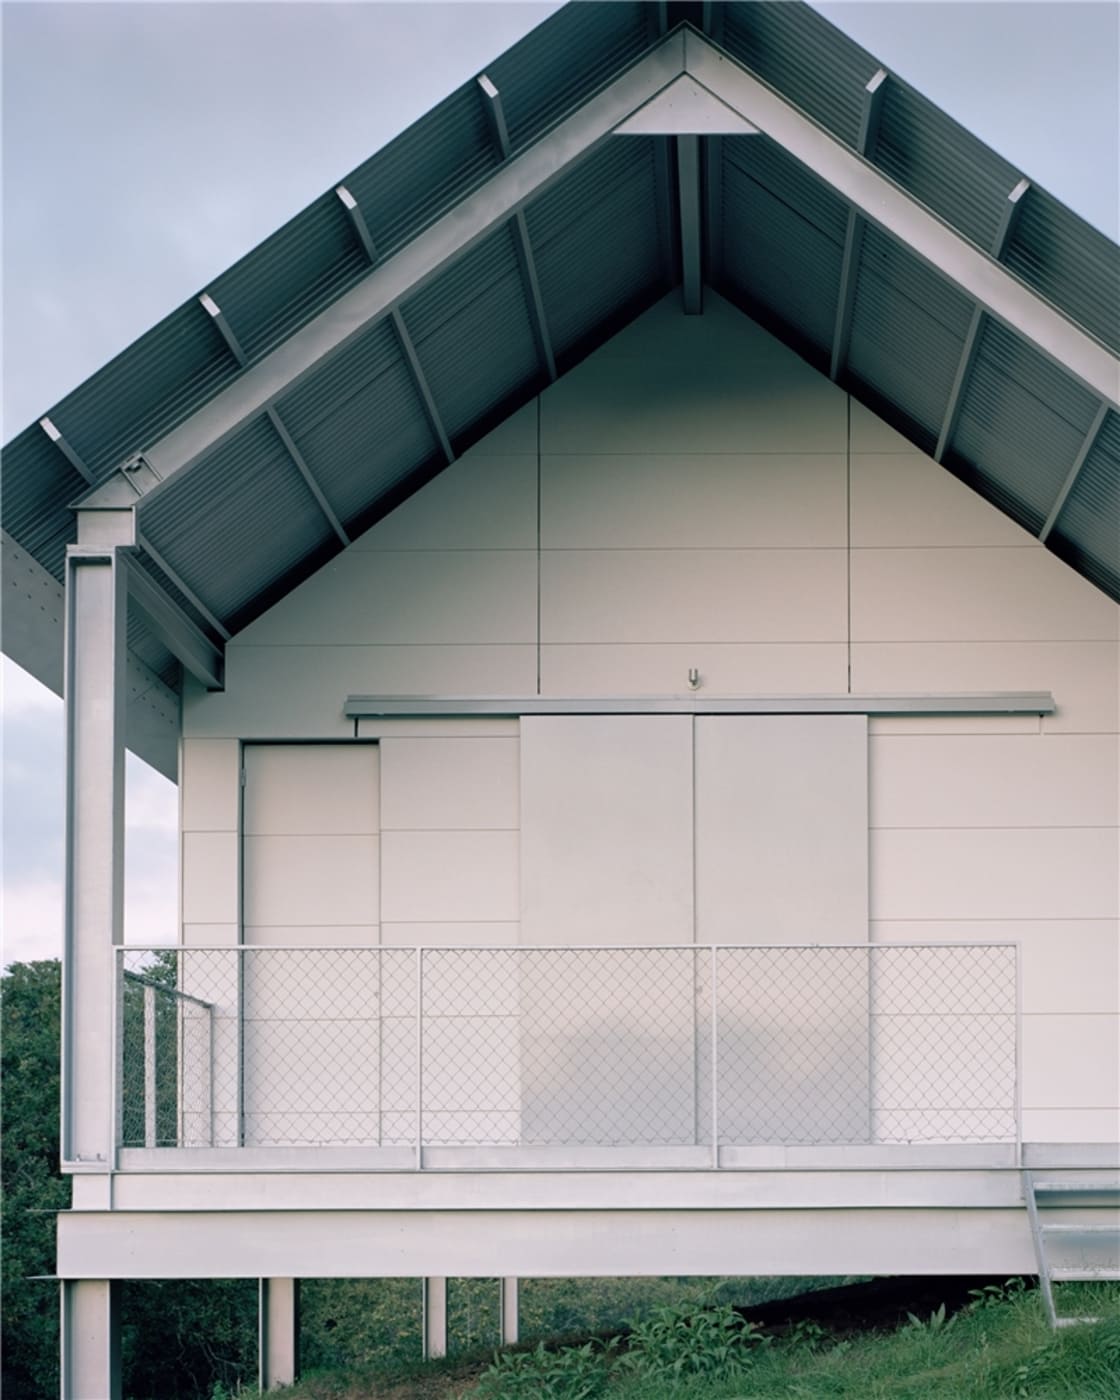
Casa Guadalupe
By Eduardo Mediero, in Somió (Gijón, Spain).
This project results from research into new ways of designing and building single-family homes through architecture based on industrialised processes. It proposes “a site-specific adaptation, offering a practical alternative to conventional residential construction”. The project was produced entirely in a factory and incorporates a lightweight steel structure, a compact fibre-cement façade and a metal roof. “Manufacturing in a controlled environment reduces reliance on on-site construction, improves precision and limits improvisation. Assembly on the plot, completed in two days, demonstrates a significant reduction in both construction time and environmental impact”, the practice explains.
Casa Castelar
Solar.xyz, Ana Herreros and Pablo Canga, in Madrid.
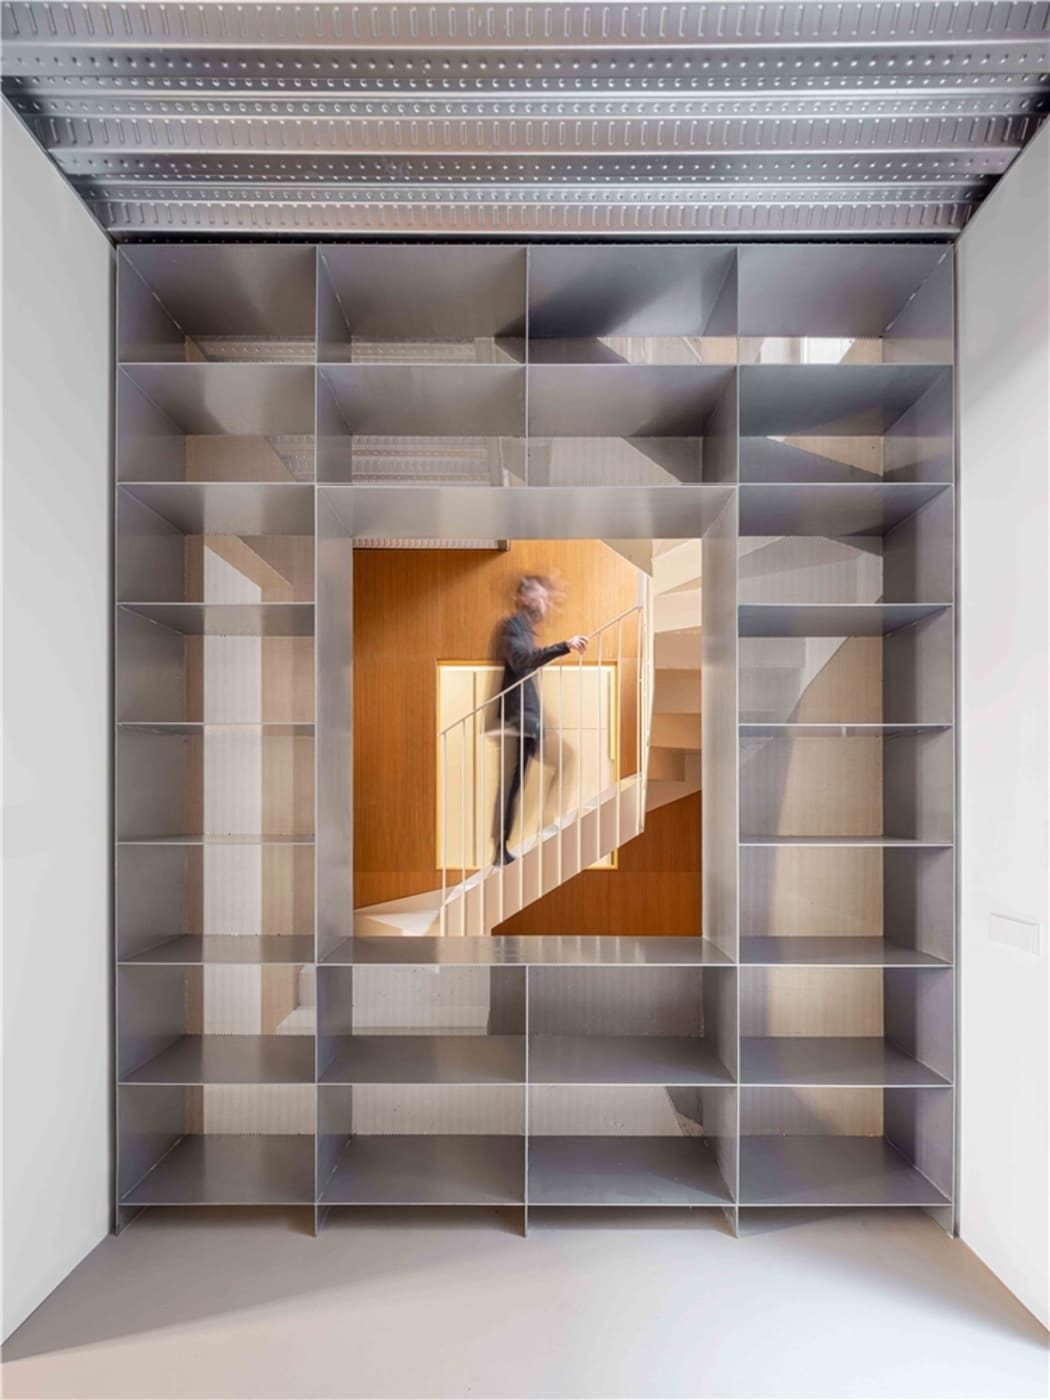
This project explores what Solar.xyz calls architectures of repair. It brings together ideas such as building on what already exists, recovering the building’s typology through in-depth research, and the relationship between craftsmanship and technology. The traditional skills used to restore the timber bay window enter into dialogue with the rear façade’s recycled aluminium skin, perforated and cut using computer numerical control. “The duality between tradition and innovation, and craftsmanship and industrialisation, applied to both façades, gives the home two markedly contrasting fronts”, the architects explain. Another key aspect is what they call “ecological ethics”. “Alongside preserving existing elements, we have introduced bioclimatic strategies and systems—thermal insulation, new windows and doors, an air-source heat pump and optimised cross-ventilation—that have reduced energy consumption by 50%”, they add.
350 000 Ha. Guest Lounge ARCO 2026
Manuel Bouzas and Salazar Sequero Medina.
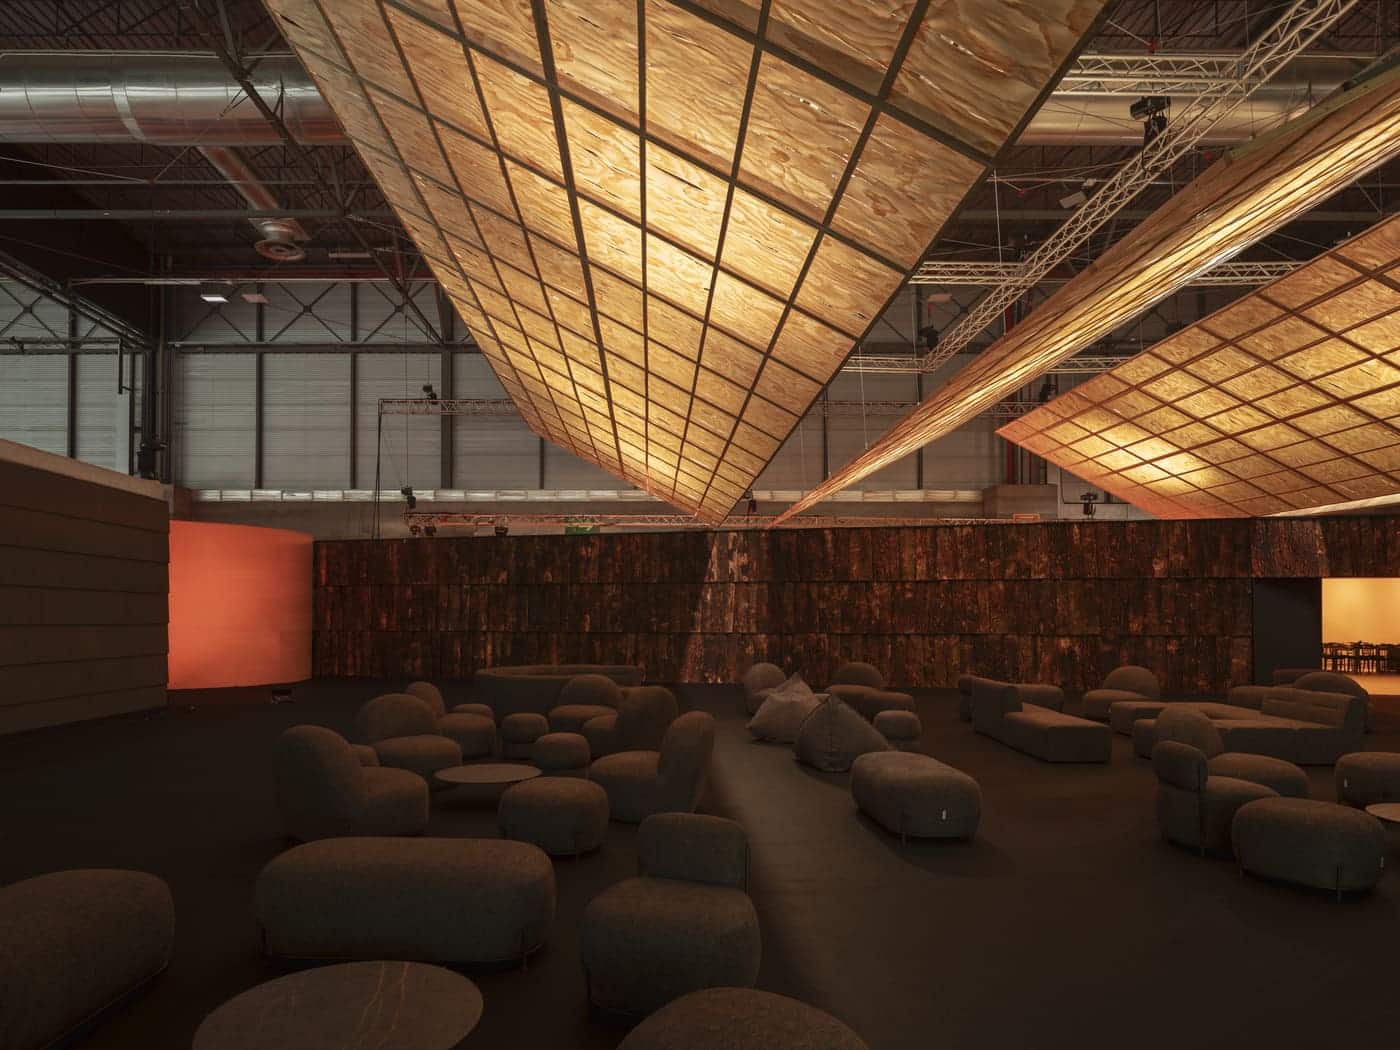
The project’s title refers to the 350,000 hectares of forest burned in the 2025 wildfires, 150,000 of them in the province of Ourense. The entire project was built using timber salvaged from the burned forests, taking as its starting point the fact that “contrary to what one might think, most of the timber has only superficial damage and retains a solid, usable inner core”. Sawmill slabs, timber sawn from the intact central core, rotary-cut veneer two to three millimetres thick and fibreboard make up what the architects describe as their “material palette”. The lounge’s second component was the idea of a hearth. “The project proposes creating a hearth on a monumental scale, bringing visitors together in a warm, welcoming and captivating atmosphere”.