Receive more information about this property
or book an appointment for viewing.
A penthouse with a different perspective; a skyline of its own above Madrid
Description
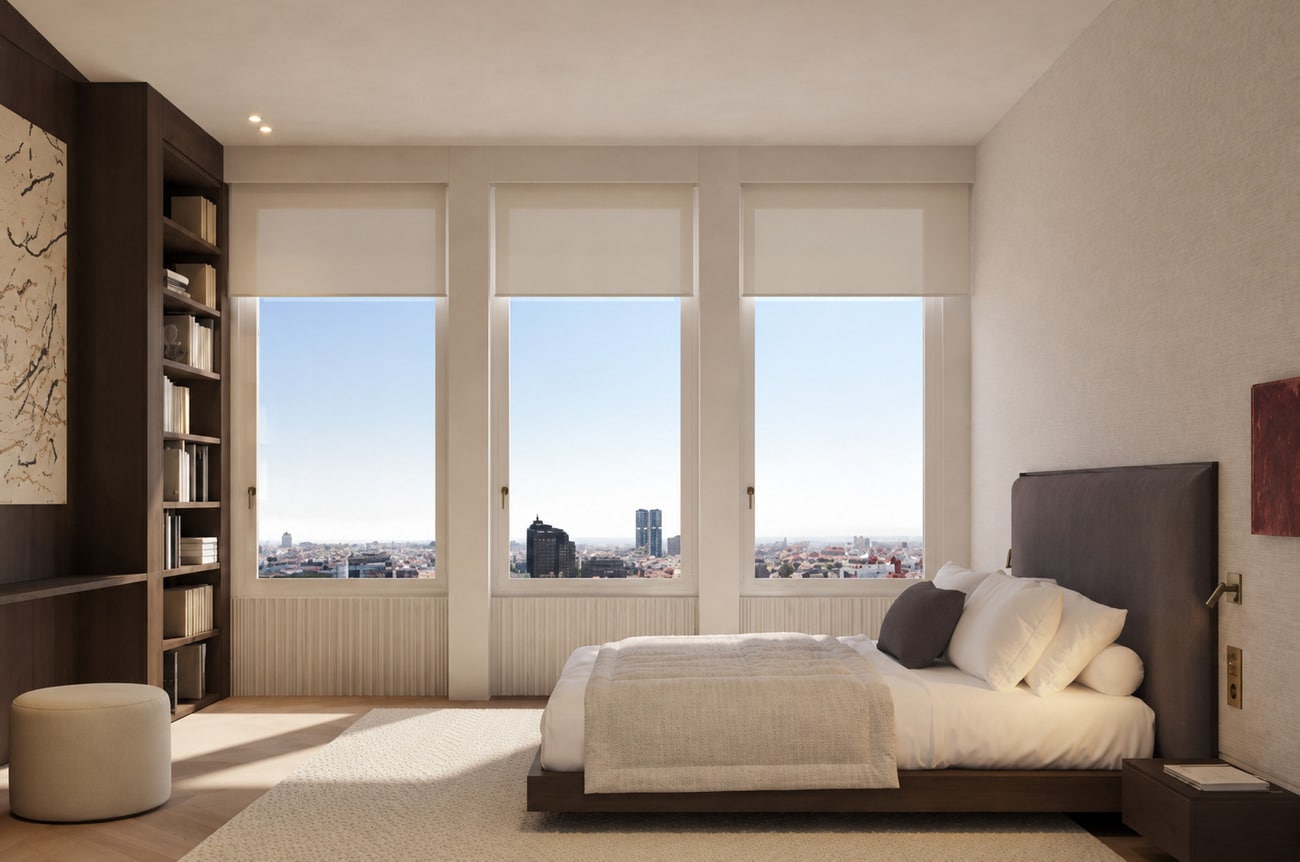
Some homes offer a different way of seeing the city. This duplex penthouse, set on the 16th and 17th floors, makes Madrid’s skyline part of its architecture. With 395 m² of interior space and a 226 m² terrace, complemented by extraordinary 360-degree panoramic views, this is a distinctive property defined by its scale, natural light and connection to the outdoors.
The residence occupies the top two floors of the iconic white tower designed by Luis Gutiérrez Soto in the 1960s. Its architectural identity finds fresh expression in the renovation and interior design by GCA Architects, where proportions, materials and a seamless flow between spaces create an atmosphere of understated elegance.
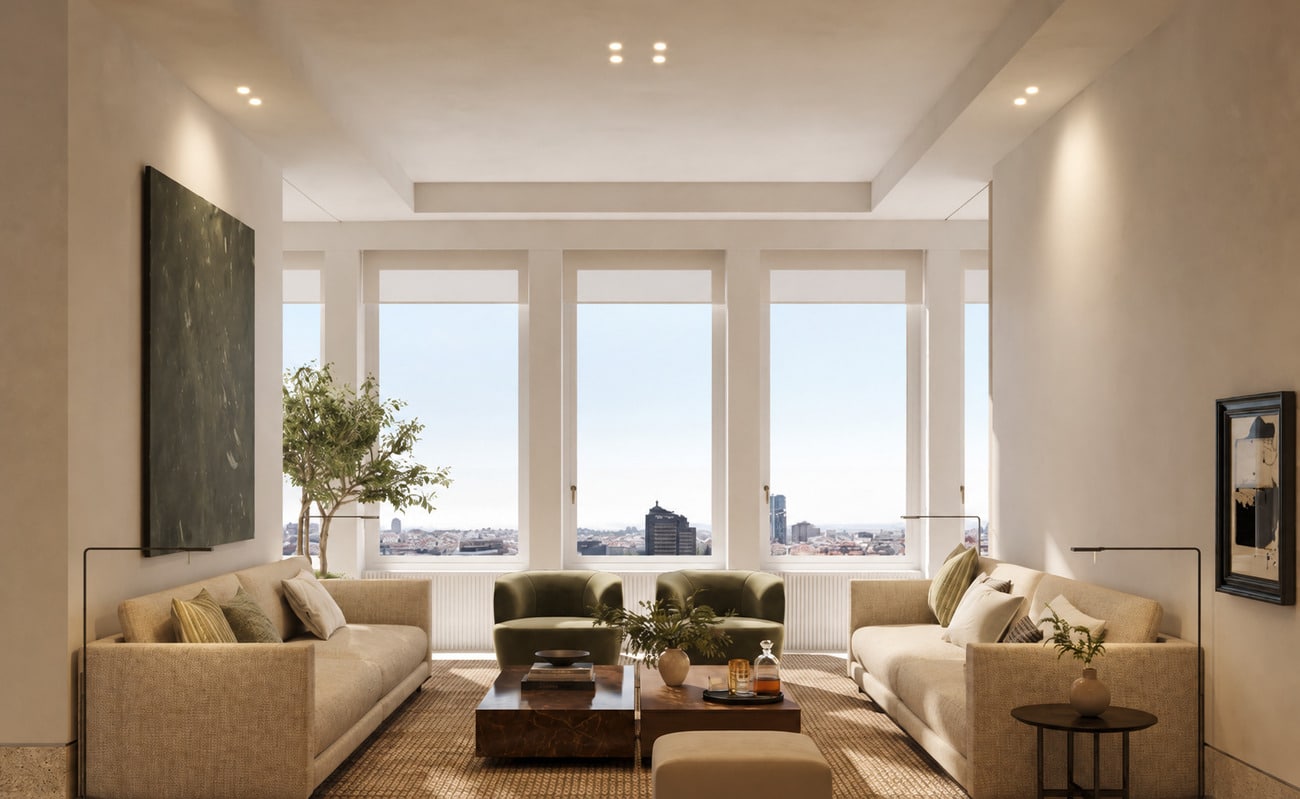
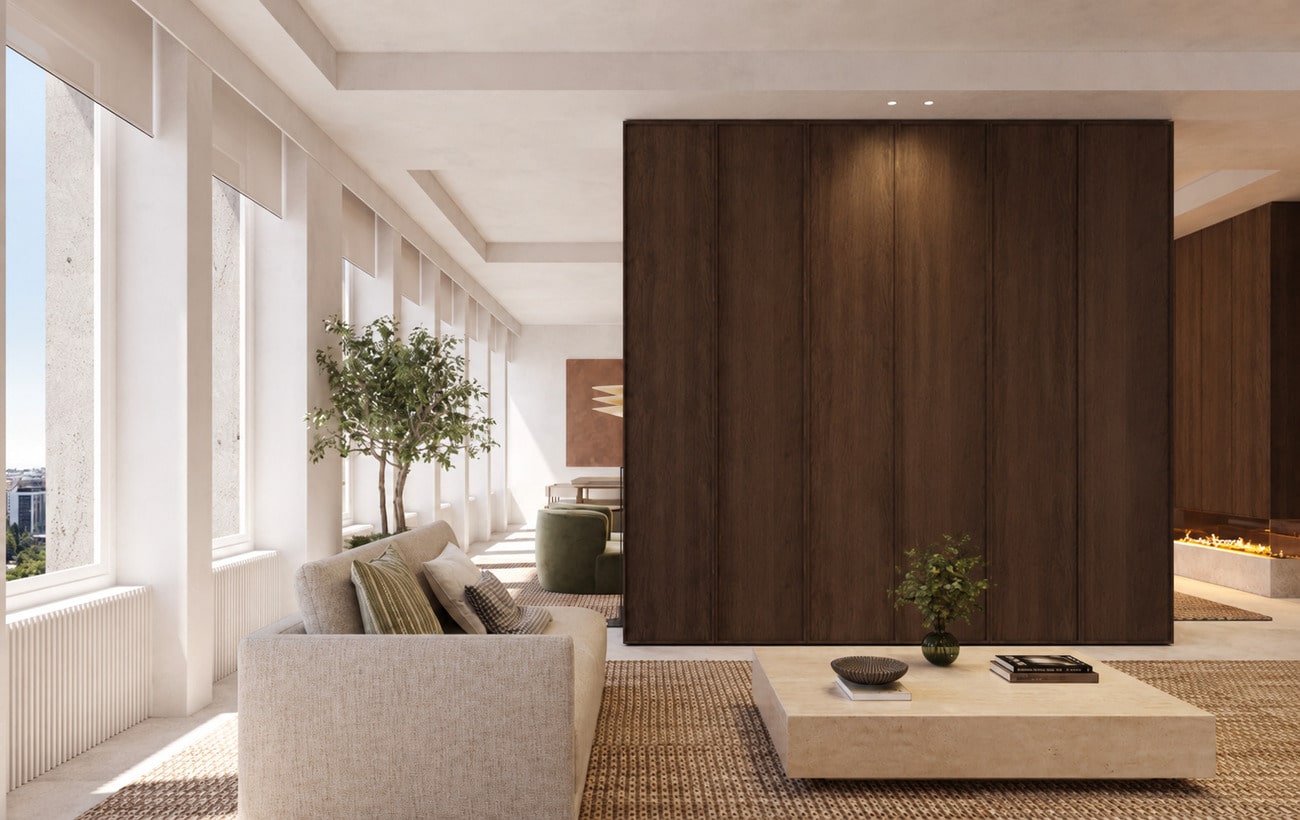
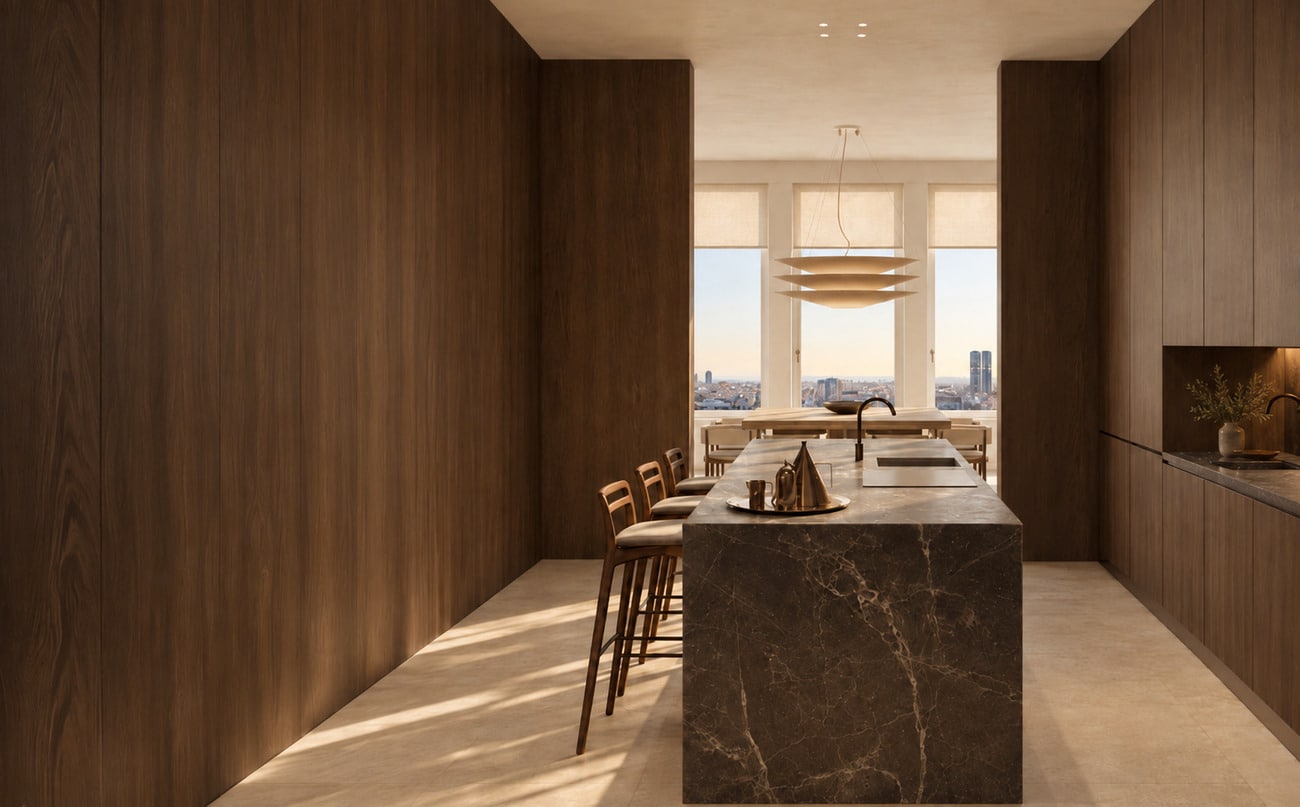
The living areas encompass several seating spaces, a living room, a dining room and an open-plan kitchen, all united by a shared aesthetic sensibility. Natural textures, wood panelling, stone and carefully integrated lighting bring depth and warmth, while expansive windows keep the city constantly in view.
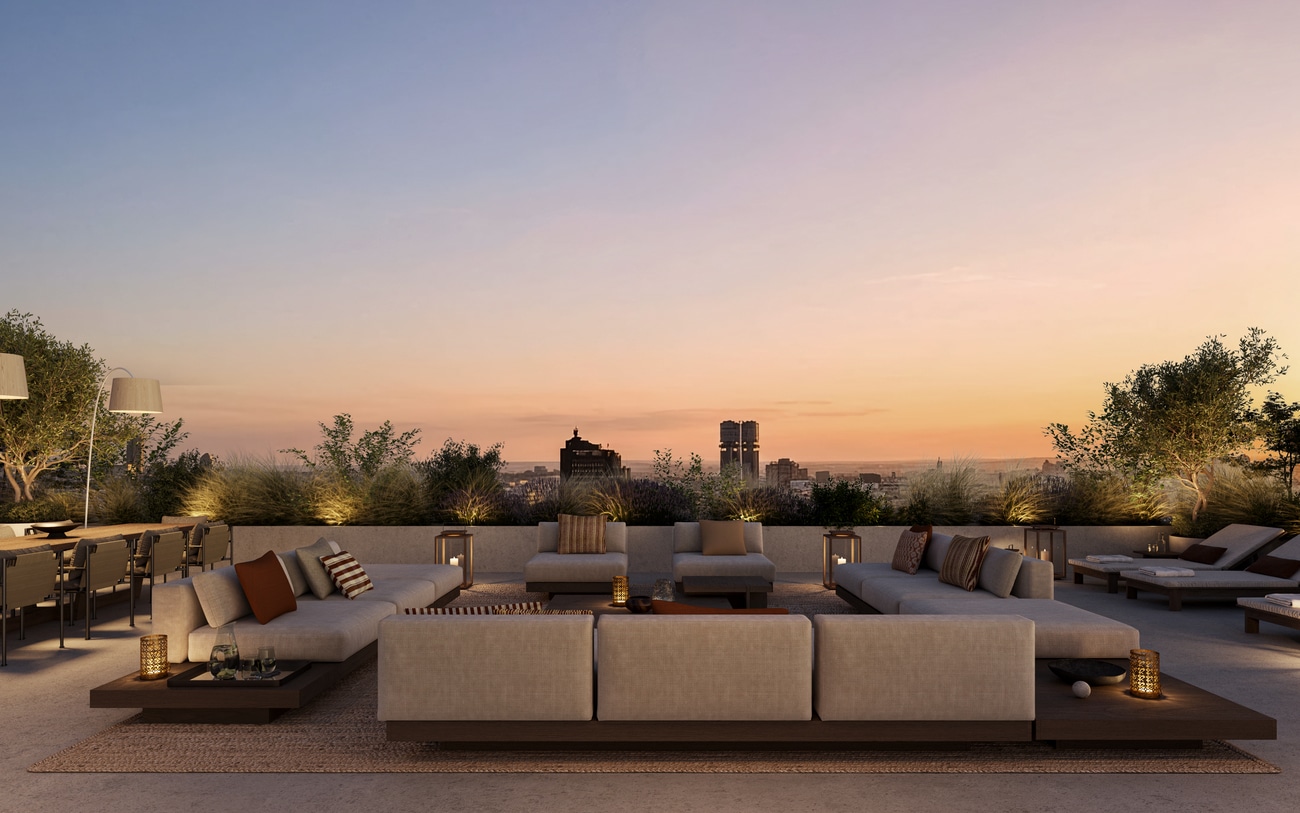
On the upper floor, the terrace offers a way to embrace outdoor living above Madrid, with space to gather, dine, unwind and take in the skyline. An extension of the home that comes into its own at sunset.
The property features four en-suite bedrooms with dressing rooms, a staff bedroom with its own bathroom, and three guest WCs. It is offered renovated, fully furnished and equipped, with an air-source heat pump system, underfloor heating and cooling, and air conditioning. Two parking spaces, a storage room, a lift, concierge service and night-time security complete the offering.
Layout:
The property is arranged over two floors, combining generous living spaces, private quarters and a separate service area.
On the 16th floor, the entrance hall leads to a central hallway providing access to the main living areas. These comprise a sitting area, a living room with a decorative fireplace, a dining room and an open-plan kitchen with an island, creating a series of connected yet distinct spaces. A guest WC completes this area.
This floor also accommodates three en-suite bedrooms. The principal suite features a spacious bathroom and dressing area, while the other two bedrooms each have their own bathroom and dressing room. The service quarters include a separate kitchen, a staff bedroom with its own bathroom, and a laundry and drying area.
The 17th floor, connected by an internal staircase, houses a second living room, a hallway with a study area, a fourth en-suite bedroom with a dressing room, and a guest WC.
This level opens onto the 226 m² terrace, arranged with seating areas, an outdoor dining space and a kitchen area with an island. A pantry and an outdoor WC provide additional facilities for outdoor living.
Photos: renders.
For further details, we invite you to explore our 5 Stars section, located further down this page, after the images.
Details
- Reference THSSESMAD1168
- Price 12900000€
- Built area 621 sqm
- Bedrooms 5
- Bathrooms 7
- Location El Viso, Madrid
Attributes
- Aerothermal
- Concealed air conditioning
- Doorman
- Equipped kitchen
- Furnished
- Separate laundry room
- Storage room
- Terrace
- Underfloor heating and cooling
- Two parking spaces
5 Stars
El Viso, in the Chamartín district, is one of Madrid’s most prestigious residential neighbourhoods, favoured by business leaders, diplomats and affluent executives for its exclusivity and, above all, its tranquillity. Peaceful and well maintained, with leafy streets and green spaces, it enjoys excellent connections to the rest of the city. Chamartín offers a comprehensive range of amenities, from department stores, shops, pharmacies, schools, churches, gyms, hotels and sports facilities to a selection of Madrid’s finest bars and restaurants. An extensive public transport network makes getting around convenient, while parking spaces are also available to rent or purchase in neighbouring buildings. Other nearby attractions include the National Music Auditorium, the Santiago Bernabéu stadium, several museums and Berlín Park.
With its outward-facing rooms and panoramic 360-degree views, the property enjoys multiple aspects and a constant connection with natural light. Its elevated position and expansive skyline bring depth to the interiors, while the terrace offers an open setting from which to enjoy the changing light throughout the day.
The combination of signature architecture, an elevated position and an exceptionally spacious terrace defines the character of this property. The distinctive identity of Luis Gutiérrez Soto’s building is complemented by GCA Architects’ contemporary interpretation of the space, bringing together warm materials and a carefully considered relationship between architecture and interior design. A penthouse with four principal bedroom suites and outdoor space on a scale rarely found in Madrid.
The property is offered renovated, furnished and fully equipped, with a cohesive design approach encompassing the layout, finishes and building systems. An air-source heat pump, underfloor heating and cooling, and air conditioning ensure everyday comfort. The amenities also include separate service quarters, two parking spaces, a storage room, concierge service and night-time security.
The El Viso/Bernabéu neighbourhood is undoubtedly one of Madrid’s most sought-after areas. Predominantly residential, it combines luxury detached homes with low-rise buildings, all enjoying open views. Strong demand and competitive pricing make it a secure investment with consistently attractive returns.
Contact us
* Required fields
Thank you for your message, .
We will get back to you as soon as possible.
Send another message
We will get back to you as soon as possible.