The Sibarist

Contemporary Cantabrian house by the sea, ready to move into

Description

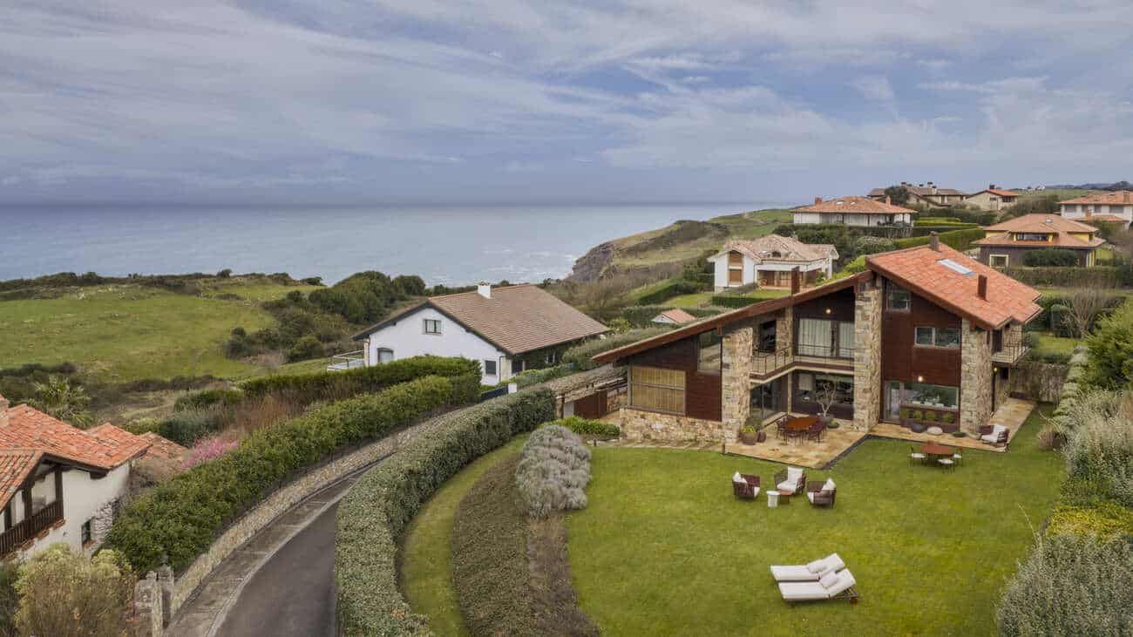
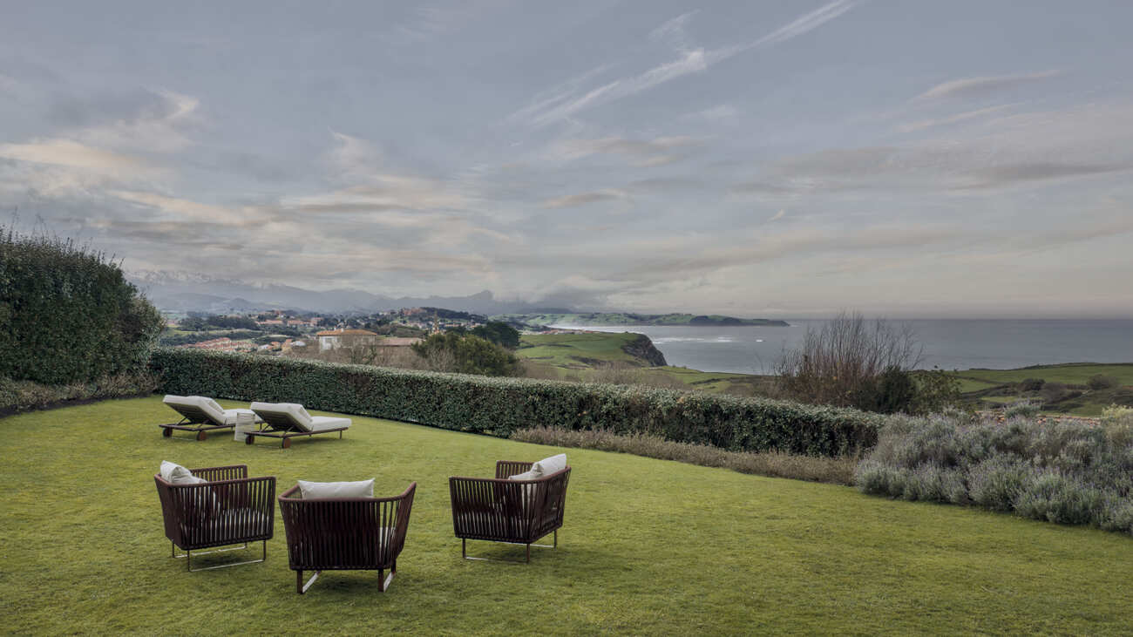
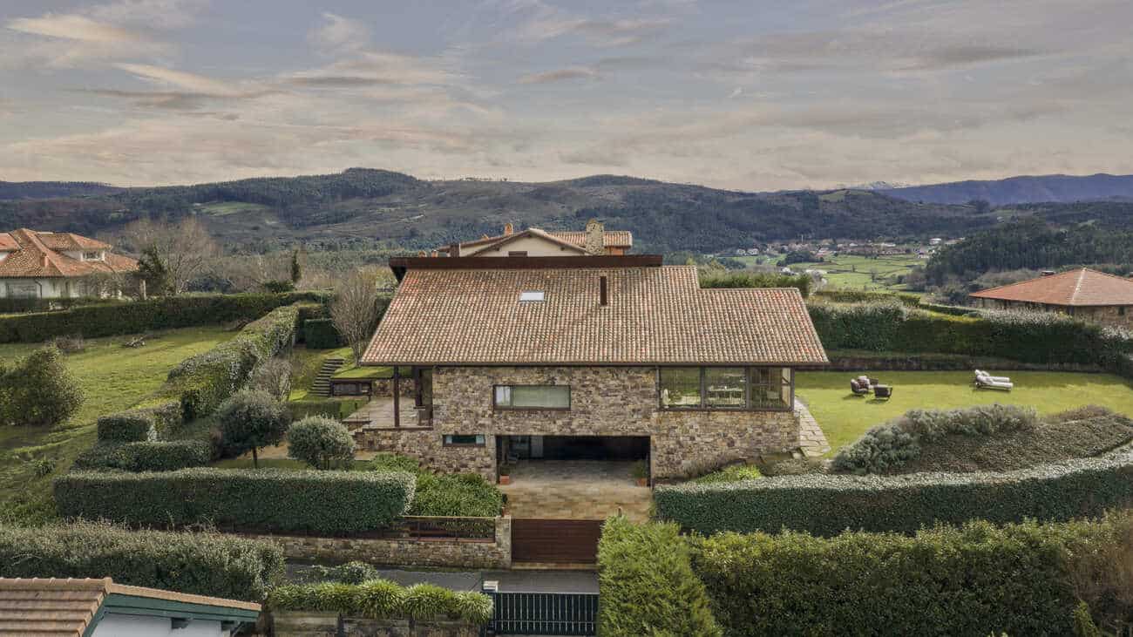
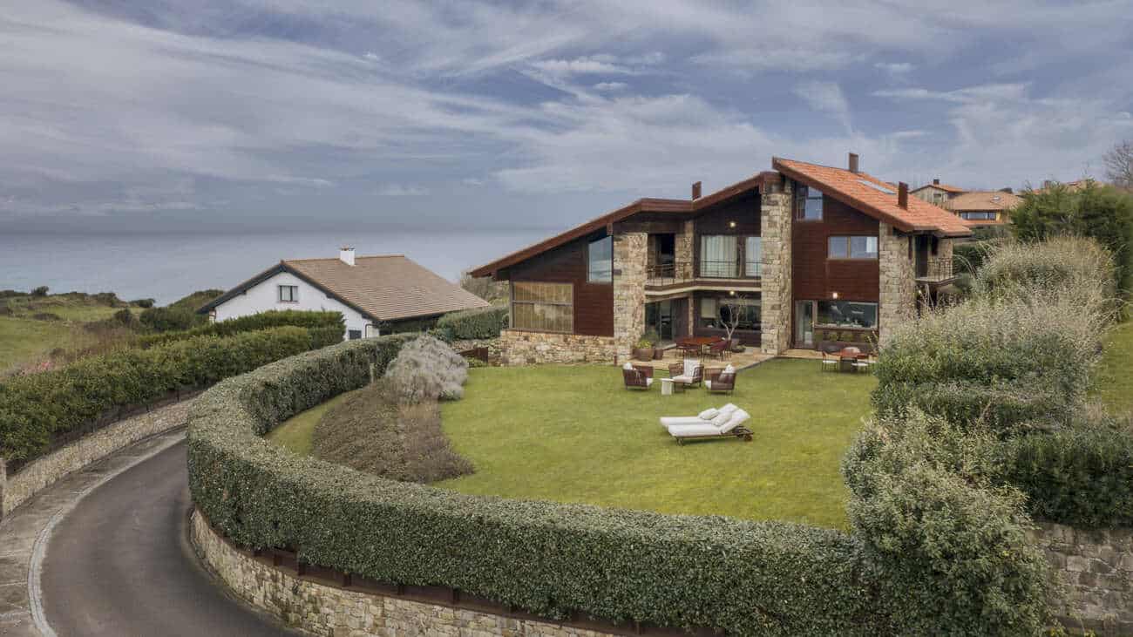
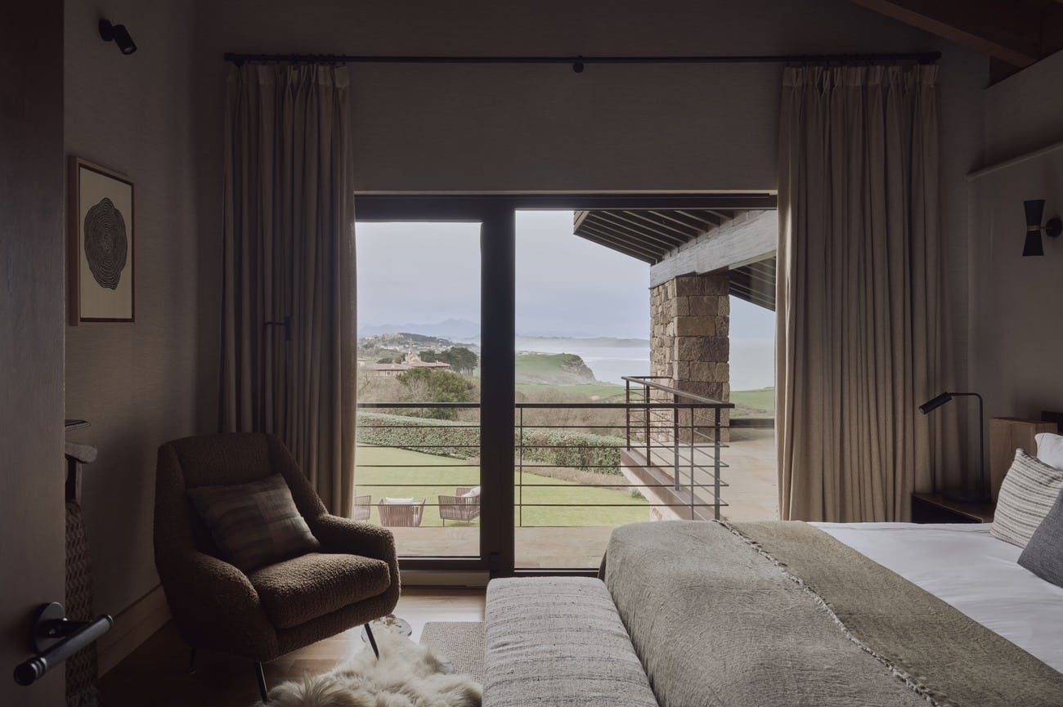
This detached house is a unique property, newly renovated and ready to move into, located in one of the quietest and most privileged areas of Ruiloba, in Cantabria. Its setting offers magnificent views of the sea and the Picos de Europa, making it an ideal retreat for those seeking space, privacy and direct contact with the landscape.

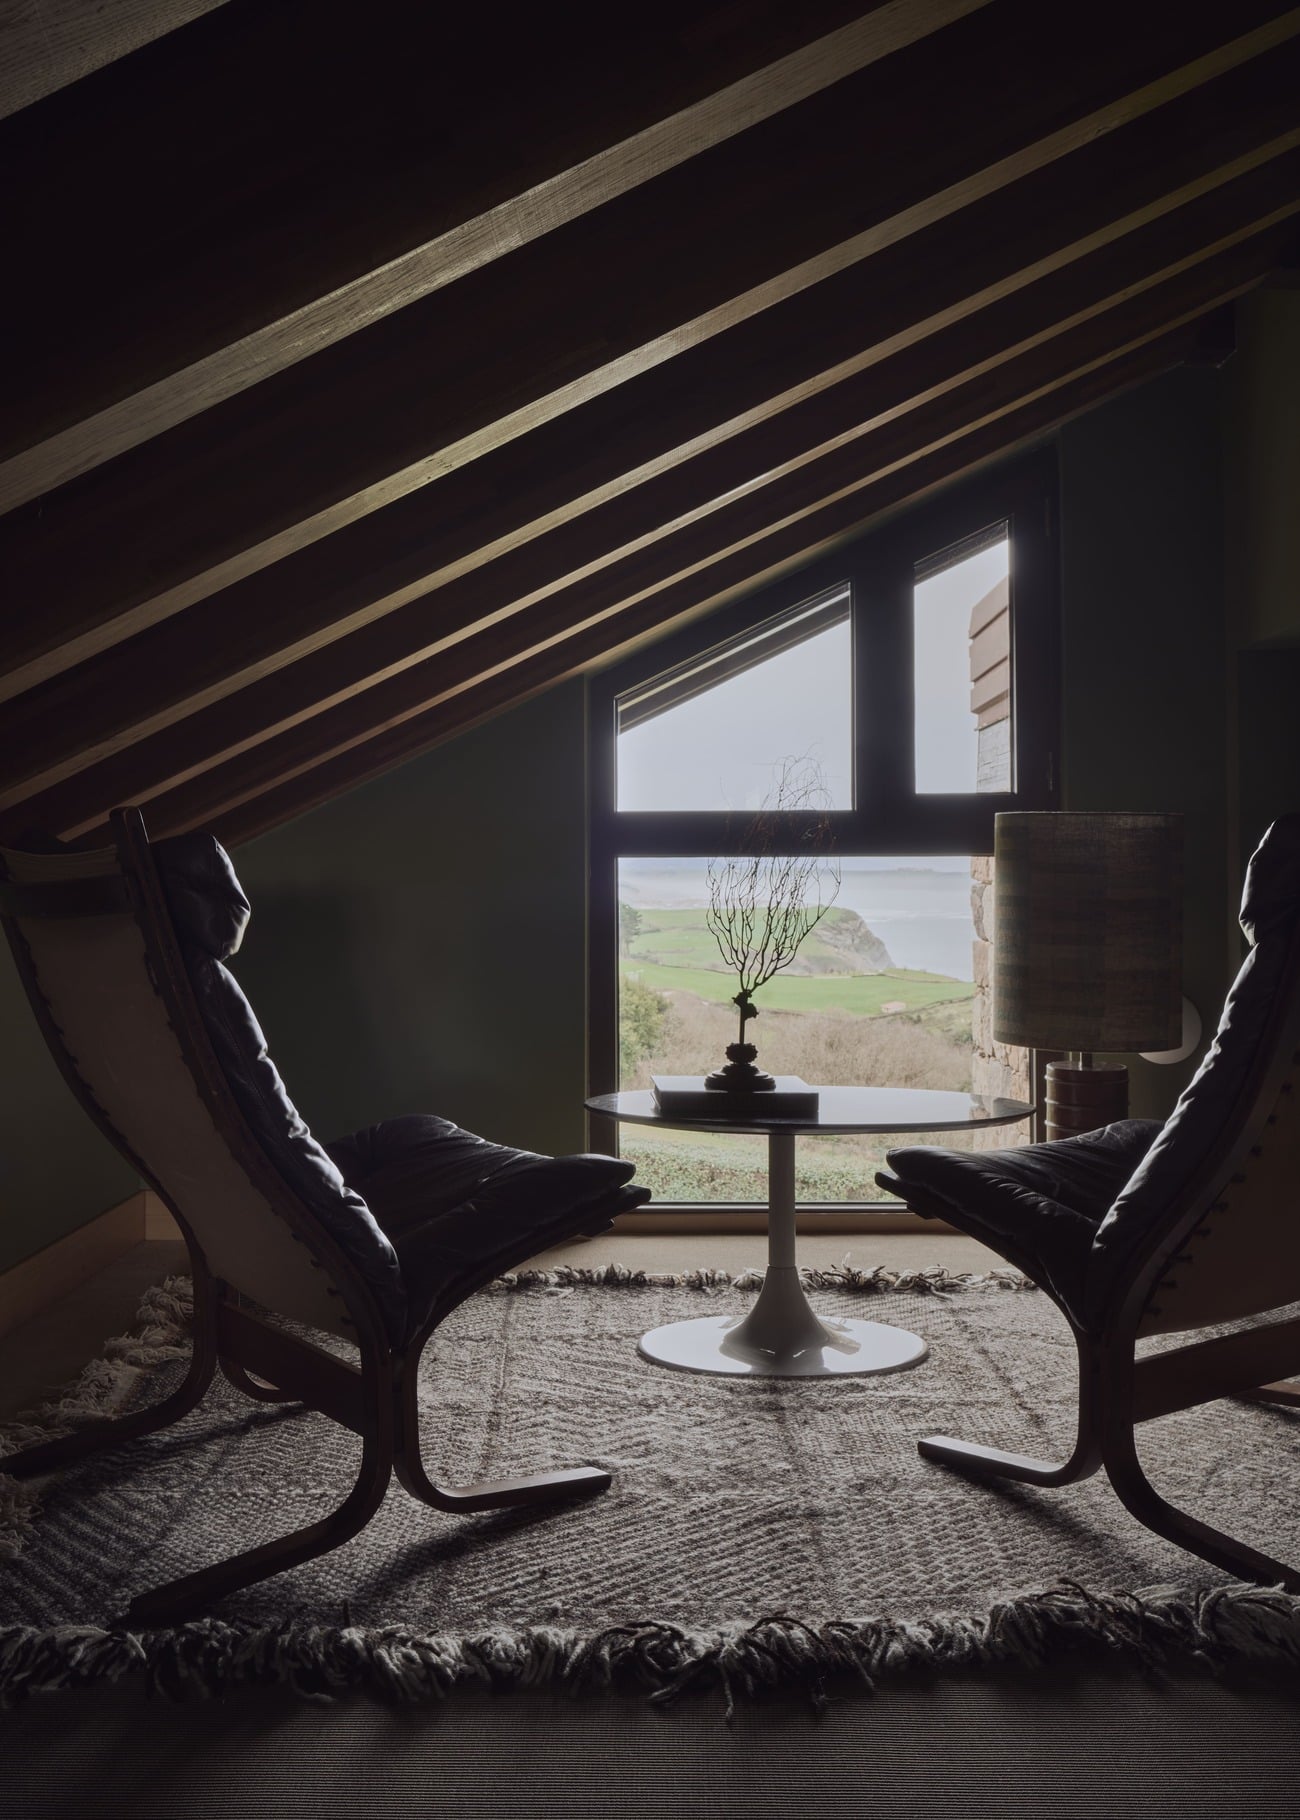
The large-scale house has been designed to make the most of its natural surroundings. Beautiful panoramic views of the surrounding landscape can be enjoyed from virtually all of its main living spaces, creating a constant connection between the interior of the house and the outdoors.

Its recent renovation brings comfort and functionality, while preserving the character of a home designed to be lived in and enjoyed from the very first moment. Natural light, spacious rooms and open views make this property a particularly attractive option both as a main residence and as a holiday home on the Cantabrian coast.

Continue reading

Layout:

Built in 2009 and fully renovated in 2026, this house offers 673 sqm of built area on a 1,670 sqm plot, with a total of 7 bedrooms and 5 bathrooms. It is sold with newly completed interior design, furniture and household items included, allowing it to be enjoyed from day one.

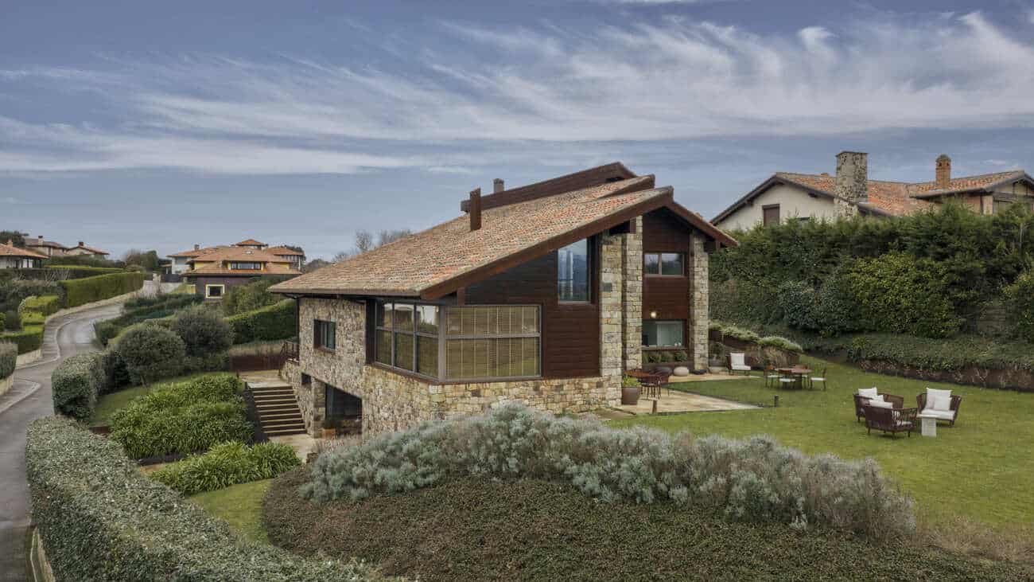
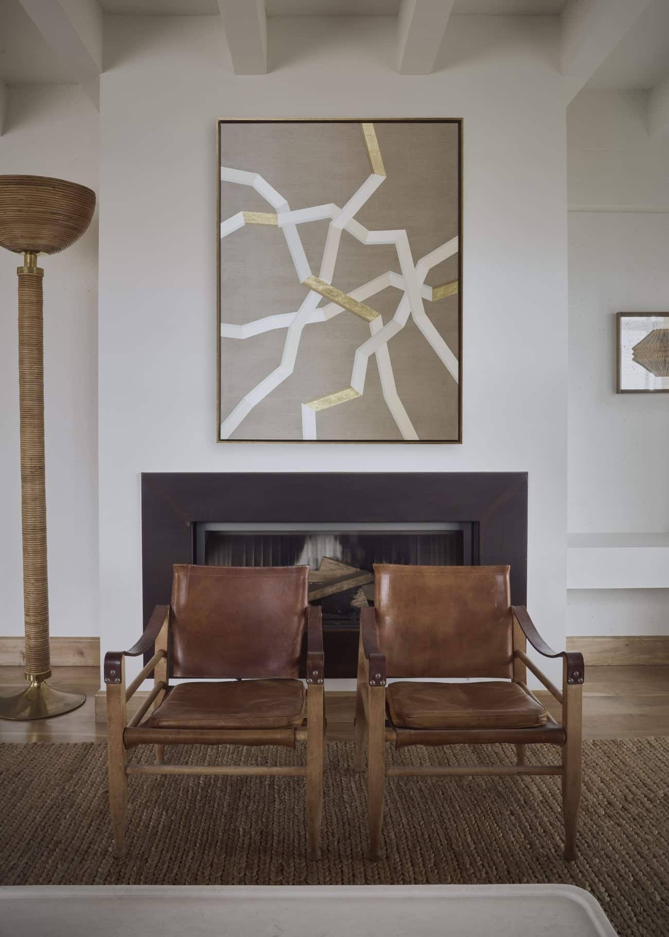
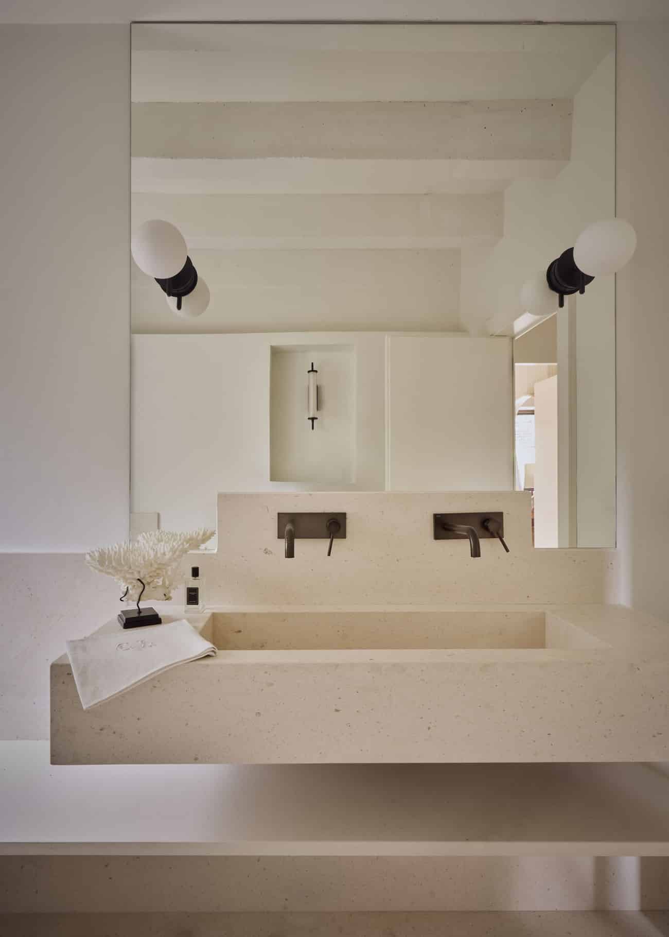
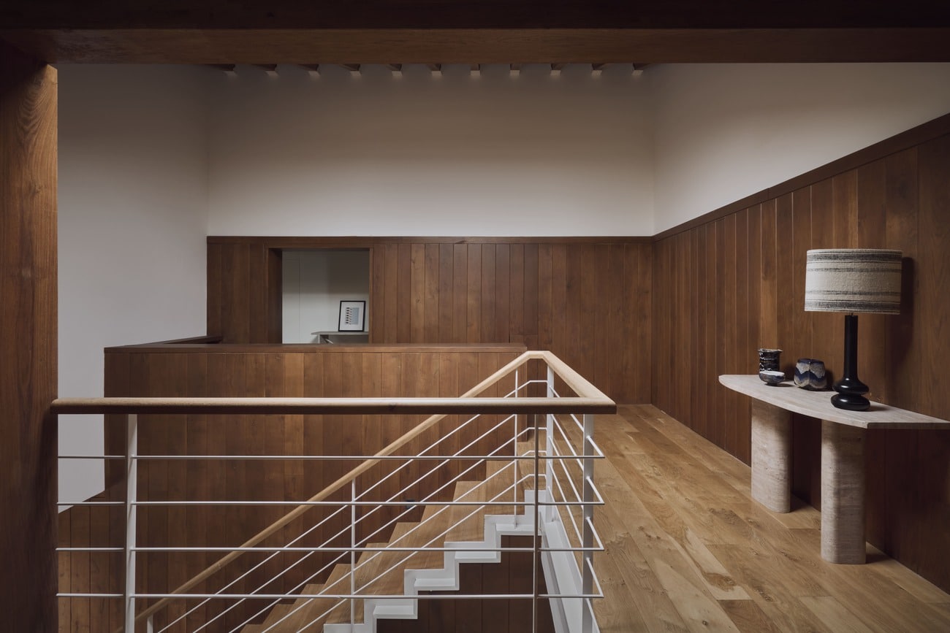
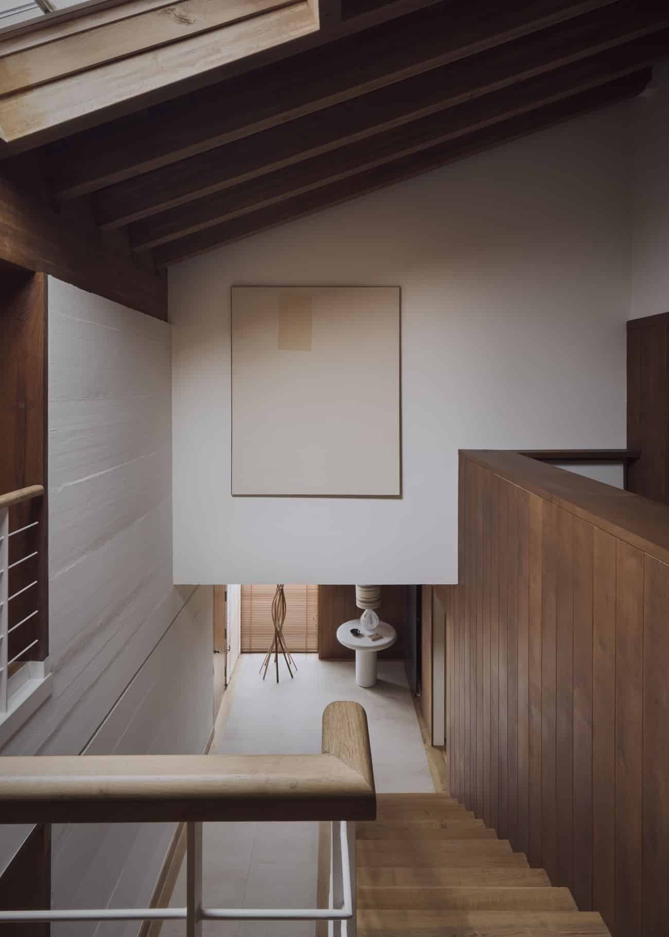
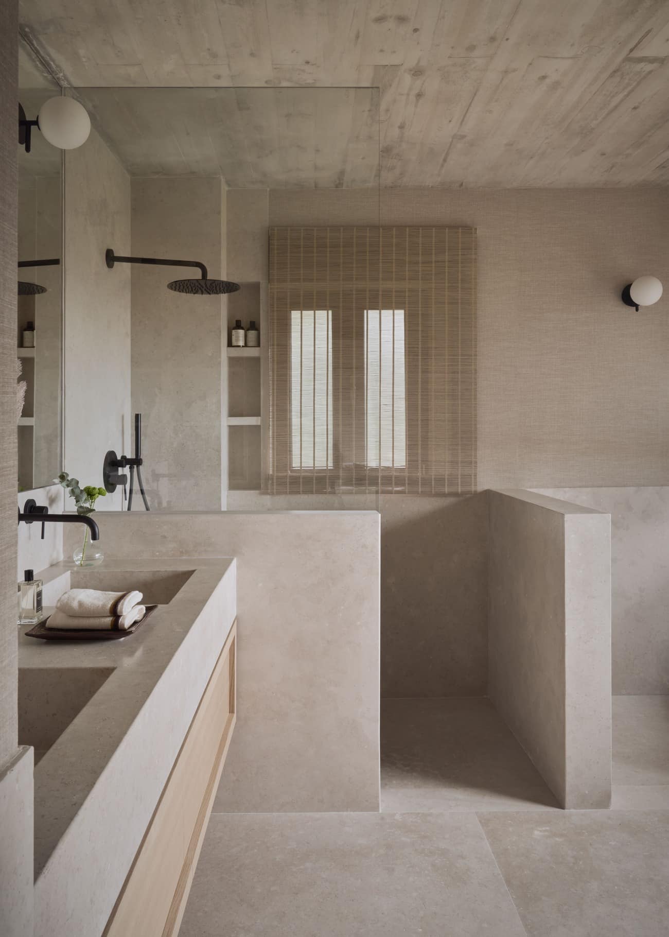
This house combines contemporary Cantabrian architecture with noble materials, spacious interiors and a constant connection with the outdoors. It features a garden, terrace, porch, garage and storage room, as well as a fireplace, fully equipped kitchen, independent laundry room, thermal and acoustic insulation, video surveillance system and central vacuum system.

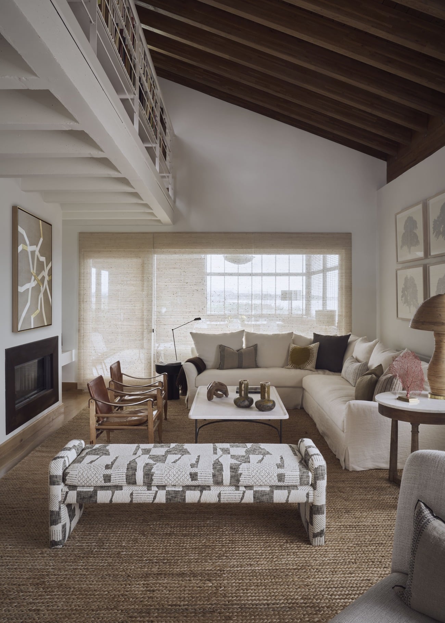
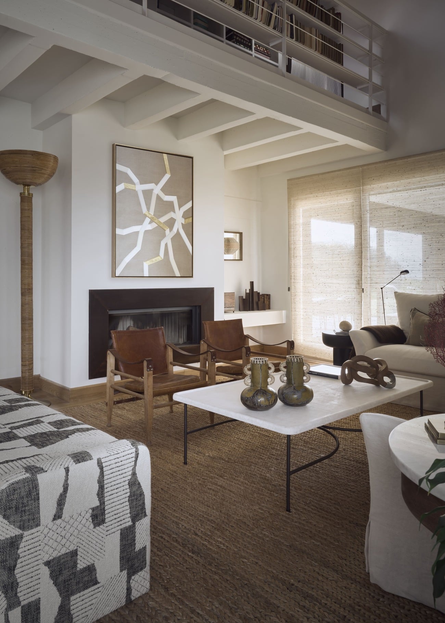
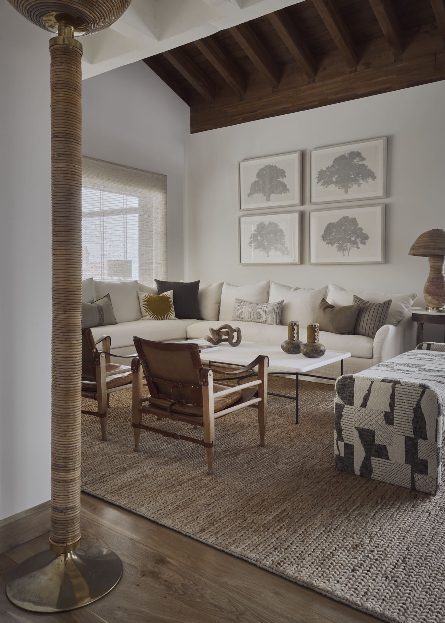
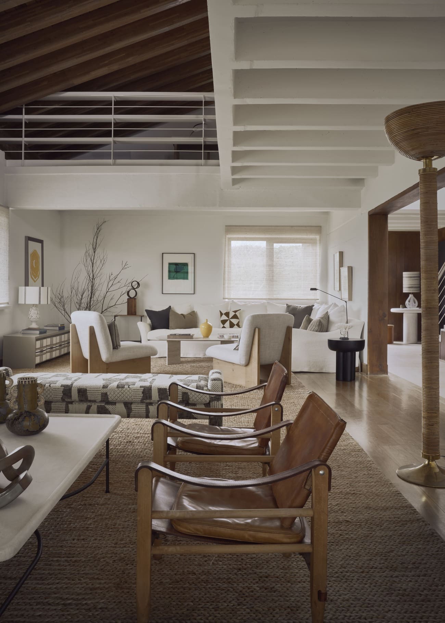
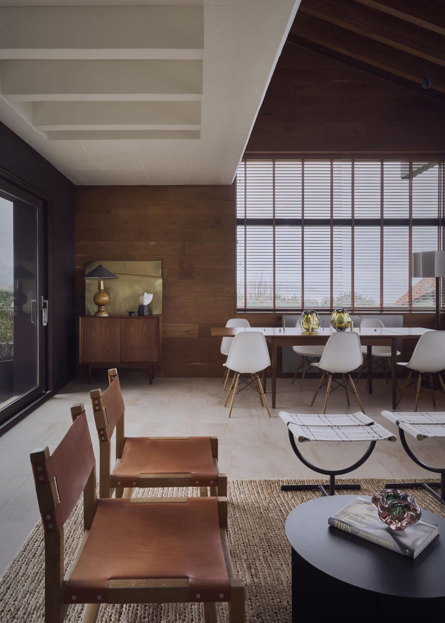
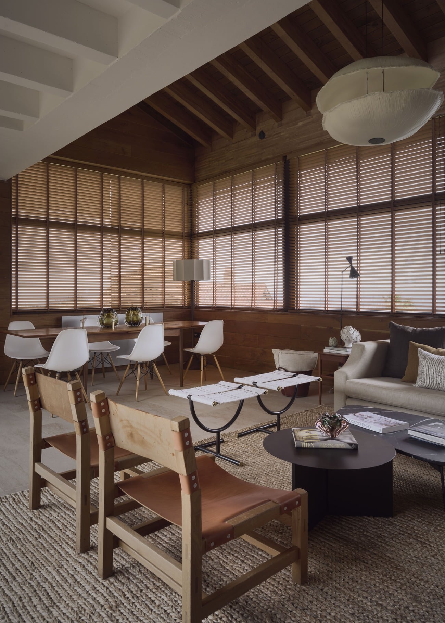
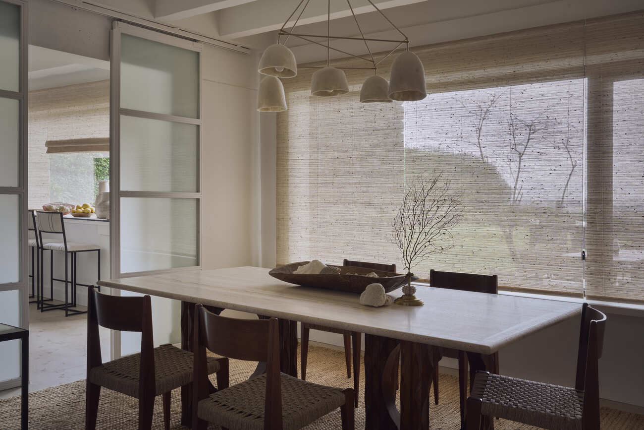
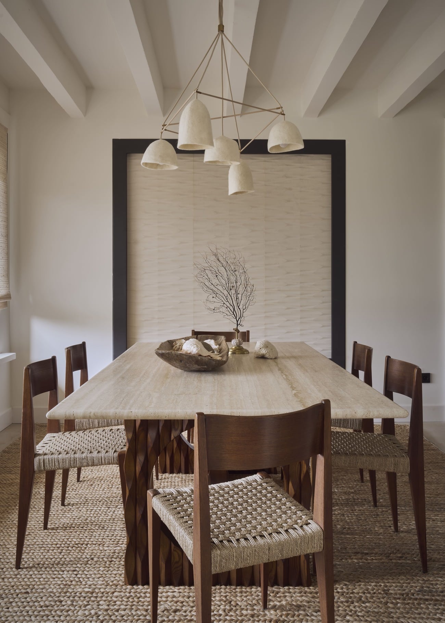
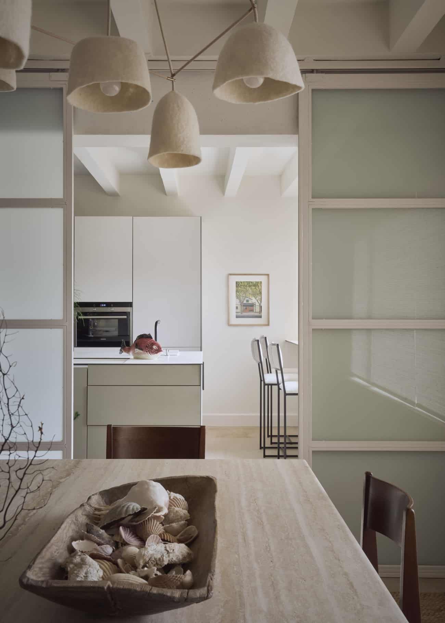
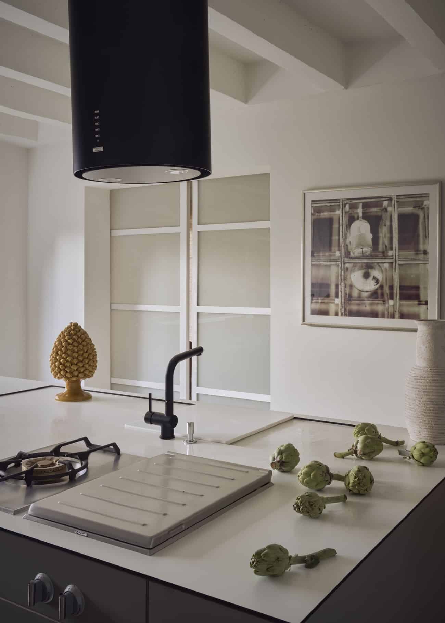
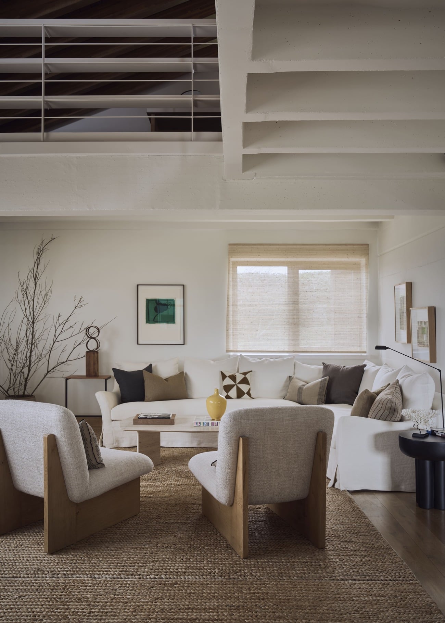
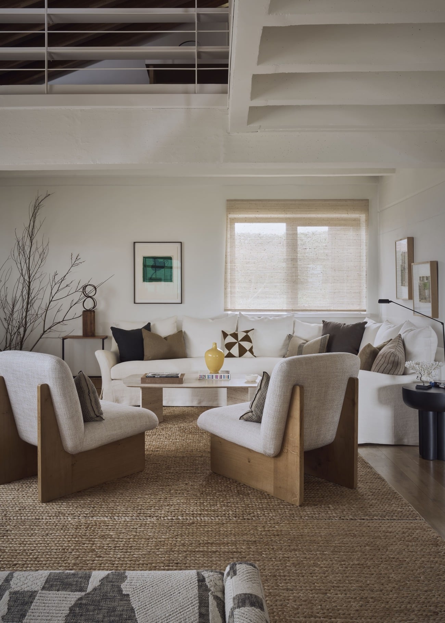
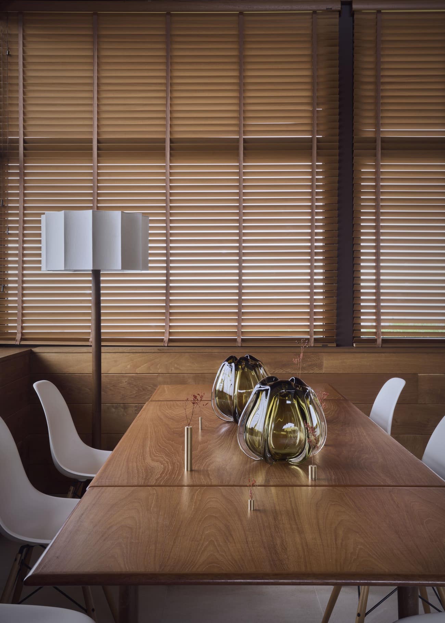
On the main floor, there is a spacious living room with dining area and sitting room, conceived as the heart of the home. From this area there is access to a covered porch with beautiful views of the sea and the Picos de Europa. The generously sized, fully equipped kitchen has direct access to the garden, as well as a pantry and a guest toilet. This same floor also includes two bedrooms that share a bathroom.

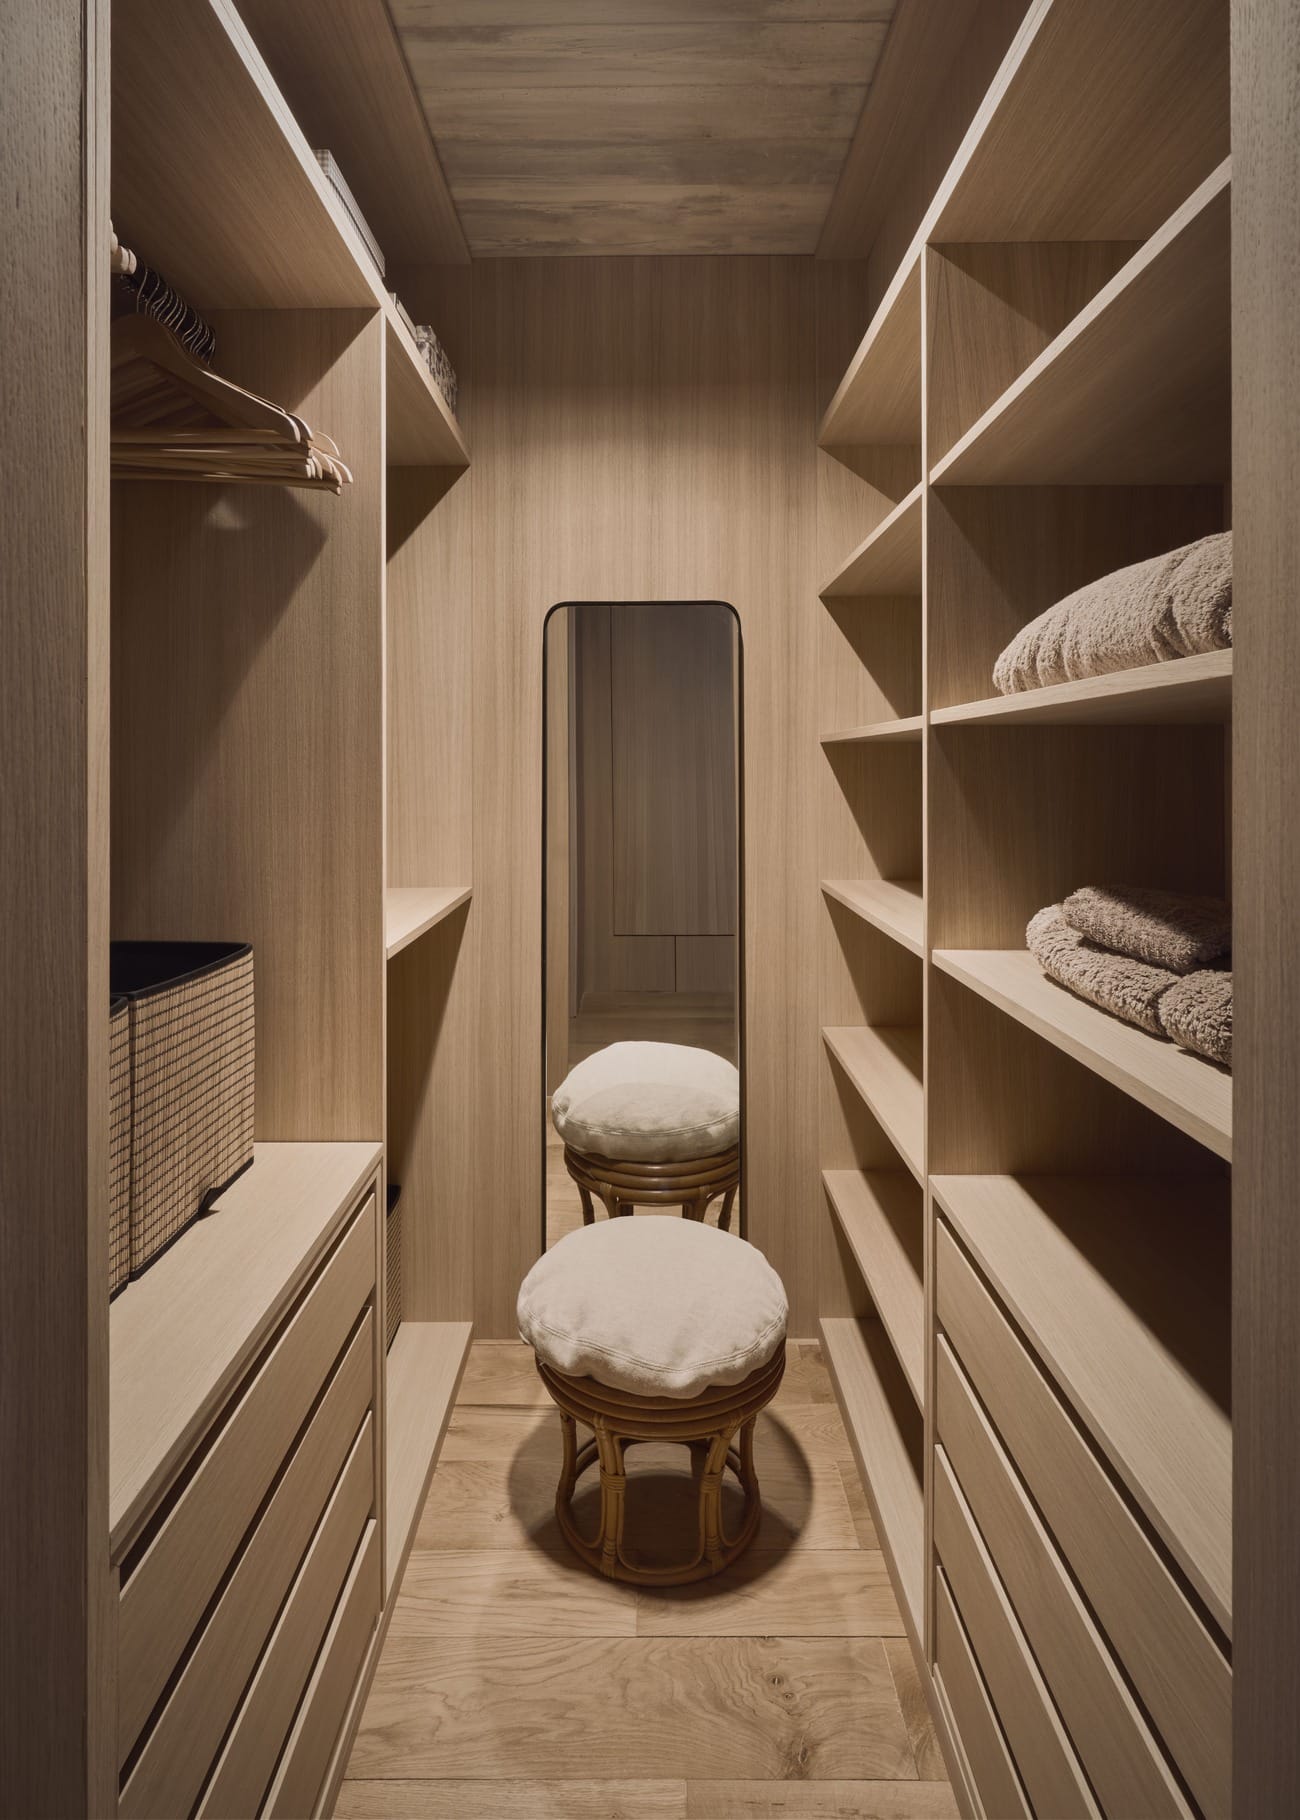
The upper floor comprises four bedrooms and three bathrooms. The principal bedroom stands out for its beautiful dressing room and access to a large terrace with wonderful views. This floor also features a pleasant library with direct access to the terrace, designed as a quiet and light-filled space.

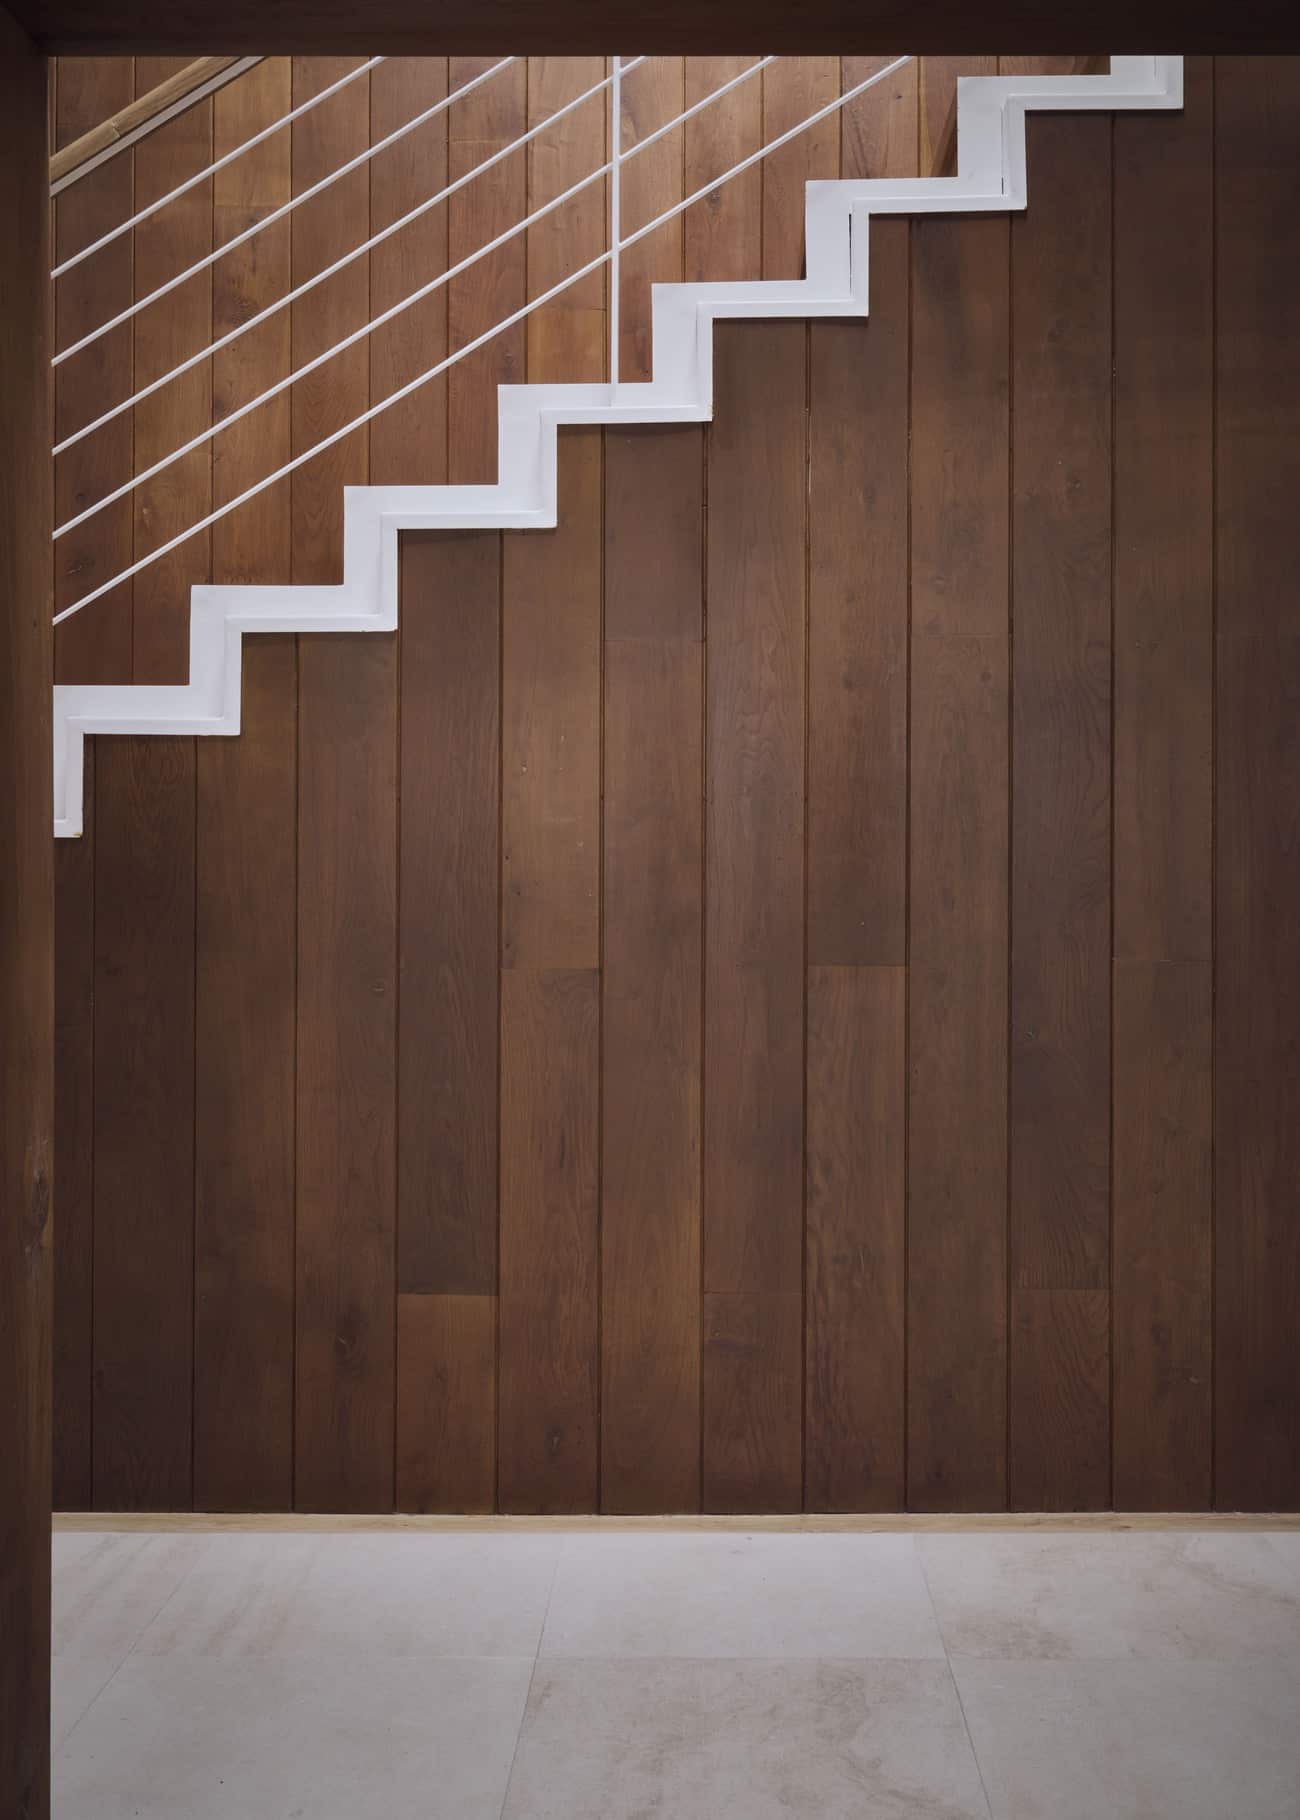
On the basement floor, the house offers a stylish sitting room with a television area and bar, ideal for gatherings and leisure moments. This same floor includes a guest or staff bedroom with its own bathroom, an independent laundry room next to a large space intended for storage or ironing area, a utility room, garage and a large porch.

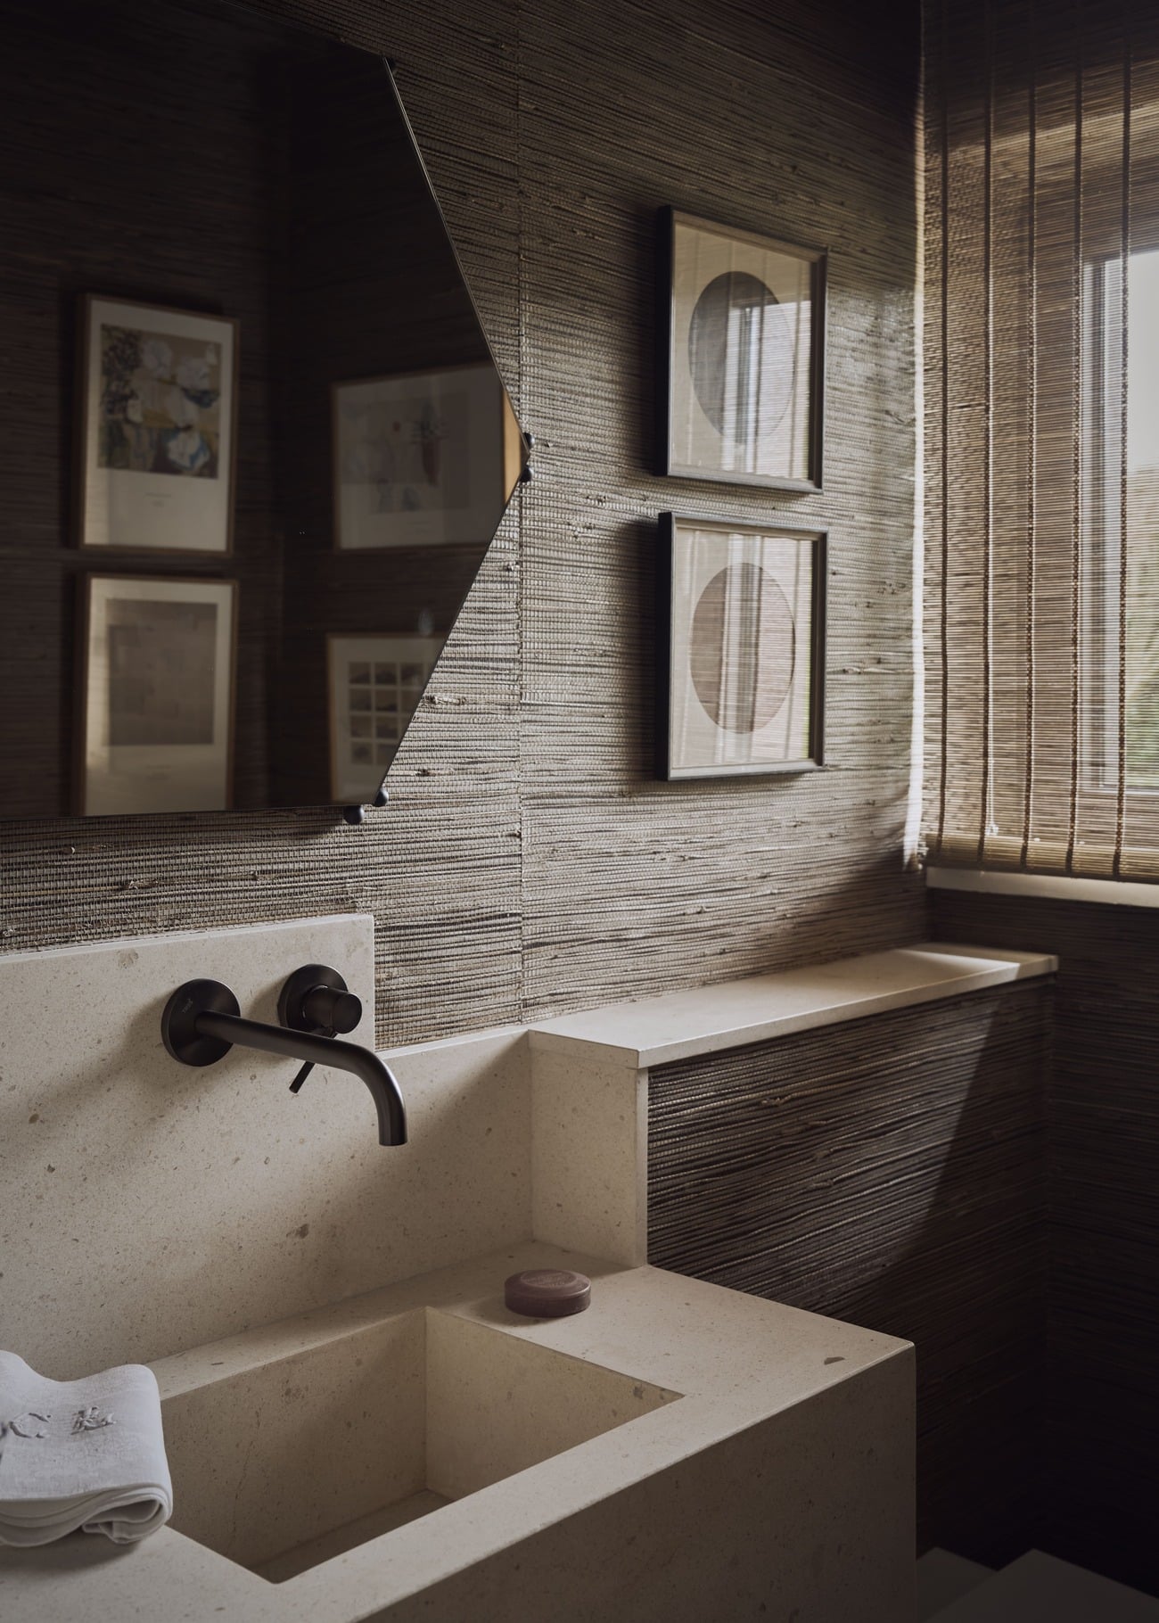
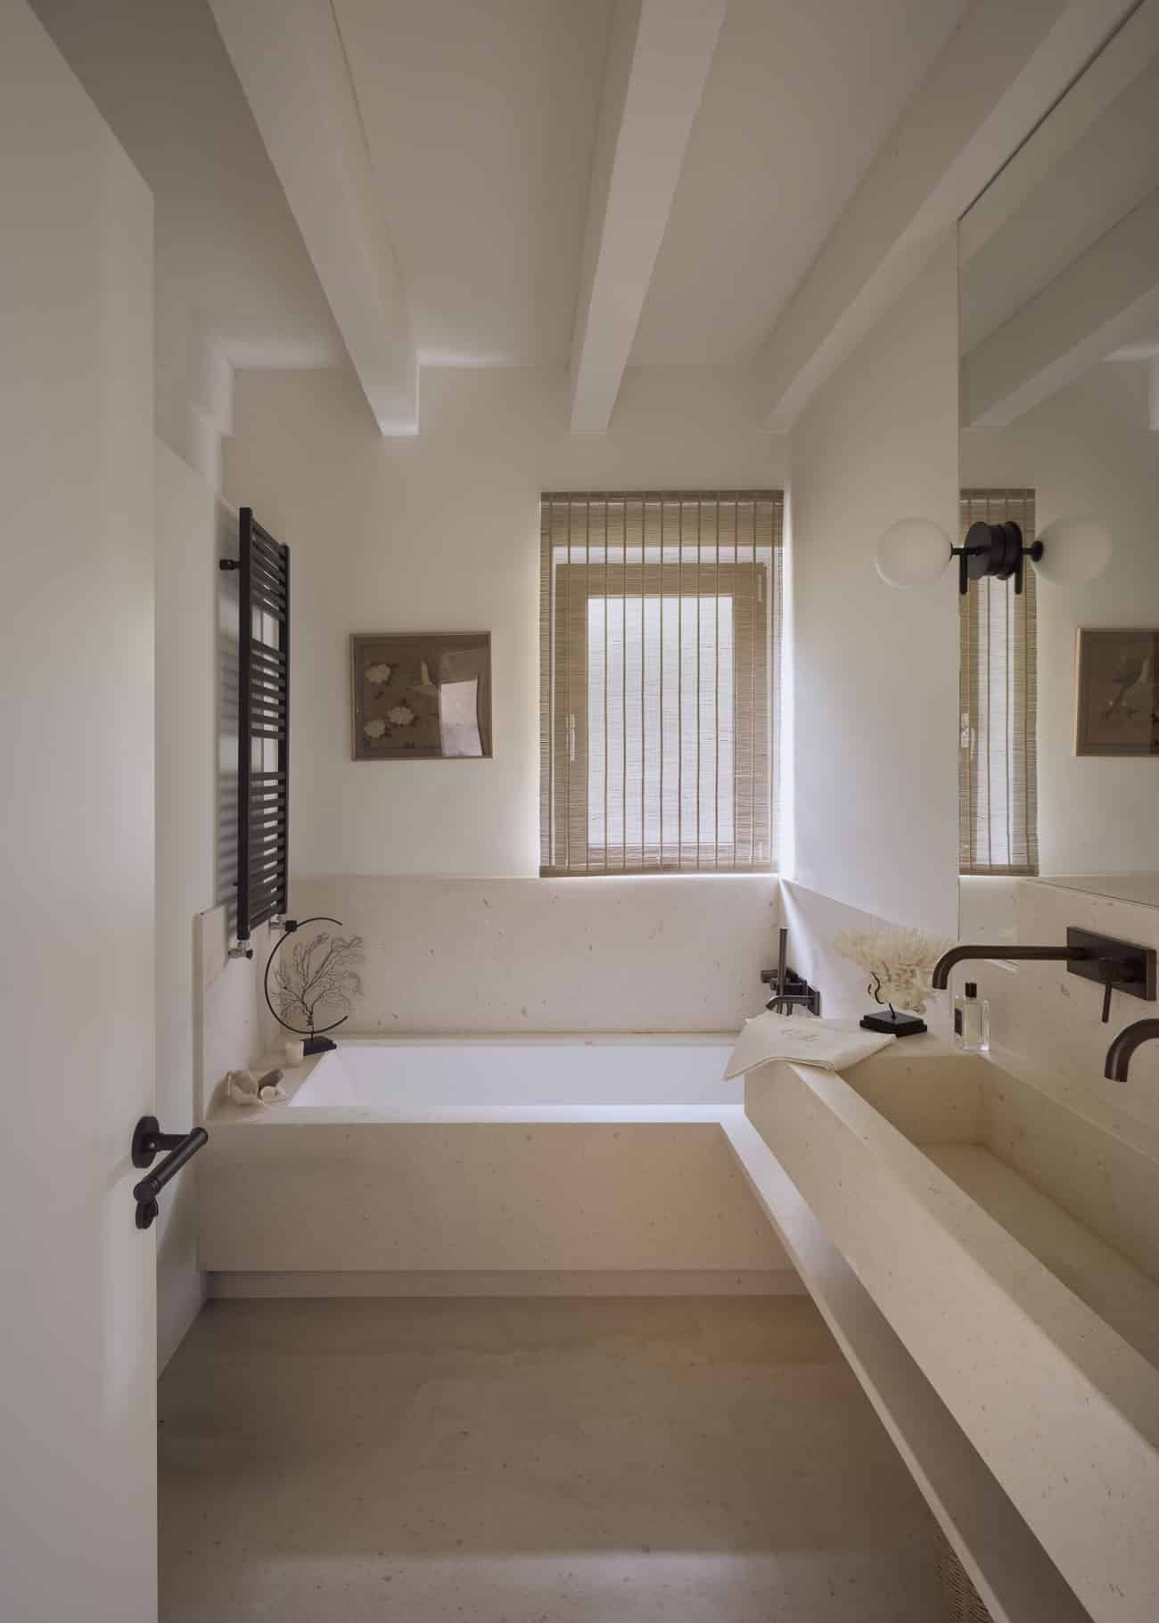
The entire house has been renovated with great attention to detail, carefully balancing comfort and aesthetics, and offering a spacious, functional home that is ready to move into.

For more detailed information, we invite you to visit our 5-star section, which you will find further down on this same page, after the images.

Details

  • Reference THSSESCAN0166
  • Price 4200000
  • Built area 673 sqm
  • Plot area 1650 sqm
  • Bedrooms 7
  • Bathrooms 5
  • Location

Attributes

  • Equipped kitchen
  • Fireplace
  • Furnished
  • Garage
  • Garden
  • Porch
  • Separate laundry room
  • Storage room
  • Terrace
  • Thermal and acoustic insulation
  • Sea views
  • Views of nature
  • Padel court
Liandres, within the Buenavista residential development, represents that discreet and highly sought-after Cantabria: close to the sea, with open views of the Cantabrian coast and the Picos de Europa, and just a few minutes from Comillas, yet away from the noise and the more exposed areas. It is a particularly interesting location because it preserves a sense of retreat, privacy and landscape, while remaining close to one of the most attractive towns on the western coast in terms of heritage, gastronomy and social life. The house is set in a well-kept residential environment, with very few homes, where true luxury lies in the calm, the wide-open views and the possibility of experiencing the coast from an elevated, protected position.

The southeast orientation brings in soft, pleasant light from the early hours of the day, something especially valuable in a home in northern Spain.

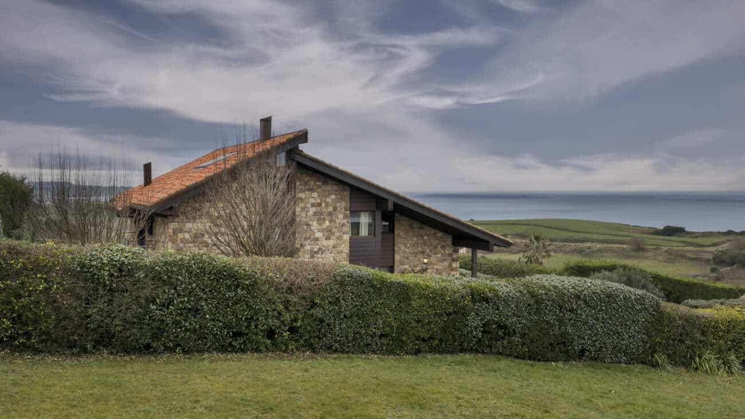
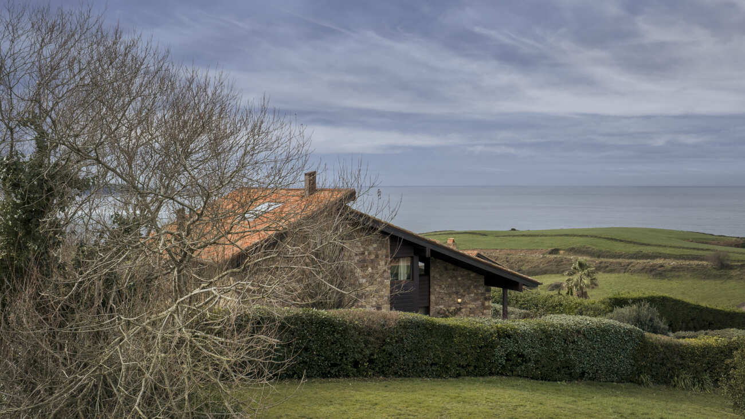
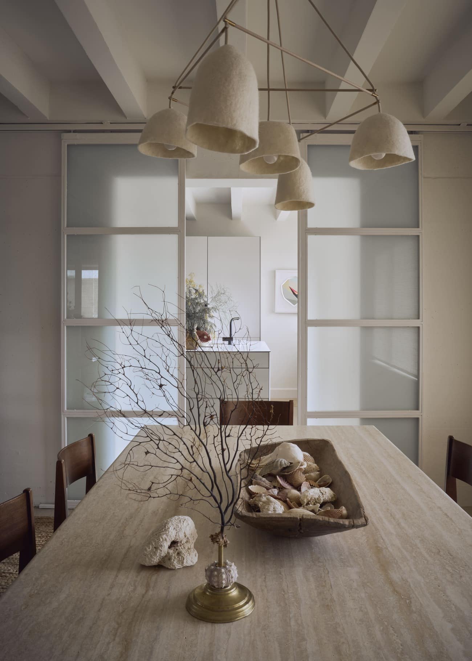
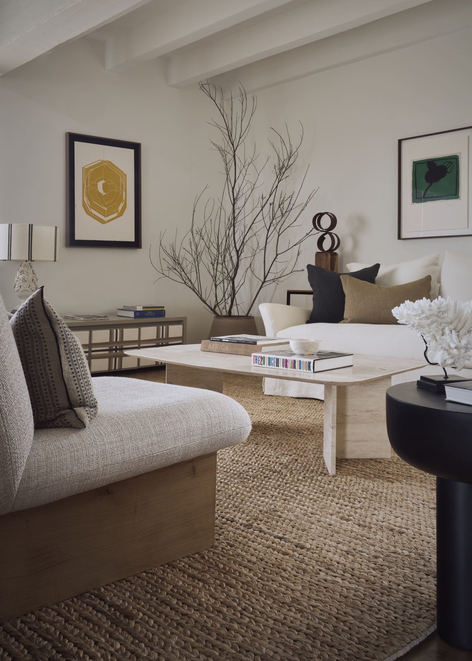
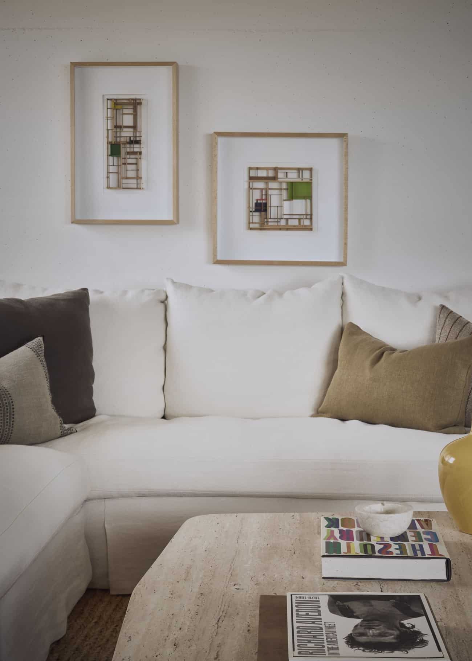
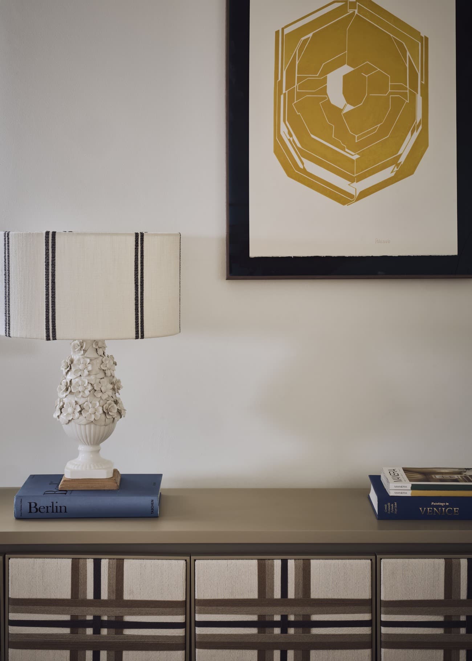
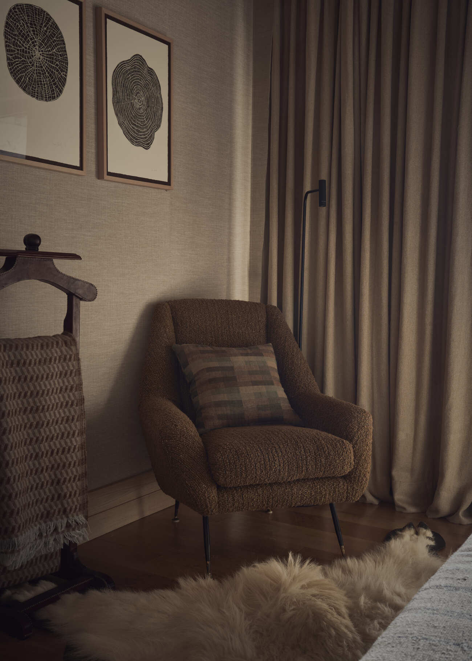
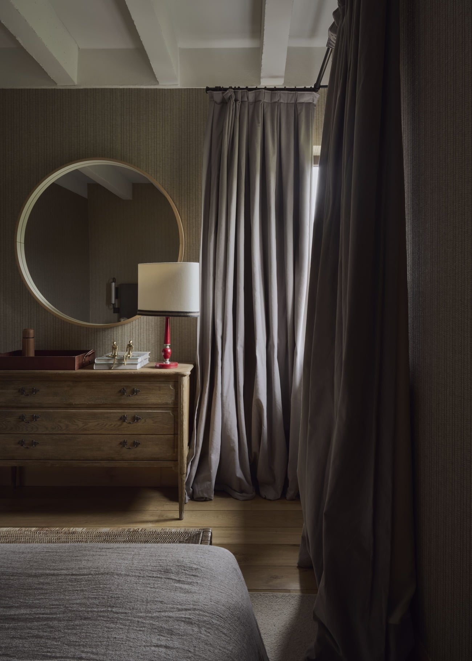
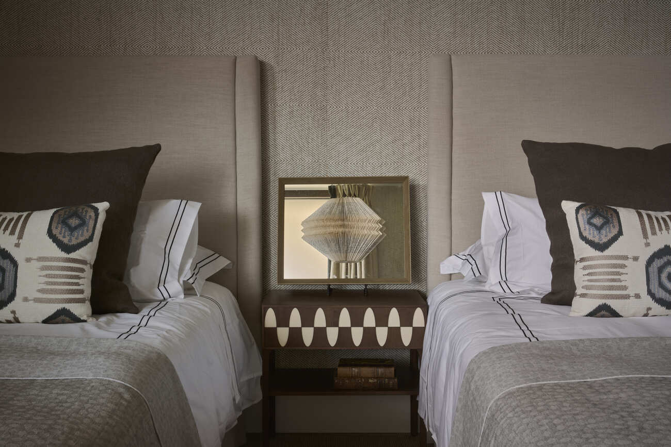
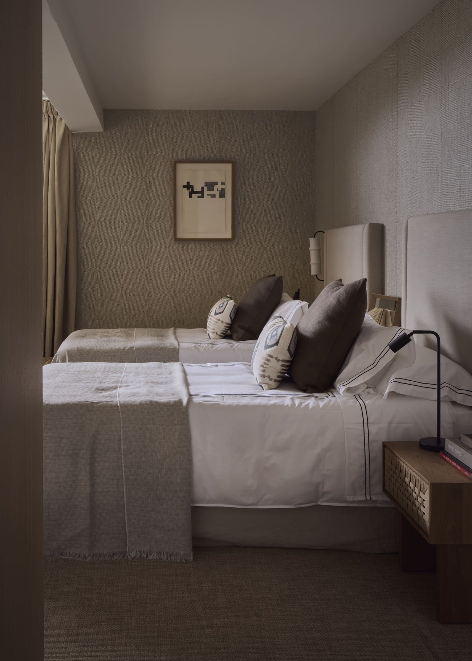
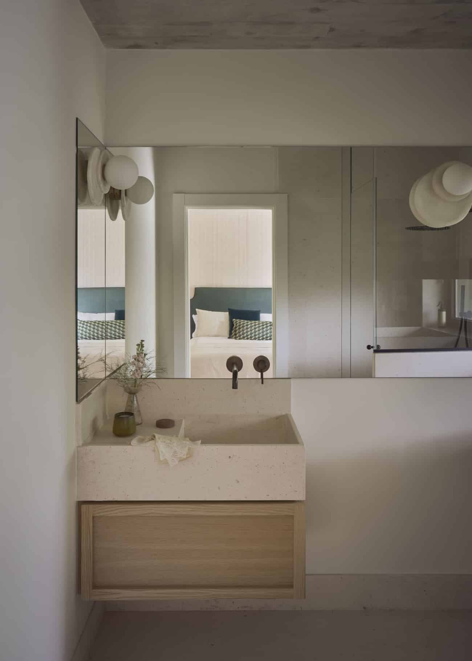
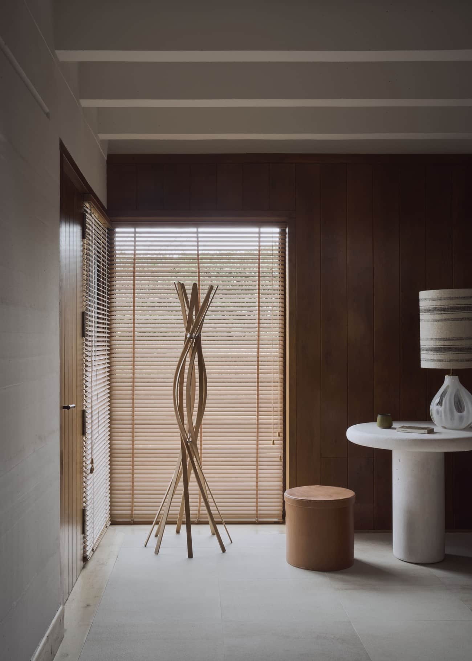
It is a house that invites enjoyment thanks to its privileged location, next to the Ermita de los Remedios, with magnificent views of the rugged cliff-lined coast in this part of Cantabria and close to the La Corneja viewpoint, from where superb views and sunsets can be enjoyed. It is rare to find a property of more than 600 sqm, with seven bedrooms, a private garden, views of the Cantabrian Sea and the Picos de Europa, and fully prepared to move into. The house maintains an architecture closely connected to its surroundings, with stone, wood, large windows and a serene aesthetic. Inside, the interior design project creates a timeless, sophisticated and very warm atmosphere, with natural materials, noble textures and a carefully curated presentation. It is a family home, representative in character and very difficult to replicate due to its location, size, views, condition and interior design.
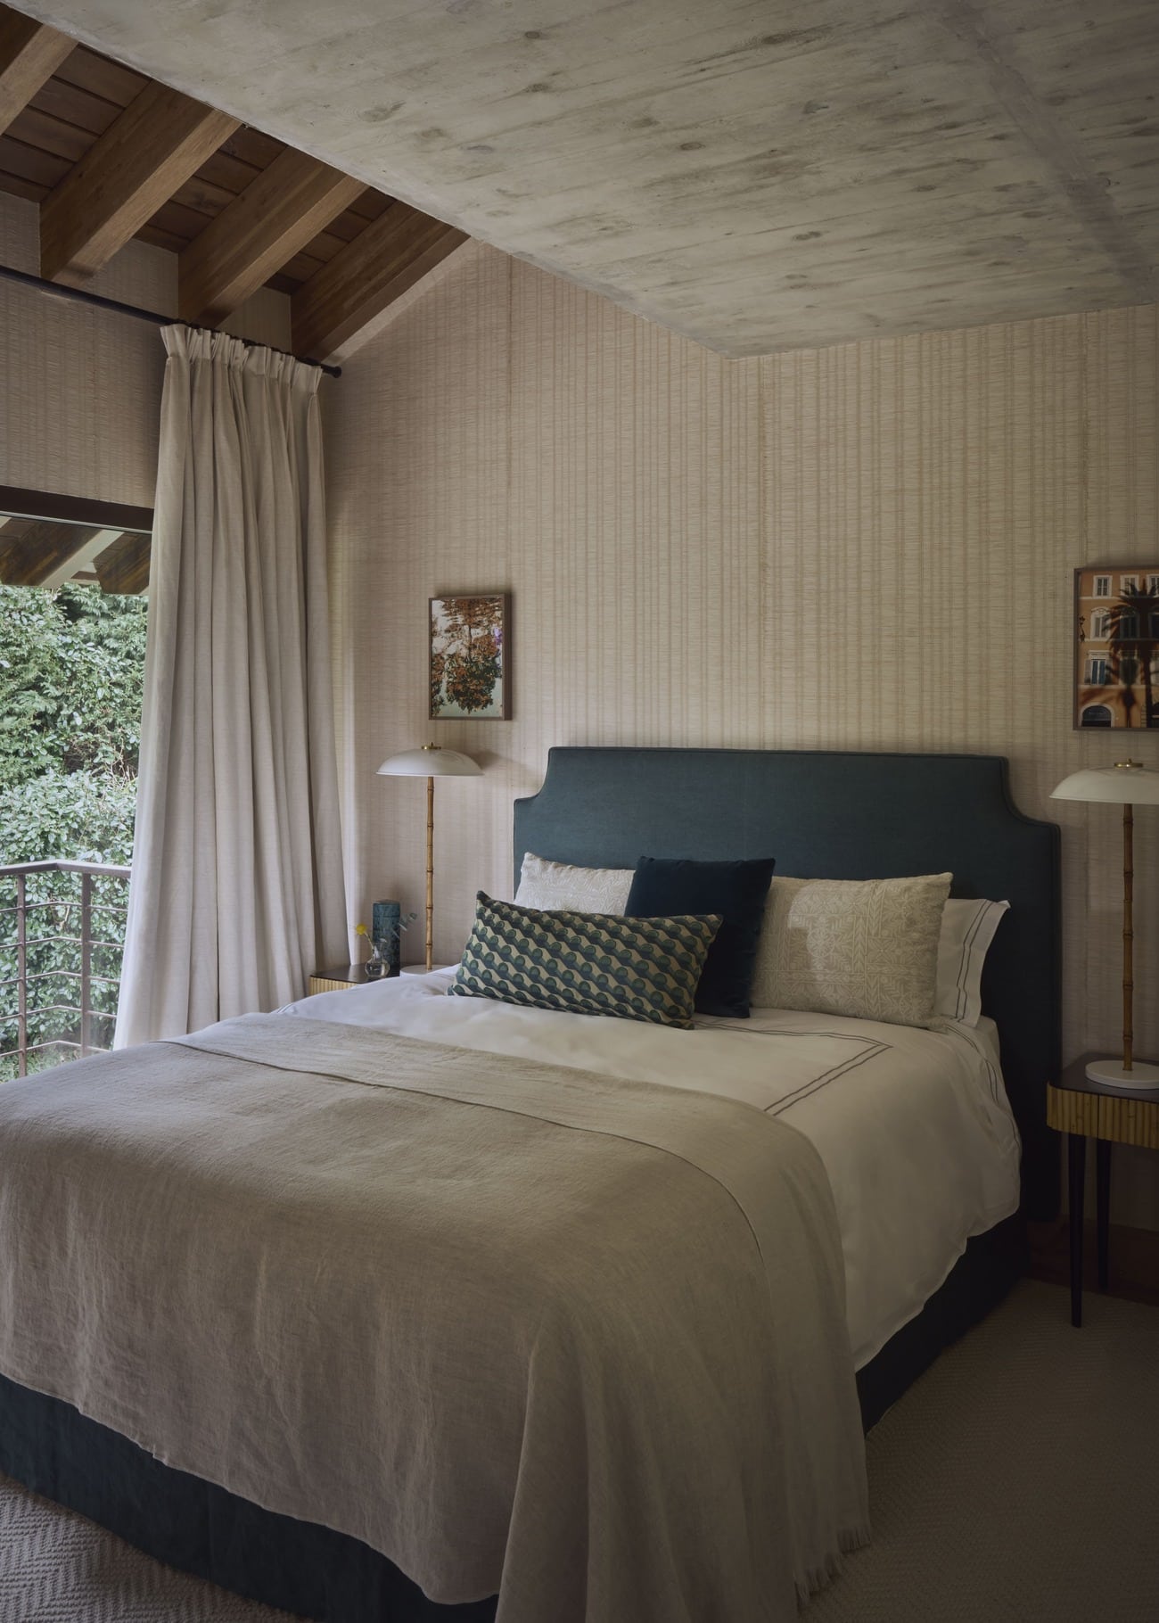
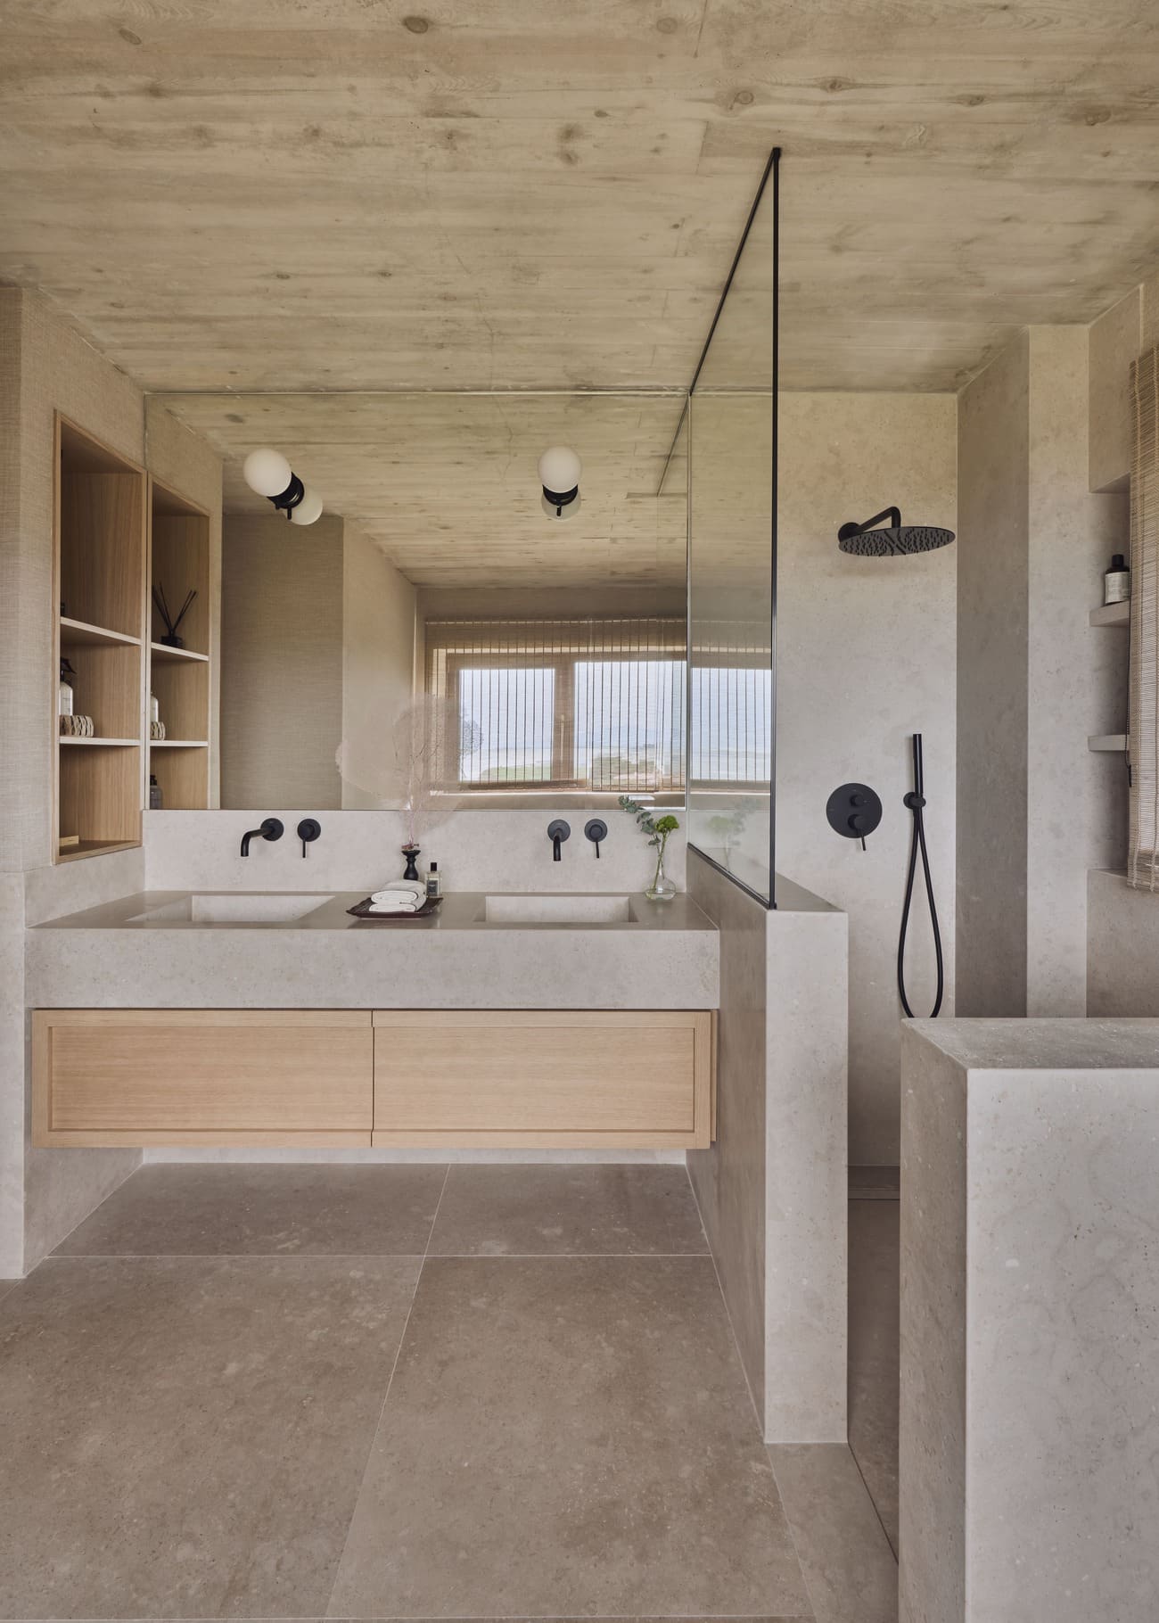
The property is based on a relatively recent construction, dating from 2009, and has just been fully renovated in 2026, placing it in a very attractive position for a high-end buyer.

This property represents a secure investment due to the limited availability of homes of this calibre on the western coast of Cantabria. The combination of location, views, size, full renovation, privacy and included interior design makes it an asset that is difficult to compare. It is not only a house to be enjoyed from day one, but also a long-term legacy property. Its greatest strength lies in bringing together elements that are rarely found in a single home: a peaceful location, genuine views of the sea and the Picos de Europa, generous scale, recent renovation, and turnkey delivery with interior design, furniture and household items included.

Contact us
Receive more information about this property
or book an appointment for viewing.

* Required fields
Thank you for your message, .
We will get back to you as soon as possible.
Send another message
The Sibarist
Resumen de privacidad

This website uses first-party and third-party cookies for analytics and advertising purposes. The legal basis is user consent, except for technical cookies, which are essential for browsing this website.

You can find more information in our Privacy Policy and our Cookies Policy.