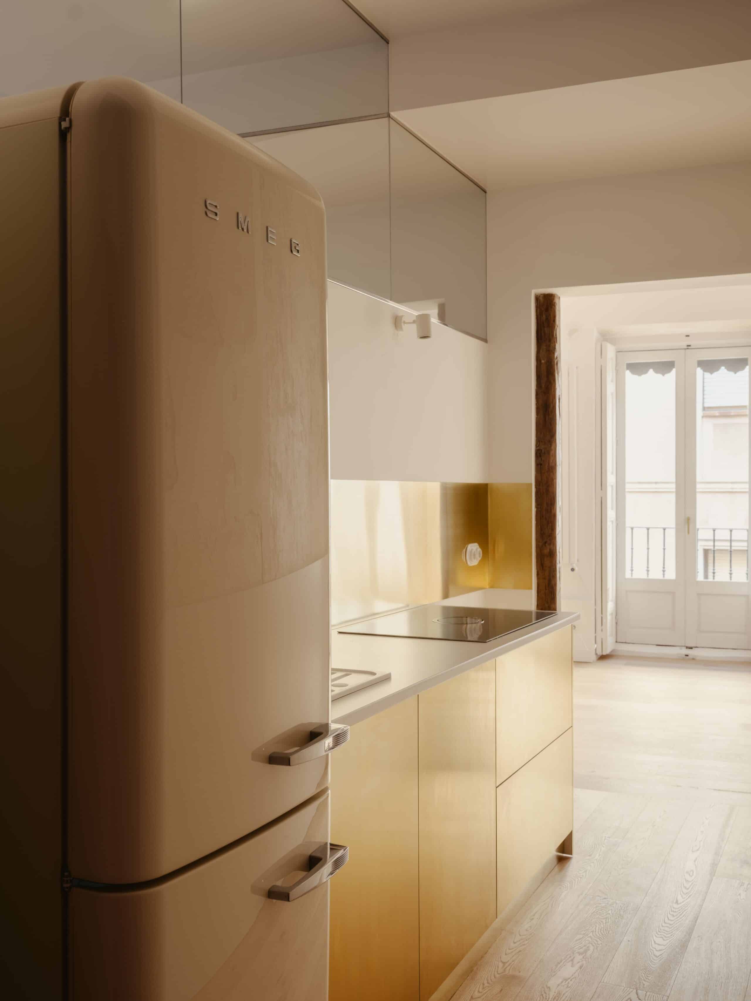
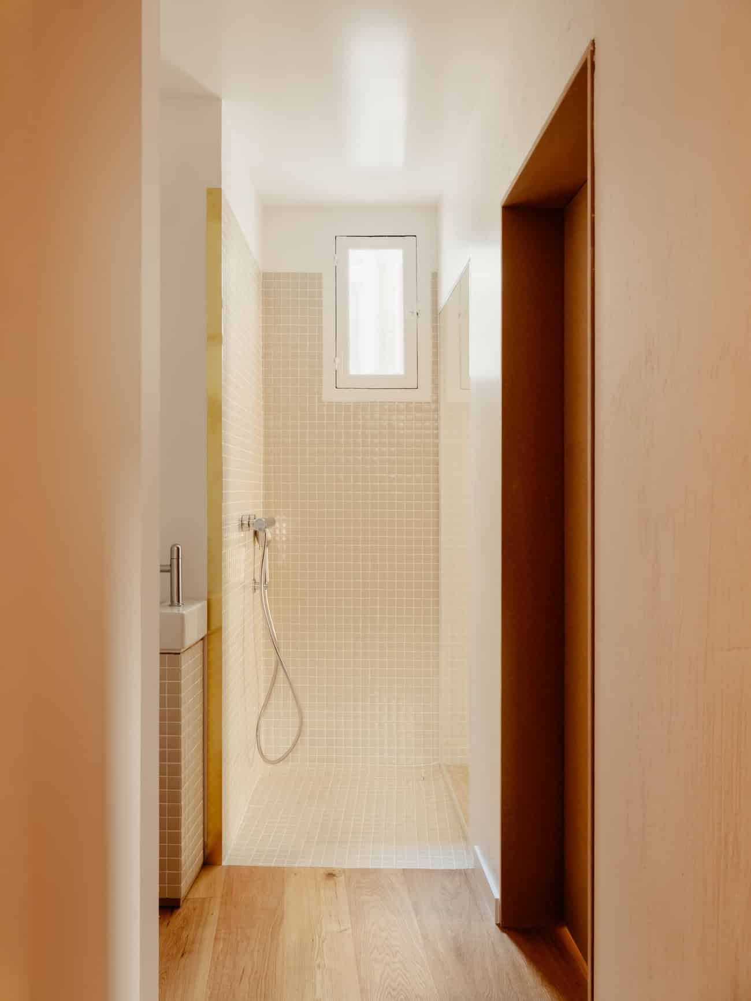
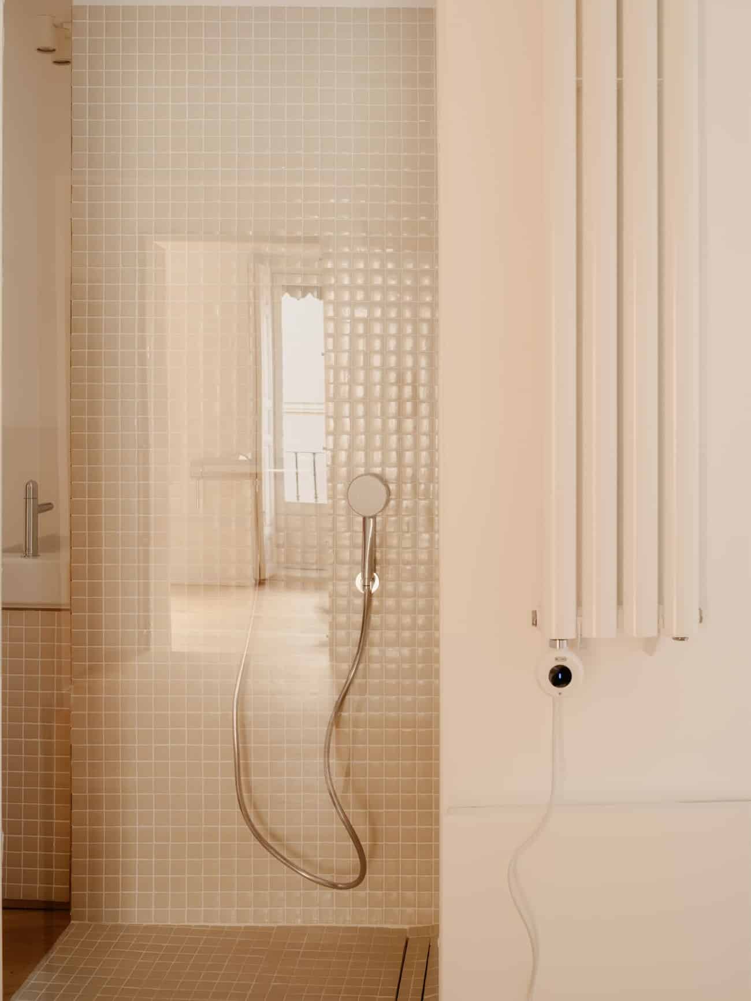
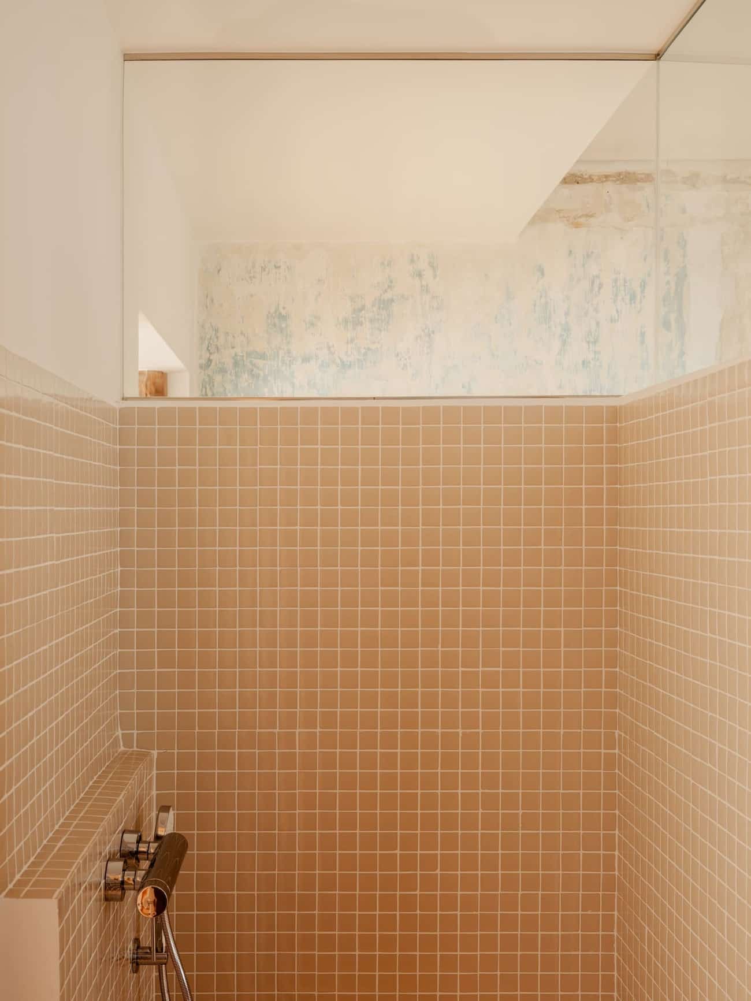
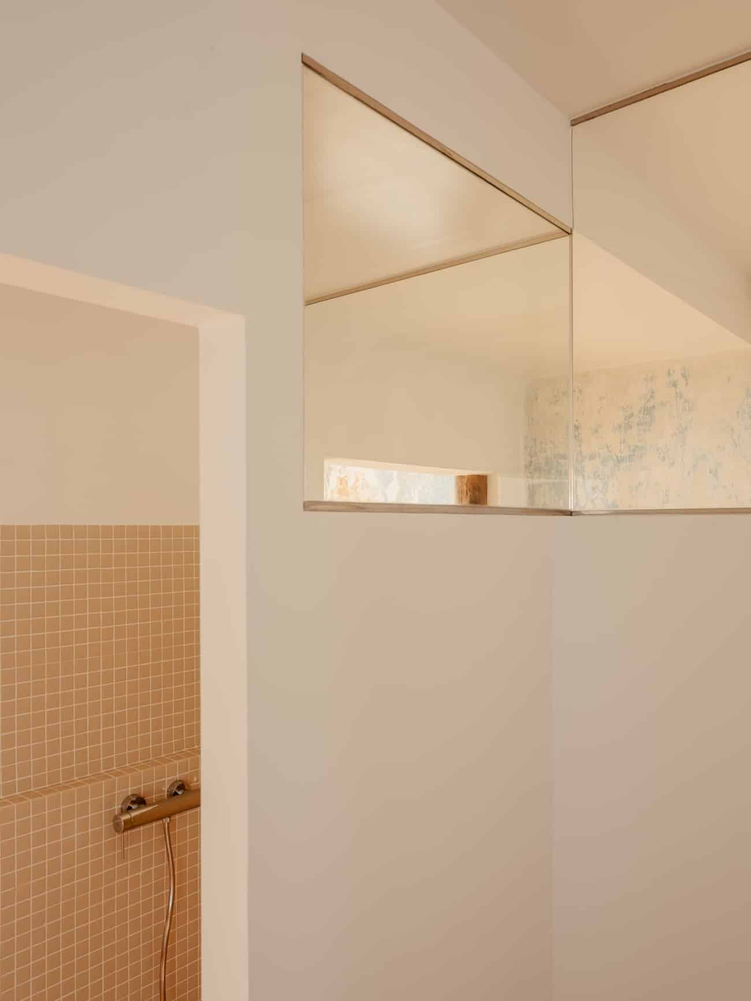
This house inaugurates The Sibarist Editions. Each project is conceived as a numbered edition, developed in collaboration with an architecture studio and in dialogue with artists, crafts and designers. A shared process in which architecture, design and art are integrated from the outset, featuring works by emerging artists aligned with shared values, curated by ART U READY, and resonating with the identity of each place.
This first house is developed in collaboration with the architecture studio Mayice, as an urban project conceived with precision, where space, light and time are worked with rigor and sensitivity.
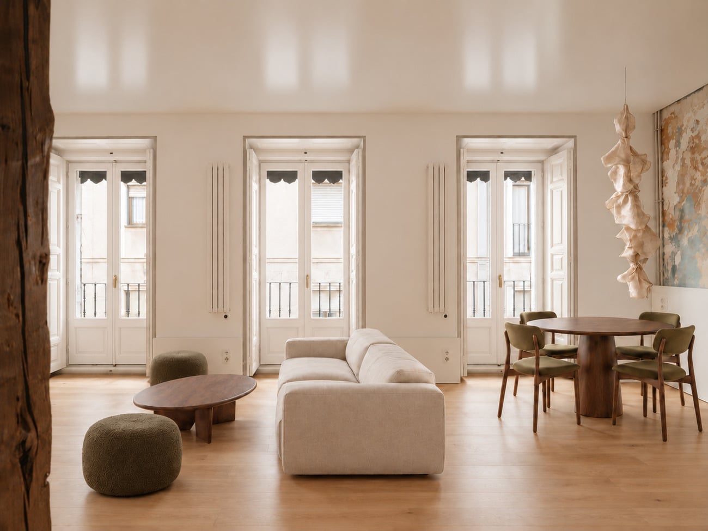
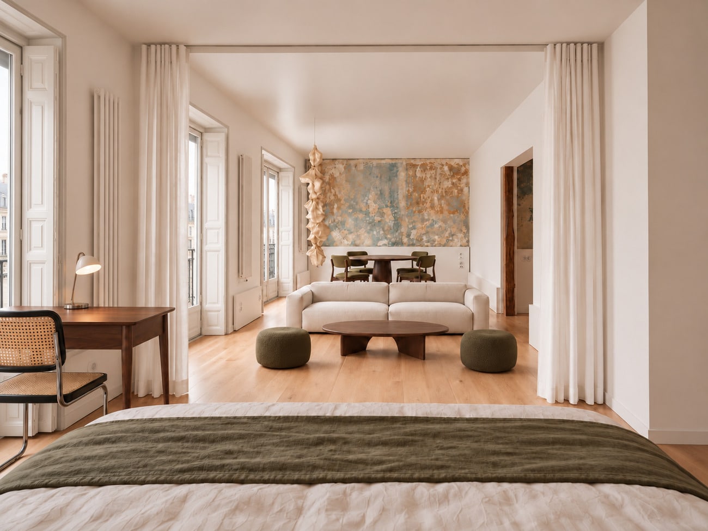
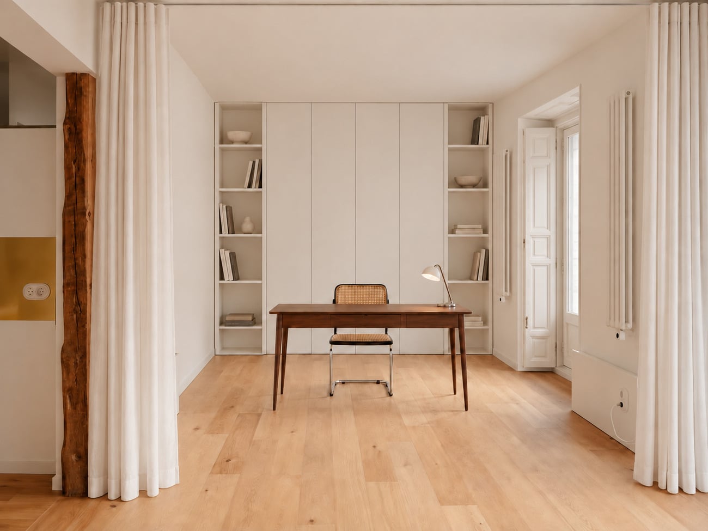
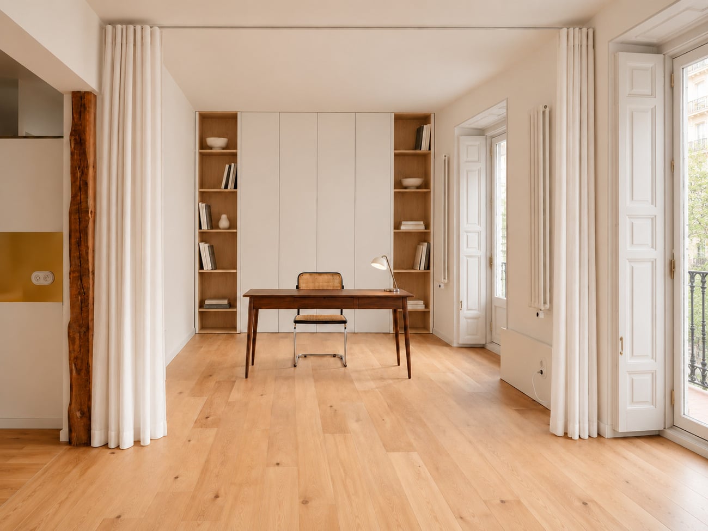
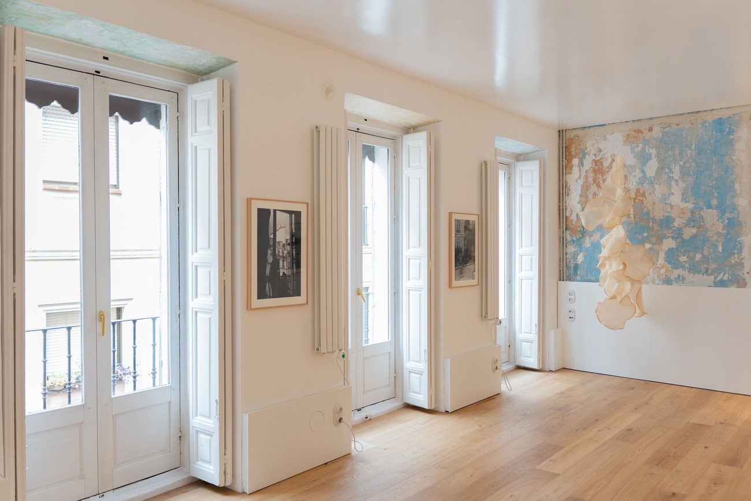
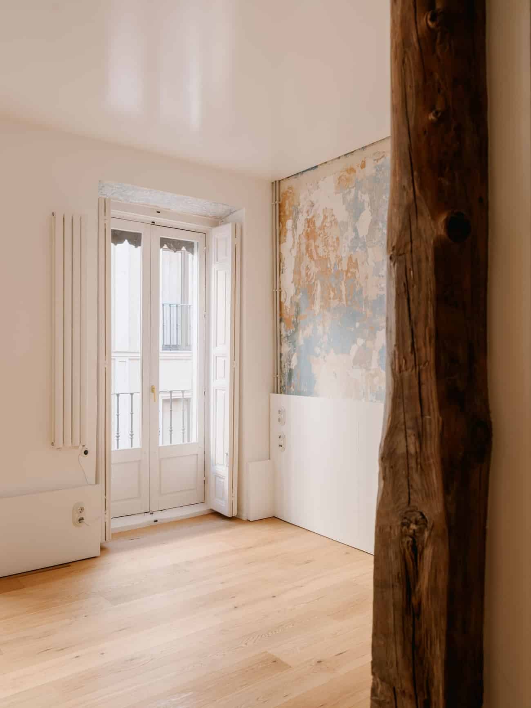
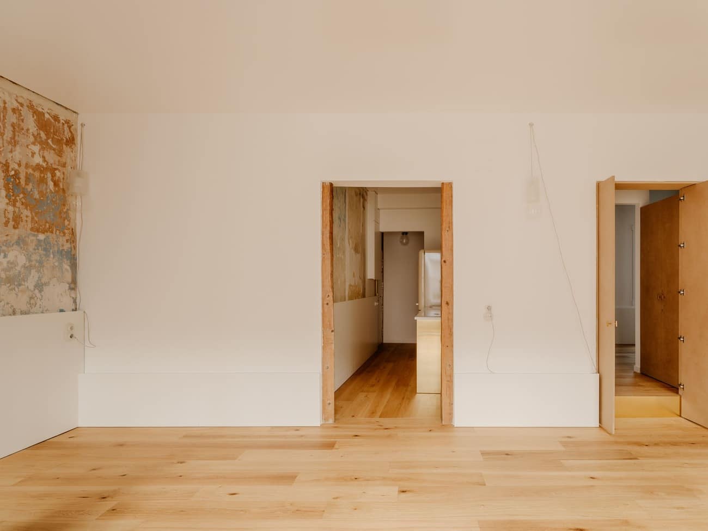
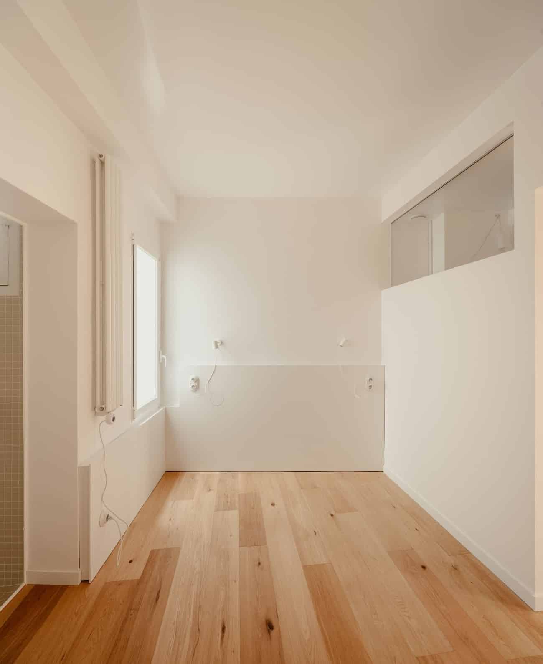
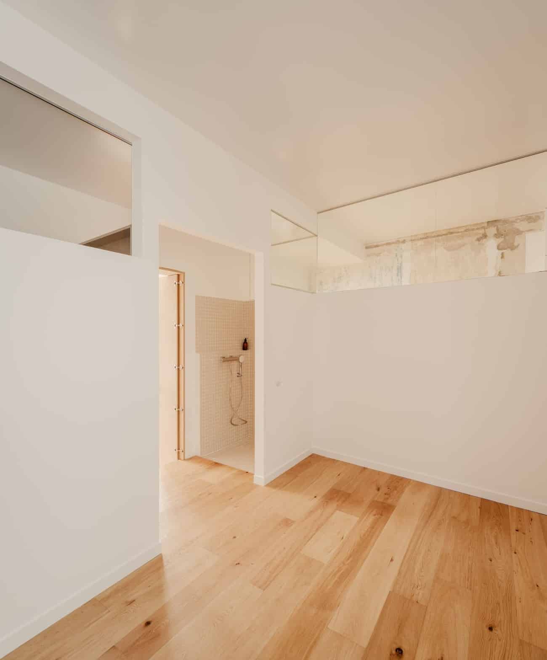
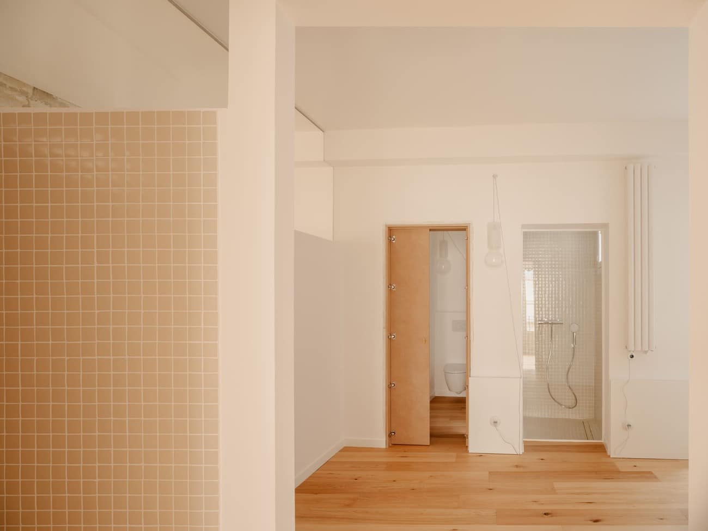
The intervention reinterprets a house in the historic surroundings of Conde Duque through a contemporary lens that respects the architectural past of the space. The project is structured through a circular layout that fluidly connects the rooms and eliminates rigid hierarchies, encouraging spatial continuity, cross ventilation and a serene, coherent experience of movement.
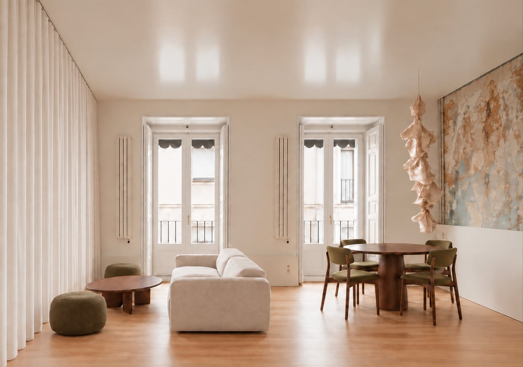
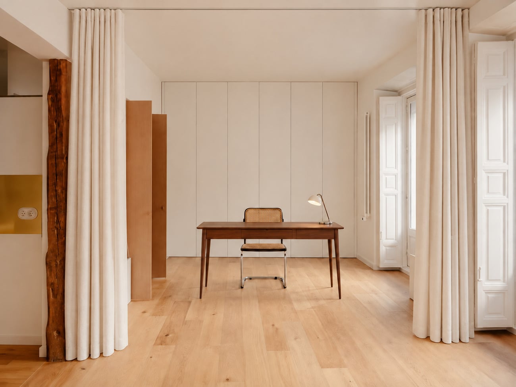
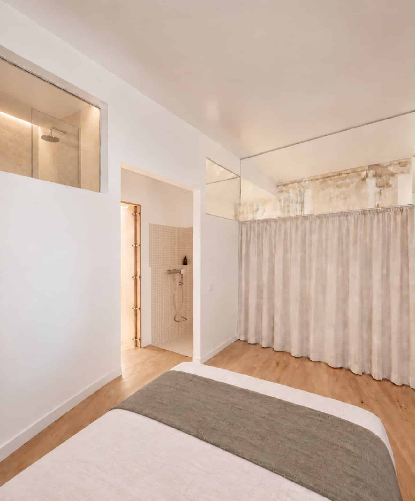
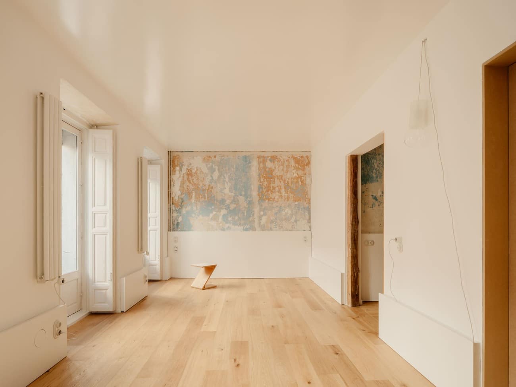
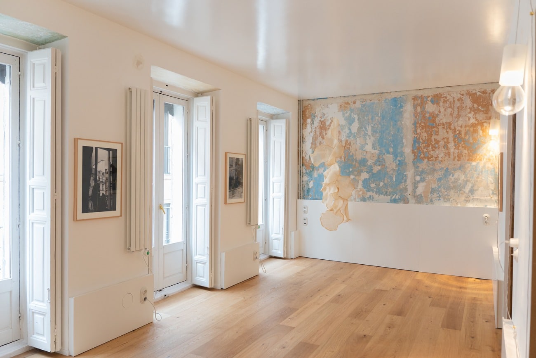
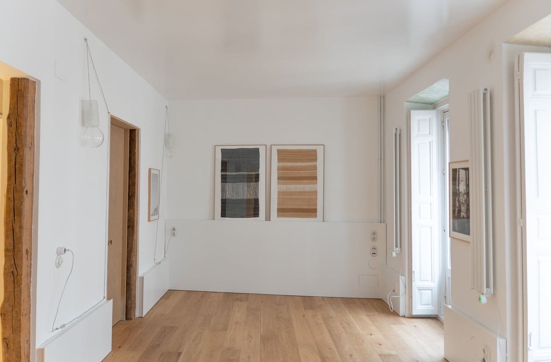
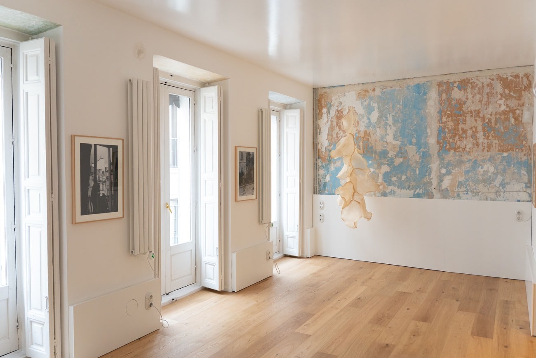
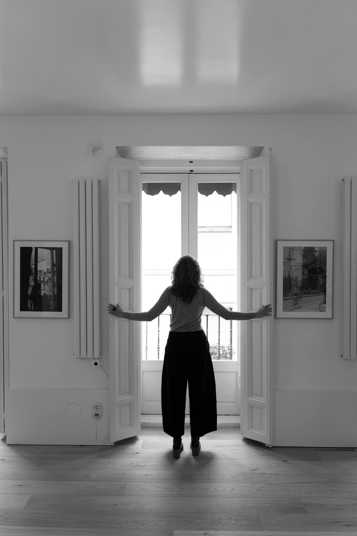
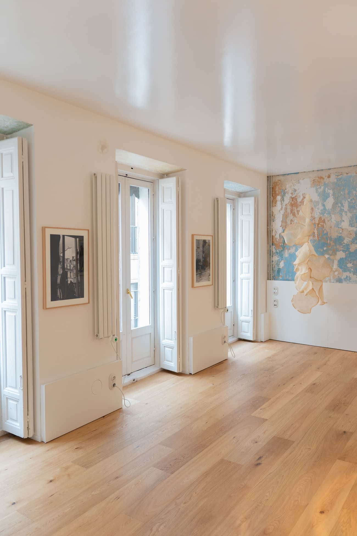
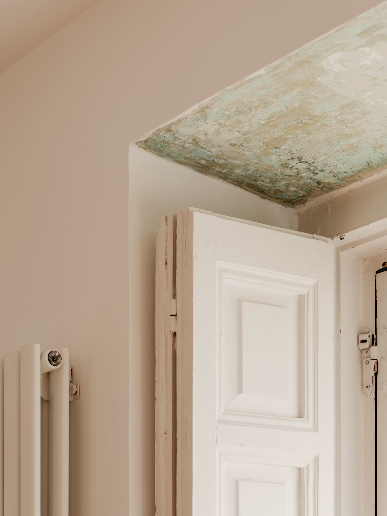
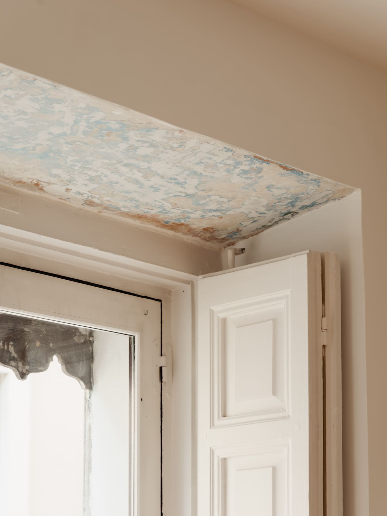
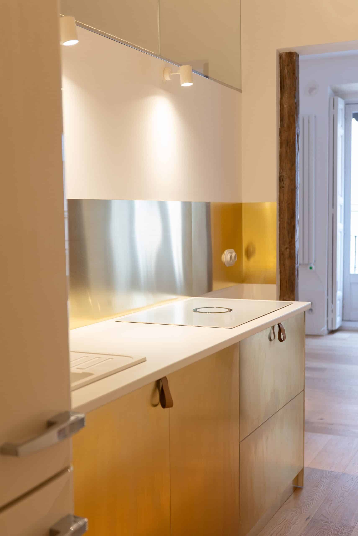
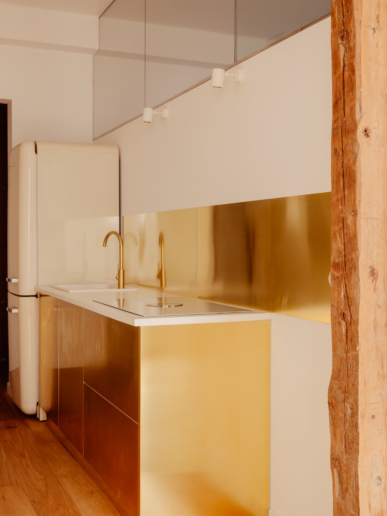
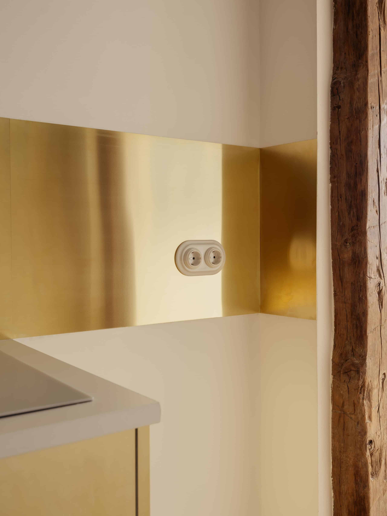
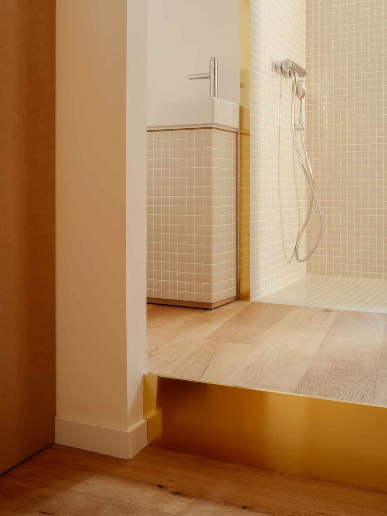
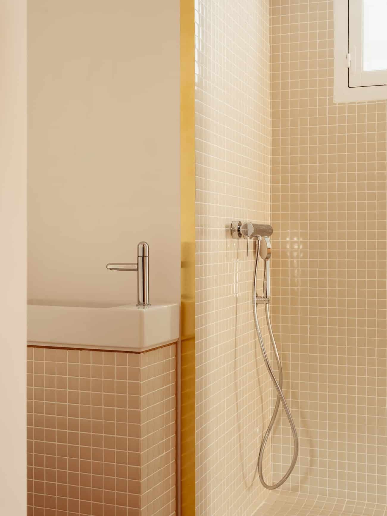
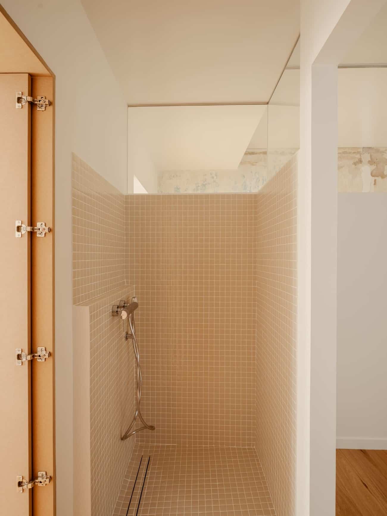
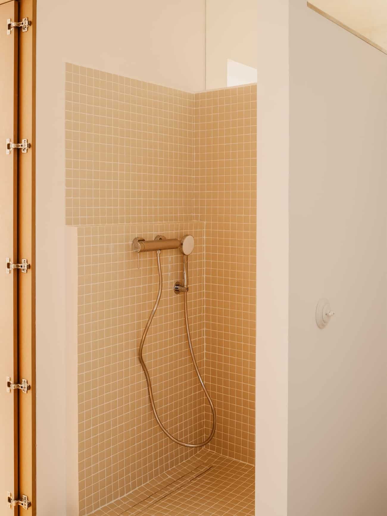
Ceilings over three meters high and the through-layout of the spaces allow for a constant and balanced entry of natural light throughout the day. The architecture is grounded in a selection of noble, honest materials, chosen for their ability to age well and acquire patina over time, reinforcing a sober, precise and timeless atmosphere.
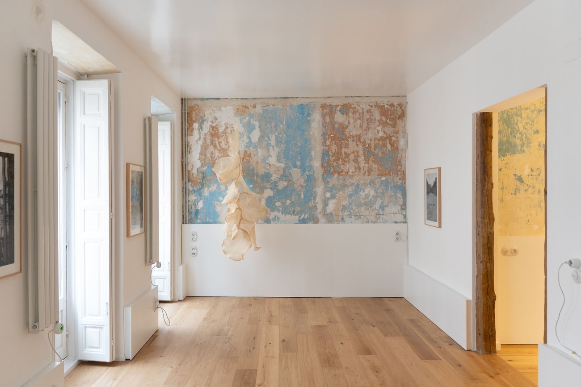
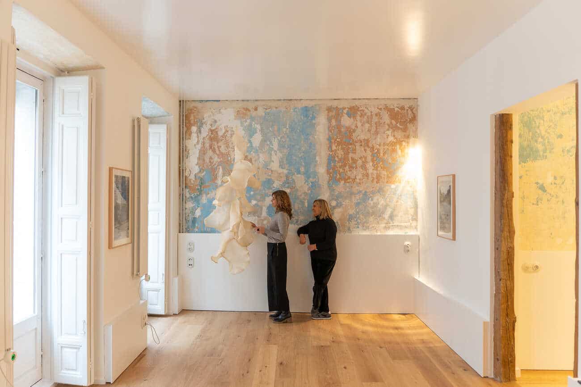
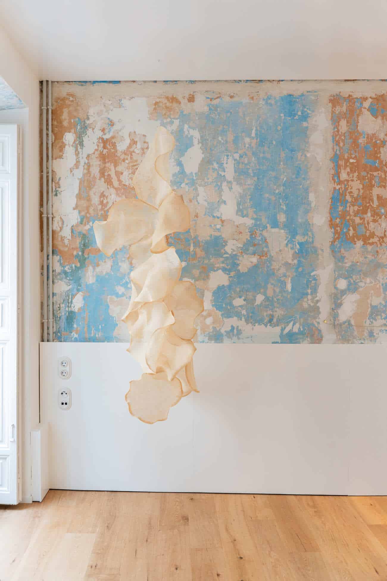
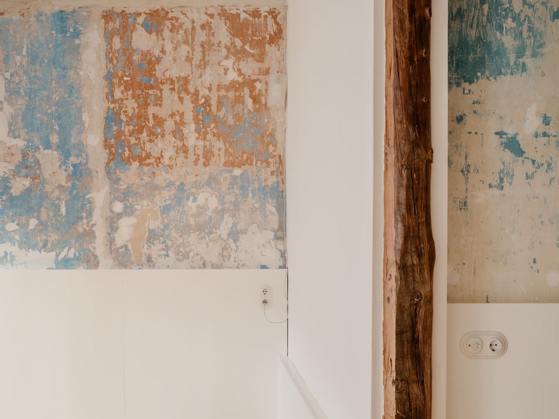
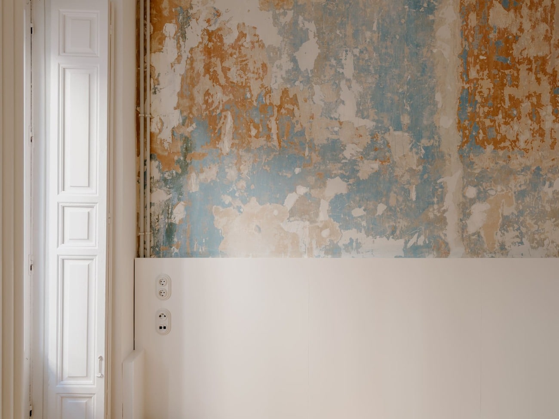
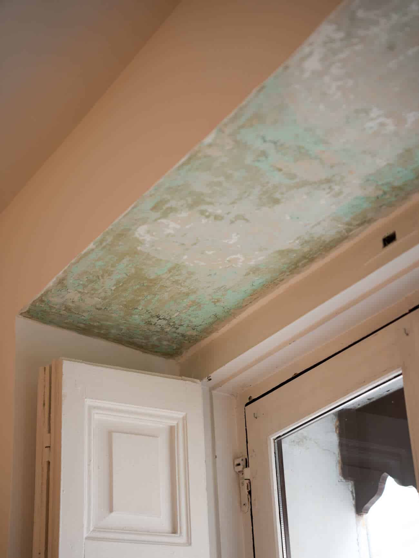
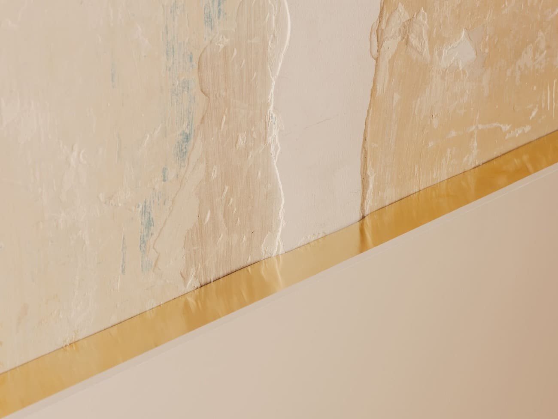
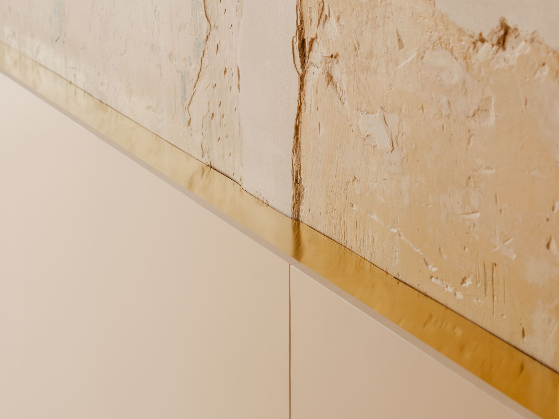
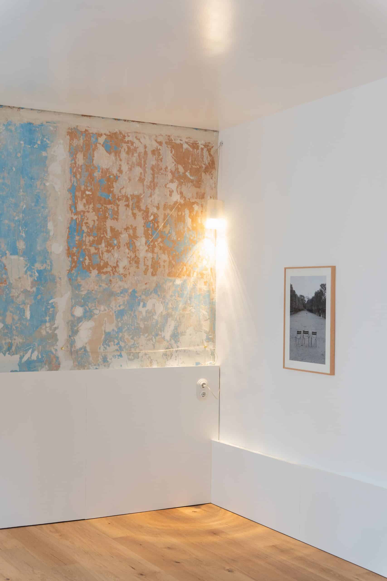
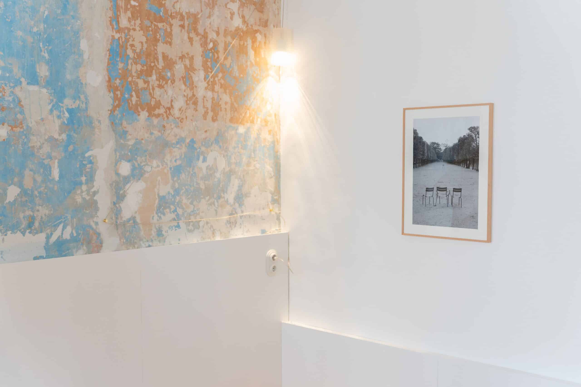
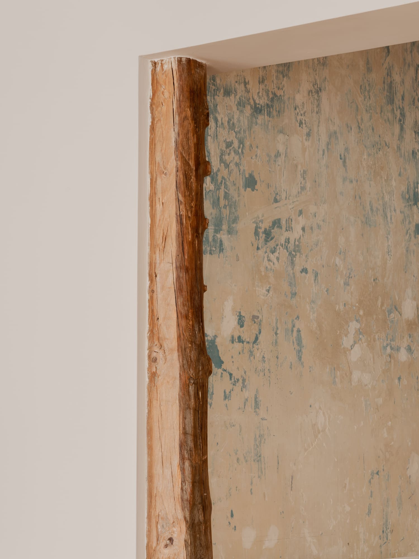
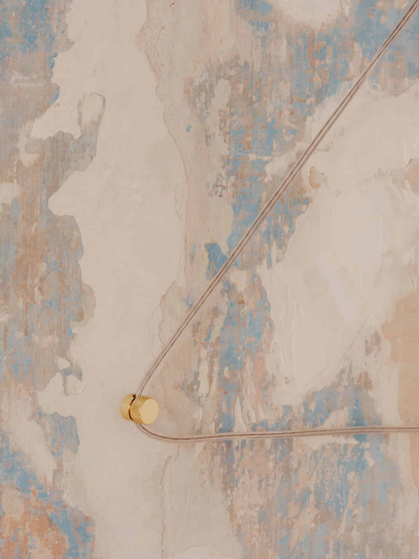
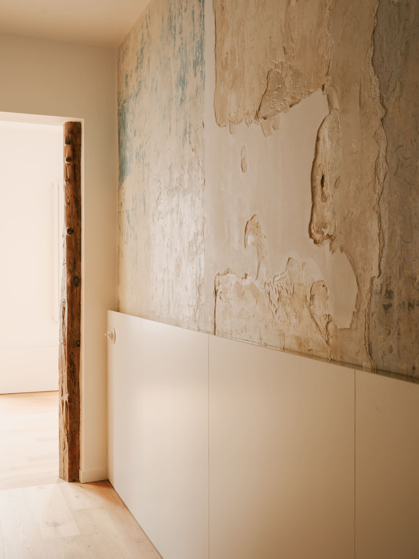
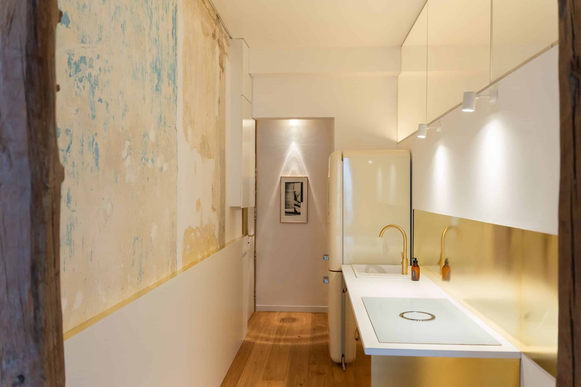
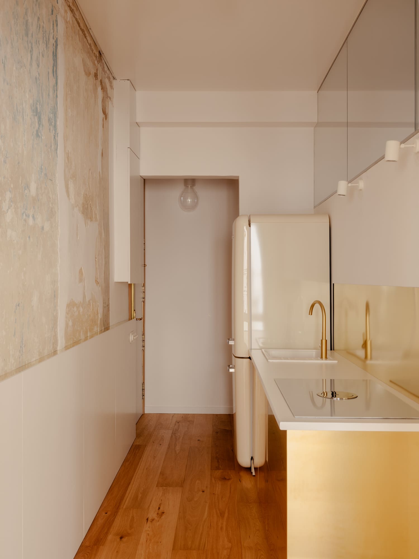
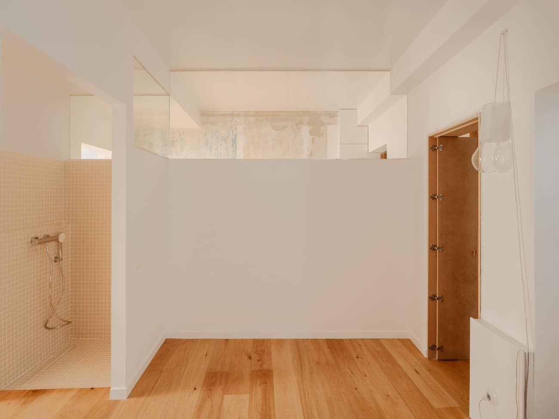
During the renovation process, tempera paintings from 1900 appeared in shades of blue, earth tones and nude, which have been restored and integrated into the project. Reminiscent of ancient frescoes, they reinforce the memory of the place. The house’s first work of art.
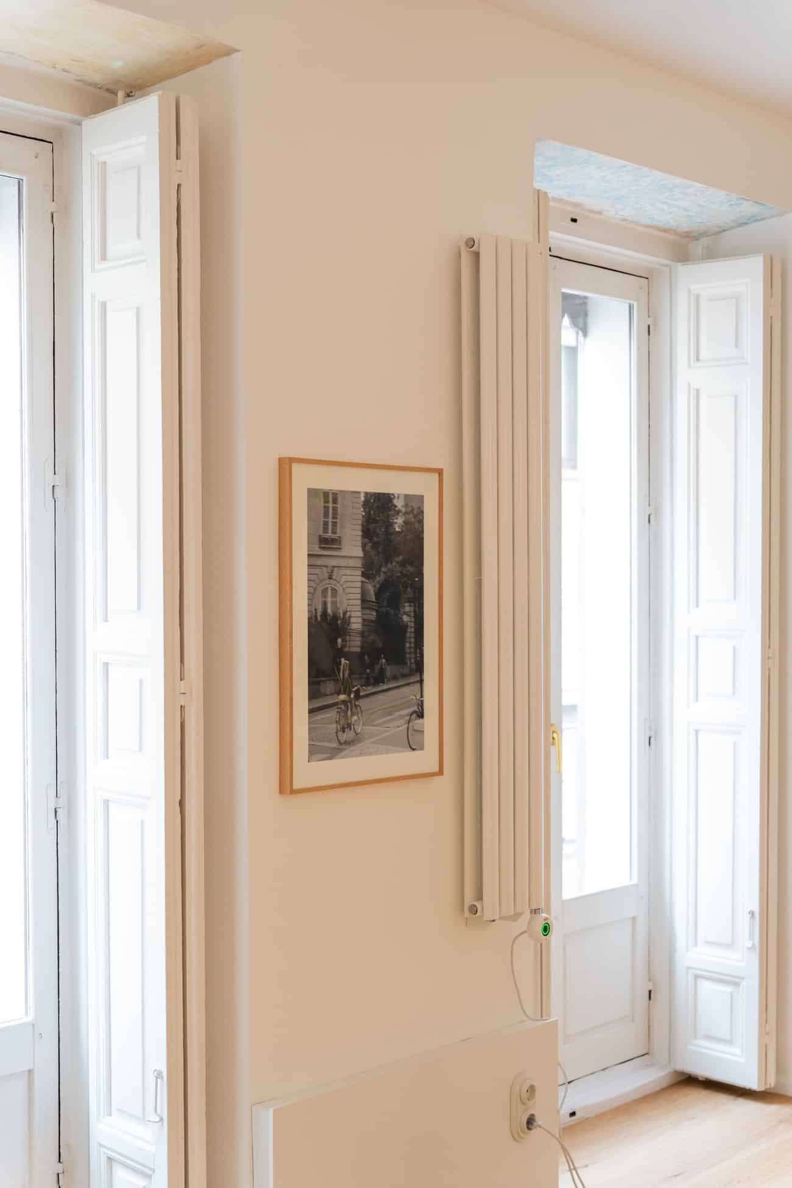
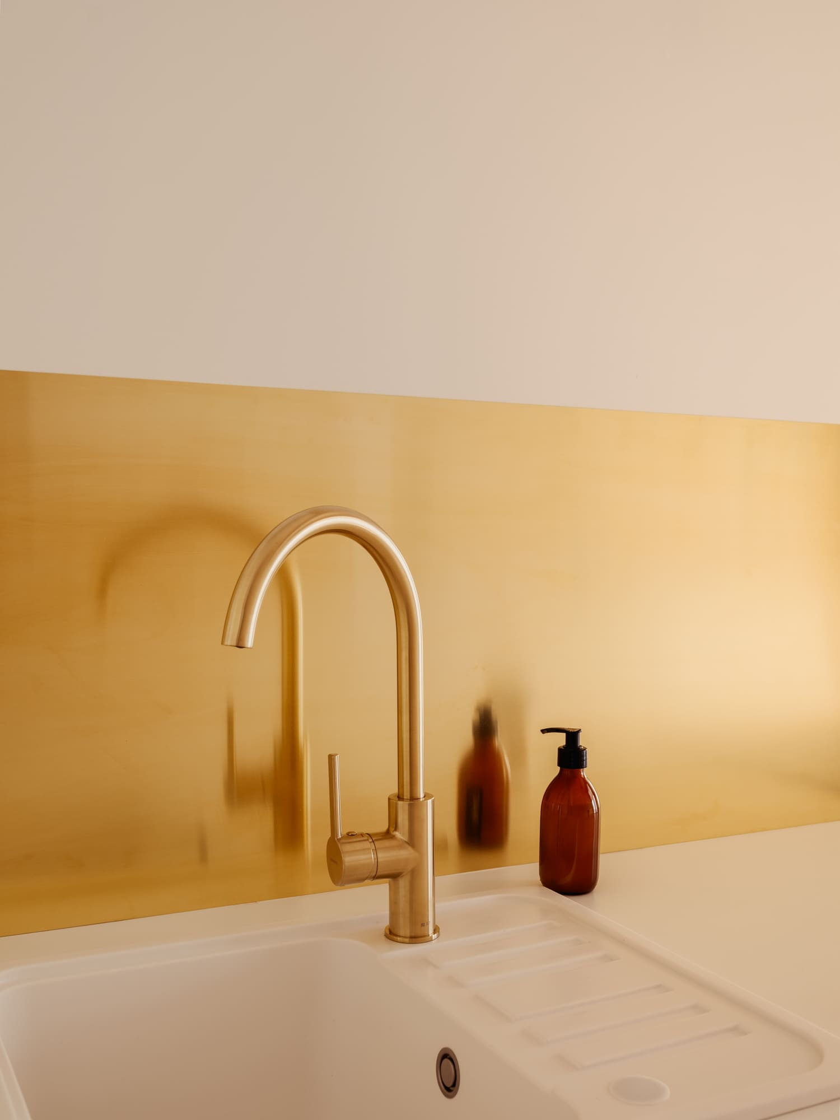
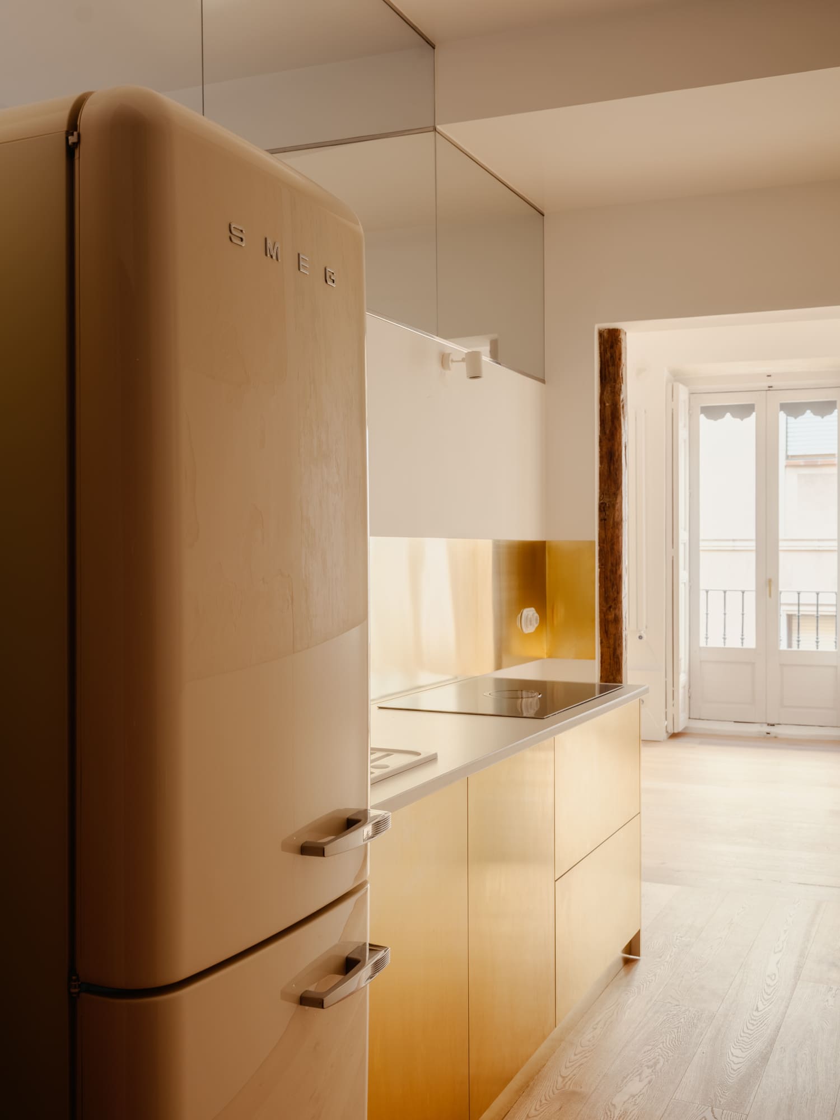
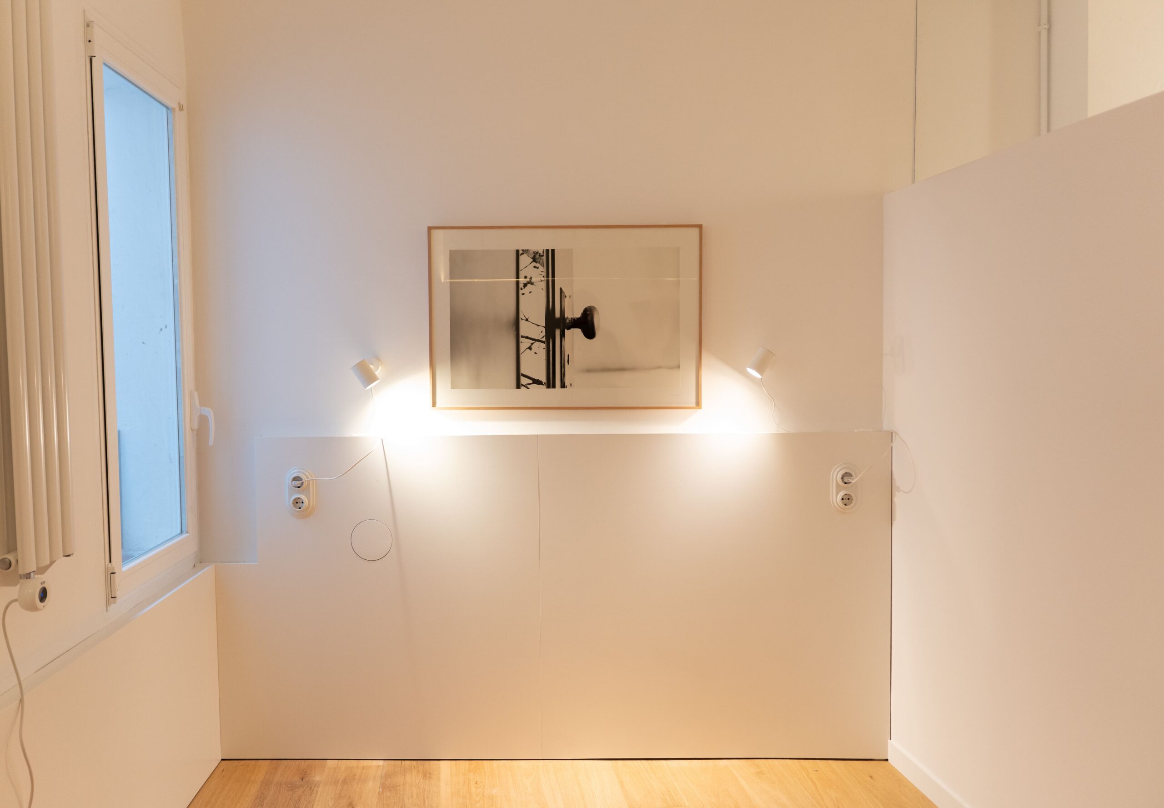
Light plays a central role in the project. All lighting has been entirely designed by Mayice and integrated into the architecture of the space. Their blown-glass pieces, developed in collaboration with traditional crafts, coexist with glazed surfaces, brass and the ceiling treatment, creating a subtle interplay of reflections that amplifies light and builds a serene and warm atmosphere, both day and night.
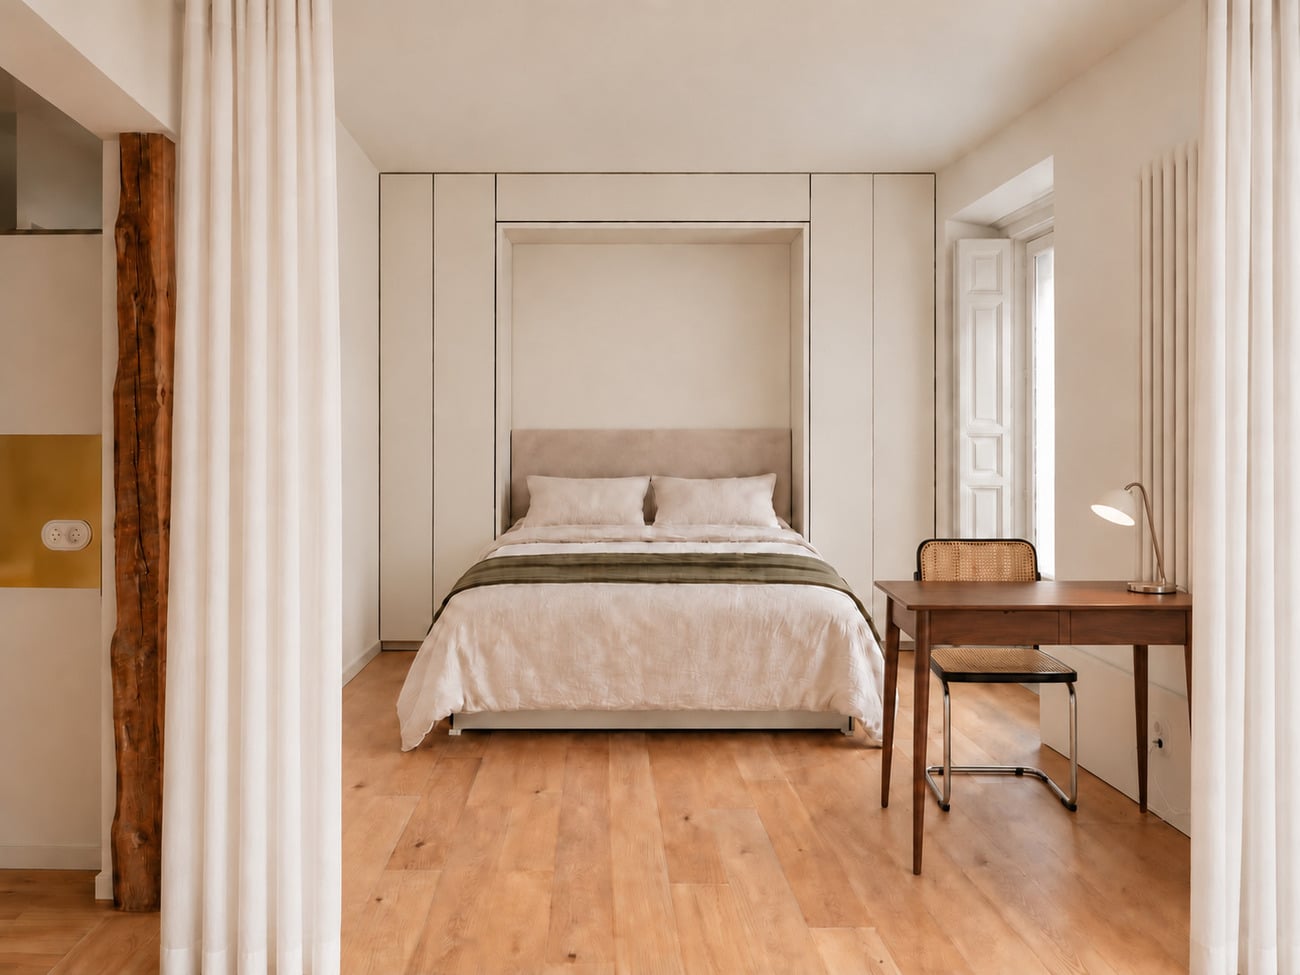
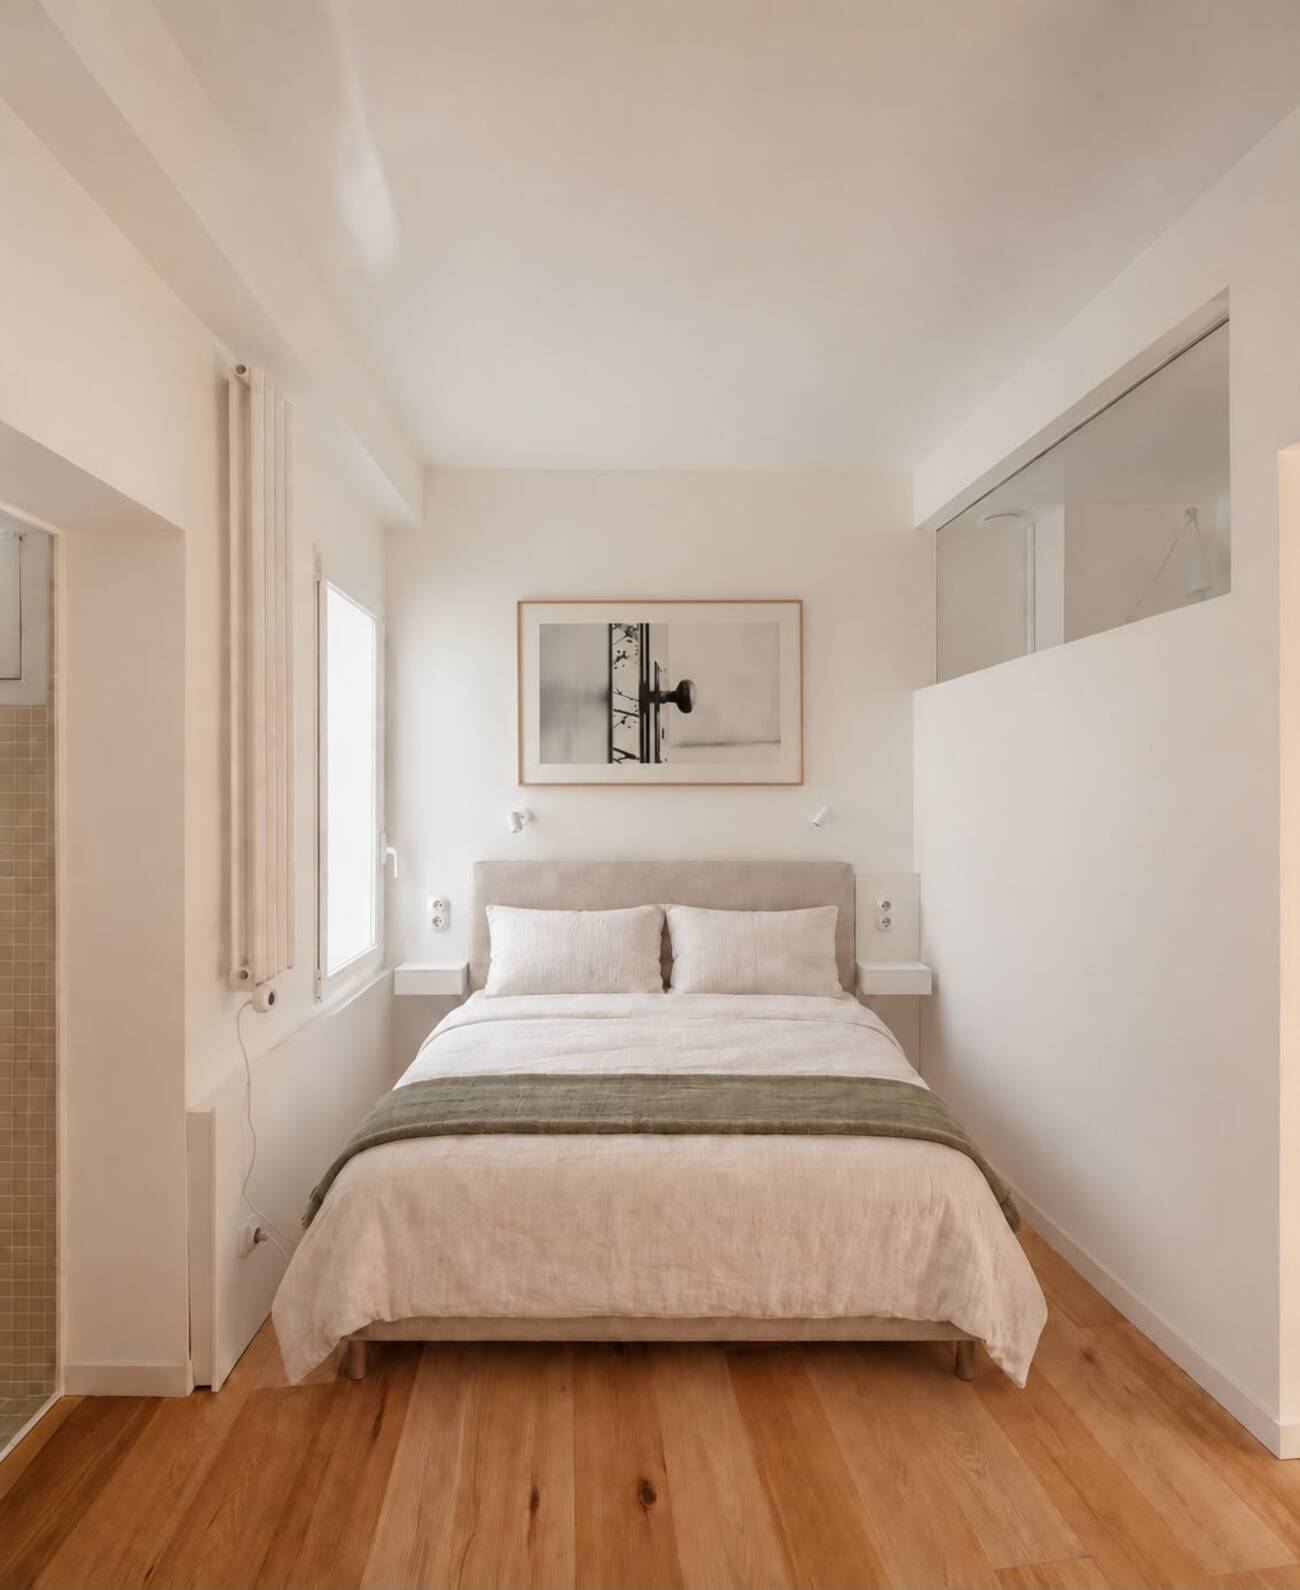
Currently, the house features one bedroom with an en-suite bathroom and offers the possibility of a second flexible bedroom with bathroom, incorporating a folding partition planned in the project, whose execution is left to the buyer’s decision, without altering the architectural coherence of the whole.
Air conditioning pre-installation completed.
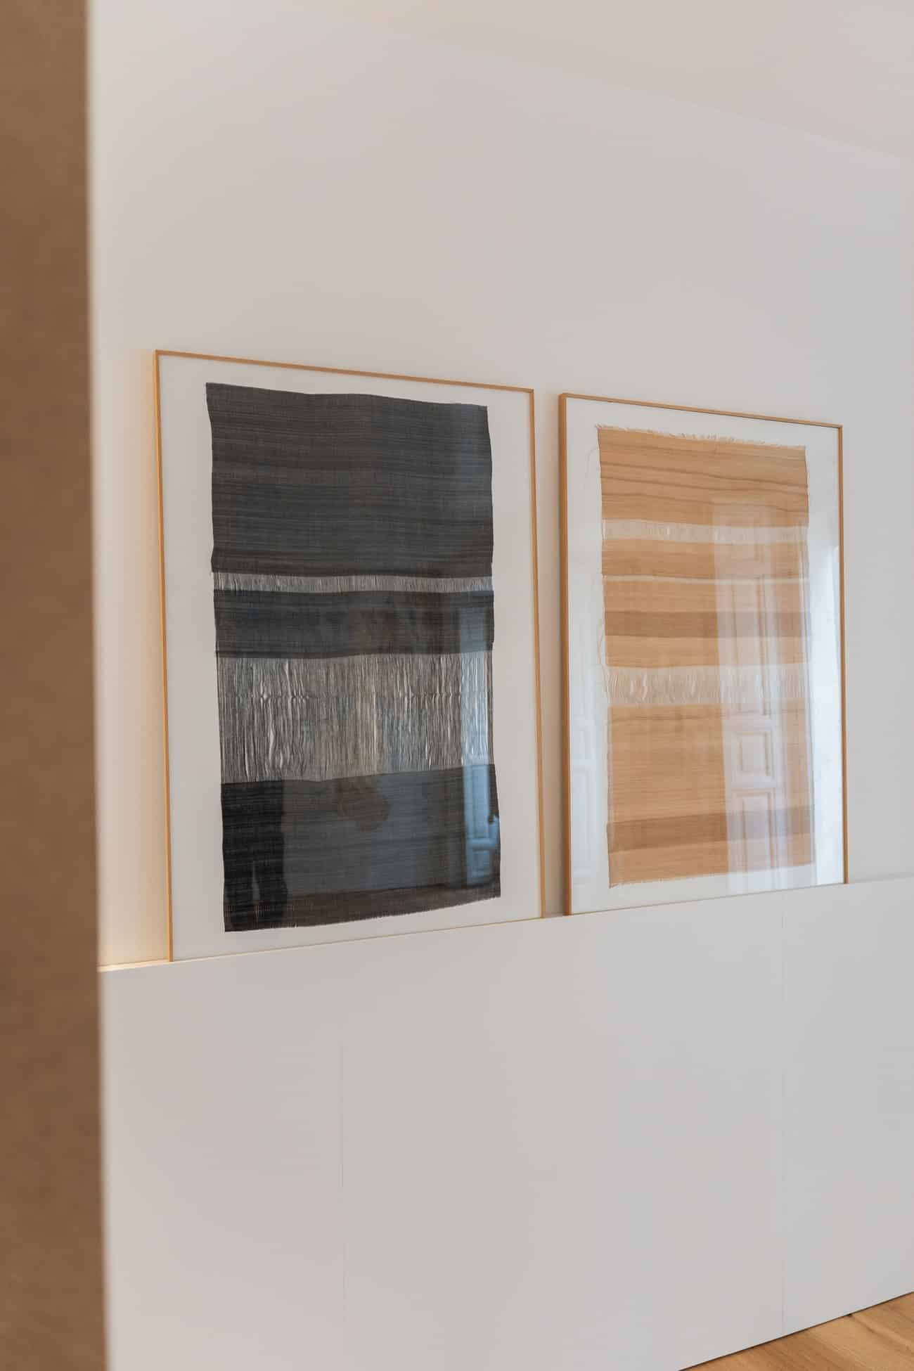
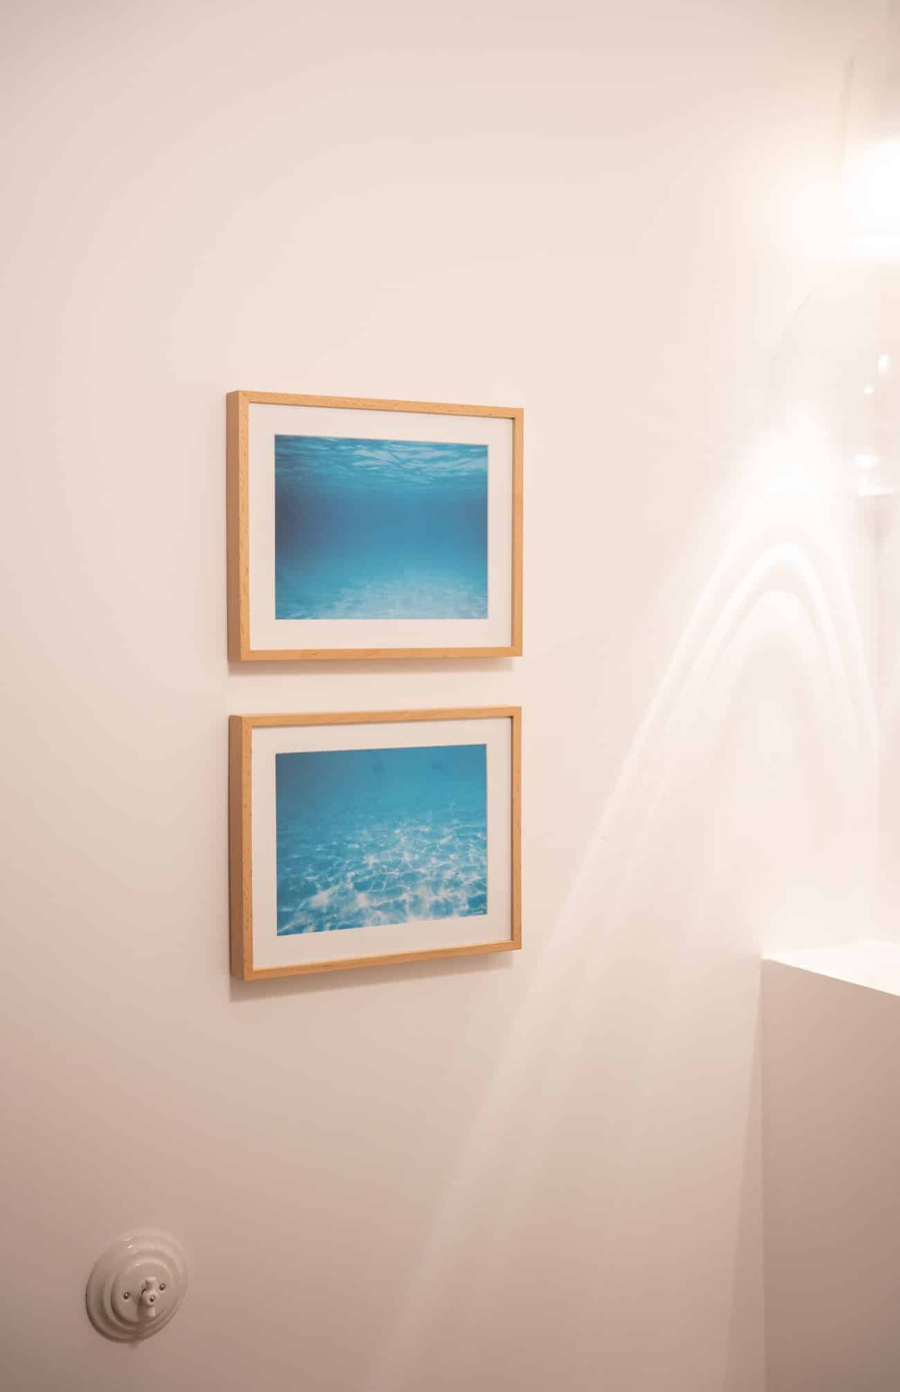
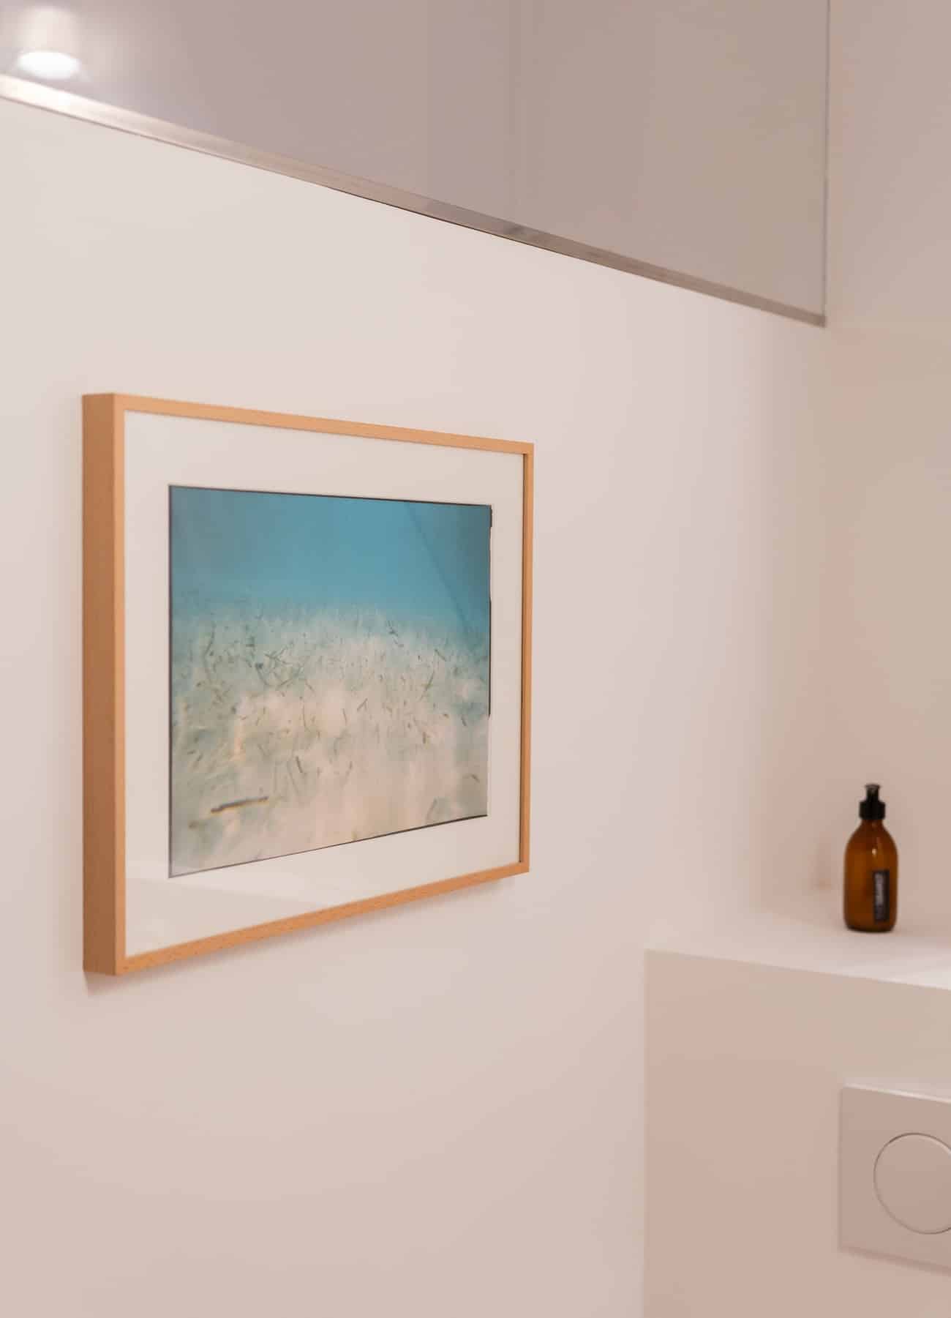
As part of The Sibarist Editions concept, the space features an art collection curated by ART U READY, comprising a textile sculpture and paintings by ELIURPI, photo collages by Sylvia Girón and photographs by Antonio Bellido, selected for their ability to engage with the architecture and enhance the identity of the space.
This art collection is available for purchase at a separate price.
“Art and design always add value. We firmly believe that they enhance the way we live, encourage us to ask questions, and create balance and harmony.” Mayice.
The house is not presented as a finished product or a fully furnished property. It is conceived as a starting point, where every element incorporated already has its own soul and value, and where the space requires only a few pieces to be lived in.
“Perhaps this house will help us understand that having just the essentials—fewer items, but very well chosen—is enough.” Mayice.
The result is a house with character, light-filled and flexible, designed to last and evolve with its inhabitants. A first urban edition that serves as a manifesto for The Sibarist Editions.
“Its intentional character accommodates different styles and leaves room for the occupant to complete the experience in their own way. We wanted to emphasise these attributes to help create a story of its own that the buyer will complete, building on an atmosphere with personality. The house is not a blank canvas. It invites the imagination.” Silvia Hengstenberg, CEO of The Sibarist