Receive more information about this property
or book an appointment for viewing.
Serene Elegance with Terraces in Salamanca
Description
In one of the most established areas of Madrid’s Salamanca district, this 289 m² property stands out for its generous proportions, abundant natural light, and a layout that seamlessly combines elegance and functionality.
Situated on the fifth floor of an elegant building, this exterior-facing residence benefits from a refined façade, understated architecture, concierge service, and a separate service entrance.
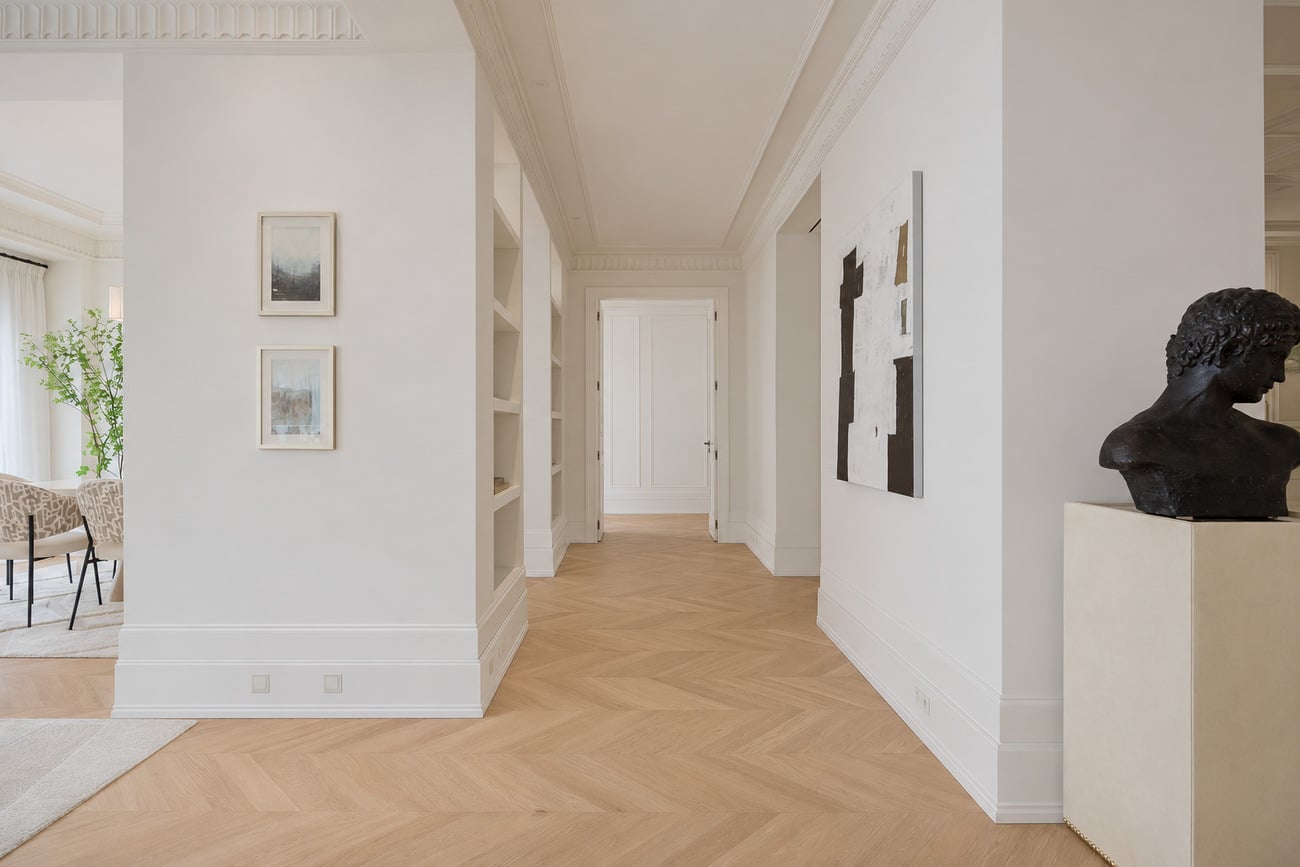
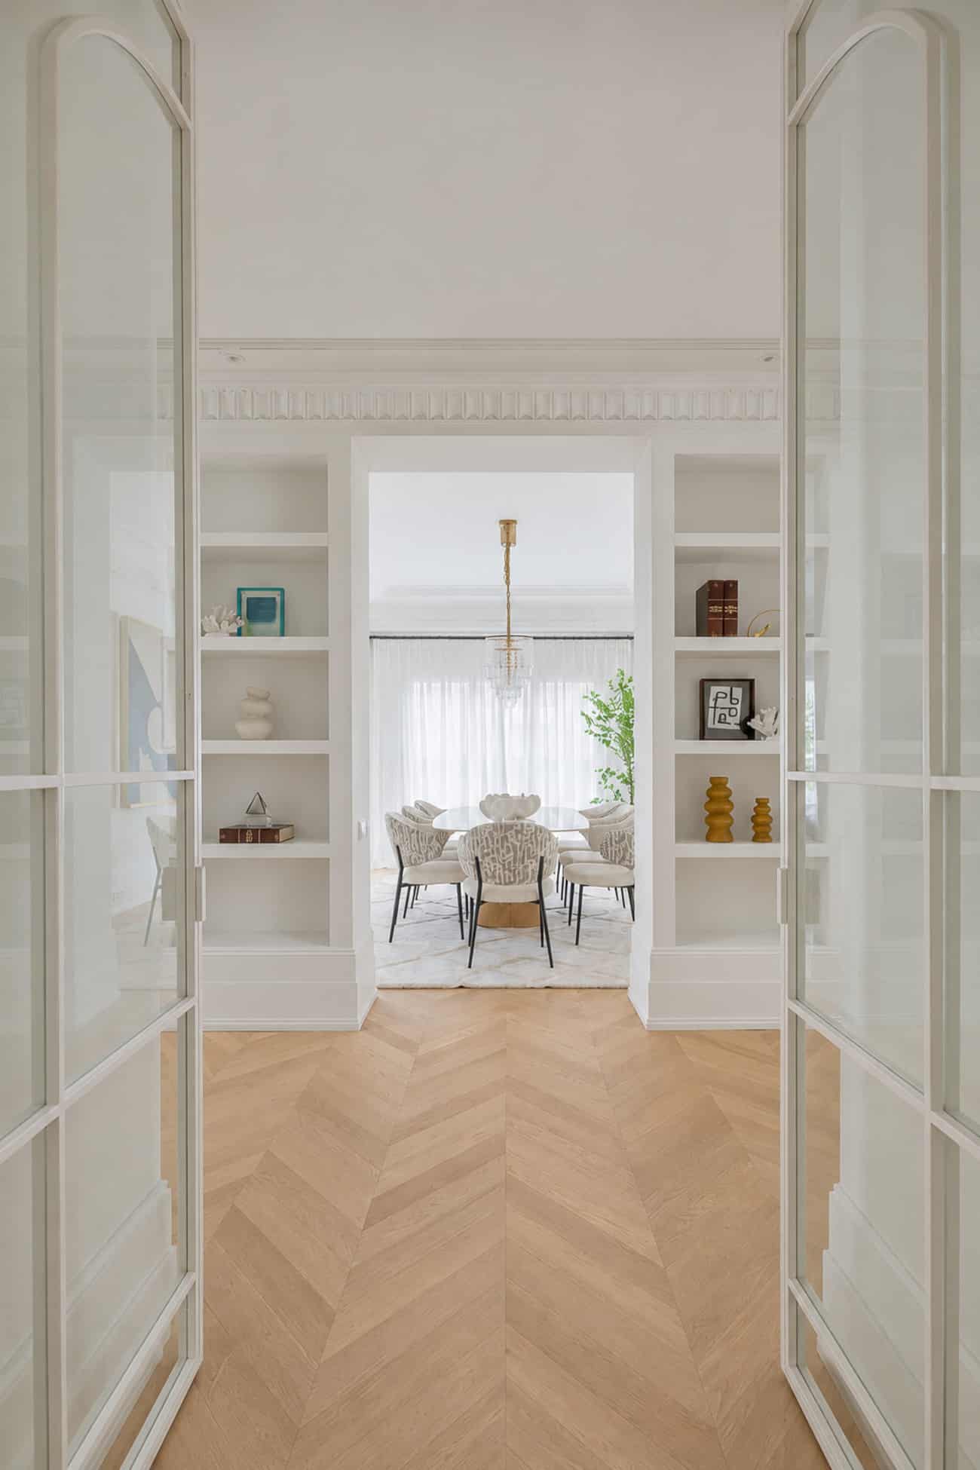
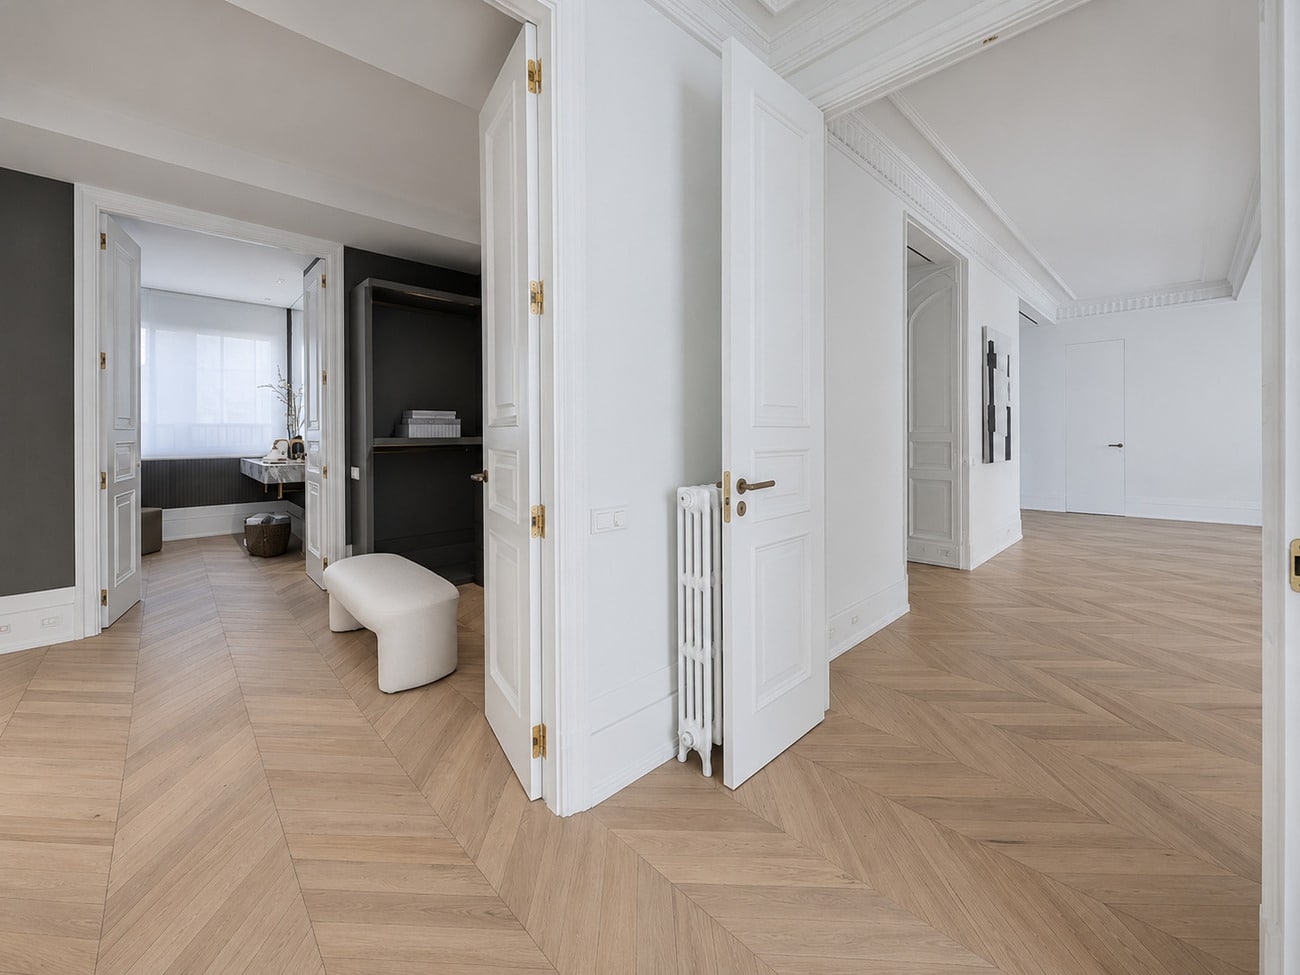
Three-metre-high ceilings, classical mouldings, and expansive windows lend character to interiors where traditional architectural details blend harmoniously with contemporary design.
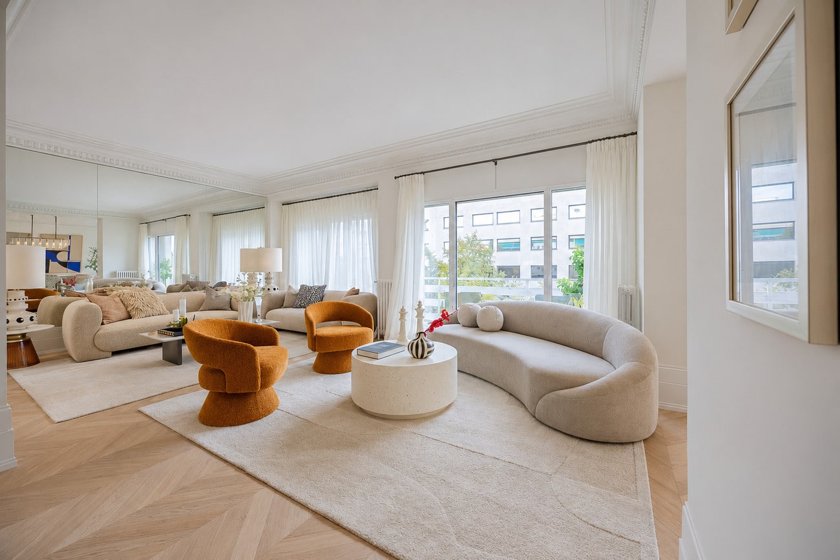
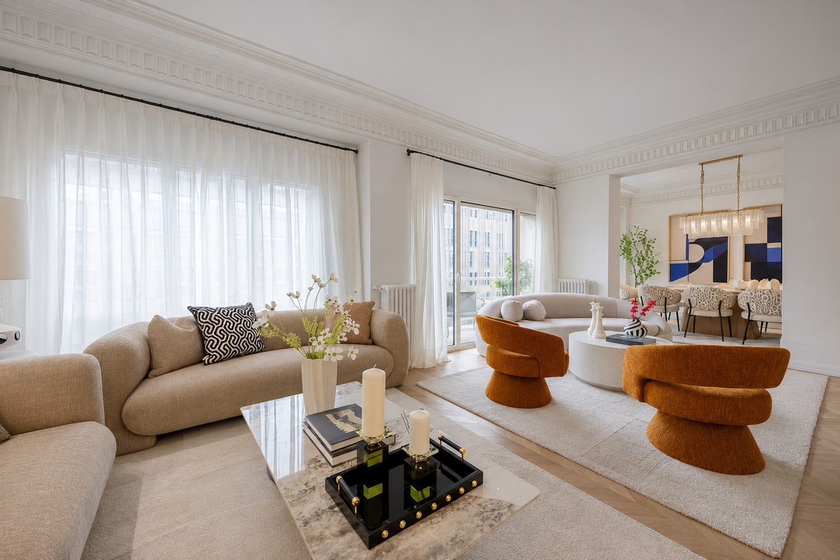
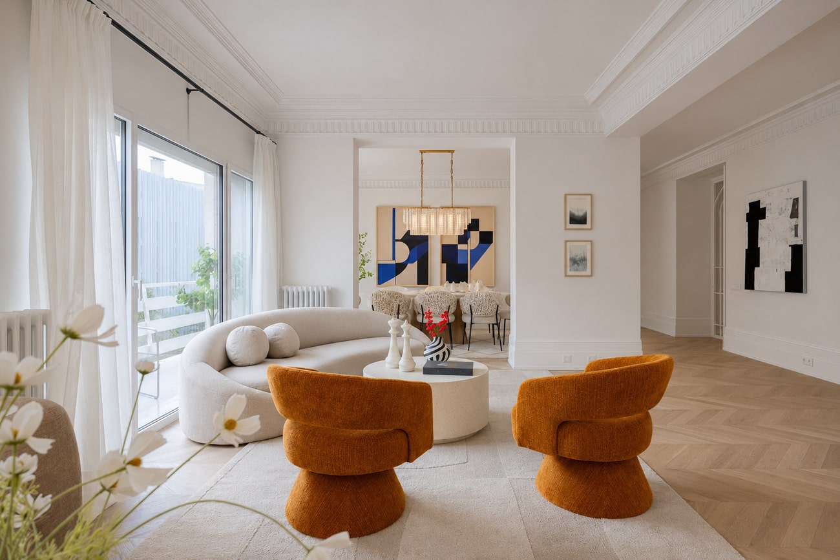
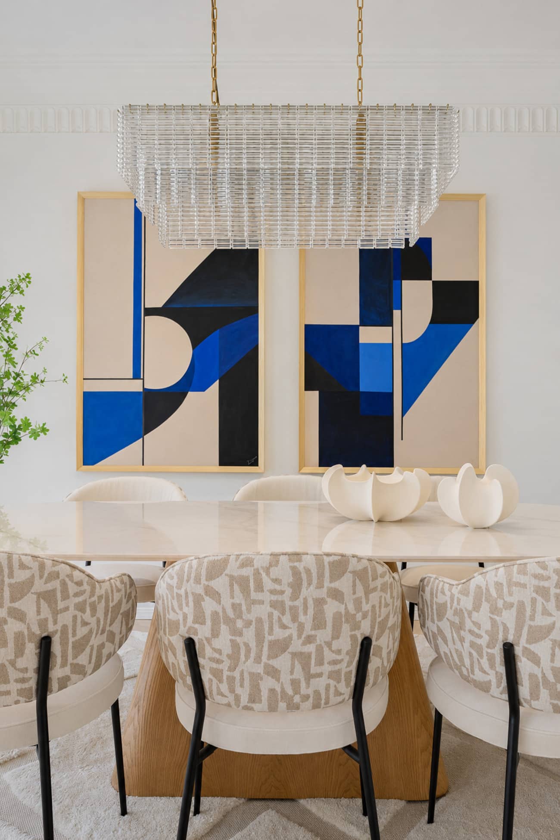
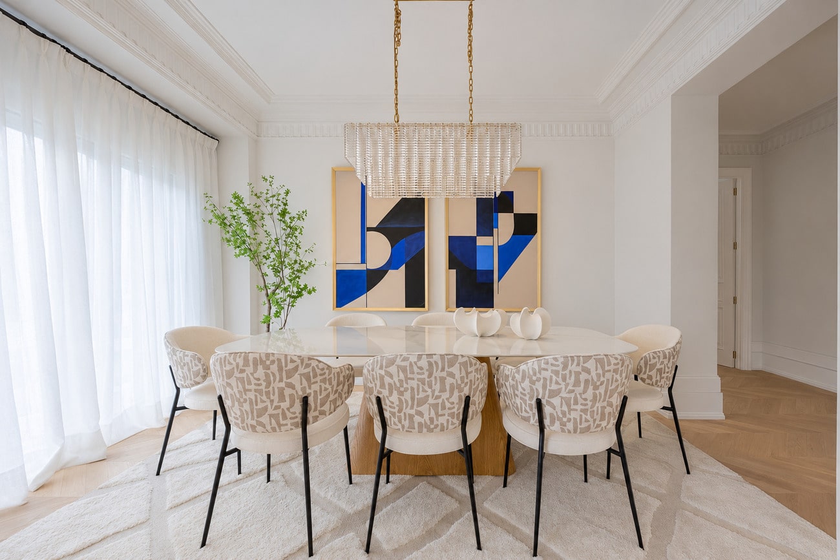
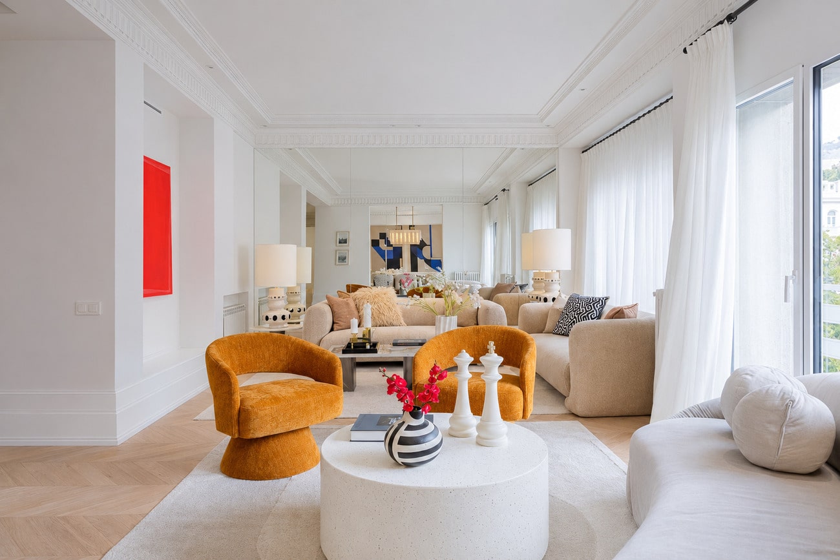
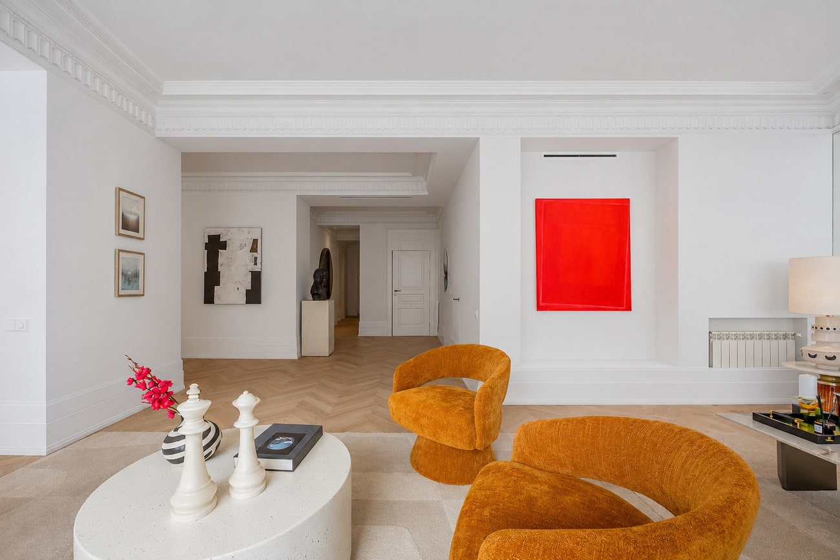
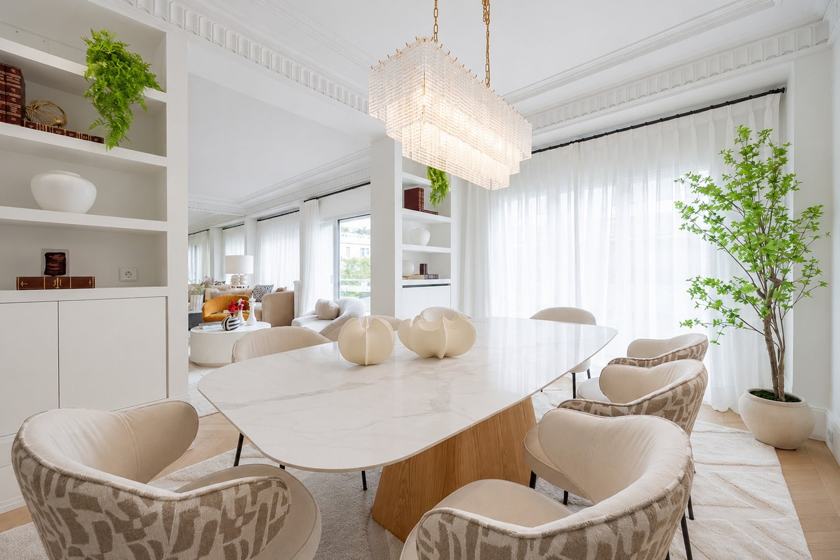
The living area revolves around a spacious lounge arranged into two distinct seating areas, opening onto a long terrace, and a separate dining room that provides versatile spaces for both everyday living and entertaining.
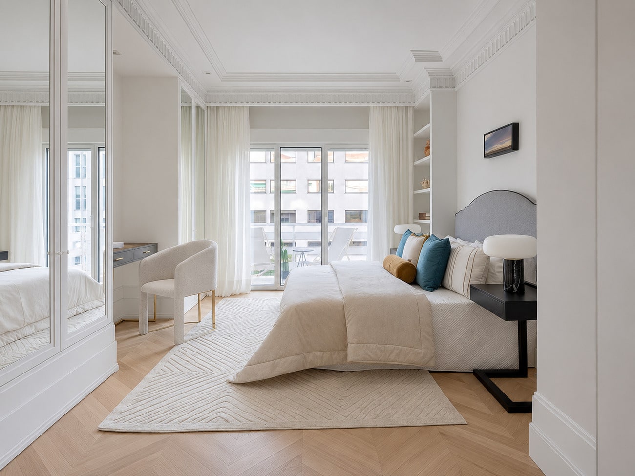
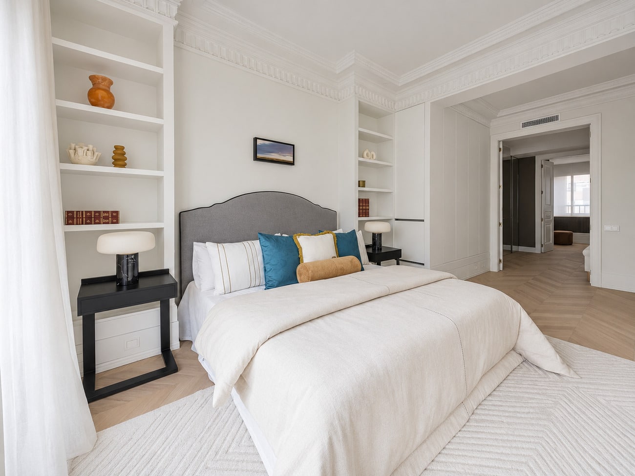
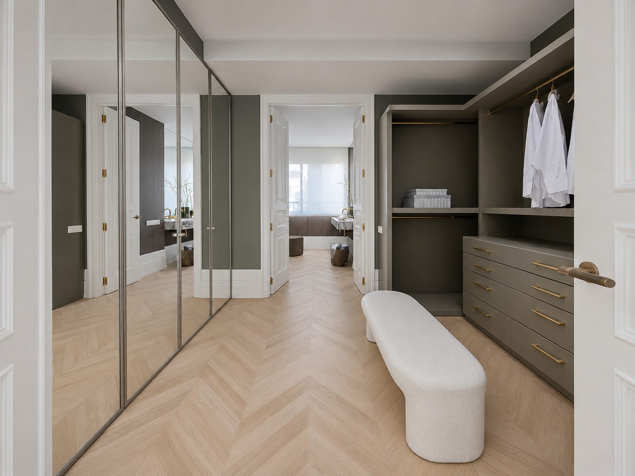
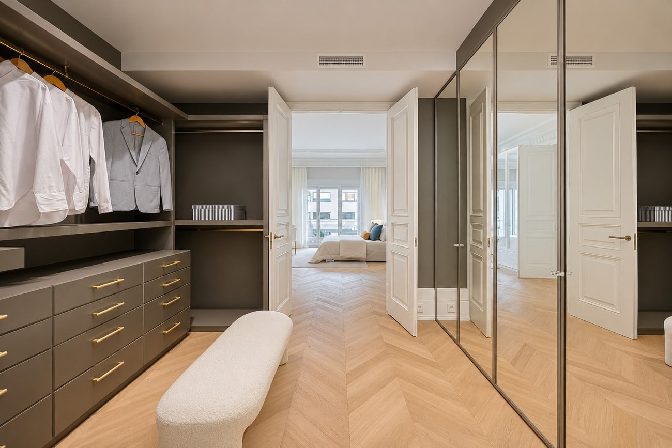
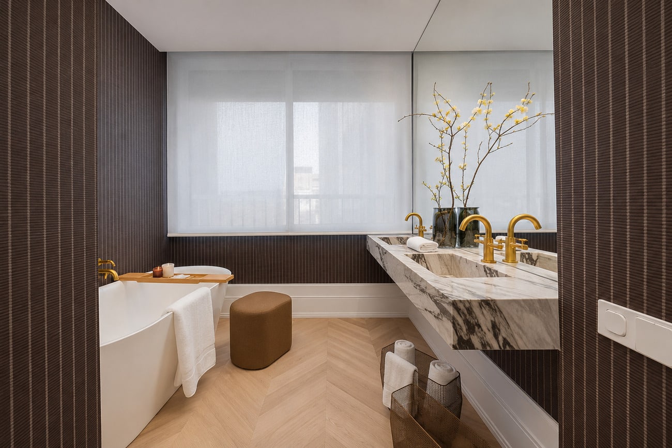
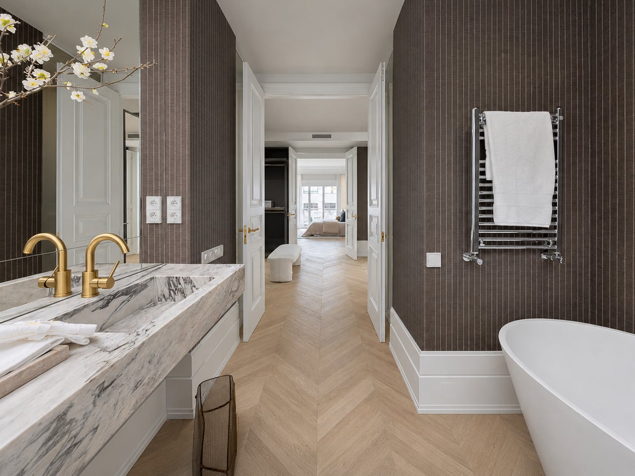
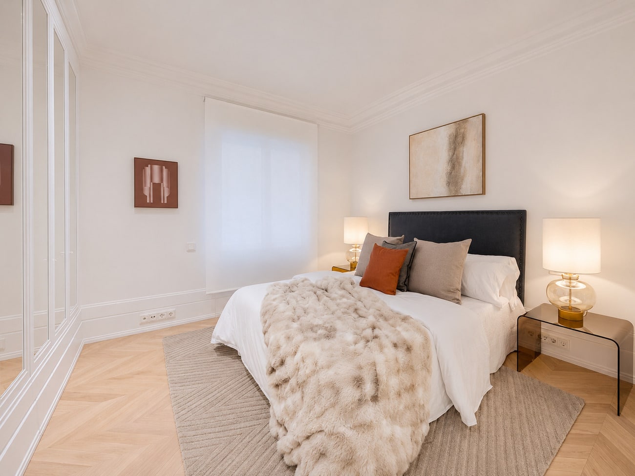
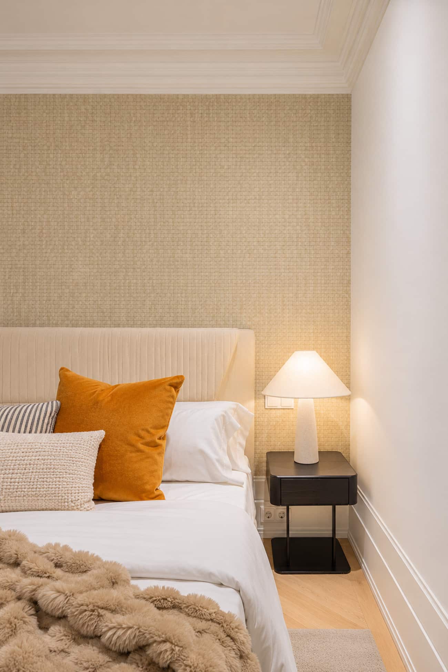
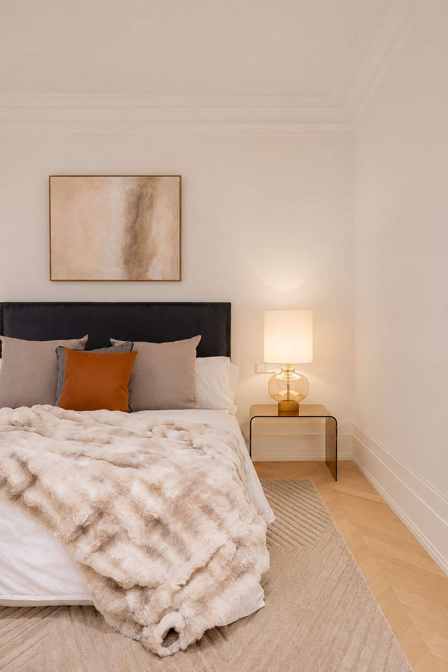
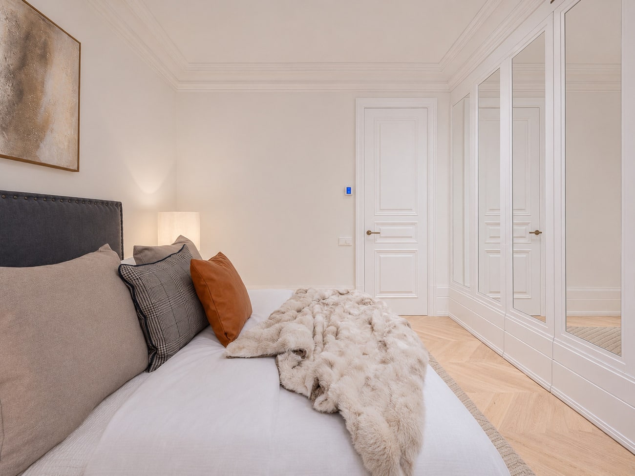
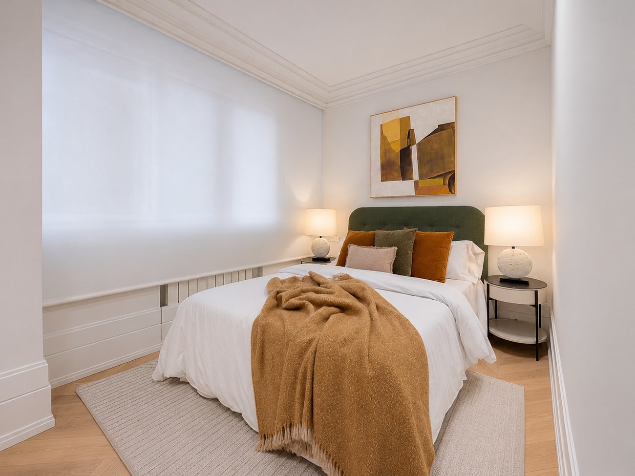
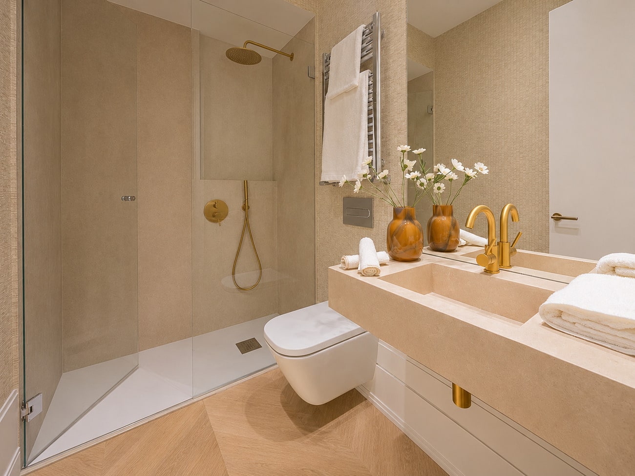
The property features four double bedrooms, all with en-suite bathrooms, including an exceptional principal suite of over 40 m² with a private terrace, dressing room, and bathroom.
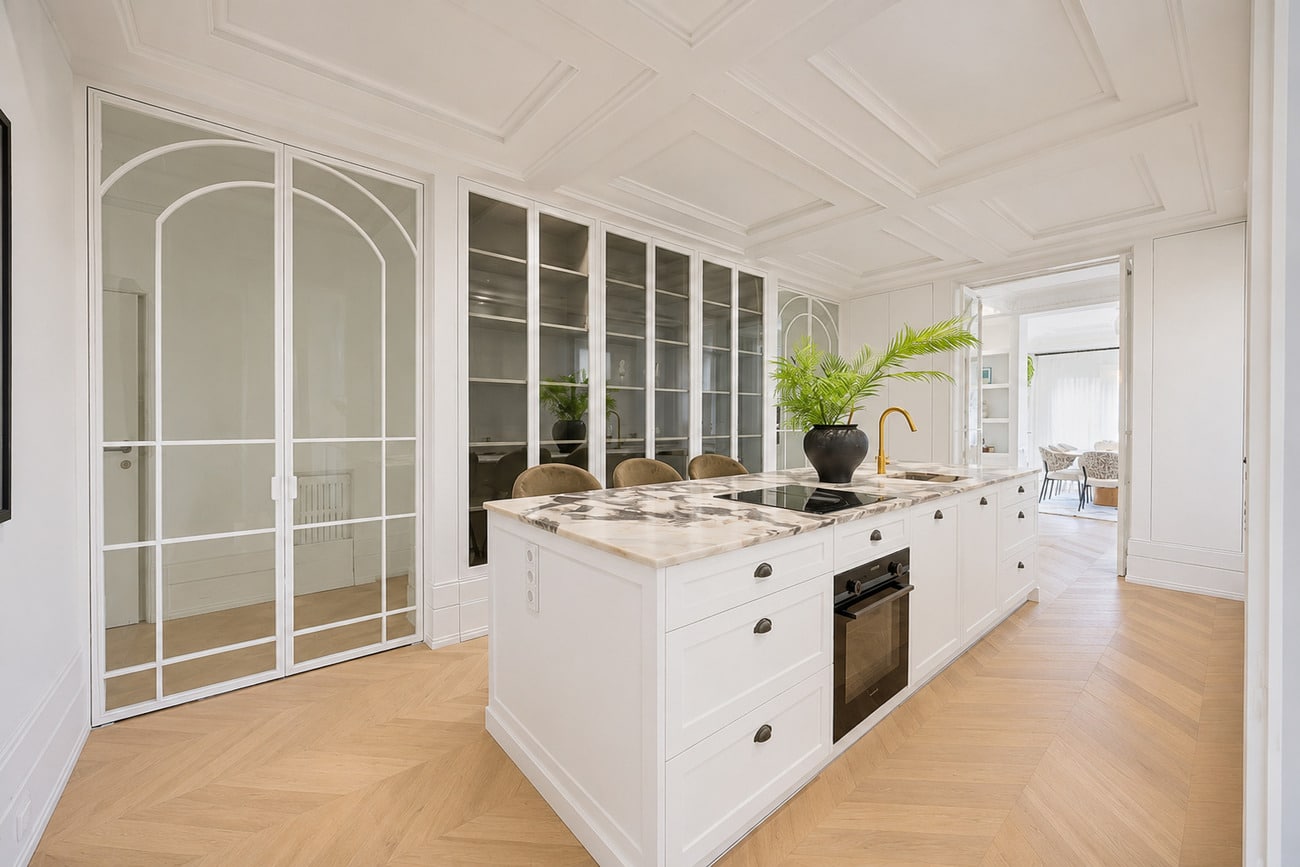
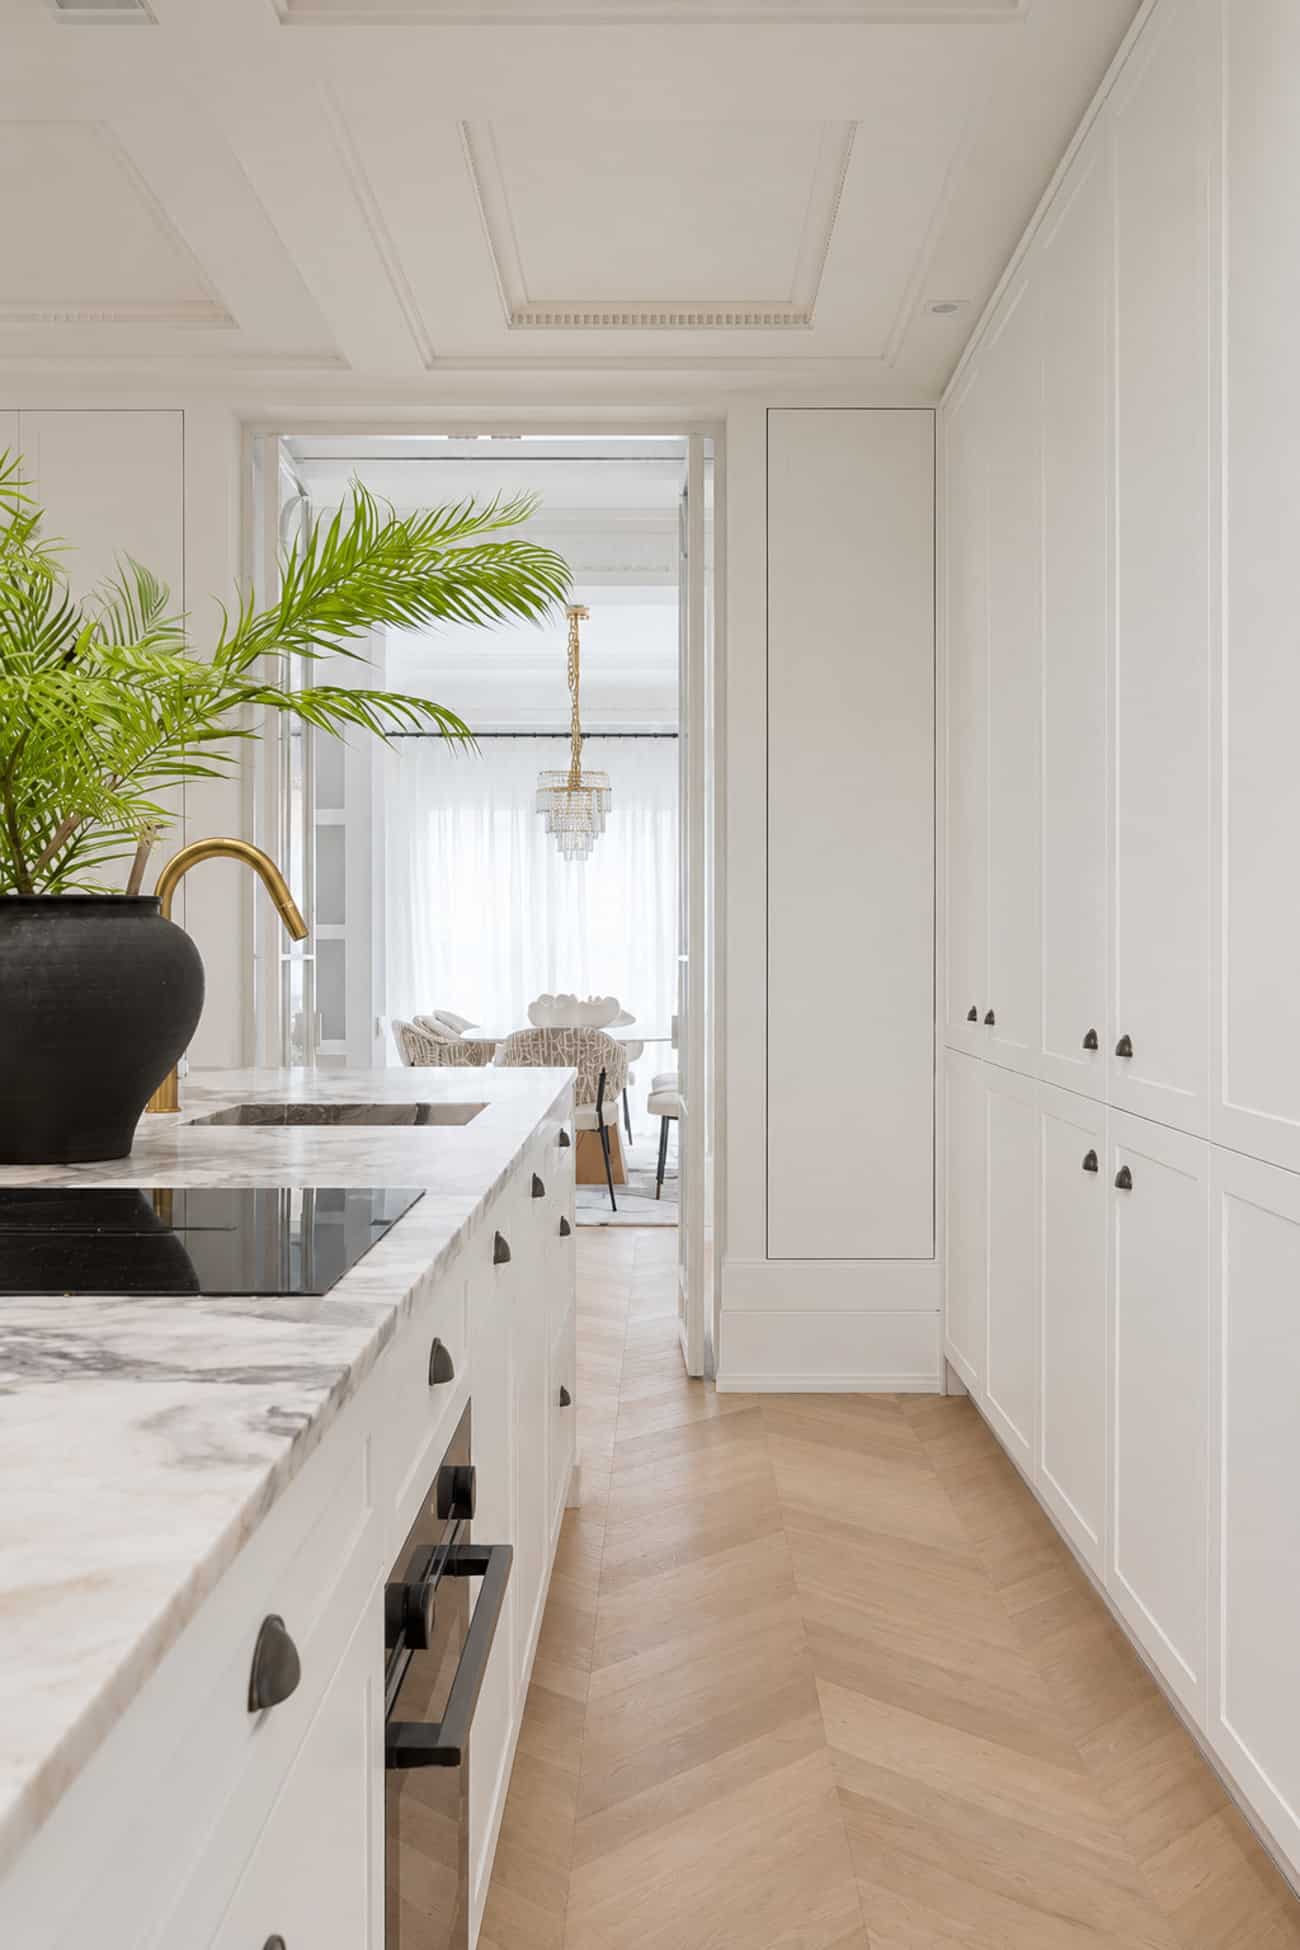
A generously sized kitchen with a central island and a separate laundry room complete this residence, designed for those who appreciate spacious interiors, privacy, and a prime location in Madrid.
Layout:
The residence is organised into two clearly defined areas, with a layout designed to ensure privacy and independence between the social and private spaces.
The living area is centred around a spacious lounge divided into two distinct environments, featuring multiple seating areas and access to a terrace extending along part of the façade. Adjacent to the lounge is a generously proportioned separate dining room, connected to the kitchen, which features a large central island and ample workspace and storage.
The sleeping area comprises four double bedrooms, all with en-suite bathrooms. The principal suite, measuring over 40 m², includes a dressing room, private bathroom, and access to its own terrace. The remaining three bedrooms also benefit from individual en-suite bathrooms, providing a comfortable and functional layout for both family living and guests.
The property also features a separate laundry room with a window, offering the flexibility to be adapted for alternative uses, as well as an independent service entrance.
A parking space under the PAR (Residents’ Parking Scheme), located directly opposite the building, completes the property.
For further details, we invite you to explore our 5 Stars section, located further down this page, below the images.
Details
- Reference THSSESMAD1201
- Price 3790000€
- Built area 289 sqm
- Bedrooms 4
- Bathrooms 4
- Location Salamanca-Castellana, Madrid
Attributes
- Ceiling heights of more than three metres
- Concealed air conditioning
- Doorman
- Equipped kitchen
- Parking space
- Separate laundry room
- Terrace
5 Stars
The Salamanca district is renowned for its wide streets and elegant buildings. Its stately façades contribute to Madrid’s reputation as one of Europe’s most distinguished capitals, where classical architecture coexists with avant-garde design. Salamanca is undoubtedly one of the most elegant and prestigious residential areas in Europe. Developed in the mid-19th century by the marquis after whom it is named, the district has long been home to some of the city’s most prominent figures and prestigious boutiques, from international designer labels to exclusive Spanish haute couture houses. Within just one square kilometre of the renowned Golden Mile, you will find some of the world’s most celebrated fashion, interior design, and jewellery brands. This exclusive shopping destination is comparable to New York’s Fifth Avenue or Paris’s Faubourg Saint-Honoré, offering a truly exceptional retail experience in the heart of Madrid.
Its position on the fifth floor, with an exterior-facing aspect, expansive windows, and terraces, allows natural light to flood the interiors while creating a seamless connection between indoor and outdoor spaces. The three-metre-high ceilings further enhance the sense of spaciousness and brightness. Cardinal orientation pending confirmation.
A 289 m² residence distinguished by its generously proportioned rooms, spacious living room arranged into two distinct areas, separate dining room, and an exceptional principal suite of over 40 m² with a dressing room, private bathroom, and terrace. Its four double bedrooms, all with en-suite bathrooms, terraces, and two independent entrances create an exceptionally well-appointed layout, ideally suited to family living.
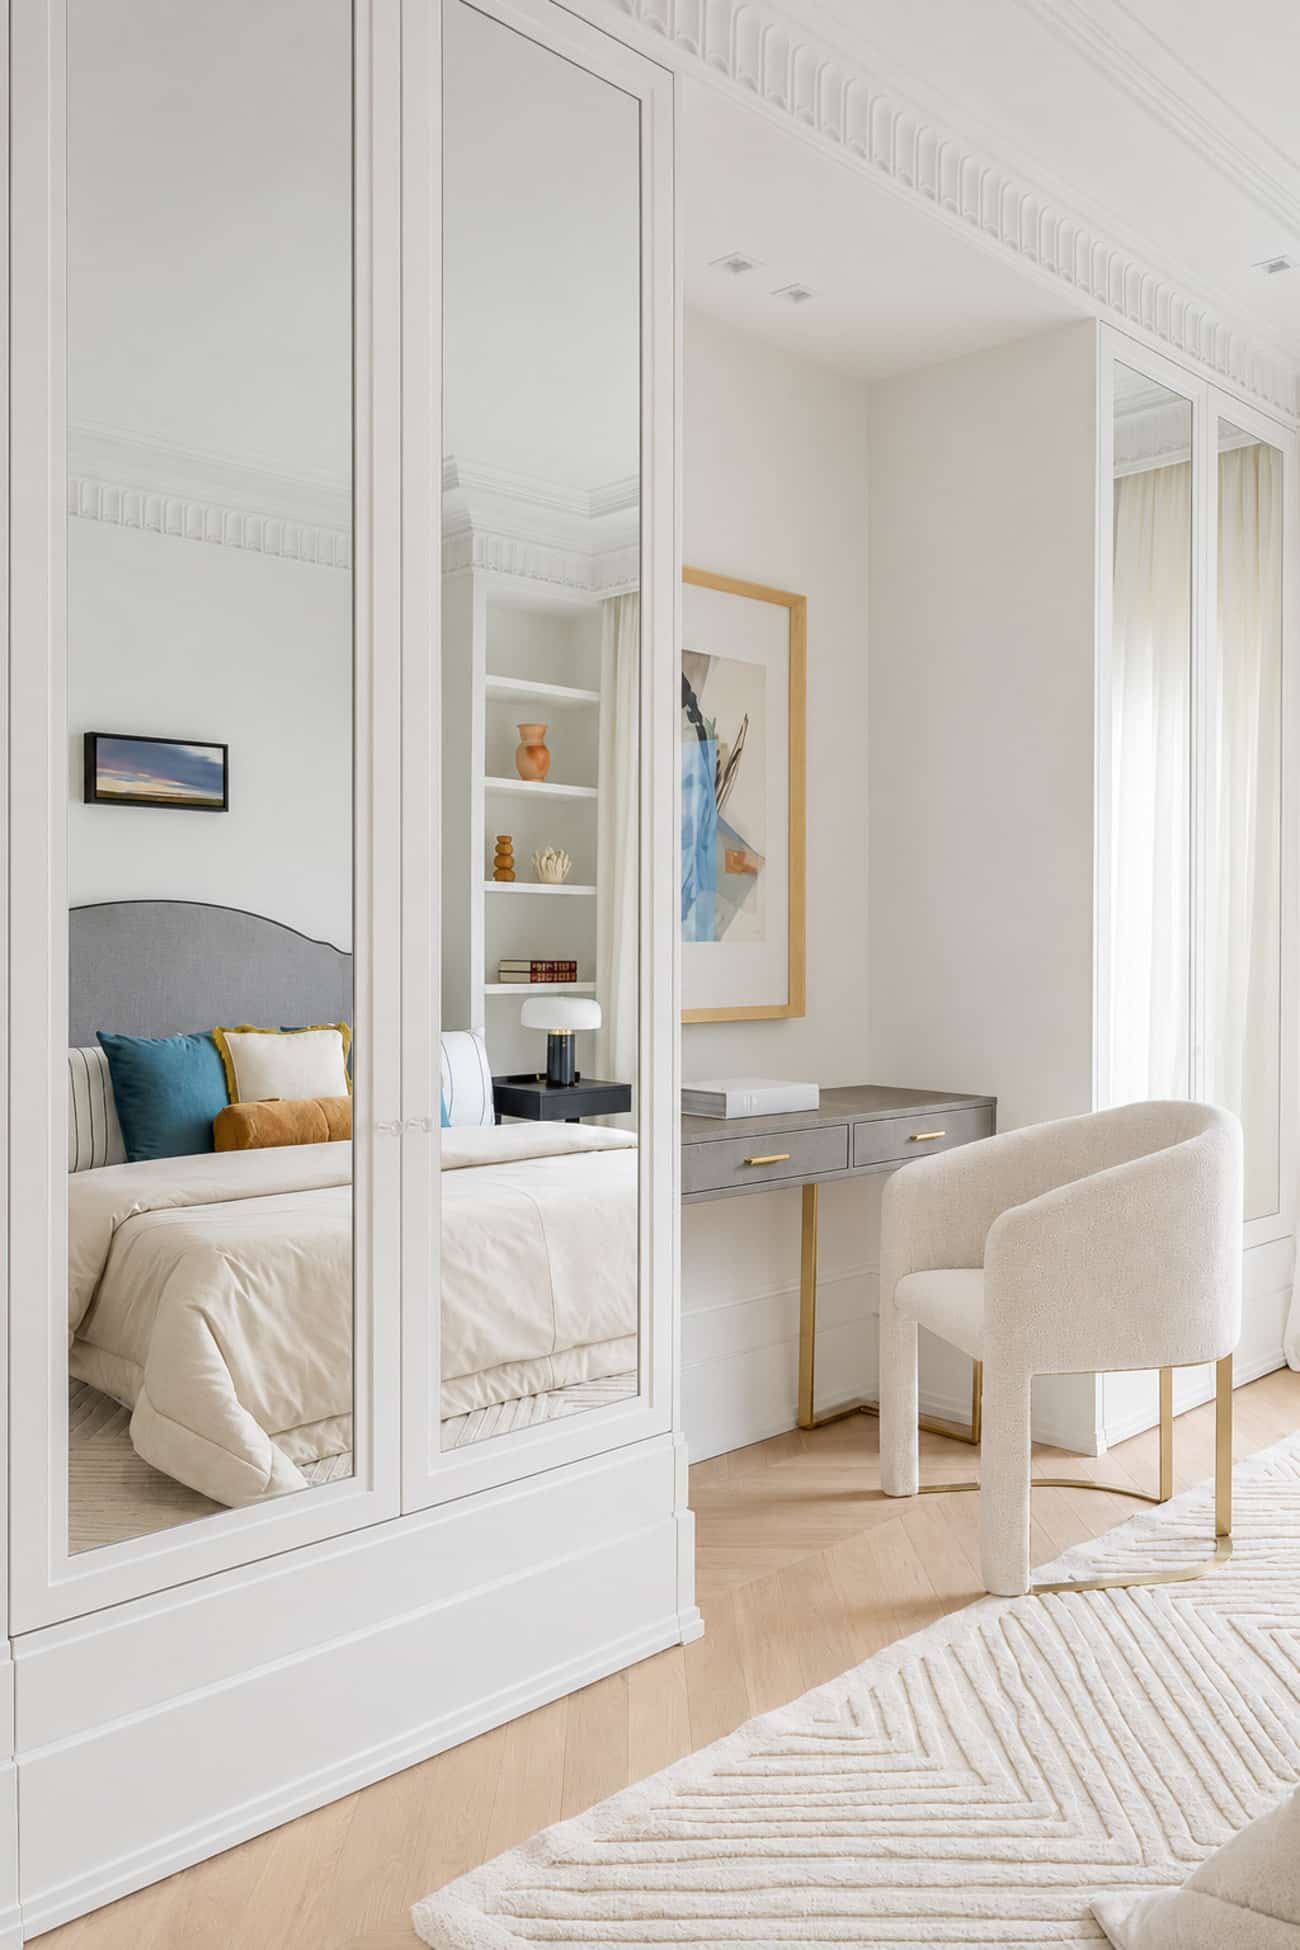
The property features beautifully maintained interiors with a contemporary aesthetic, where classical mouldings, high ceilings, and wooden floors blend harmoniously with a carefully curated selection of furniture characterised by soft lines and natural materials. The building boasts an elegant, understated façade and benefits from concierge service. The scope and date of the most recent renovation are pending confirmation.
The Salamanca district is one of Madrid’s most sought-after residential areas, renowned for its exceptional selection of luxury boutiques, high standard of living, and charming neighbourhood shops that add to its distinctive appeal. Acquiring a property in this prestigious location represents a solid real estate investment, offering long-term value and resilience against fluctuations in the wider property market.
Contact us
* Required fields
Thank you for your message, .
We will get back to you as soon as possible.
Send another message
We will get back to you as soon as possible.