Madrid, a home for every way of living. October selection
Balconies, terraces and layouts for different ways of living in Madrid. Our October selection explores renovated homes, projects in progress and off-market properties, from a pied-à-terre to substantial city residences.
A balcony, a terrace or a layout that connects rooms more thoughtfully can change the way we live in Madrid. October’s selection brings together homes of different scales, from a two-bedroom pied-à-terre to substantial properties designed for entertaining and sharing.
The route takes in Salamanca, Recoletos, Goya, El Viso, Palacio, Argüelles, Almagro and Las Letras. Some homes are renovated and ready to move into; others are being transformed through a new project. Off-market properties complete a selection in which location, light and the arrangement of space help define a place of one’s own.
HOMES READY TO MOVE INTO
Balconies, light and considered layouts for a new chapter in the city.
Las Letras: a home opening onto a planted courtyard

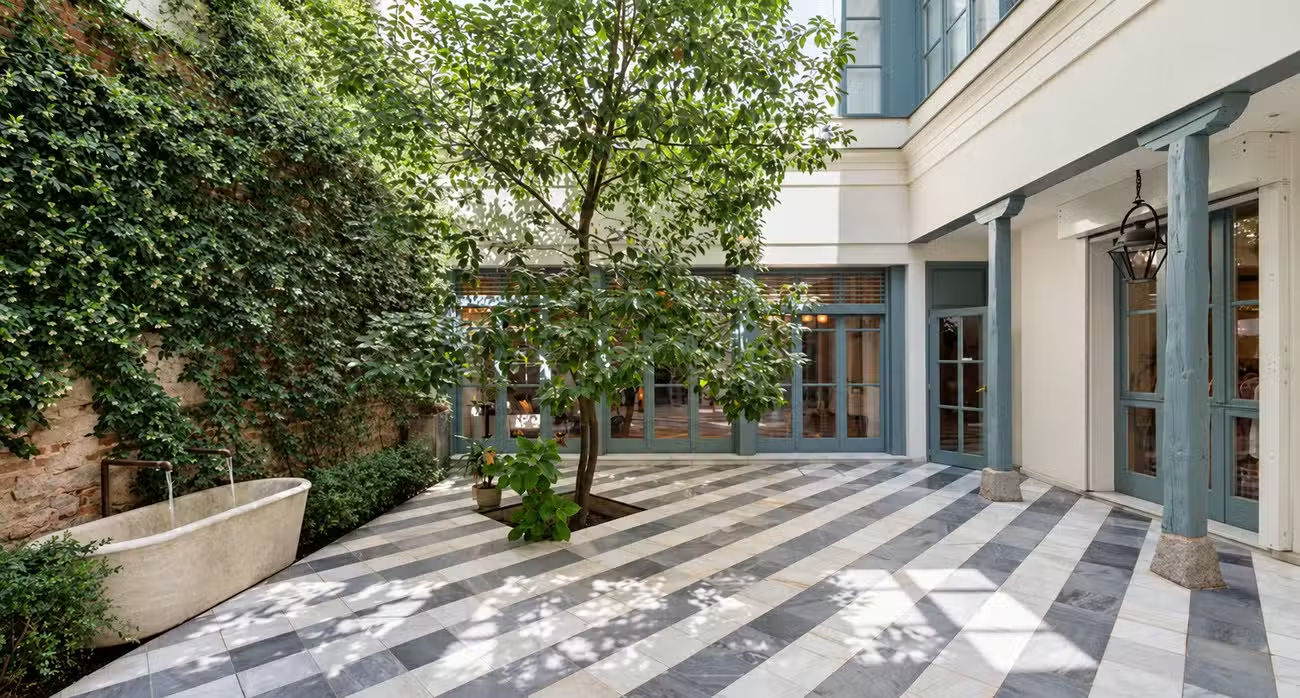
Outdoor space also has a place in the historic centre. Within a building refurbished by Isabel López-Quesada, this home connects with a planted courtyard of marble, vegetation and water. An en-suite bedroom and a courtyard for private use complete a compact proposal in Las Letras.
1 en-suite bedroom · Courtyard for private use · €1,240,000
Reference: THSSESMAD1193
Castellana: three balconies onto Madrid

On the fifth floor of a building in Salamanca, three balconies connect this home to the street and bring light into its interiors. Natural oak and neutral tones accompany a two-bedroom, two-bathroom layout. Renovated and furnished, it offers a compact base for settling into city life.
71 m² built area · 2 bedrooms · 2 bathrooms · €1,350,000
Reference: THSSESMAD1192
Goya: a continuous sequence of spaces

The living room, dining room and kitchen form an open sequence that shapes the shared spaces of this renovated fifth-floor home. Mouldings, timber and stone surfaces give character to a three-bedroom layout with a separate laundry area, within walking distance of Salamanca’s shops and streets.
140 m² built area · 3 bedrooms · 3 bathrooms · €2,600,000
Reference: THSSESMAD1068
Castellana: materials and a considered layout

On the seventh floor, timber, natural stone and bespoke joinery establish a clear identity. Living, dining and an island kitchen share the social area, while three en-suite bedrooms preserve privacy. Materials and the arrangement of space work together throughout the home.
198 m² built area · 3 bedrooms · 4 bathrooms · €2,950,000
Reference: THSSESMAD1066
Recoletos: four balconies and a generous scale

Four balconies open this home to the city, complementing generous proportions designed for entertaining and sharing. The interior scheme combines herringbone timber, marble and brass details. Three double en-suite bedrooms and a staff bedroom complete a substantial home in Recoletos.
372 m² built area · 4 bedrooms · 5 bathrooms · €10,900,000
Reference: THSSESMAD1161
Goya: two levels and a private terrace

Two levels separate the shared areas from the privacy of the principal suite, which opens onto its own terrace. Open views and outdoor space complete a home with parking and communal amenities including a swimming pool, gym and garden.
187 m² built area · 3 bedrooms · 3 bathrooms · €3,450,000
Reference: THSSESMAD1062
PROJECTS FOR A DIFFERENT WAY OF LIVING
Two proposals where architecture and renovation offer a new perspective on city living.
Recoletos: a new reading of proportion

This south-facing third-floor apartment is undergoing a renovation combining marble, dark timber and bespoke joinery. The proposal provides for three bedrooms, with scope to explore a four-bedroom arrangement. The project aims to retain generous social spaces while giving the existing architecture a contemporary response.
238 m² built area · 3-bedroom proposal, with a possible 4-bedroom layout · 3 bathrooms · €5,500,000
Reference: THSSESMAD1186
El Viso: a 226 m² terrace above Madrid

On the top two floors of a tower by Luis Gutiérrez Soto, this duplex penthouse proposes an unusual relationship with Madrid’s horizon. GCA Architects’ project connects large windows, timber and stone with a 226 m² terrace. It is offered for delivery renovated, furnished and equipped, with five bedrooms and two parking spaces.
395 m² interior + 226 m² terrace · 5 bedrooms · 7 bathrooms as listed · €12,900,000
Reference: THSSESMAD1168
OFF-MARKET SELECTION
Off-market homes complete the October selection. Contact our team for further details and availability.
Palacio: balconies and afternoon light

West-facing balconies bring afternoon light into this renovated fourth-floor apartment. Living, dining and kitchen spaces connect daily life, while two en-suite bedrooms and a separate laundry area give the home a clear organisation. A base for living within Madrid’s historic Austrias district.
121 m² · 2 bedrooms · 2 bathrooms · €890,000 · Off market
Reference: NPTHSSESMAD0021
Contact us for further details
Argüelles: space to share

A social area of more than 63 m², two terraces and southern light define this renovated fourth-floor apartment. Four bedrooms allow the home to accommodate different family needs. A separate laundry area, storage room, lift and concierge complete a proposal where generous space has an everyday purpose.
228 m² · 4 bedrooms · 4 bathrooms and a guest WC · €2,150,000 · Off market
Reference: NPTHSSESMAD0024
Contact us for further details
Recoletos: generous space over two levels

In this duplex penthouse off market, terraces help shape the way the home is lived in. Open spaces and bright interiors allow shared life on a generous scale, with five bedrooms and a close connection to the city.
570 m² · 5 bedrooms · 6 bathrooms · Price on request · Off market
Reference: NPTHSSESMAD0026
Contact us for further details
Recoletos: classical architecture, contemporary interiors

Classical architecture meets contemporary design in a home of generous proportions. Materials and light accompany a three-bedroom, four-bathroom layout. An off-market property for those looking for space in one of Madrid’s established residential neighbourhoods.
300 m² · 3 bedrooms · 4 bathrooms · Price on request · Off market
Reference: NPTHSSESMAD0027
Contact us for further details
Almagro: a balcony and a bay window

A balcony and a bay window bring light and a close relationship with the street to this home in Almagro. Its proportions and architectural details preserve the character of the neighbourhood’s period buildings. Three bedrooms and three bathrooms complete its 195 m².
195 m² · 3 bedrooms · 3 bathrooms · Price on request · Off market
Reference: NPTHSSESMAD0028
Contact us for further details
Tell us how you would like to live, and let us help you find your next home.
