Receive more information about this property
or book an appointment for viewing.
A contemporary home surrounded by the natural beauty of Ruiseñada and Comillas
Description
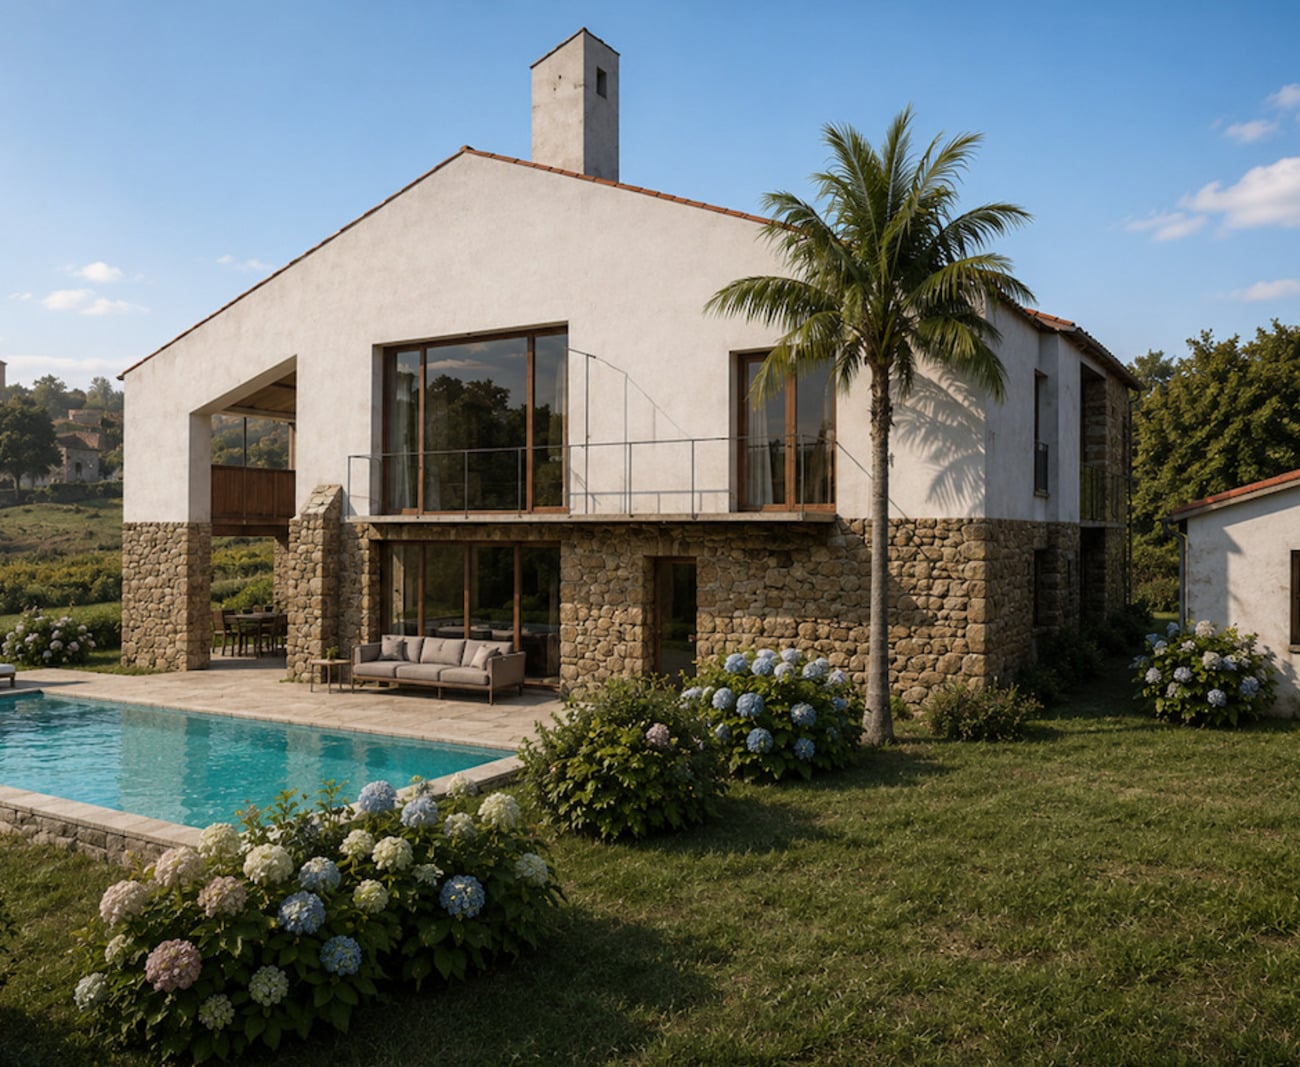
A newly built house located in Ruiseñada, conceived as a contemporary reinterpretation of traditional Cantabrian architecture, where stone and timber blend with large windows and spaces that open onto the outdoors.
The property offers 366 m² of built area on a landscaped plot of approximately 860 m², with a private swimming pool and generous covered porches.
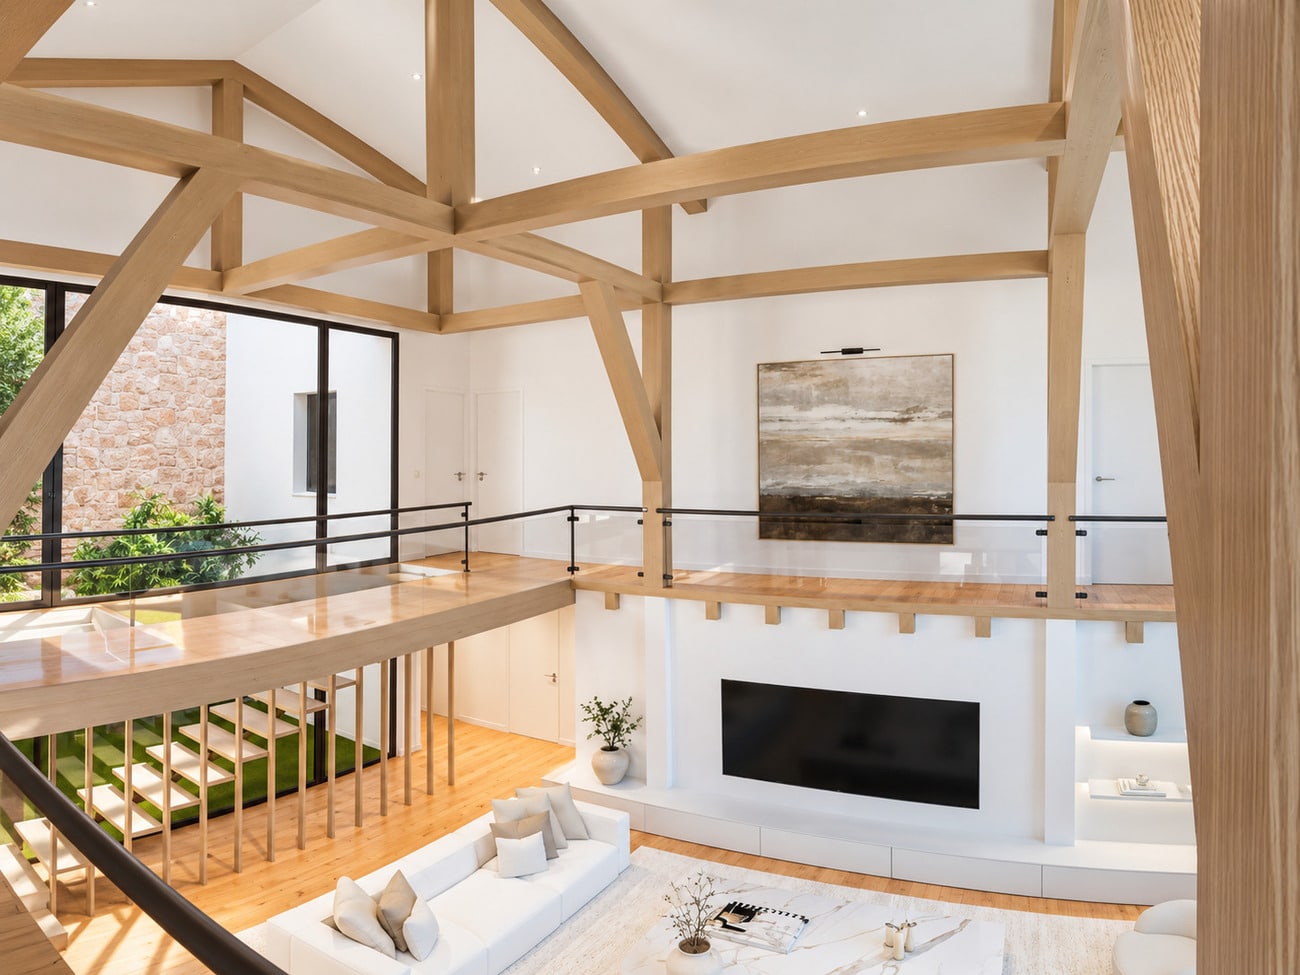
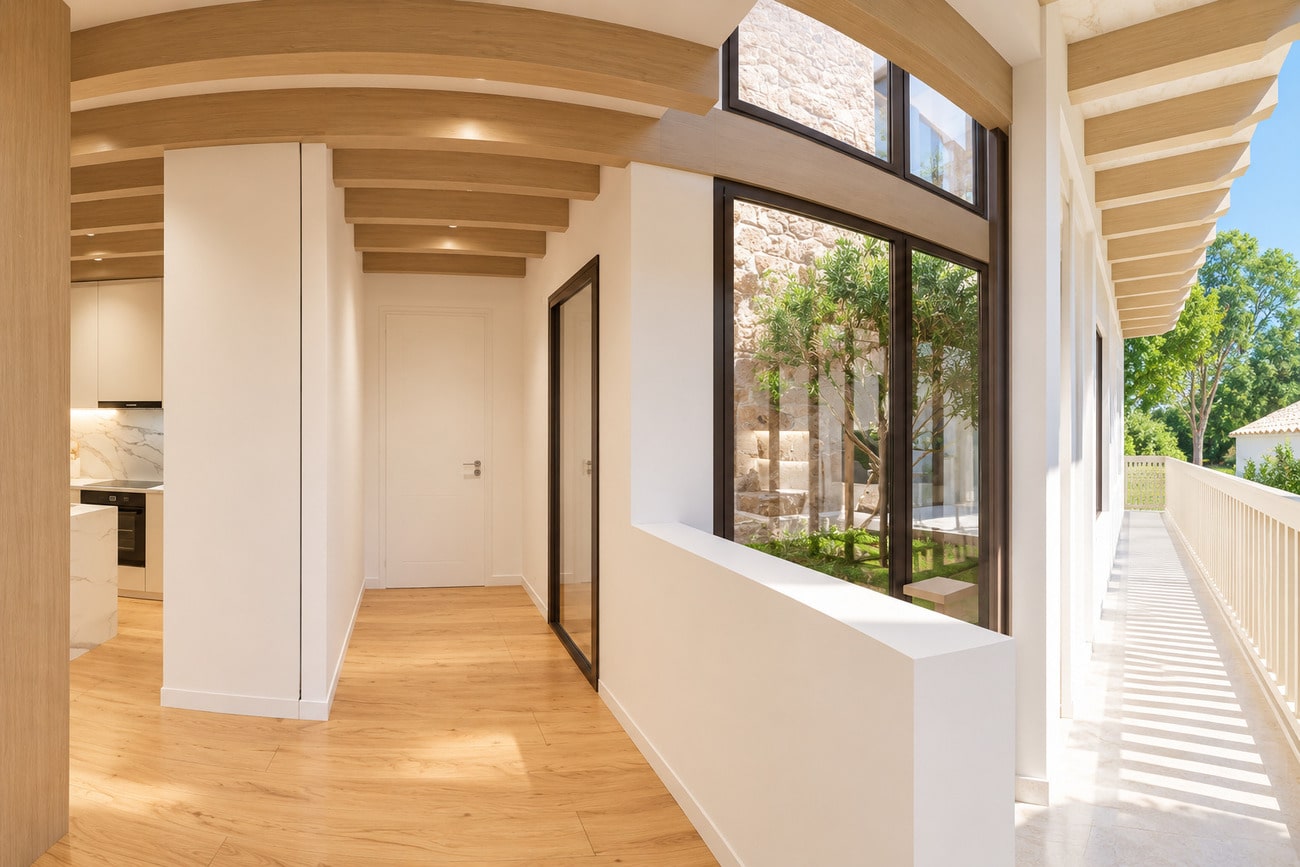
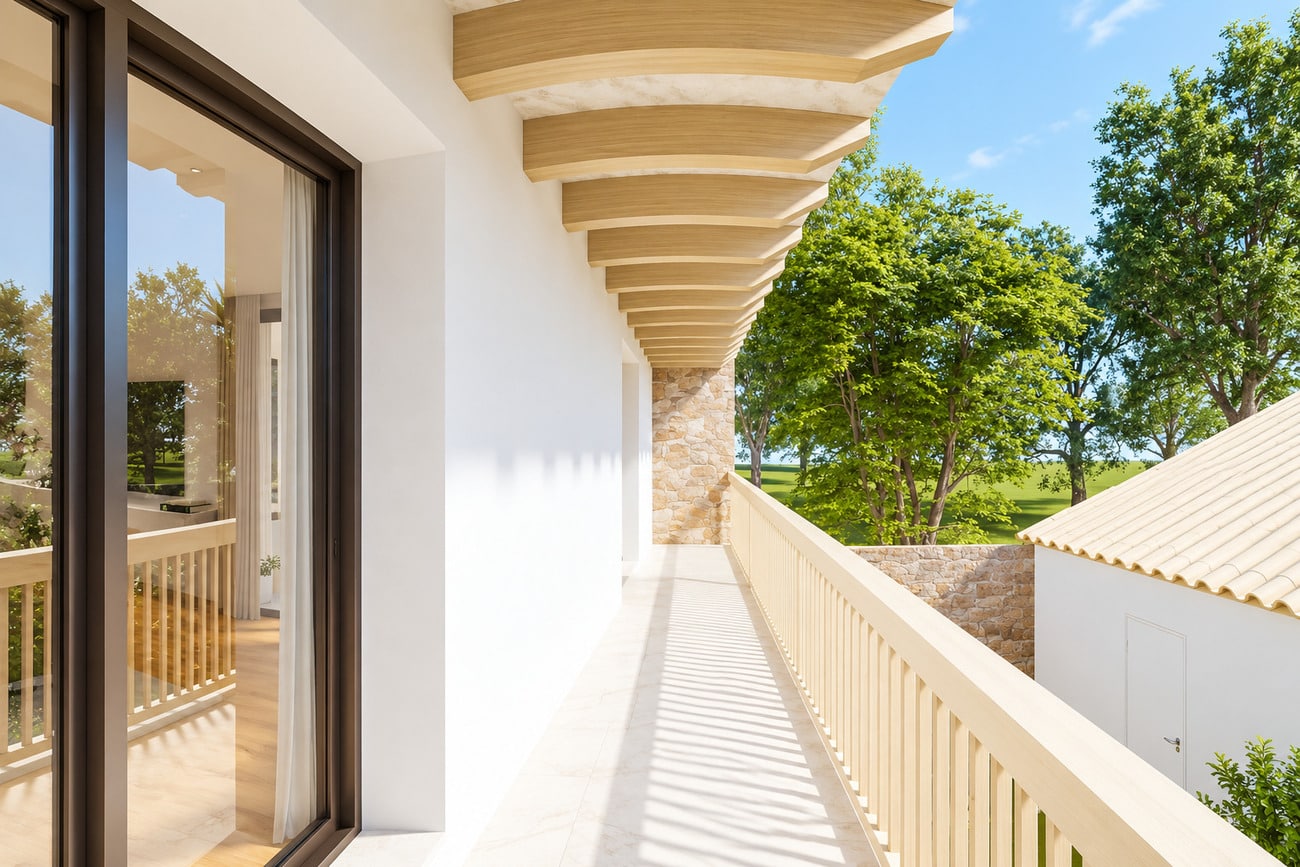
Its architecture draws on characteristic elements of the region’s traditional buildings, such as stone, timber, deep eaves and galleries, incorporating them into a contemporary design in which natural light and the connection between indoors and outdoors take centre stage. The oak exterior joinery and exposed timber structure reinforce the character and warmth of the house.
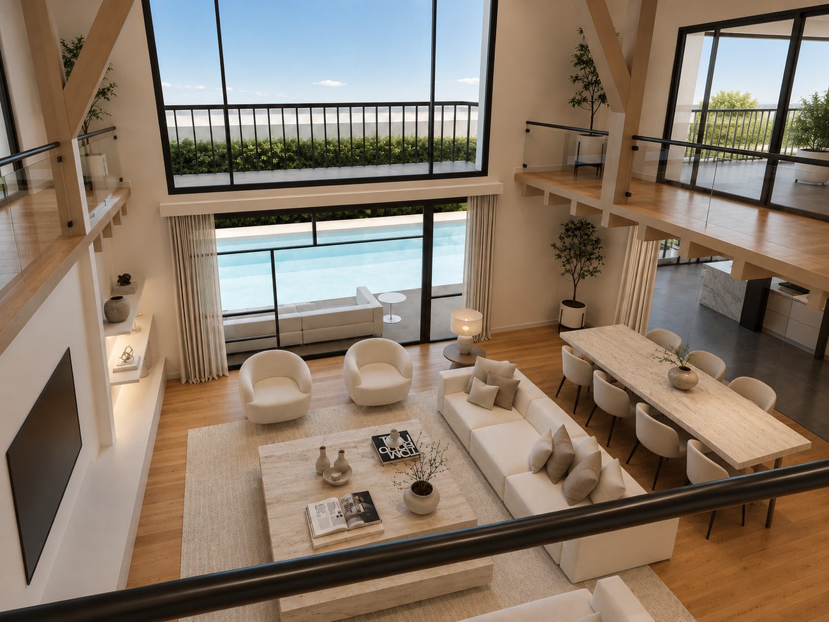
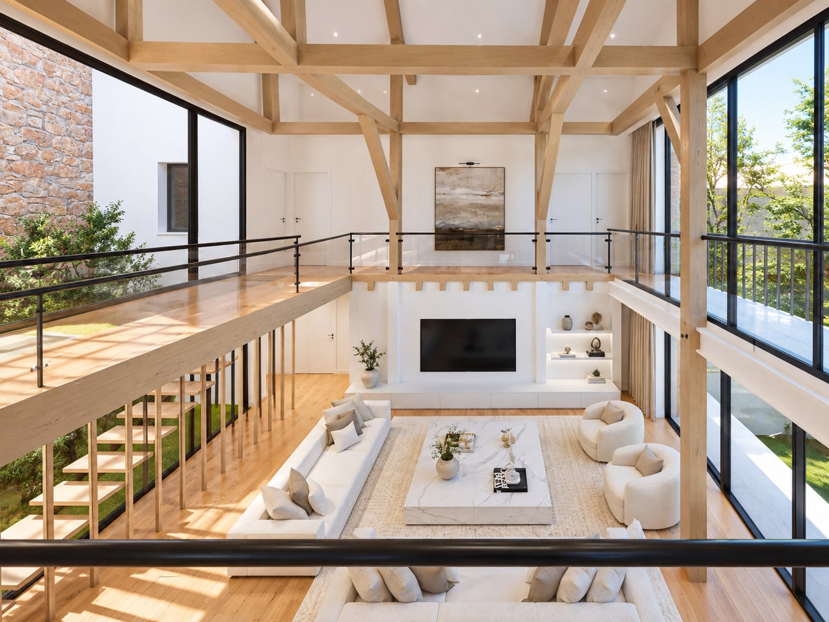
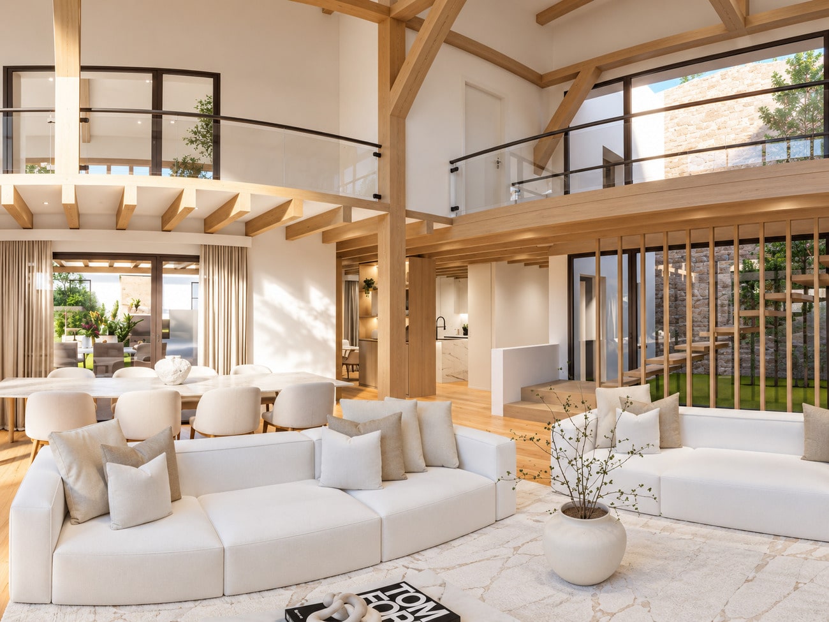
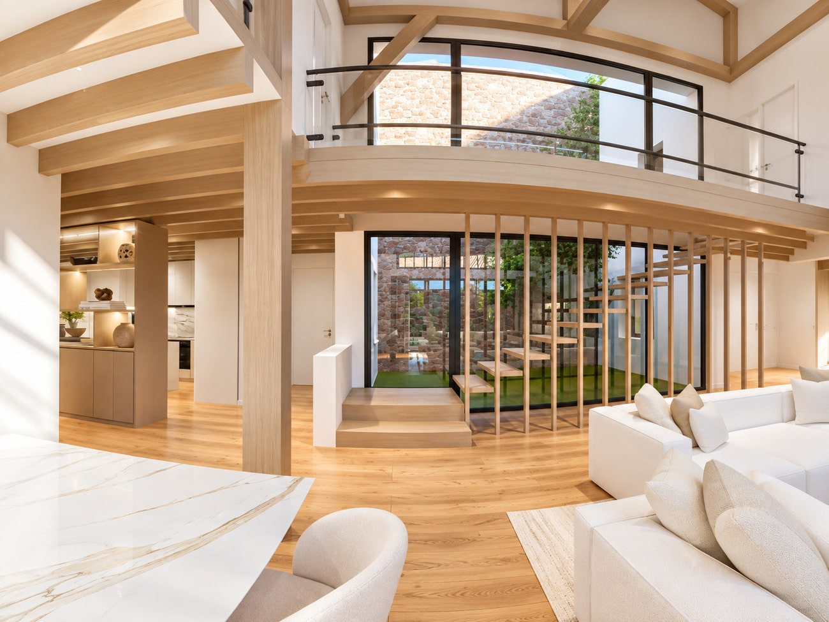
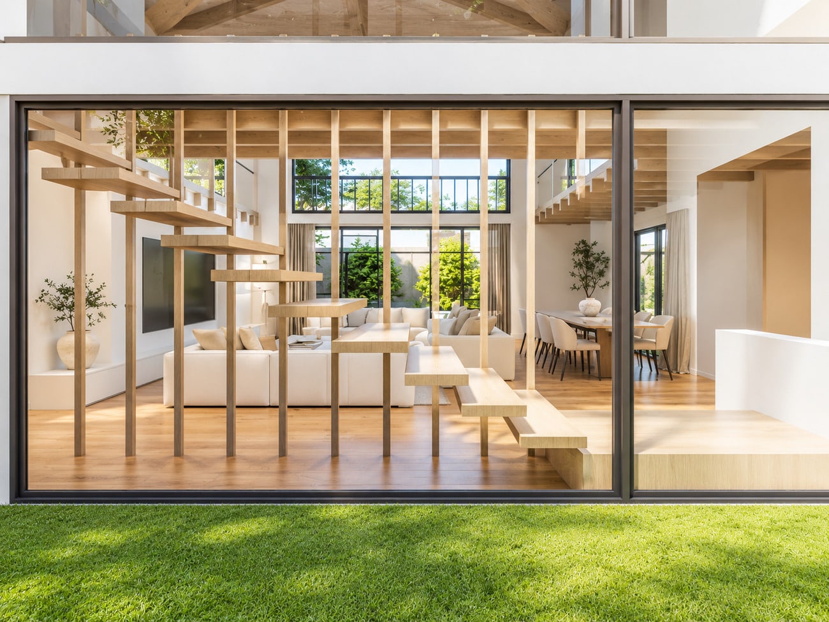
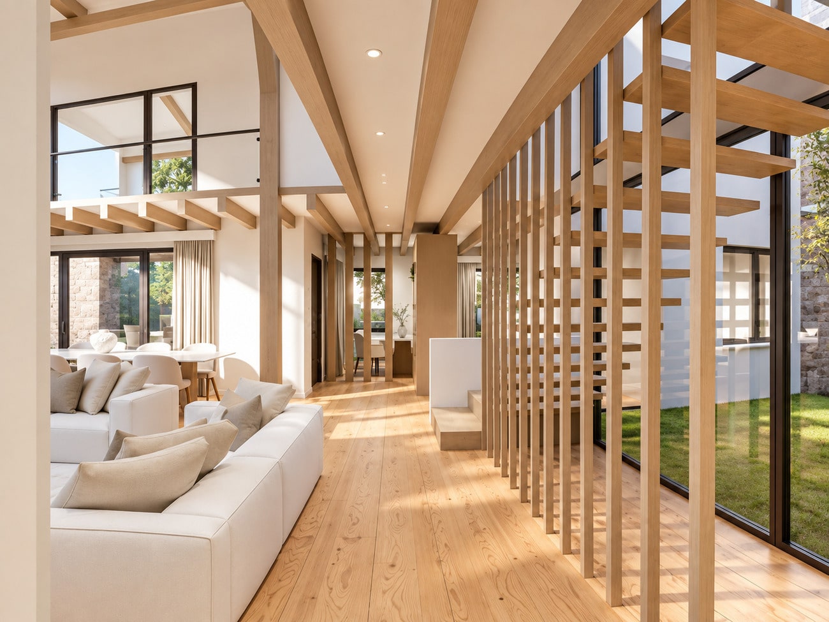
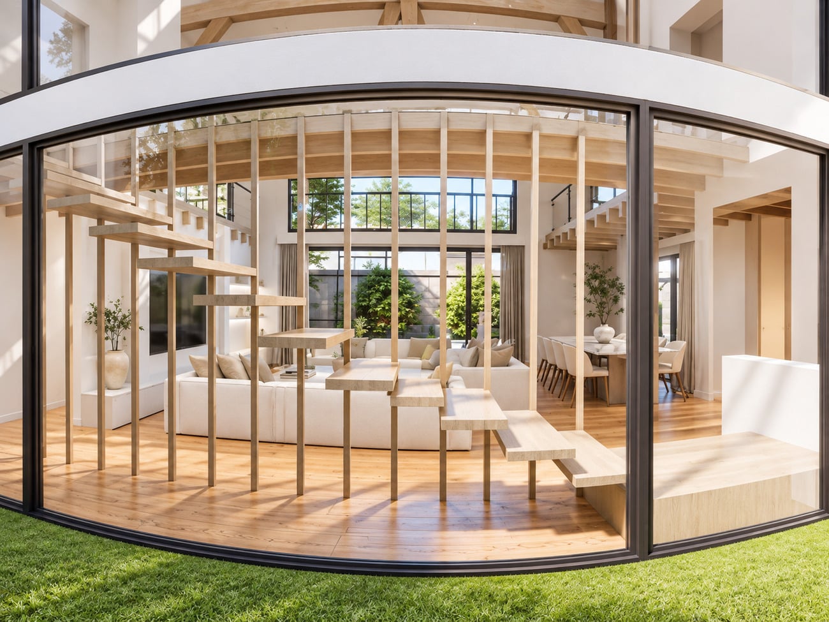
At the heart of the house is a spectacular double-height living and dining area, opening onto the garden and swimming pool through large floor-to-ceiling windows. The upper-floor walkways and interior courtyard give the space a distinctive character while allowing natural light to flow through the house throughout the day.
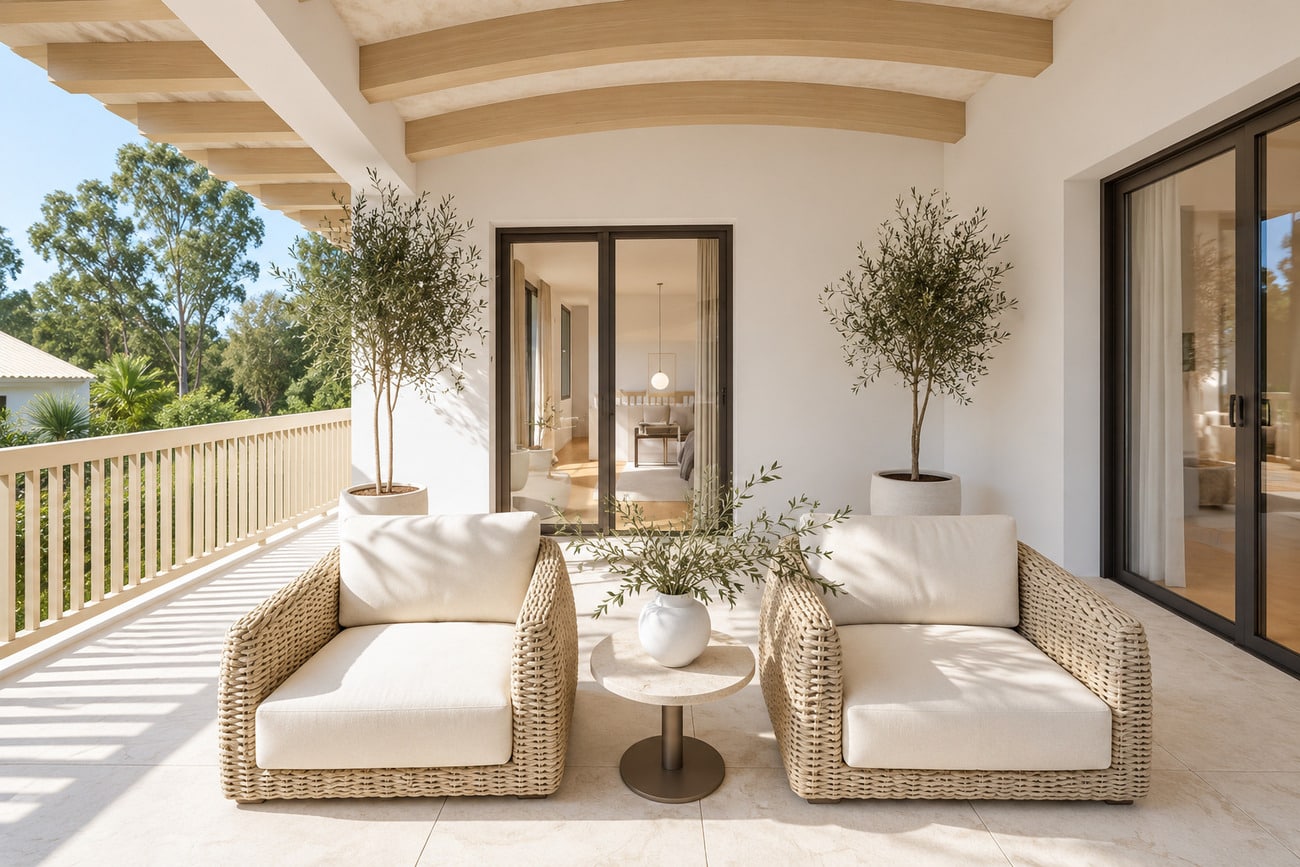
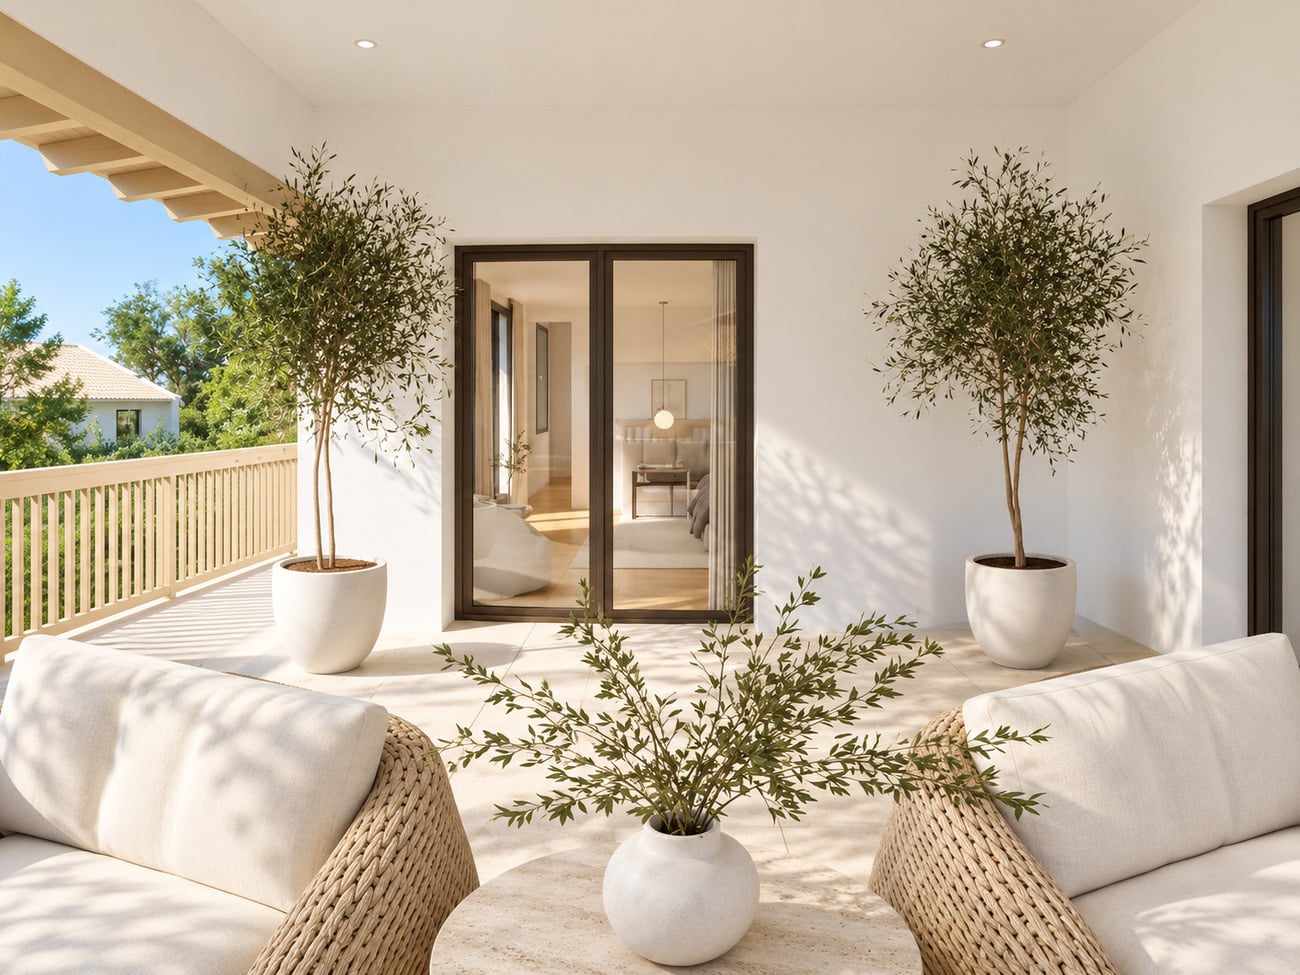
The various covered porches extend the interior spaces outdoors, creating sheltered areas from which to enjoy the garden and surrounding landscape for much of the year.
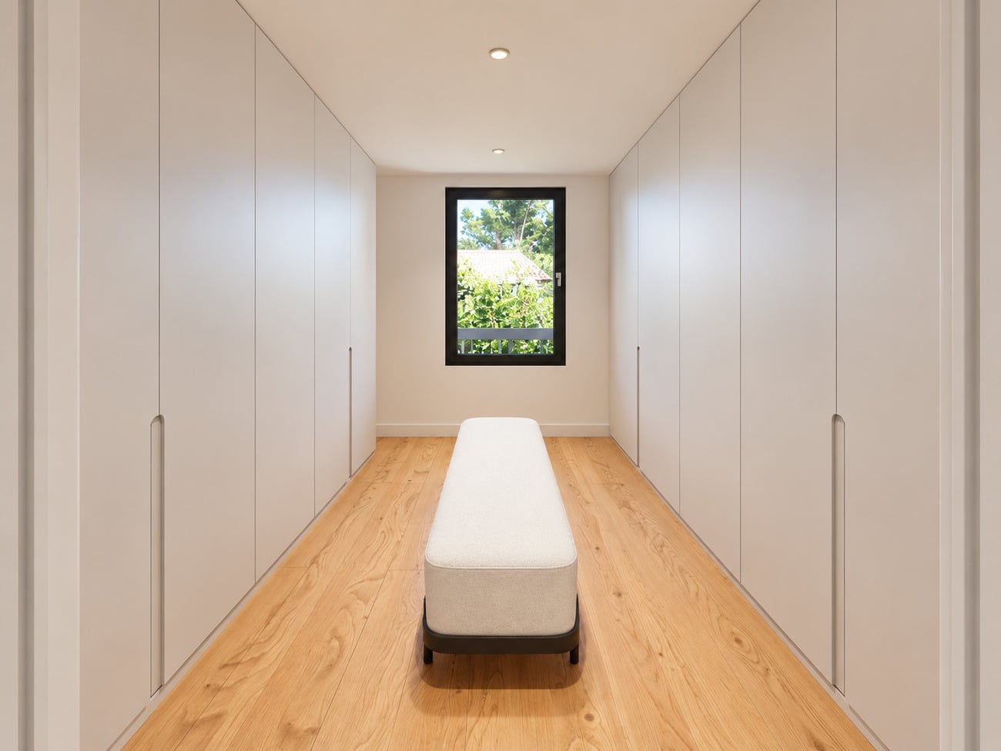
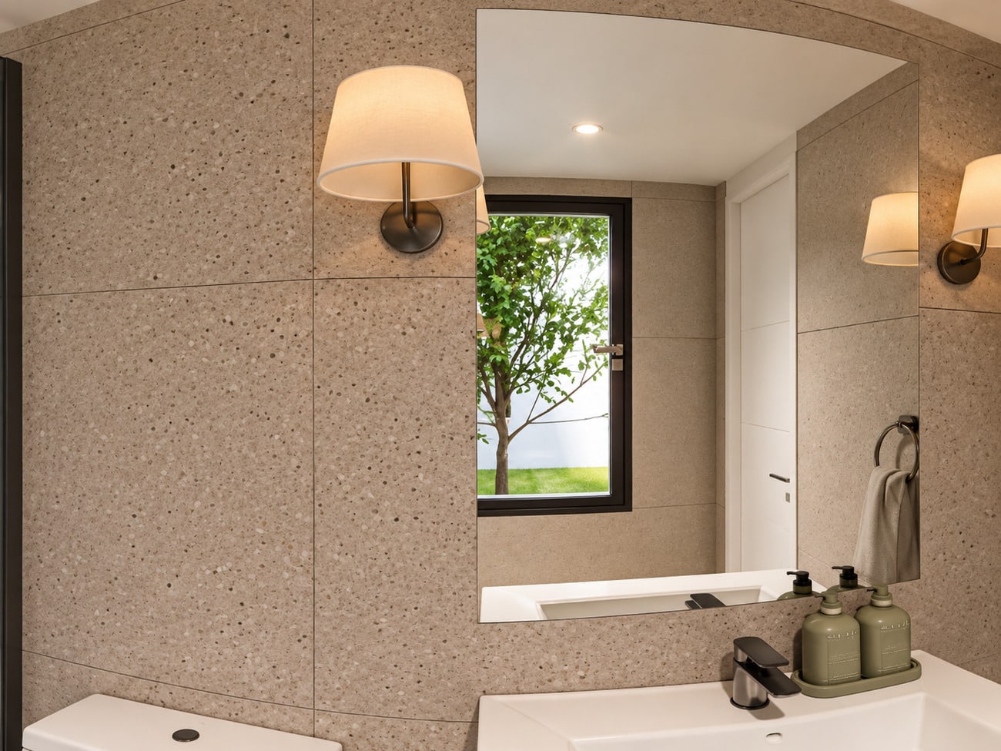
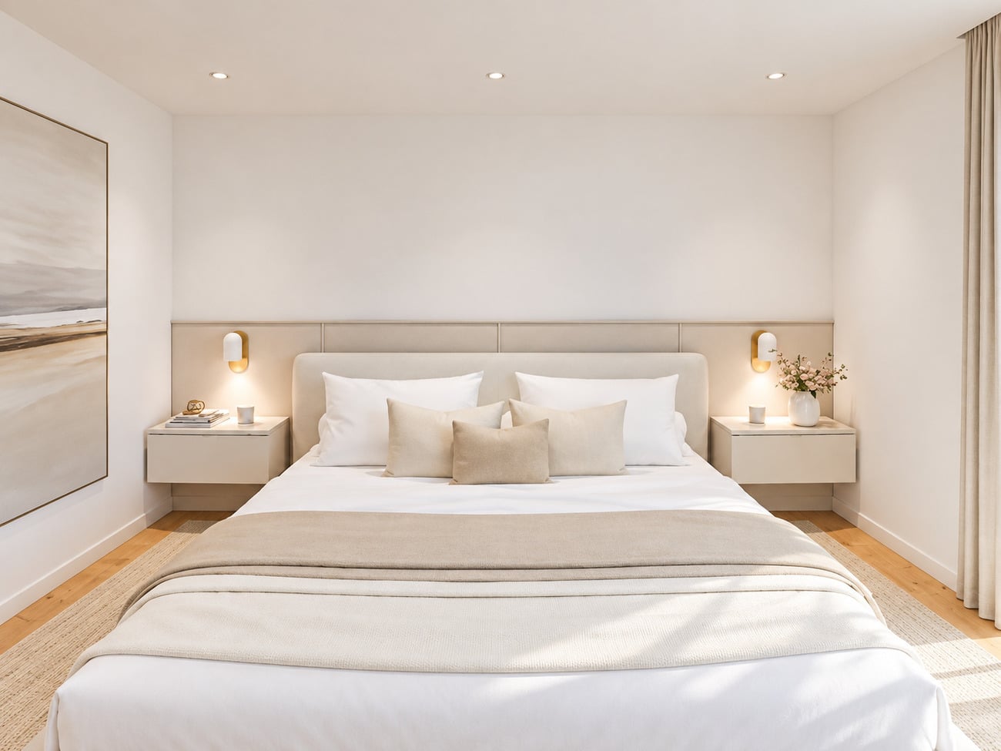
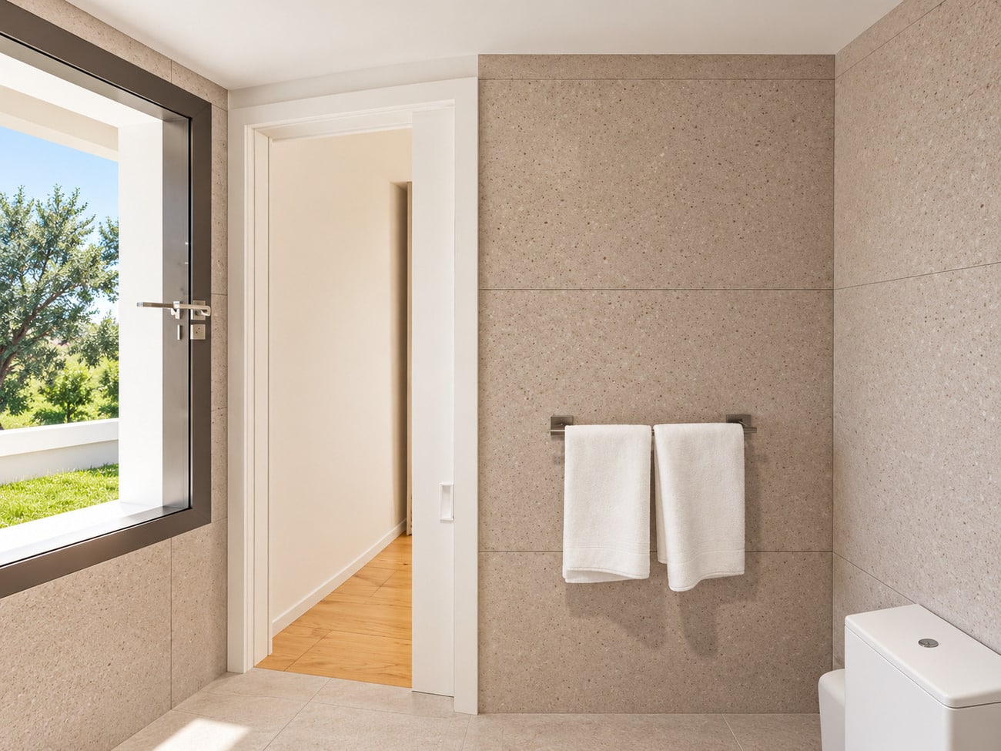
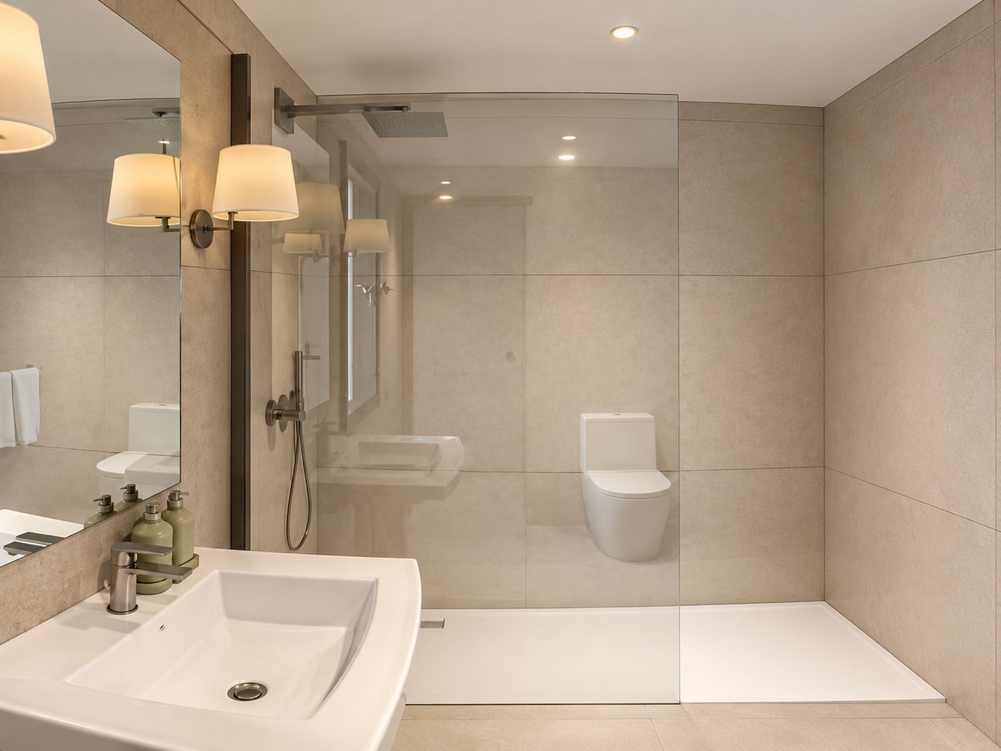
The property features six bedrooms, six bathrooms and two dressing rooms, as well as parking and a large independent storage room.
The house is equipped with an air-source heat pump system, underfloor heating on the ground floor and solar panels, combining comfort with energy efficiency.
The plot will be delivered fully landscaped, preserving the existing trees, and includes a 7.30 × 4.25 m swimming pool with a saltwater electrolysis system.
Layout
The house is arranged over two floors, with generous, light-filled spaces and a carefully considered connection between the interiors and the garden.
The day area is centred around a spectacular double-height living and dining room, with large windows opening onto the garden and swimming pool. The exposed timber structure adds warmth and character to the space, which connects directly with the covered porches and outdoor areas.
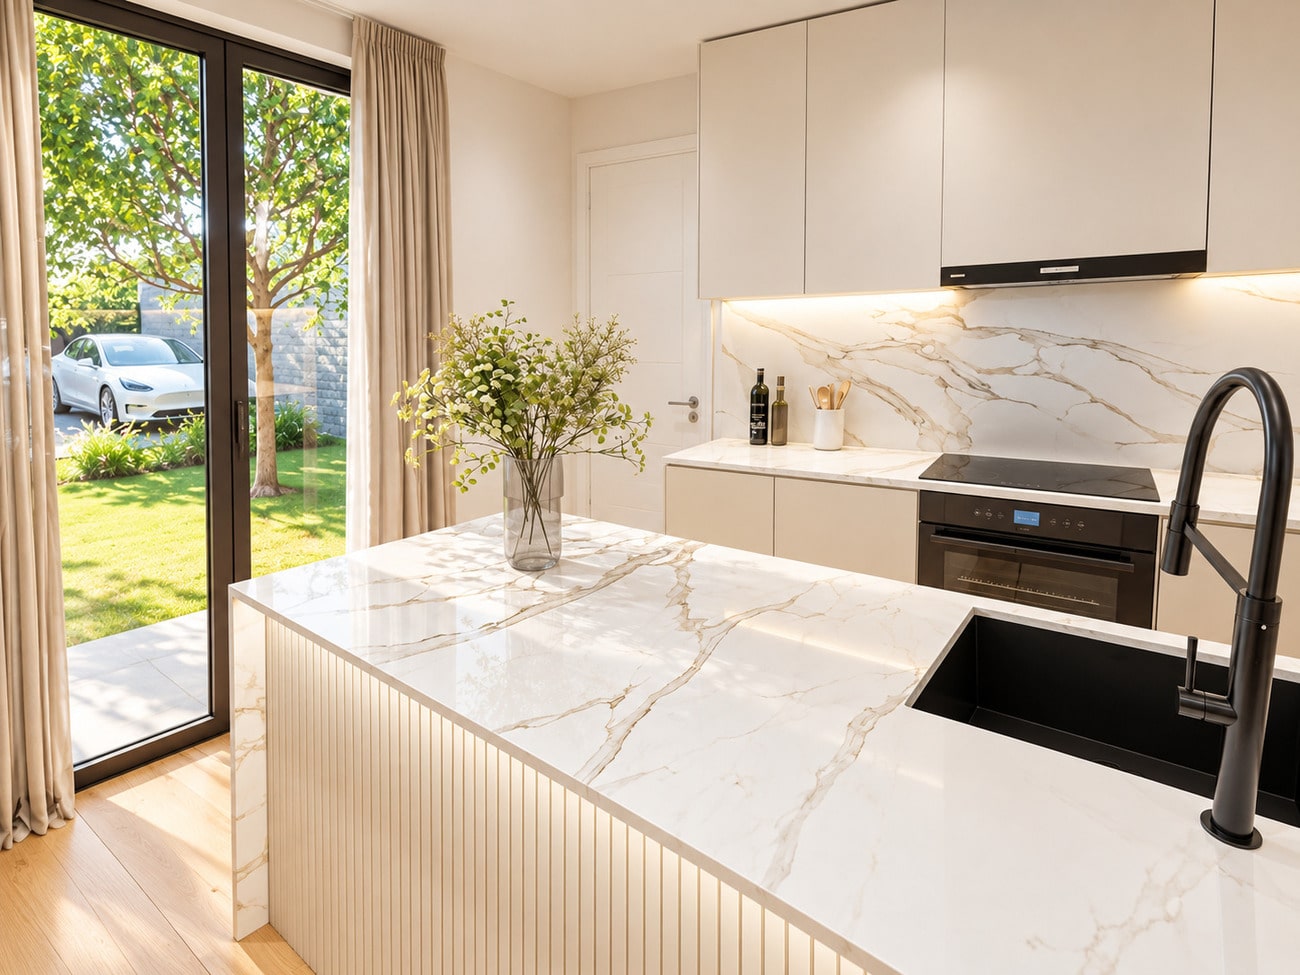
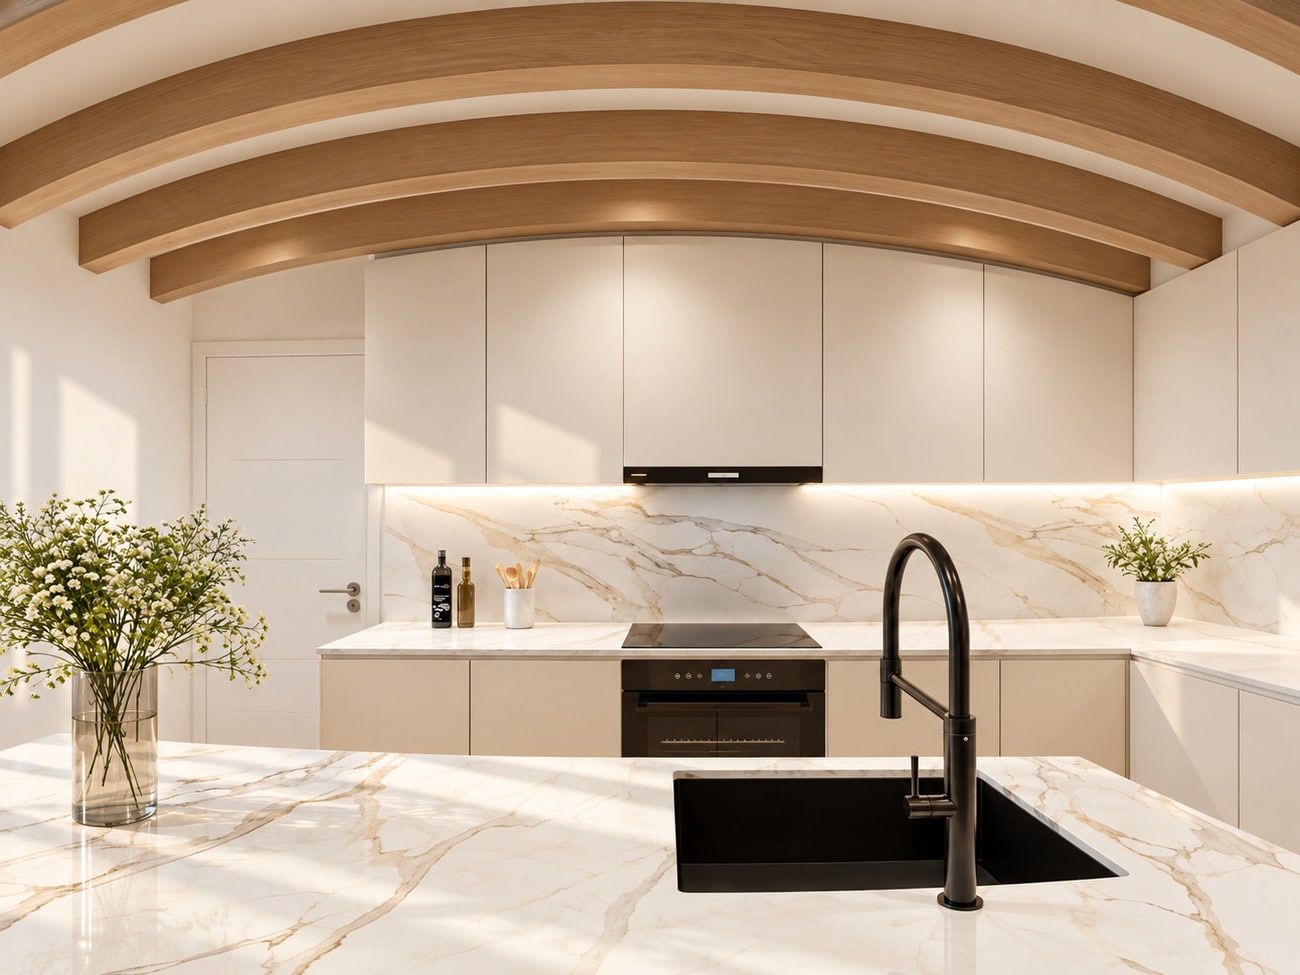
The contemporary kitchen is located next to the dining area and also has direct access to the exterior.
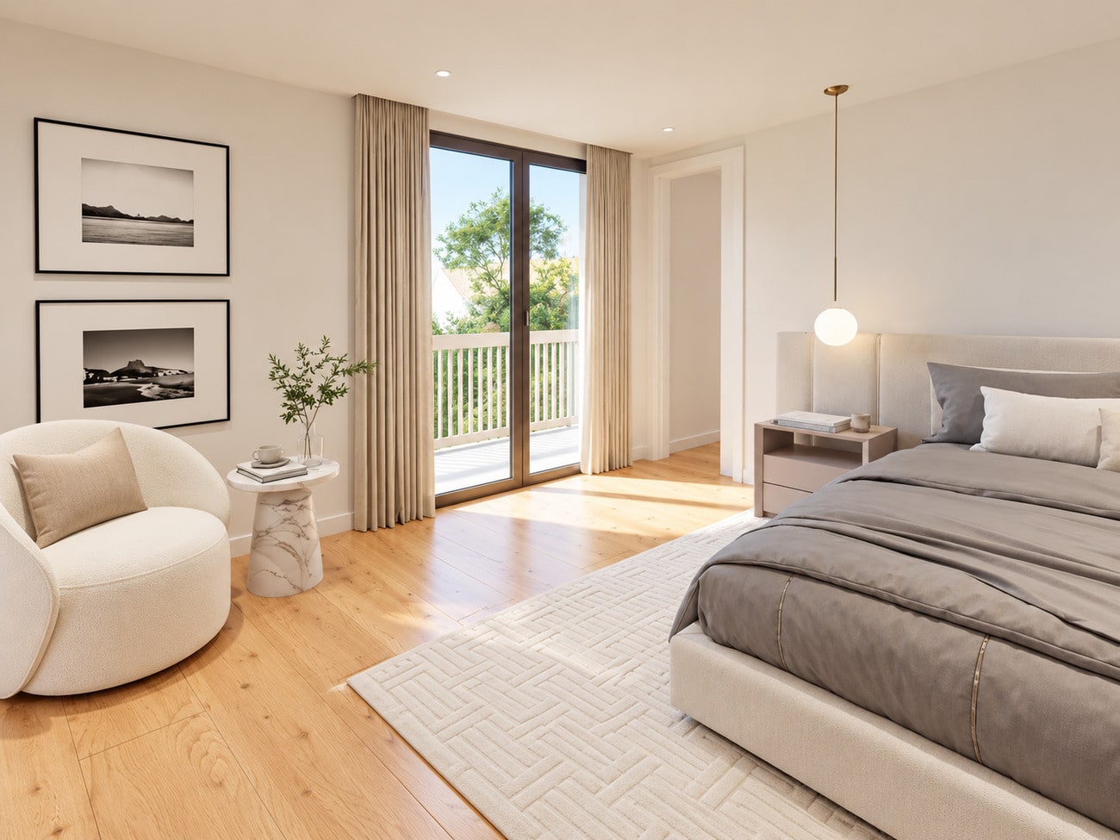
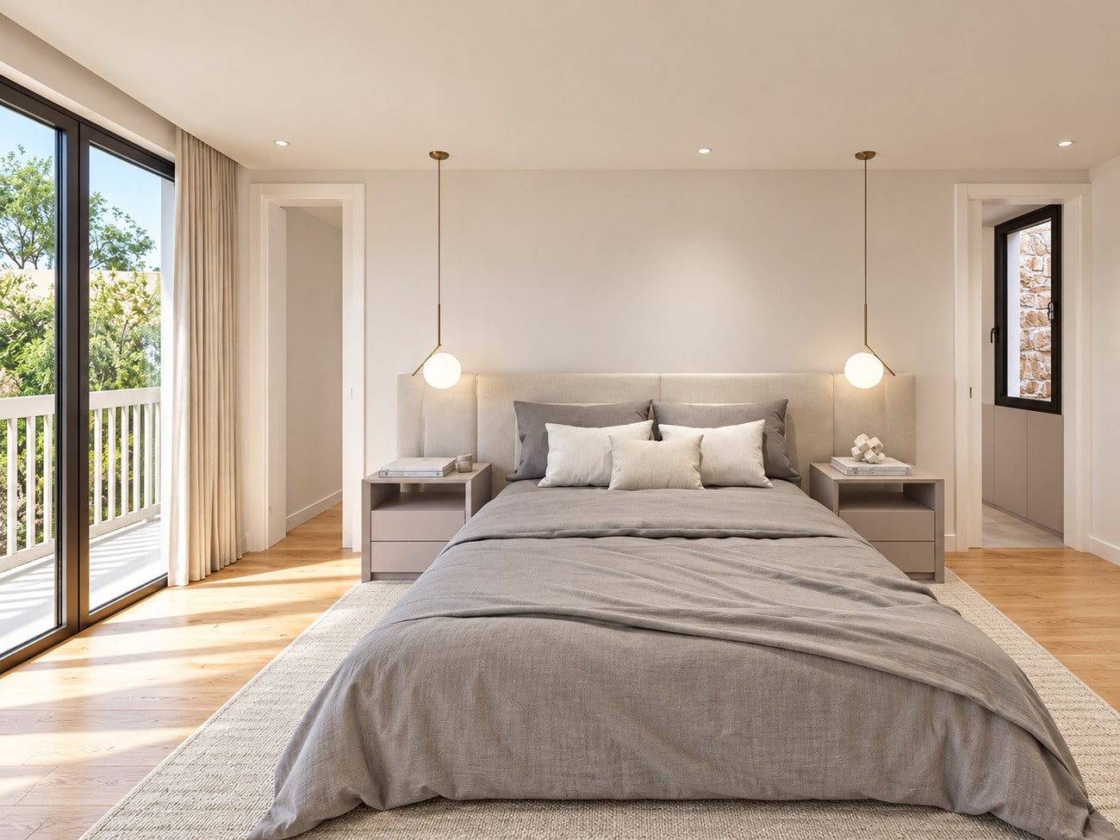
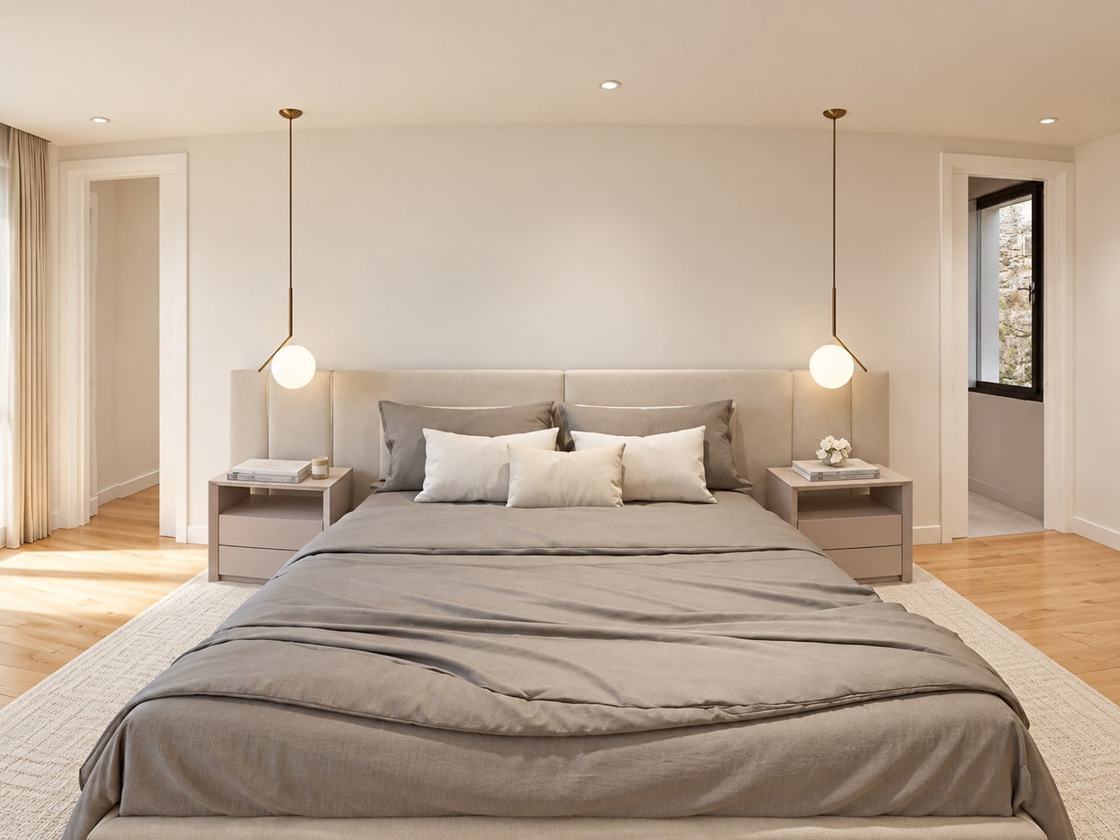
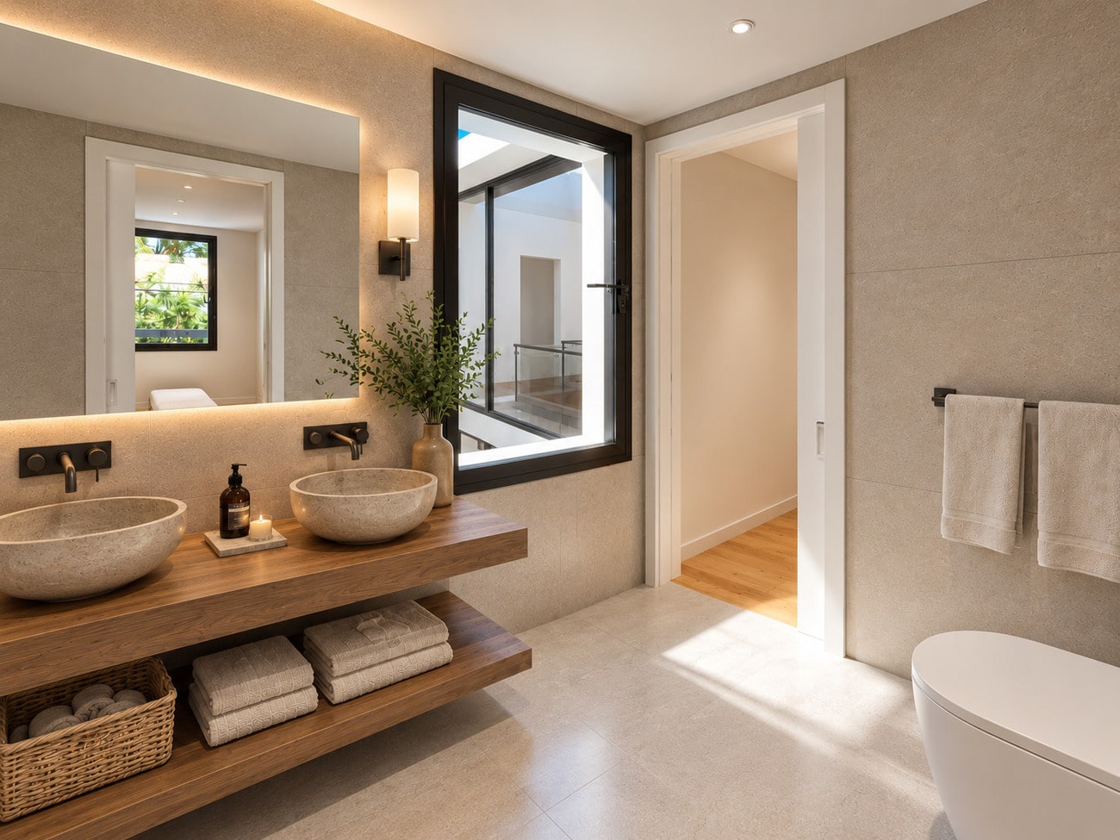
On the upper floor there are three bedrooms. The principal bedroom features a dressing room and en-suite bathroom, as well as access to a spacious covered porch. This level also includes a second dressing room and bathroom.
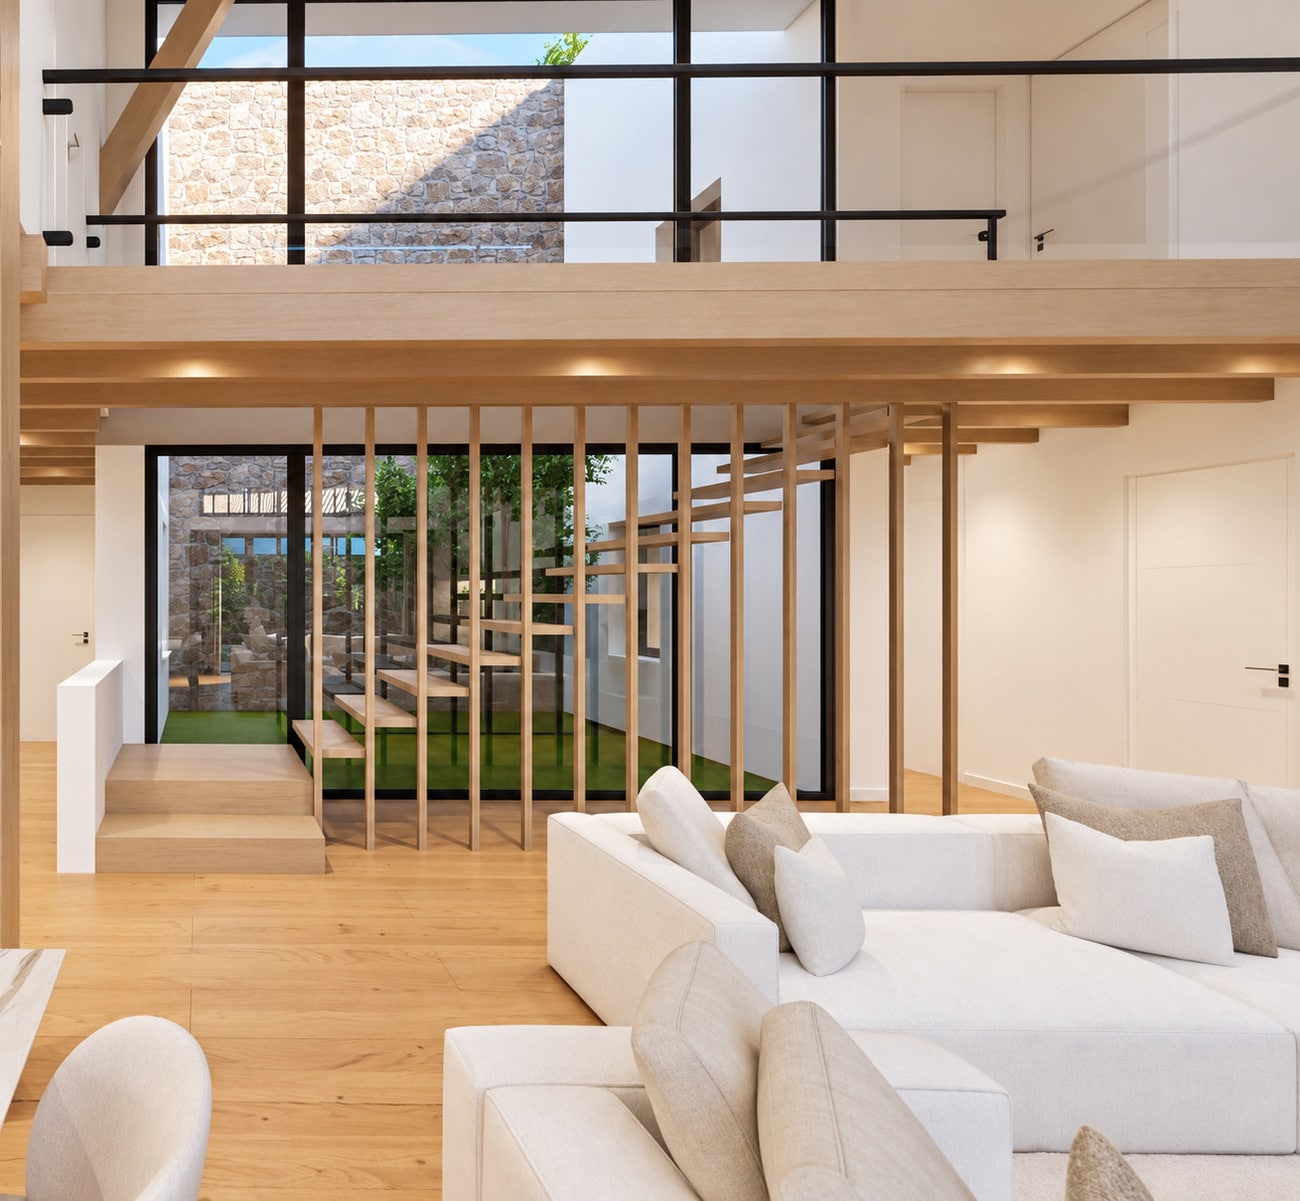
An open walkway overlooking the living room connects the different rooms on the upper floor and offers views over the impressive double-height space below. The interior courtyard, located beside the staircase, brings additional natural light into the heart of the house.
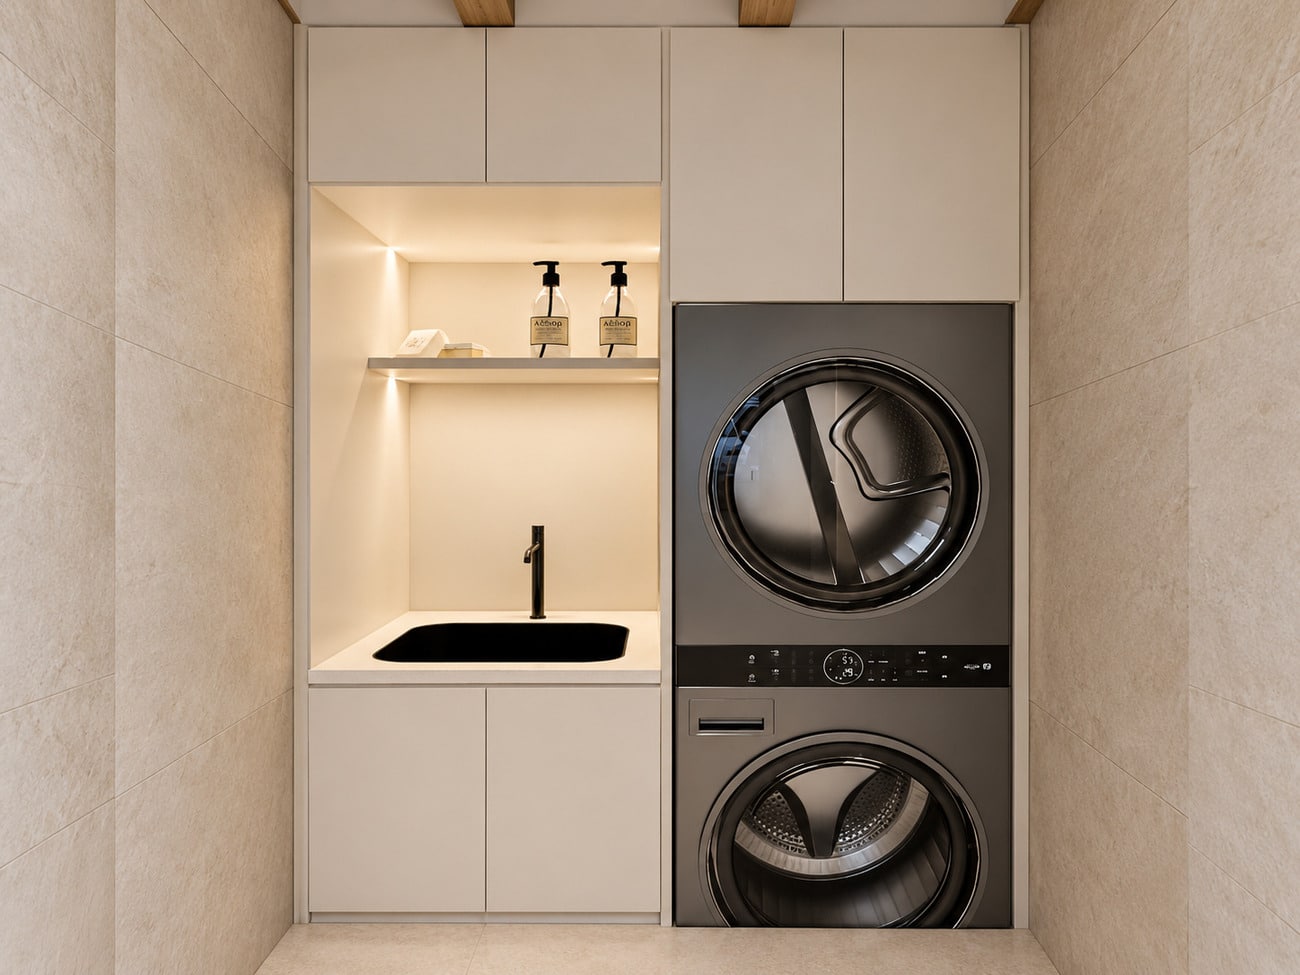
Photos: renders.
For more detailed information, we invite you to visit our 5 Stars section, which you will find further down on this page, below the images.
Details
- Reference THSSESCAN0182
- Price 1585000€
- Built area 366 sqm
- Plot area 860 sqm
- Bedrooms 6
- Bathrooms 6
- Location Ruiseñada, Cantabria
Attributes
- Equipped kitchen
- Fireplace
- Garage
- Garden
- Porch
- Separate laundry room
- Storage room
- Swimming pool
5 Stars
The property is located in Ruiseñada, Comillas, in a peaceful natural setting just a few minutes from the centre of the town and its beaches. Ruiseñada is known for its tranquillity, beautiful landscapes and an architectural setting that has preserved the charm of Cantabria’s traditional rural character. The house is situated in La Molina, a small neighbourhood within Ruiseñada. This quiet hamlet of approximately 250 residents lies at the foot of Monte Corona and its natural surroundings, and is one of the most sought-after enclaves in the area thanks to its peaceful atmosphere, scenic beauty and proximity to the town of Comillas, just 2.5 km away. Its location offers the opportunity to enjoy the calm of a rural setting while remaining close to Comillas and all its services, making it particularly appealing both as a permanent residence and as a holiday home.
The house enjoys a south-facing orientation, allowing natural light to flow throughout the interiors and enhancing the enjoyment of its outdoor spaces. The large windows, the double-height living room and the interior courtyard make light one of the defining features of the architectural design.
A home with a highly distinctive architectural identity, reinterpreting the essence of traditional Cantabrian construction through a contemporary language. The combination of stone and timber, the spectacular double-height living room, the interior courtyard, galleries and covered porches, together with the constant dialogue between the interiors and the garden, define a property designed to embrace both its natural surroundings and the light. Its private swimming pool and peaceful setting, just a few minutes from Comillas, complete a particularly unique new-build property within the local market.
New-build property currently under construction. The project focuses on generous, light-filled spaces and an architectural approach that combines traditional elements with a contemporary vision of the interiors.
The limited supply of newly built homes of this calibre in the Comillas area, together with its architecture, generous proportions, private swimming pool and proximity to the coast, places this property within a particularly distinctive segment of the local real estate market. An appealing option both as a permanent residence or second home, as well as for the value of owning a newly built property in one of the most sought-after enclaves on Cantabria’s western coast.
Contact us
* Required fields
Thank you for your message, .
We will get back to you as soon as possible.
Send another message
We will get back to you as soon as possible.