Receive more information about this property
or book an appointment for viewing.
A manifesto of contemporary classicism
Description
“A project capable of moving us as time goes by.”
This happens when architecture focuses on recovering those qualities that never go out of style: proportion, light, materiality and craftsmanship.
Inspired by the serene monumentality of the historic Italian palazzo, this residence transcends the notion of renovation to become a profoundly architectural exercise in restoration and design. Every intervention has been conceived with respect for the building’s history, recovering its essence and reinterpreting it through a contemporary lens.
Tristán Domecq’s intervention reflects precisely this way of understanding space. Its language is built upon historical and contemporary references that coexist in masterful balance.
The project draws on Italian Rationalism and the commanding presence of many twentieth-century Milanese residences, while also incorporating a certain Central European restraint. Rather than adhering to a specific style, Domecq creates a language of his own, one that understands space through proportion, materiality and light.
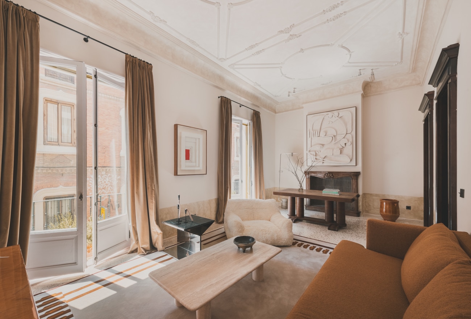
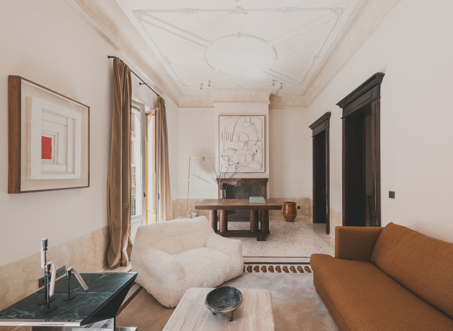
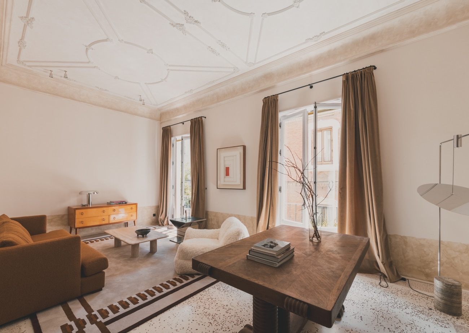
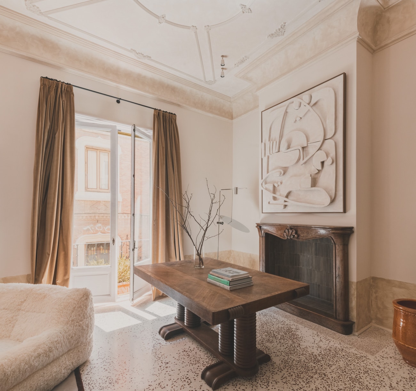
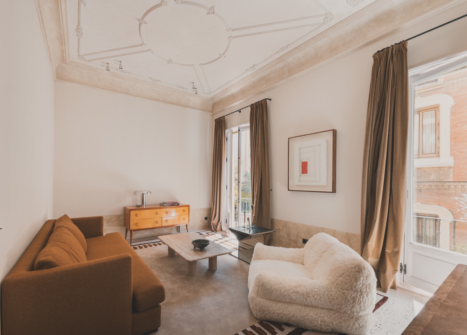
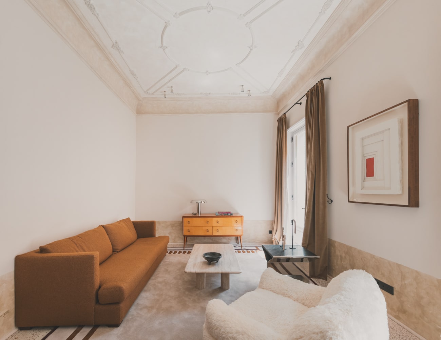
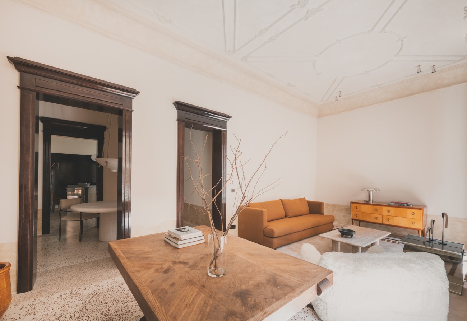
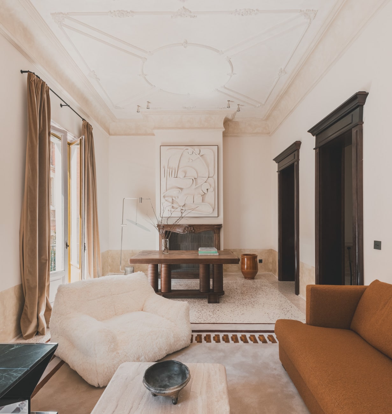
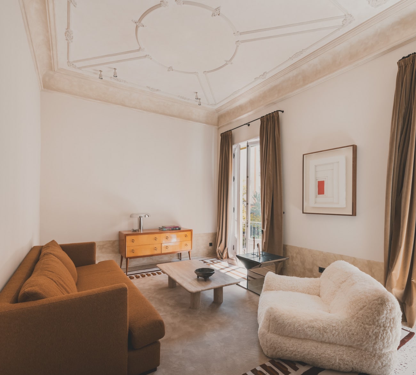
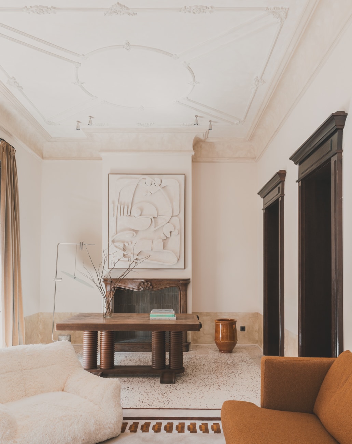
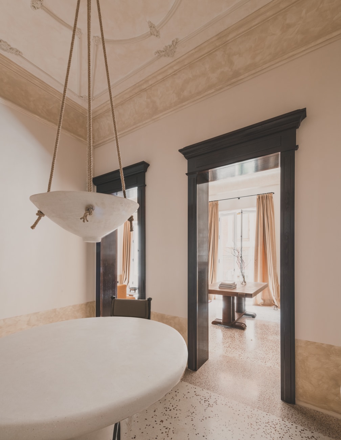
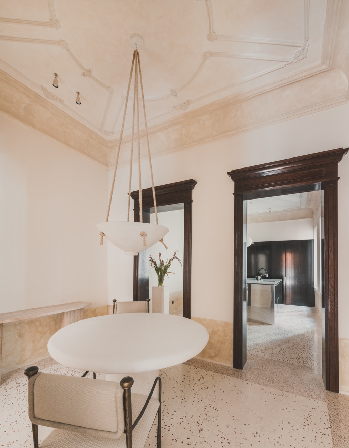
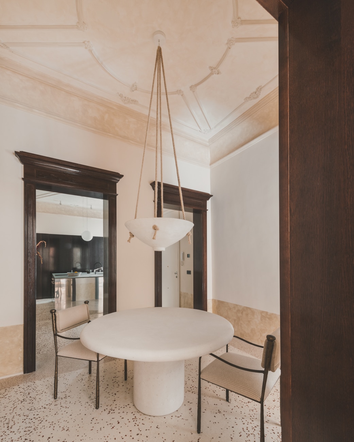
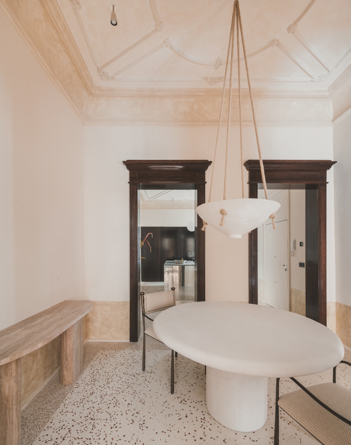
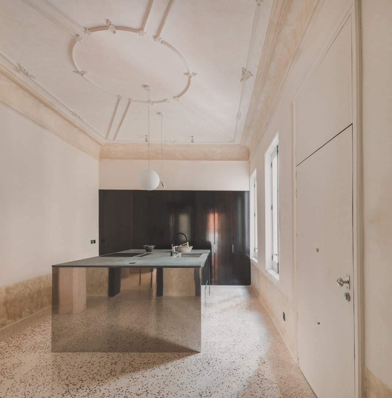
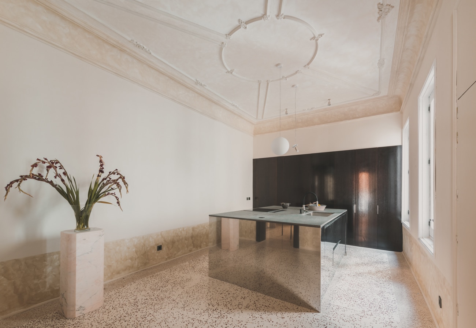
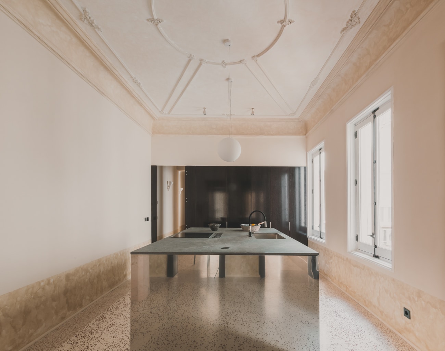
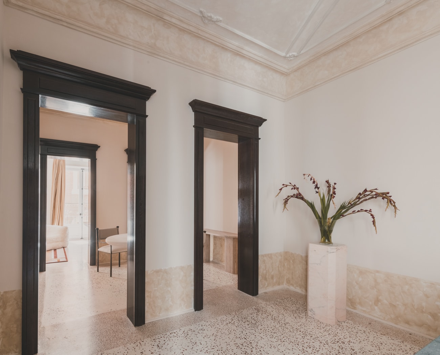
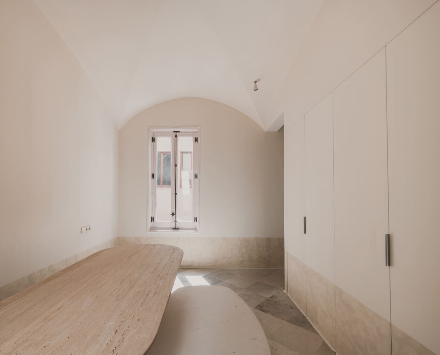
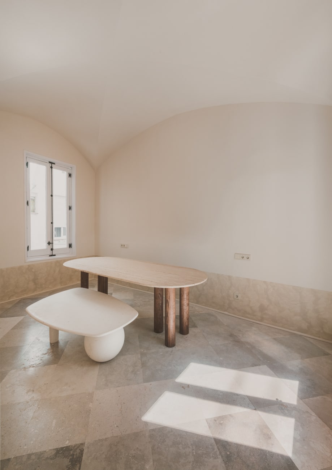
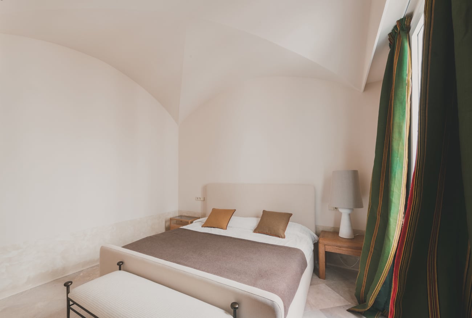
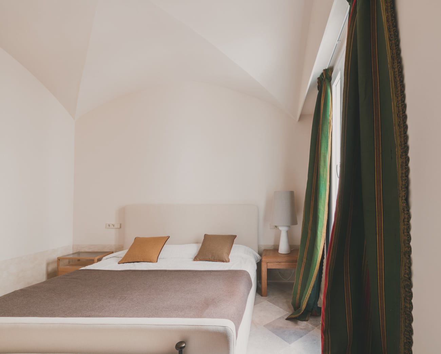
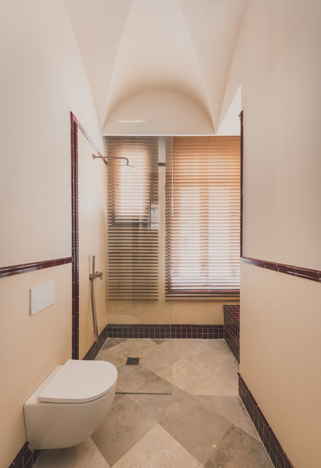
Ceiling heights of more than four metres give the residence an exceptional sense of scale, while the handcrafted ceilings reinterpret the depth of historic vaults, introducing a sculptural dimension that defines the character of each space.
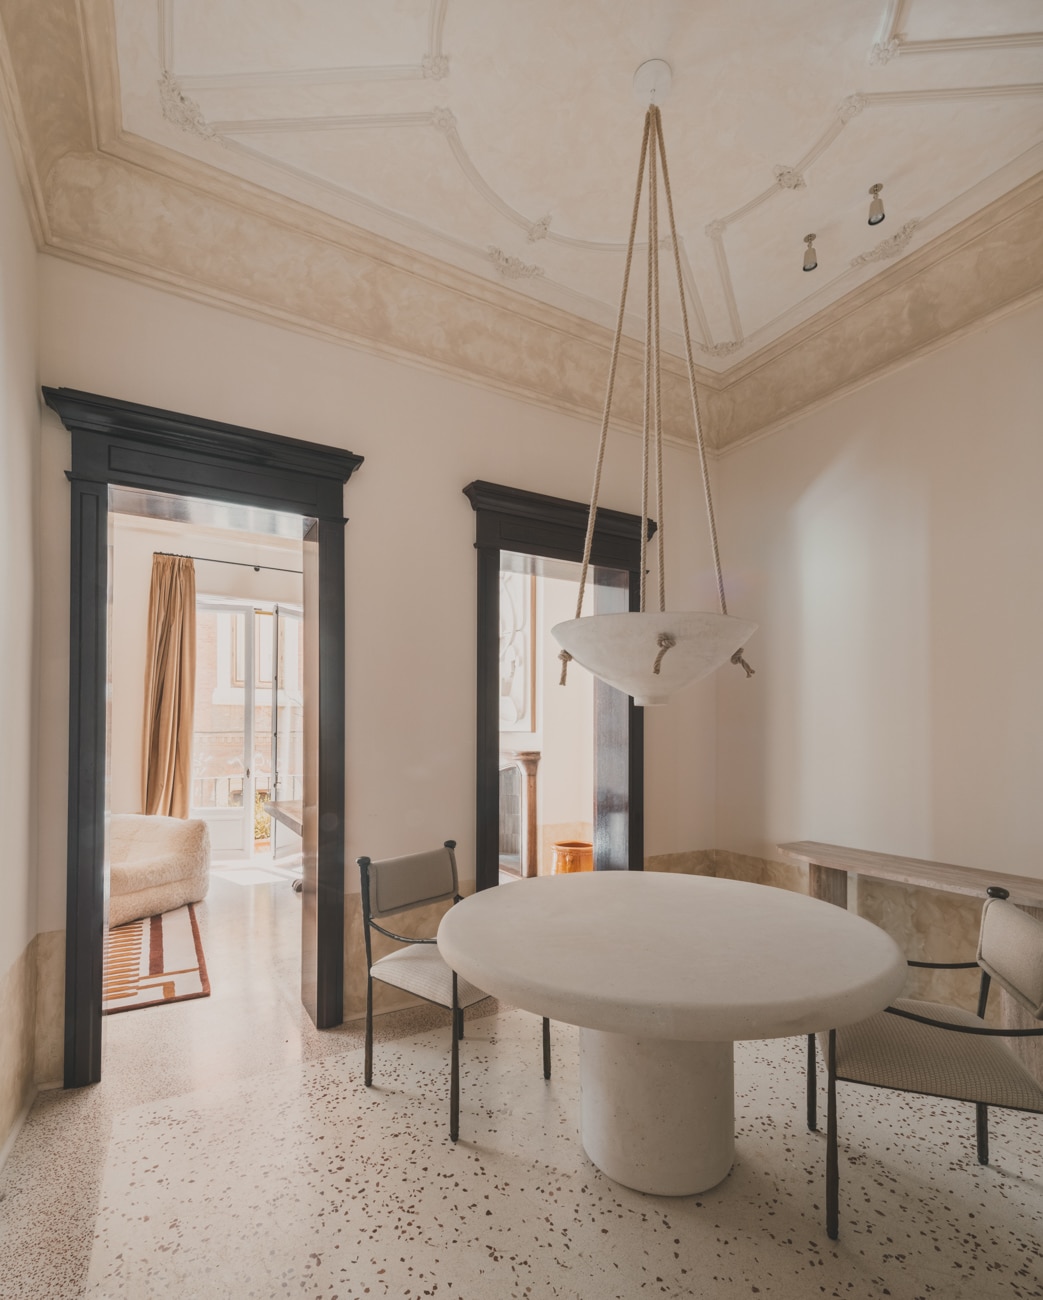
The nearly four-metre-high ceilings lend the residence an exceptional sense of scale, while their handcrafted construction recreates the beauty and depth of historic vaults, adding a sculptural dimension that defines the character of the interiors. Light flows through each room, enhancing the textures, proportions and extraordinary craftsmanship that give coherence and meaning to the whole.
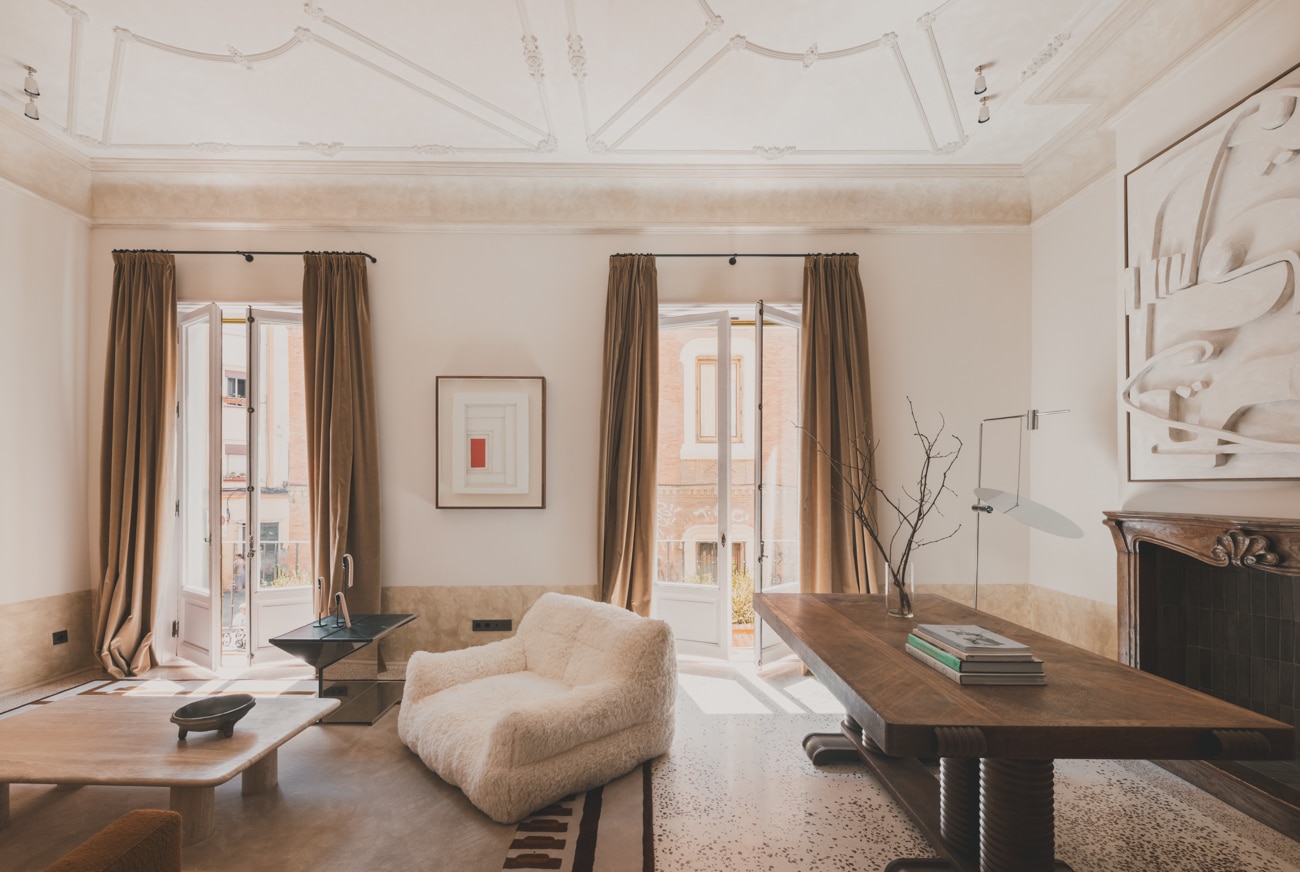
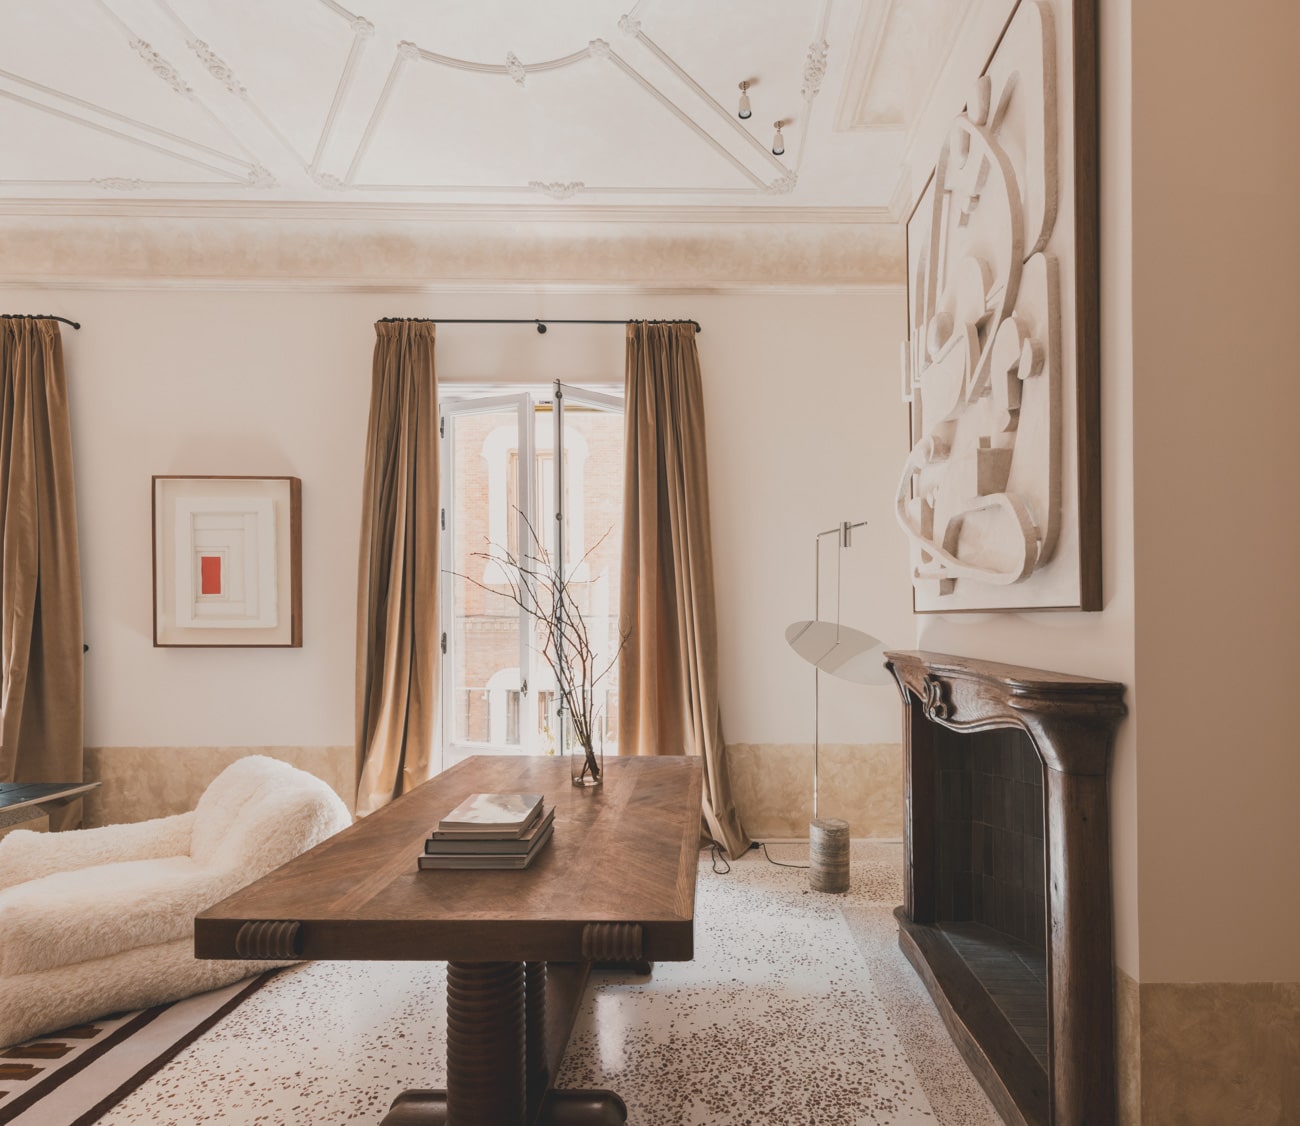
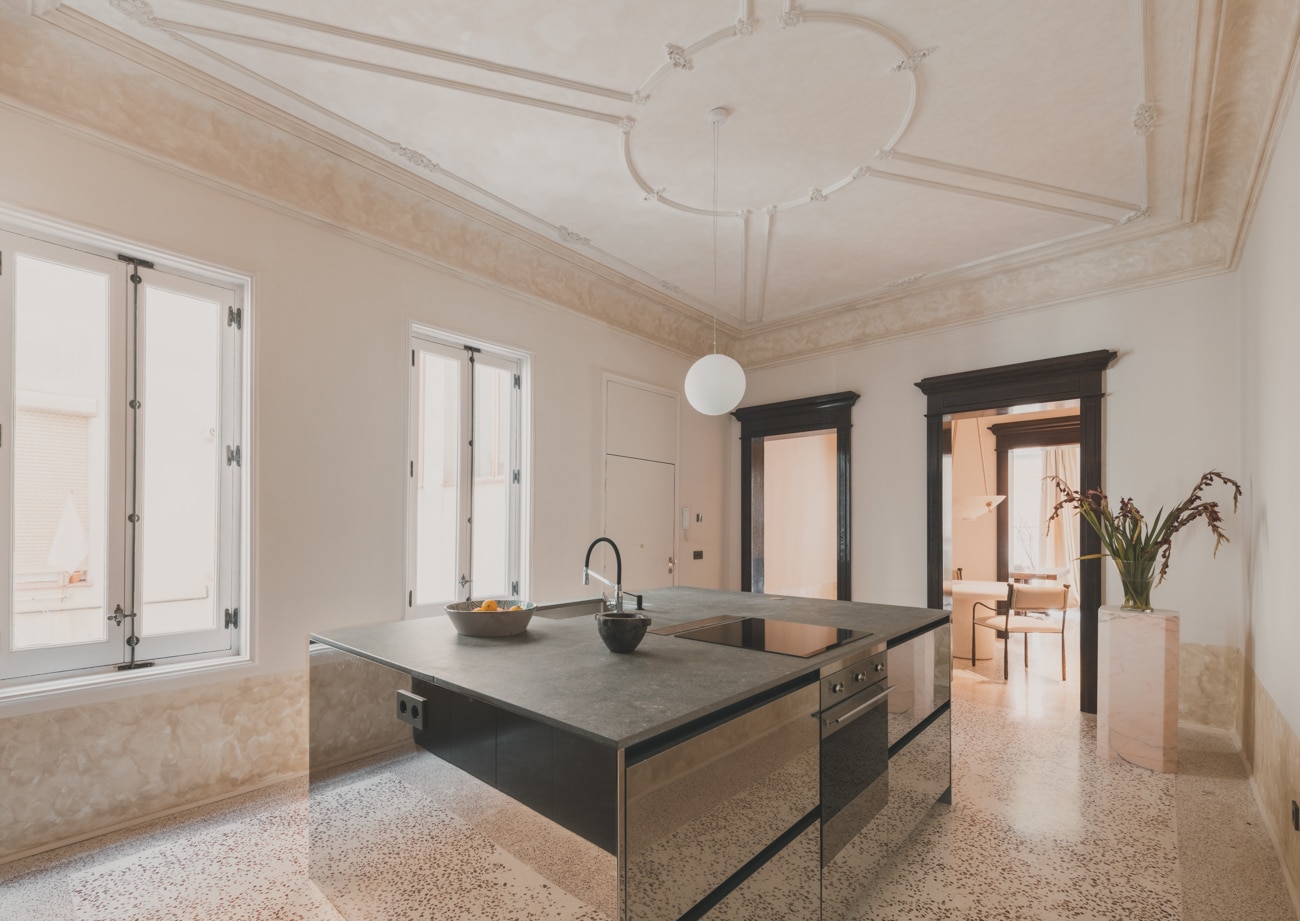
The original elements have been meticulously restored, preserving the memory of the architecture. The windows, dating from the period in which the building was constructed, retain their original identity and frame the relationship between the interior and the city.
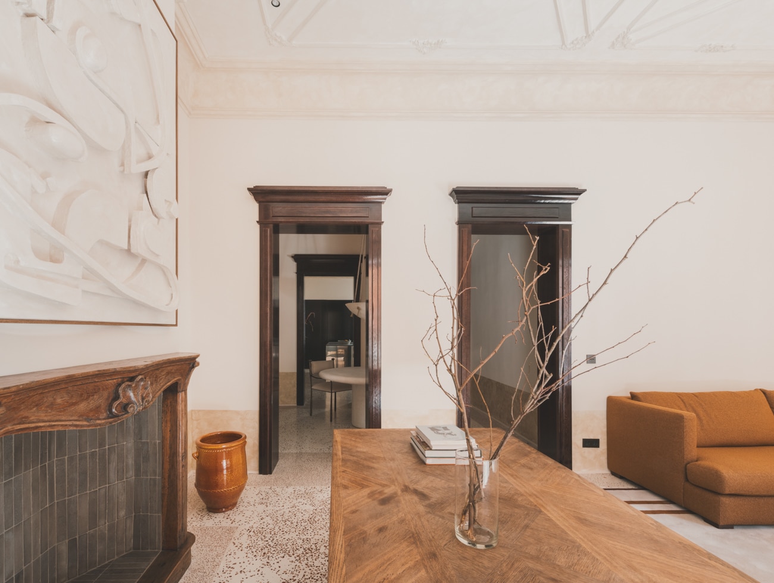
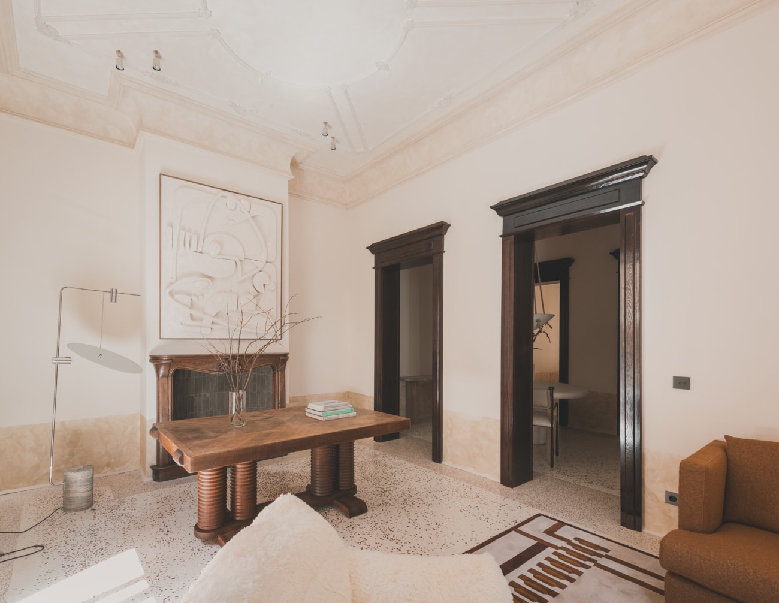
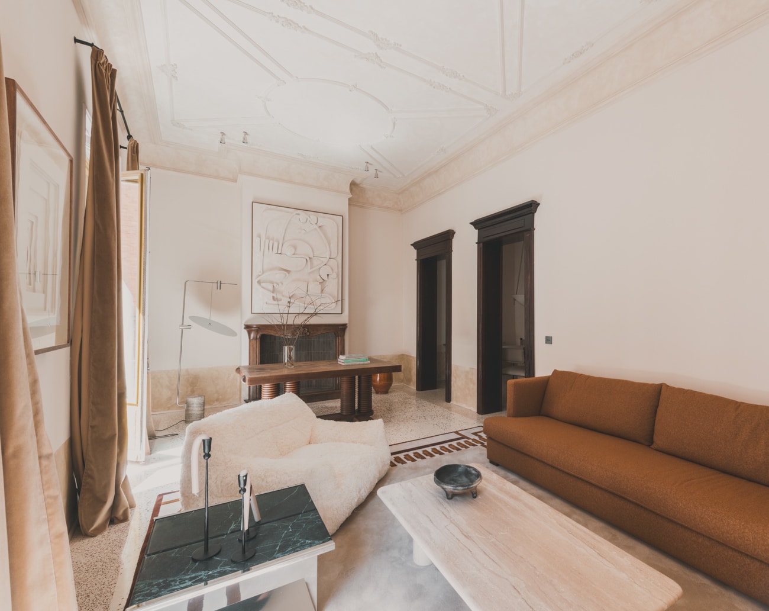
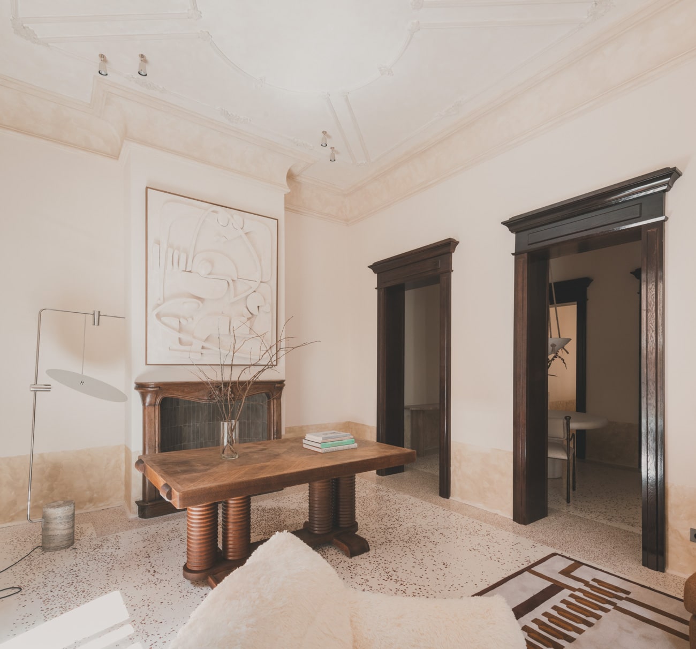
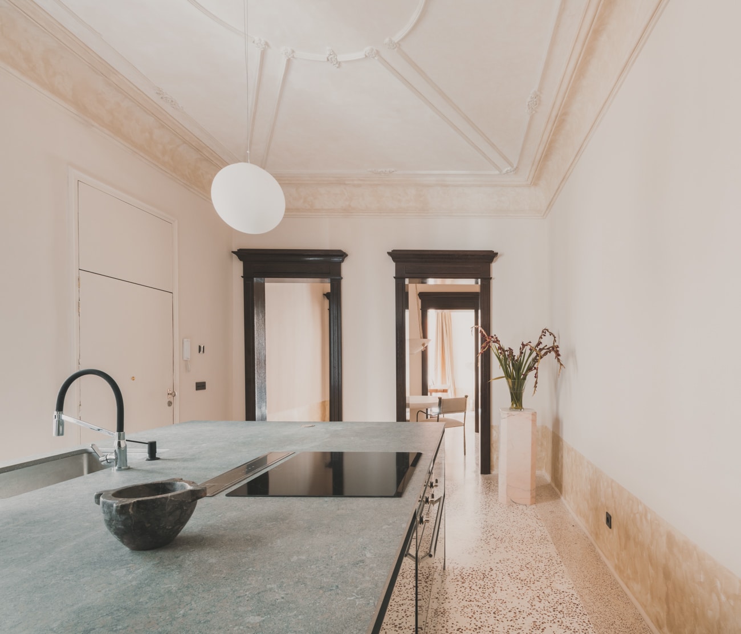
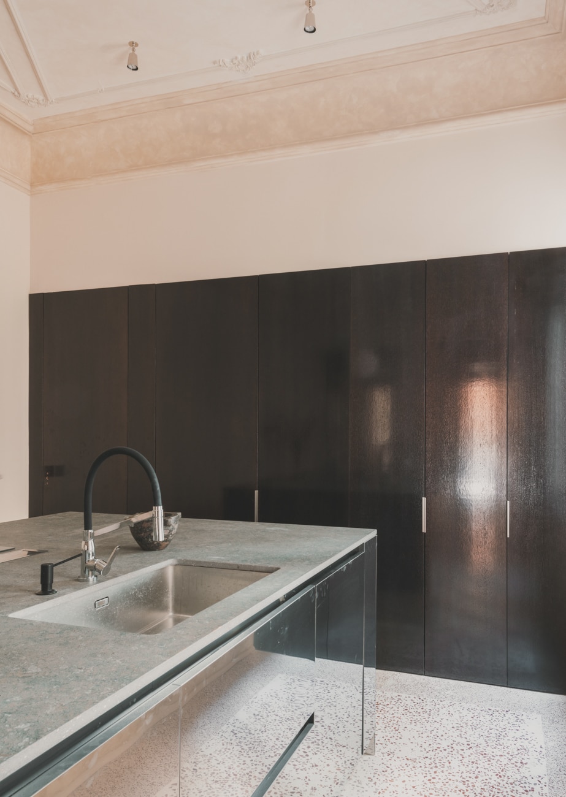
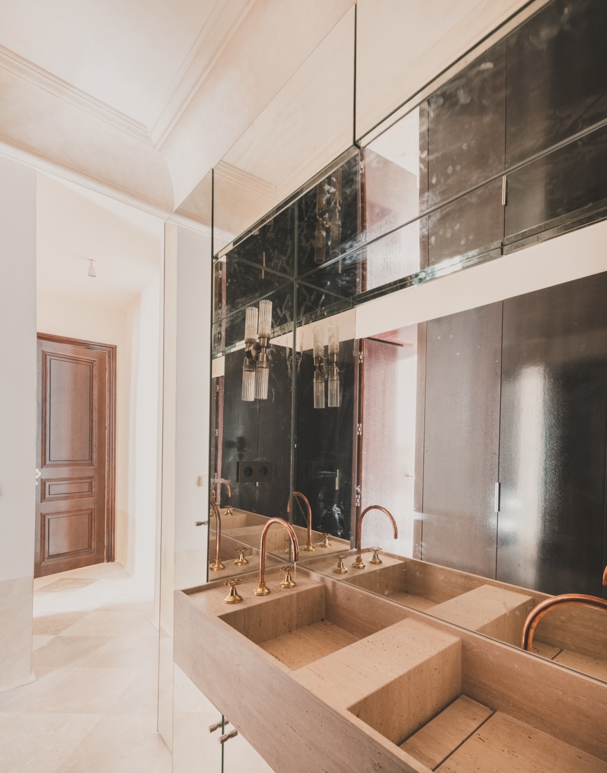
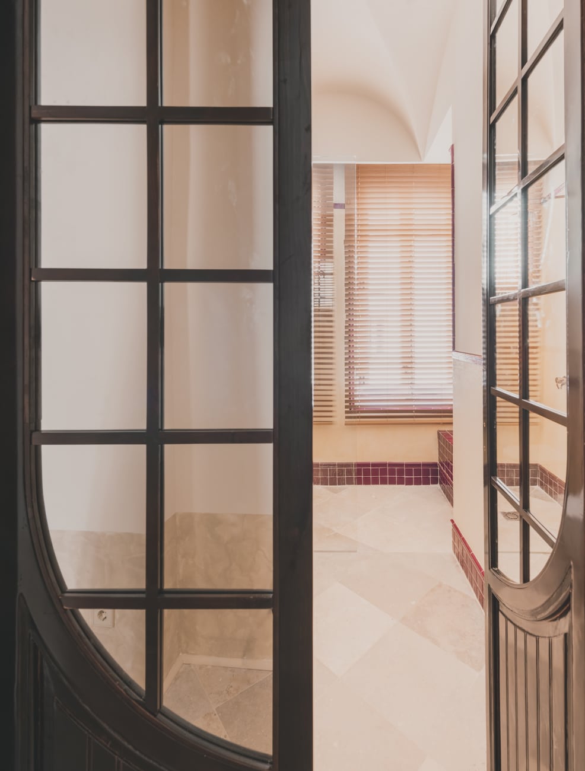
As a counterpoint, imposing timber portals connect the different rooms, introducing a warm materiality that enters into dialogue with the purity of the new layout and creates a balance between tradition and contemporaneity.
The result is a residence of singular character, where the nobility of the materials, the precision of the craftsmanship and a contemporary intervention of exceptional sensitivity create an atmosphere that is sophisticated, timeless and deeply evocative.
Everything is shaped through materiality. Stone, fine woods, mineral plasters and a palette whose richness comes from the materials themselves rather than from colour. There is an unusual sense of restraint. Empty space becomes part of the composition, inviting a quiet and contemplative approach to collecting.
This project is defined by purpose and a search for truth. It is a home capable of ageing with honesty, demonstrating that the timeless will always prevail.
Layout:
From the very first moment, the residence conveys a sense of classicism reinterpreted through a contemporary lens, where history is revealed in the details and the design introduces a modern language without altering its essence.
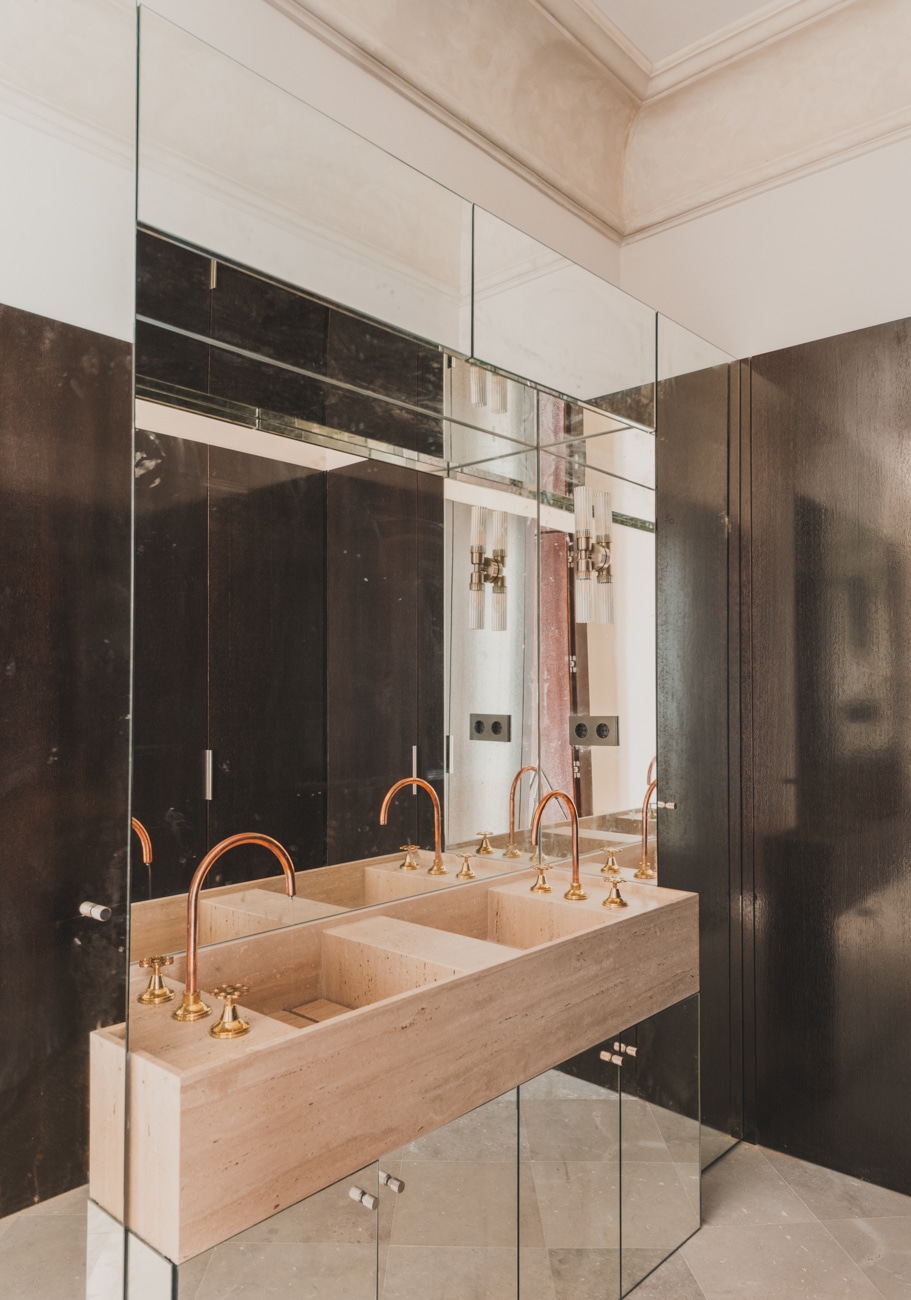
The kitchen is the true heart of the home. More than a functional space, it acts as the central axis around which everyday life unfolds. Its distinctive island, entirely clad in mirror, reflects the architecture, amplifies the light and captures the home’s many perspectives. In doing so, it establishes an unexpected dialogue with the building’s classical character while introducing a contemporary gesture of striking visual impact.
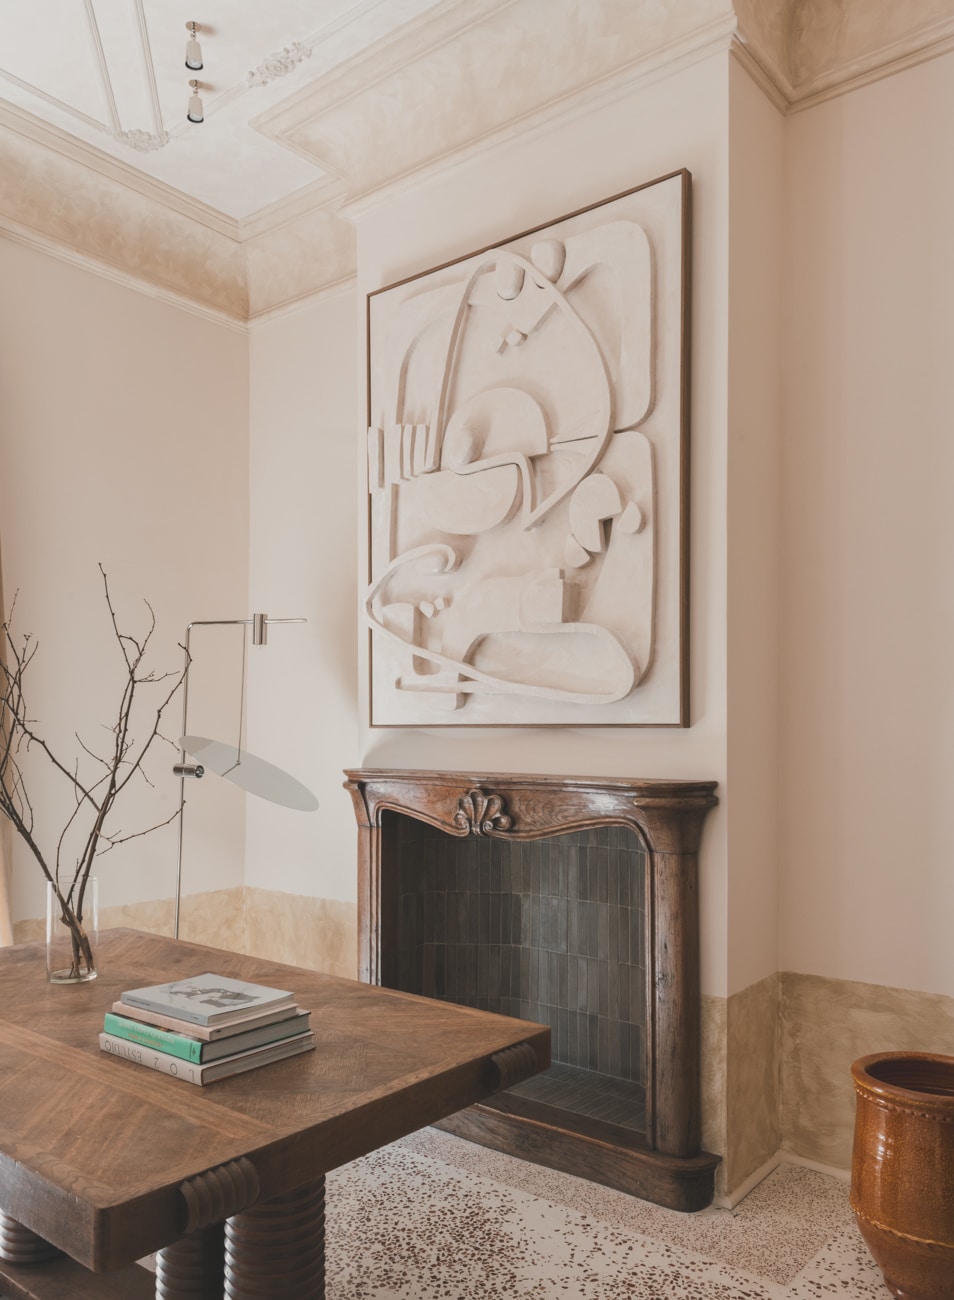
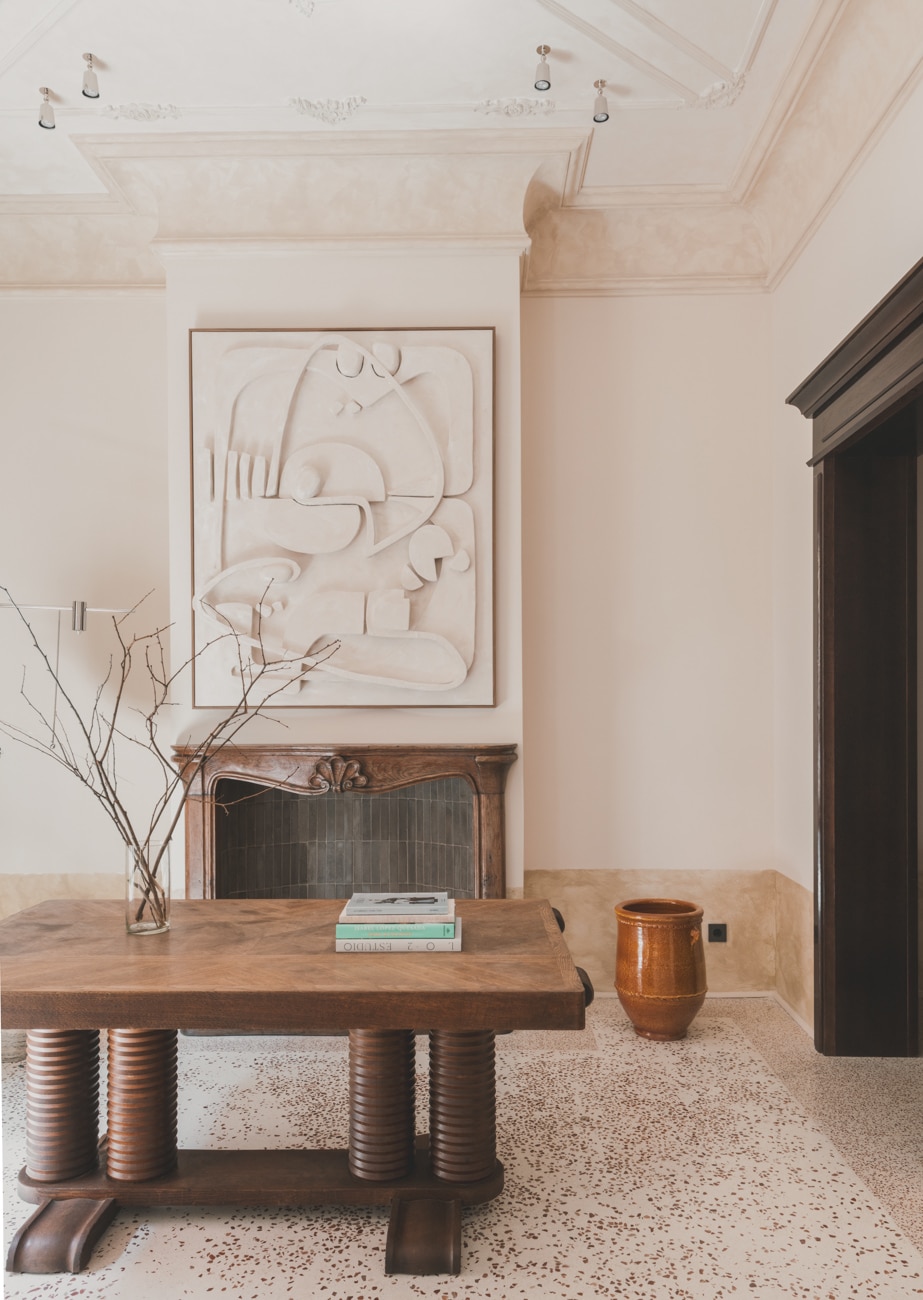
Beyond it, the living room reveals the full monumentality of the residence. Two large street-facing windows flood the space with natural light, while the fireplace, conceived as an architectural feature in its own right, anchors the room and brings warmth, balance and an unmistakable sense of permanence. Generously proportioned, it is a space designed to be enjoyed at a leisurely pace, equally suited to everyday living and moments of gathering.
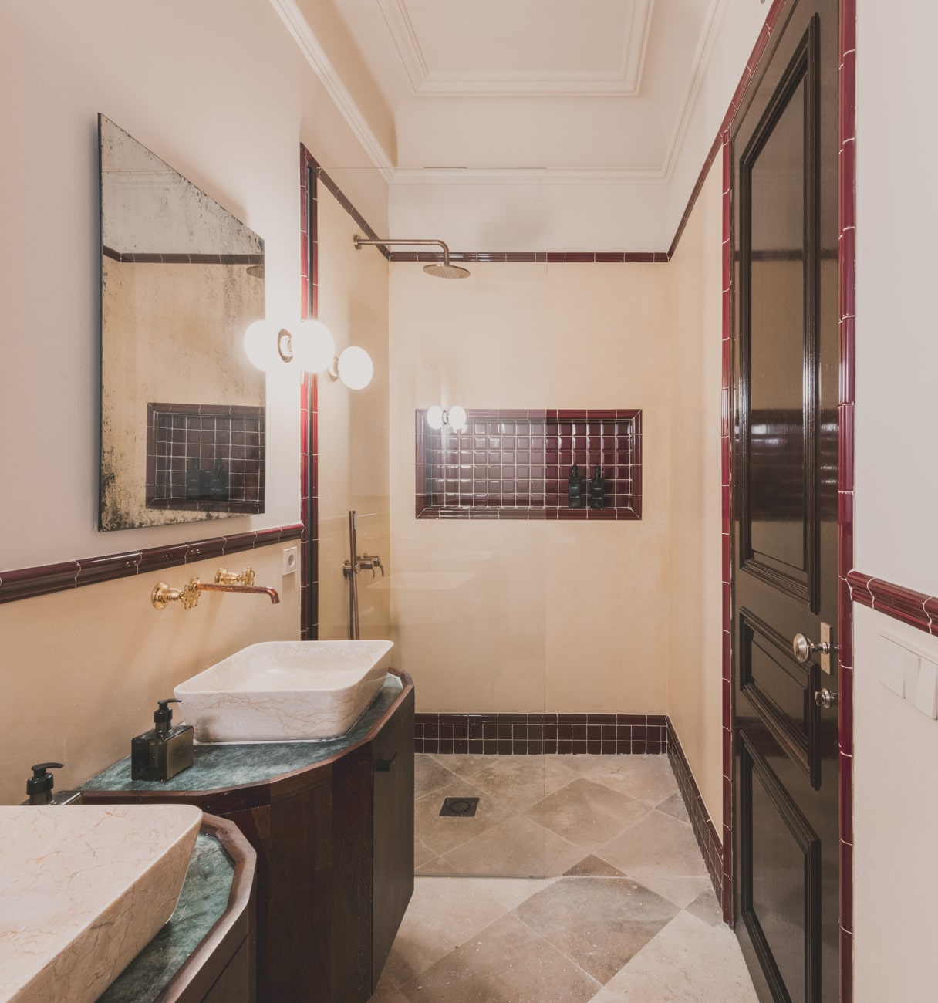
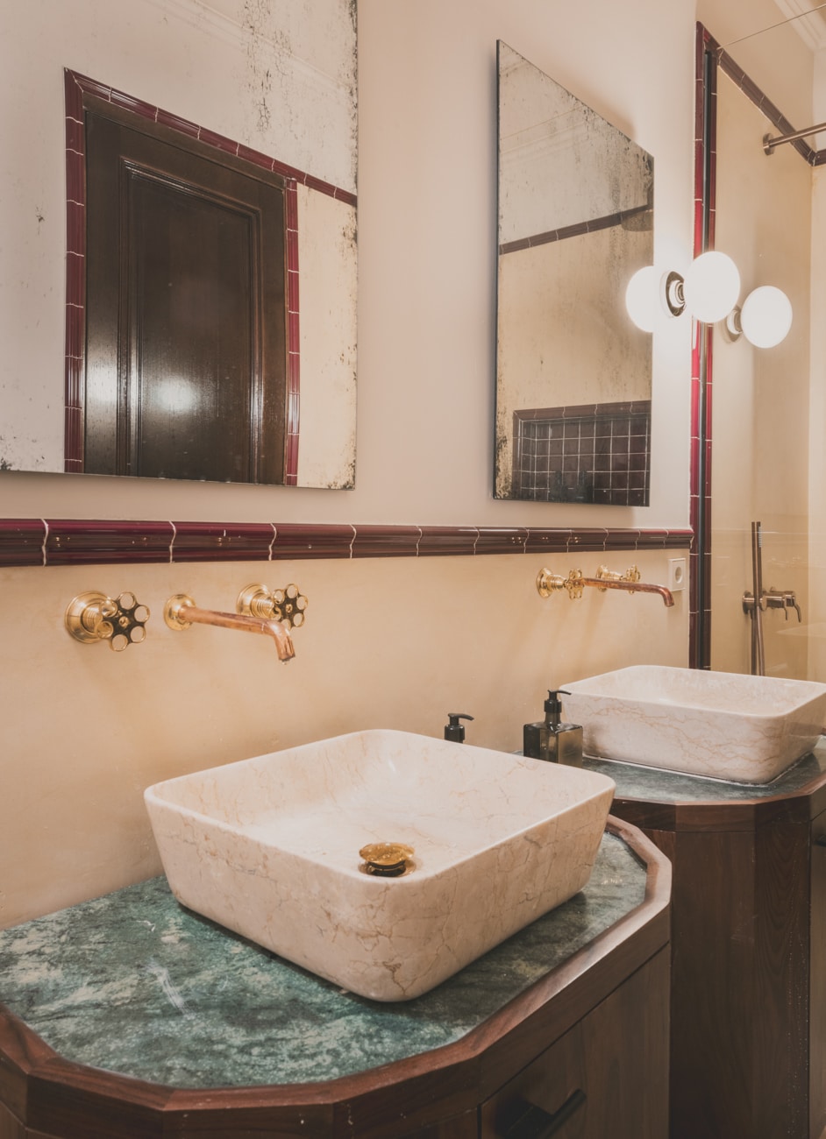
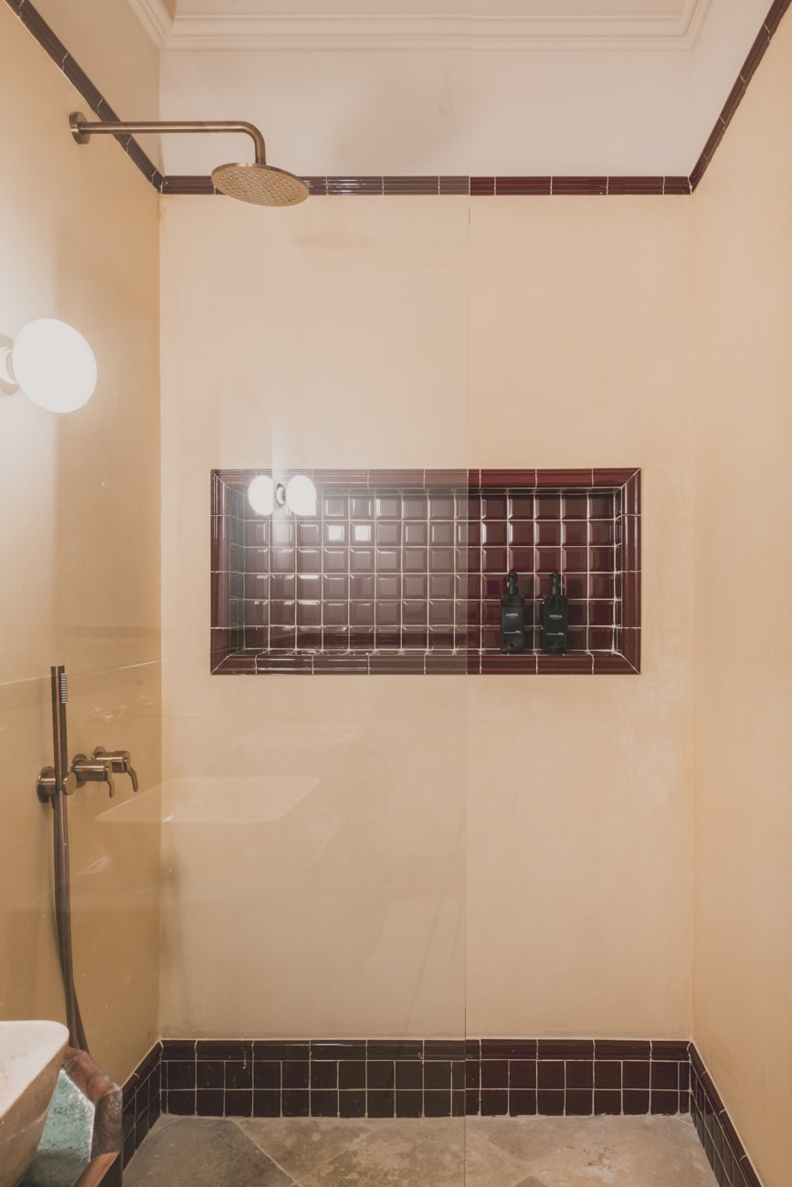
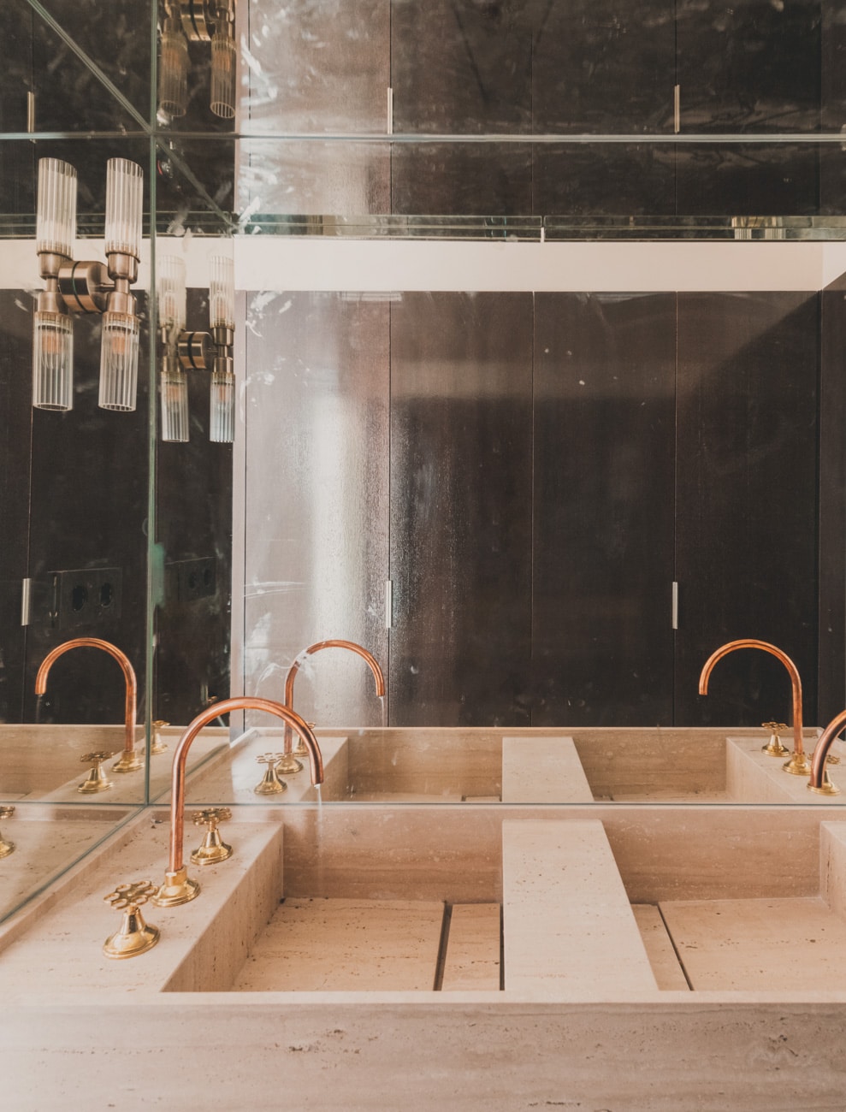
The private quarters remain discreetly concealed behind a door seamlessly integrated into the architecture, preserving privacy while heightening the sense of discovery. Beyond it, the atmosphere becomes more serene. The principal suite occupies the most secluded part of the residence and has been conceived as an intimate retreat, complete with a spacious dressing room and an en-suite bathroom where materiality and light create an atmosphere of absolute well-being.
This area is completed by two additional bedrooms, both generously proportioned and overlooking a quiet internal courtyard, offering a sense of silence and privacy that balances the dynamism of the social spaces.
The result is a layout that understands architecture as an experience: a home in which classical heritage coexists with contemporary interventions of exceptional sensitivity, creating spaces that surprise, move and remain in the memory.
For more detailed information, we invite you to explore our Five-Star section, located further down this page, below the images.
Details
- Reference THSSESMAD1151
- Price 1980000€
- Built area 200 sqm
- Bedrooms 3
- Bathrooms 3
- Location Malasaña-Universidad, Madrid
Attributes
- Ceiling heights of more than three metres
- Equipped kitchen
- Original attributes
- Separate laundry room
- Storage room
- Underfloor heating and cooling
5 Stars
Malasaña is one of Madrid’s most architecturally distinctive neighbourhoods. Classical buildings, galleries, bookshops, restaurants and independent businesses coexist in an area that has successfully reinvented itself without losing its identity. It is a neighbourhood where history and creativity continue to shape the rhythm of the city.
Its south-west orientation and large windows allow natural light to accompany the home throughout the day. Madrid’s sunsets flood the interiors, enhancing the richness of the materials and the depth of the spaces.
Tristán Domecq’s intervention recovers the essence of the building through a profoundly architectural approach, respecting its history while highlighting the elements that give it such a distinctive character. Ceiling heights of more than four metres, handcrafted ceilings inspired by historic vaults, imposing timber portals, a fireplace conceived as an architectural feature in its own right, and the restoration of the original joinery come together to create a remarkably coherent whole. Every element responds to the same idea: restoring the nobility of classical architecture through a contemporary language. A project in which proportion, light, materiality and exceptional craftsmanship transform this residence into a truly rare offering in today’s market.
Set within an early twentieth-century building, the residence has been completely renovated with the utmost respect for its original architecture. Mouldings, joinery, the fireplace and other historic features coexist with fully modernised systems and contemporary solutions executed with an exceptional level of detail.
Malasaña is experiencing one of the most compelling moments in its recent history. The transformation of the Plaza de España area, its natural connection with Justicia and the restoration of numerous historic buildings have established the neighbourhood as one of Madrid’s leading destinations for residential investment. This process of appreciation continues to gain momentum, while signature projects such as this one are becoming increasingly sought after—and remain exceptionally rare.
Contact us
* Required fields
Thank you for your message, .
We will get back to you as soon as possible.
Send another message
We will get back to you as soon as possible.