Receive more information about this property
or book an appointment for viewing.
Charming architecture and family life in Somió
Description
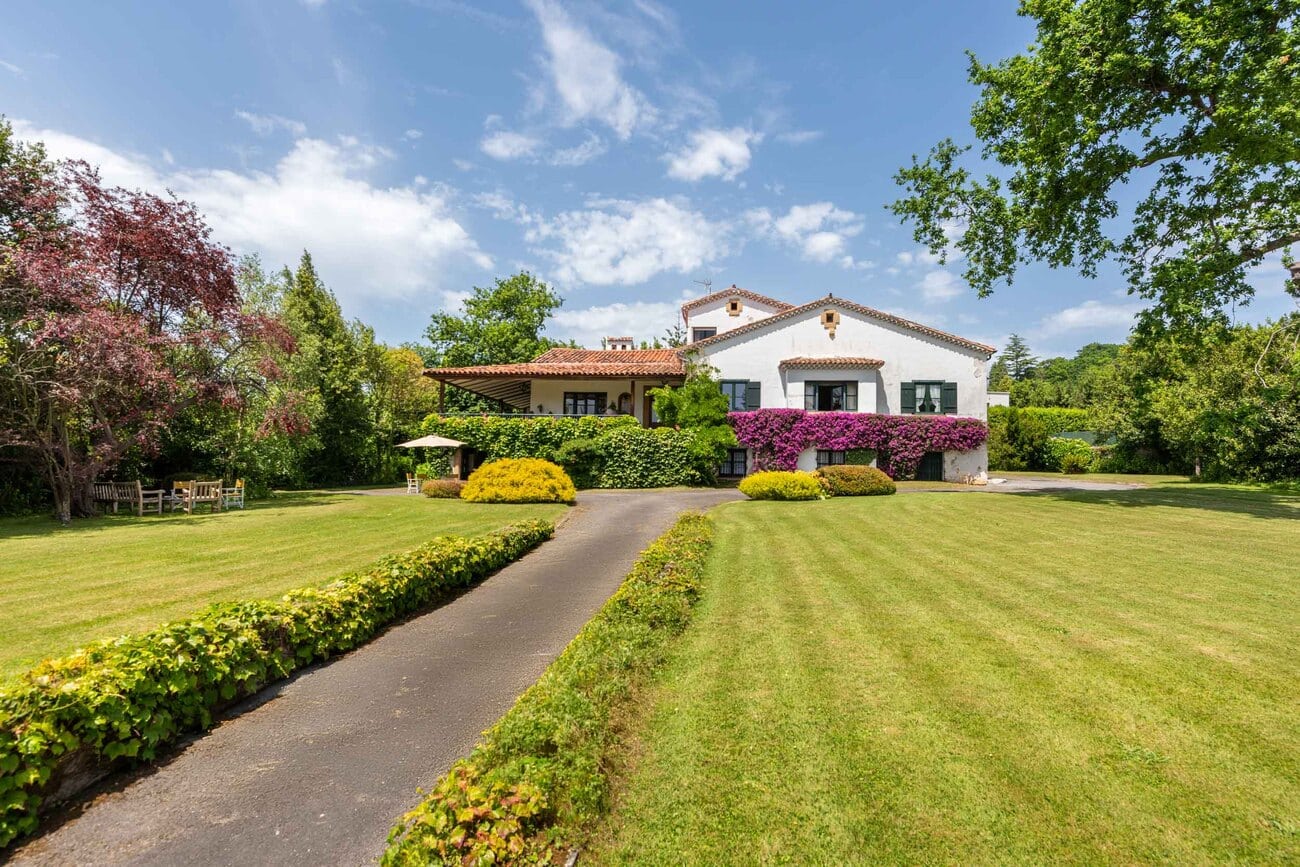
Detached house with great personality on a magnificent landscaped plot, located in a quiet, green residential setting in Somió.
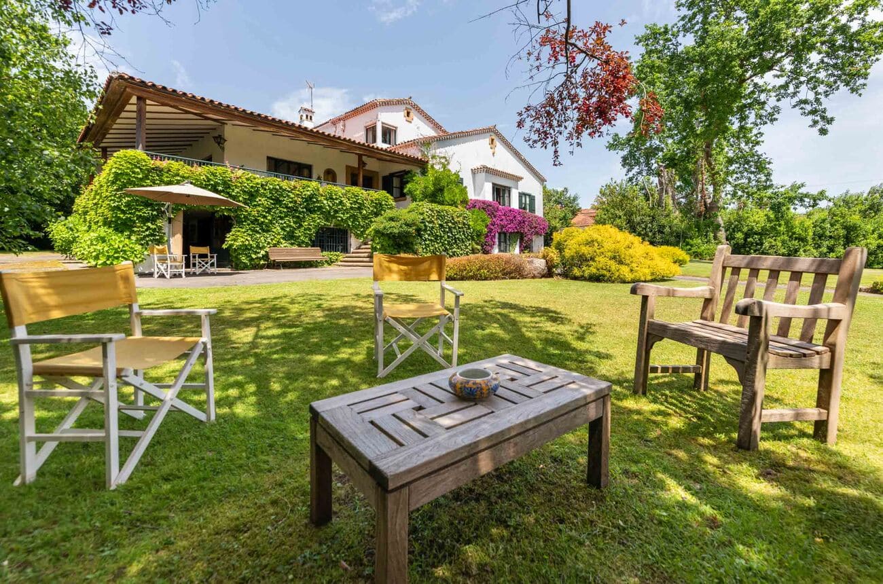
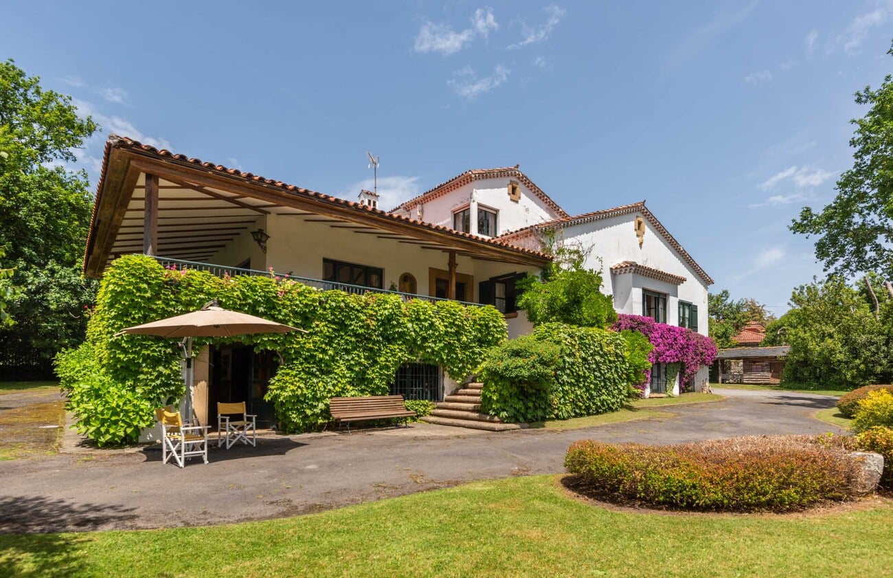
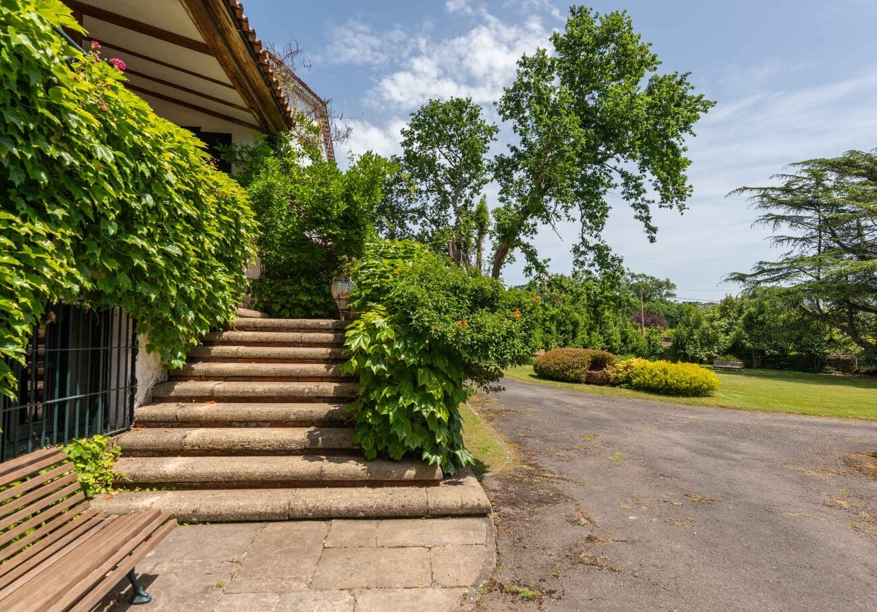
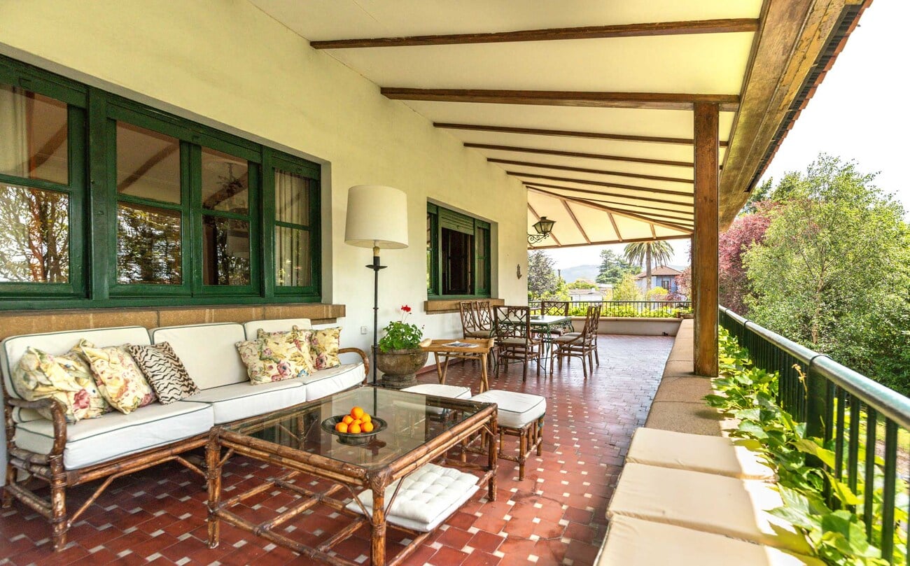
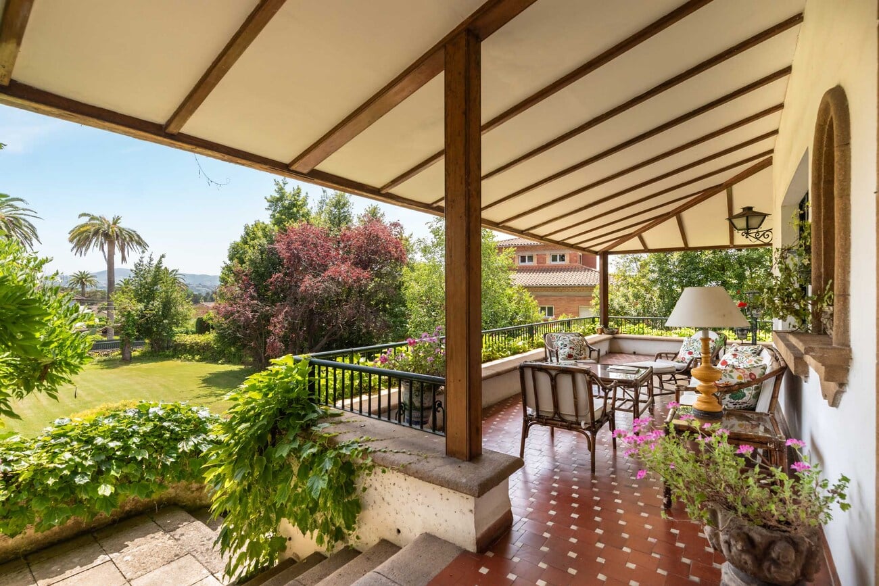
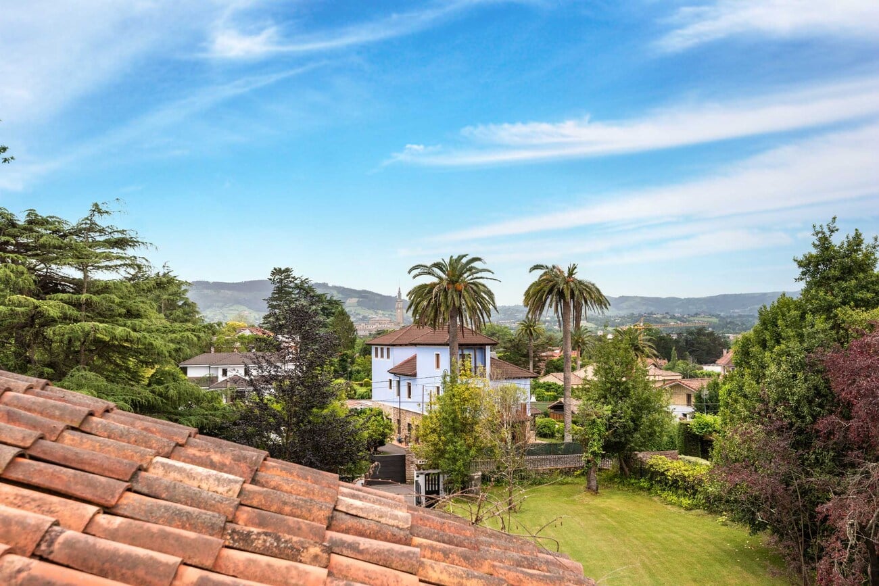
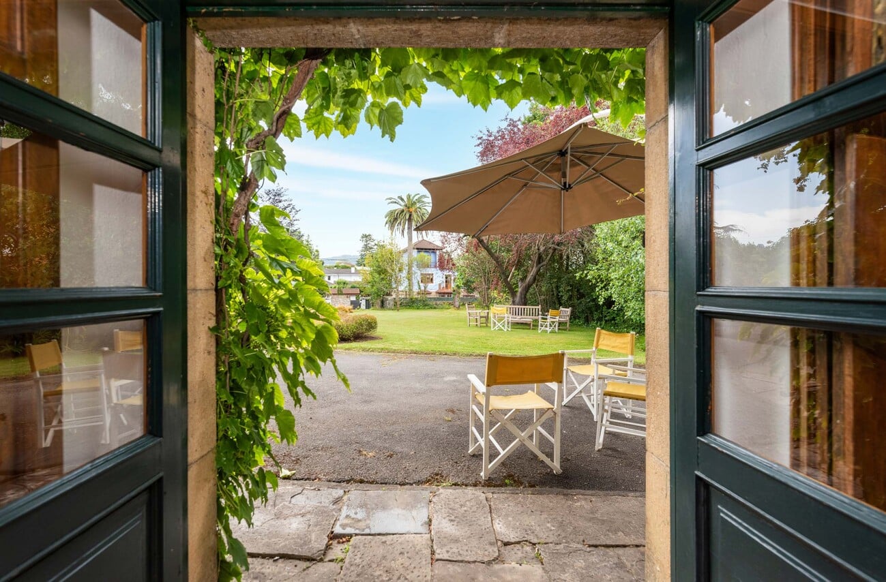
A home with a serene presence and character of its own, surrounded by a mature garden that embraces the house and enhances the feeling of privacy, calm and wellbeing. Its private landscaped entrance, generous lawn, mature vegetation and porch create a particularly welcoming exterior, designed to be enjoyed all year round.
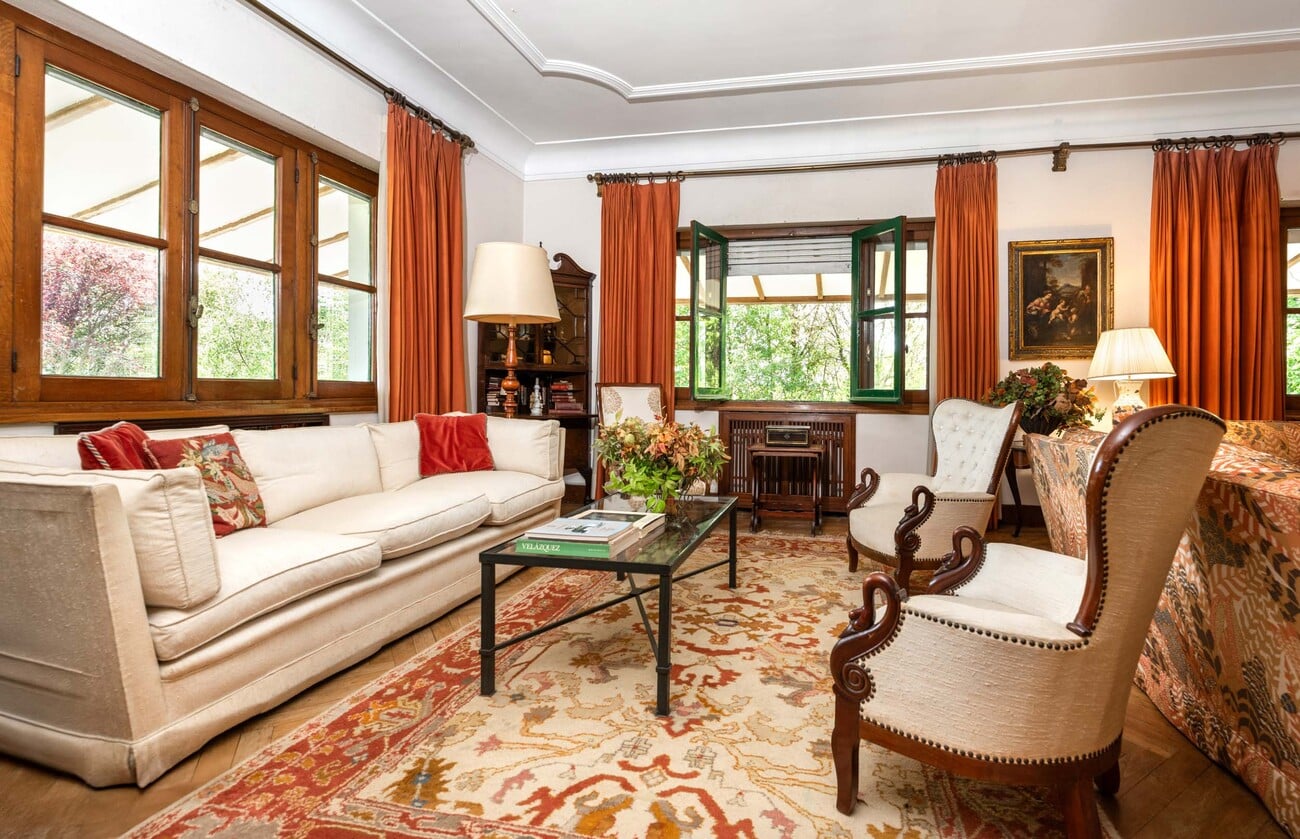
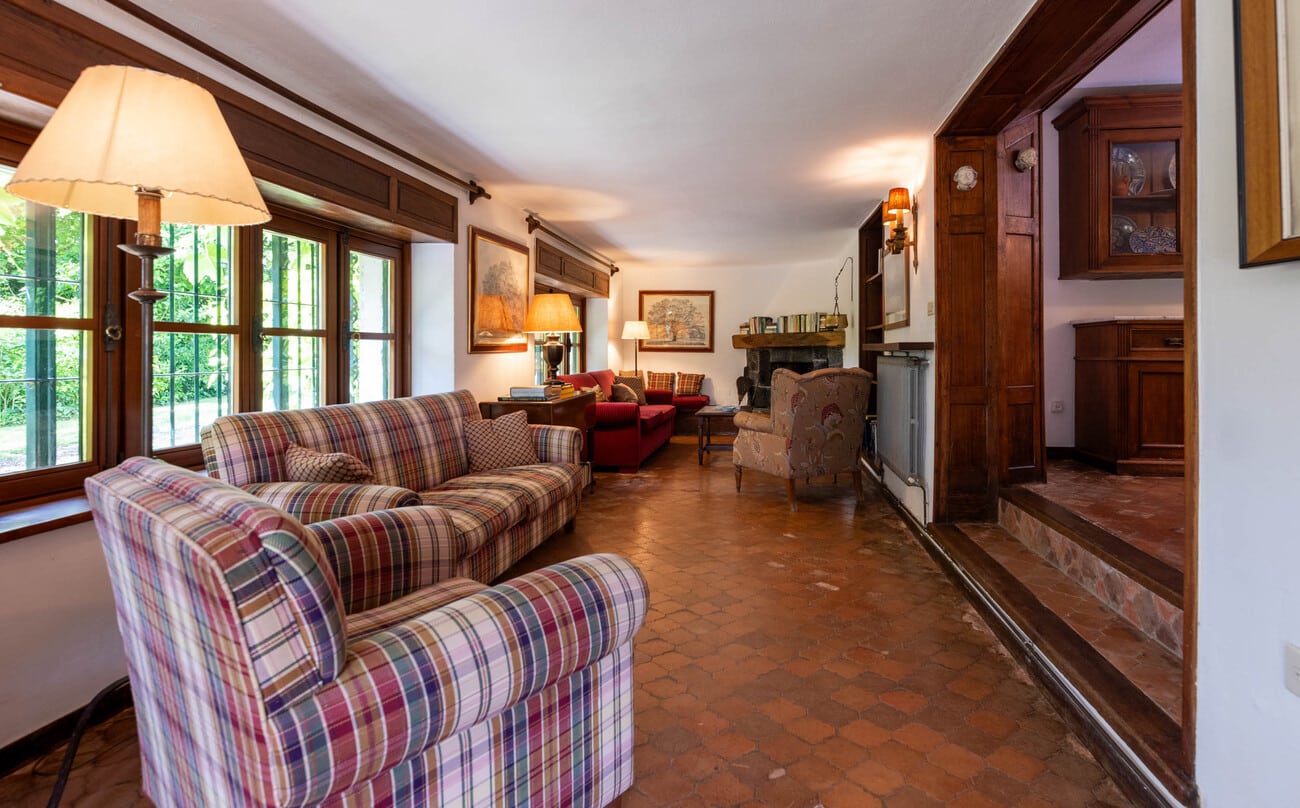
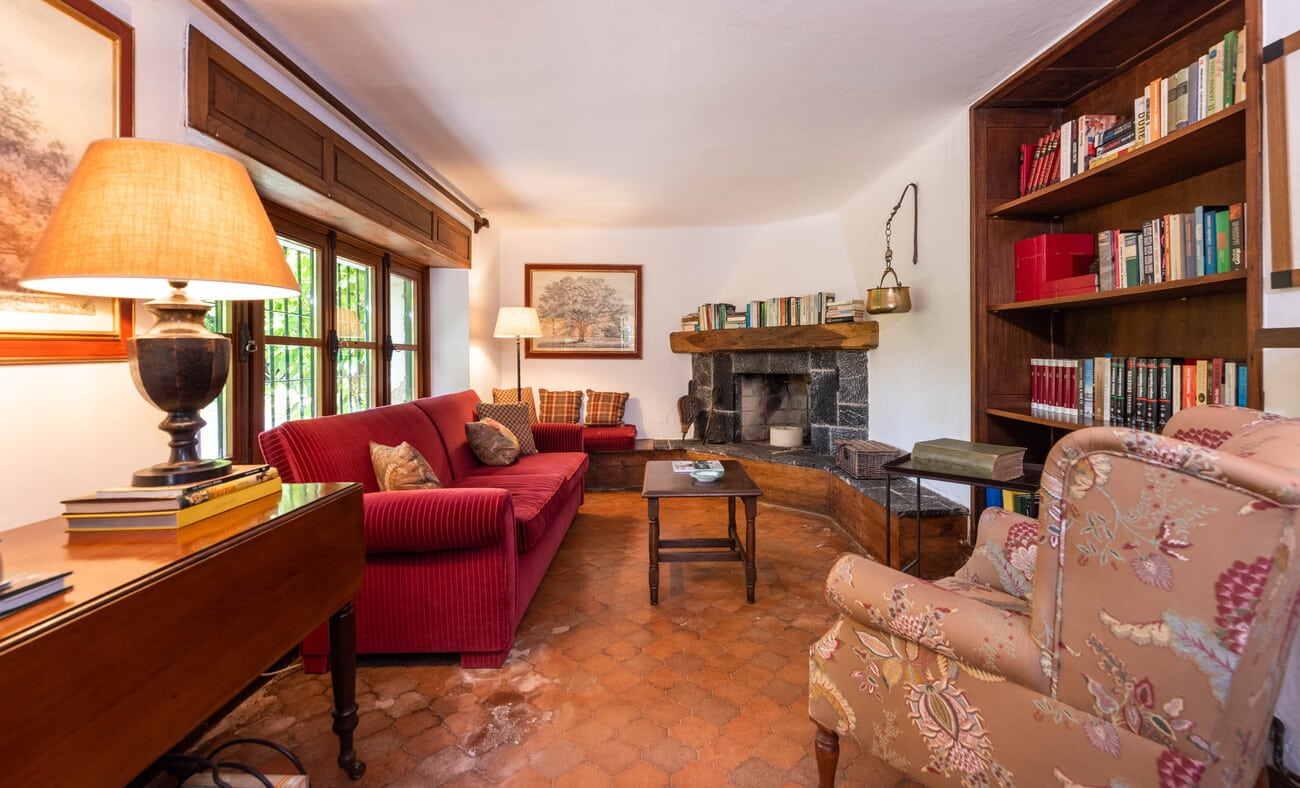
The house has been conceived to maintain a continuous connection with the garden and to make the most of natural light throughout the day. Large windows, openness towards the green areas and the layout of its rooms encourage a comfortable, family-oriented way of life that is closely connected to its surroundings.
The outdoor space is experienced as a natural extension of the home: open areas, shade, privacy and the atmosphere of an established estate.
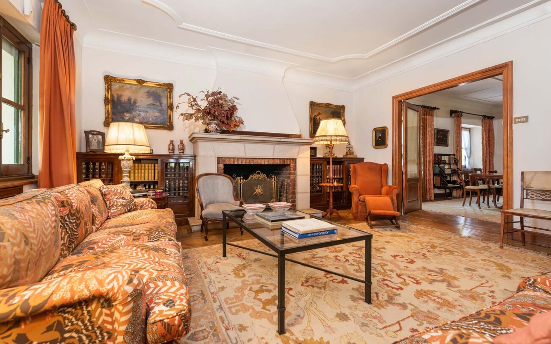
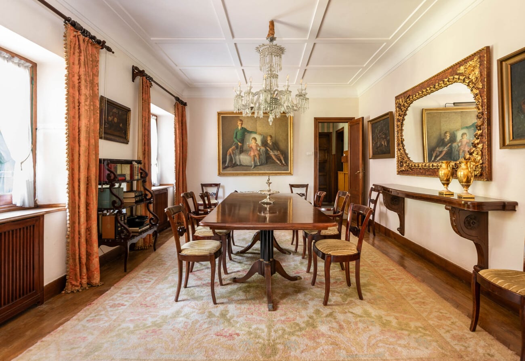
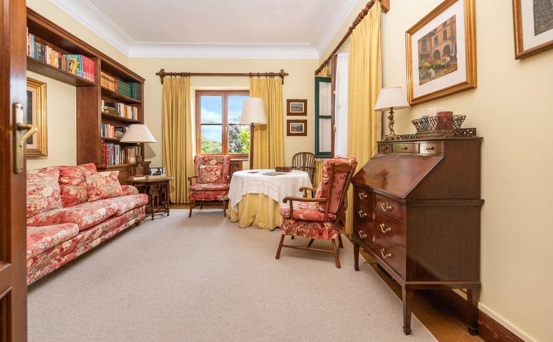
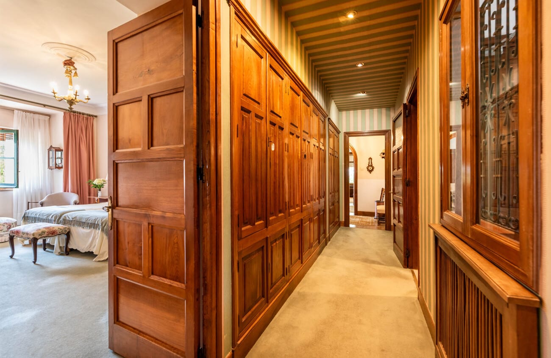
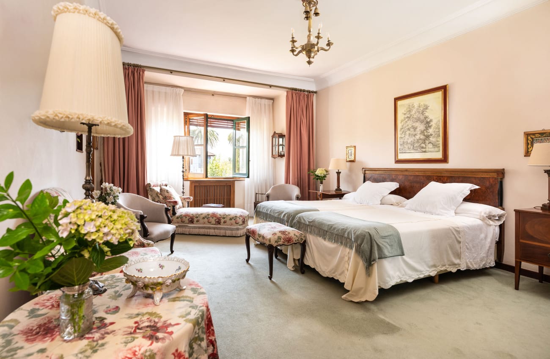
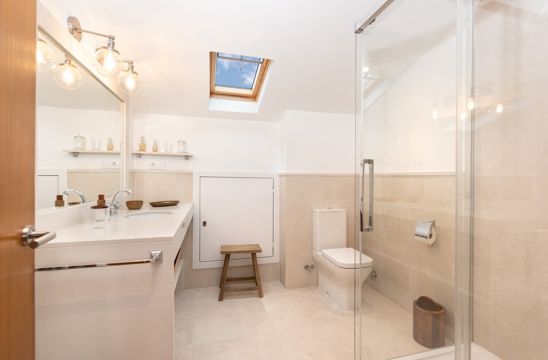
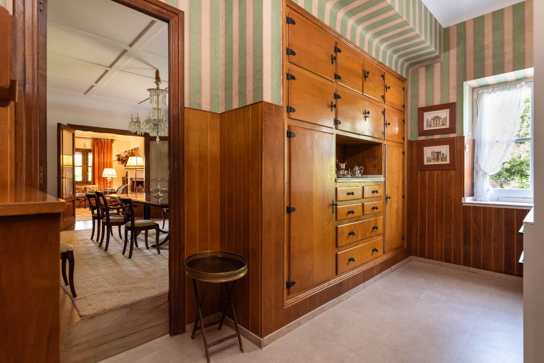
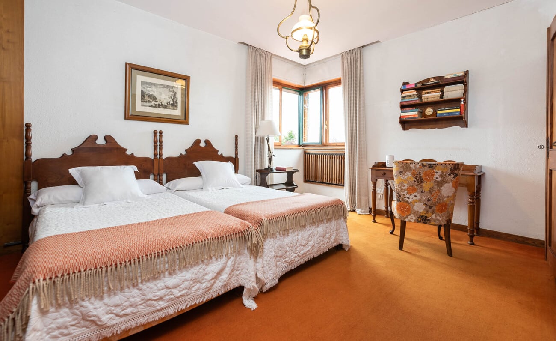
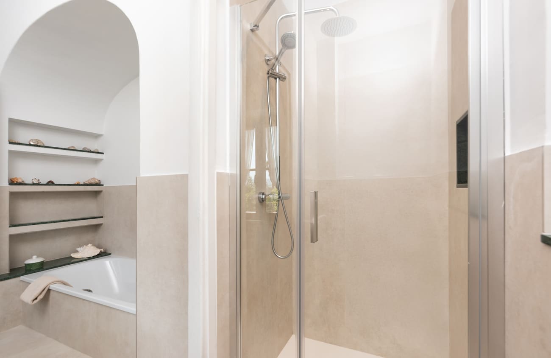
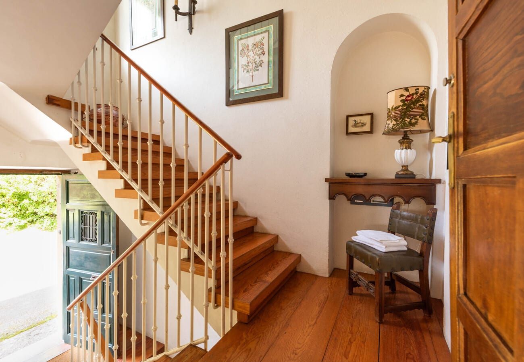
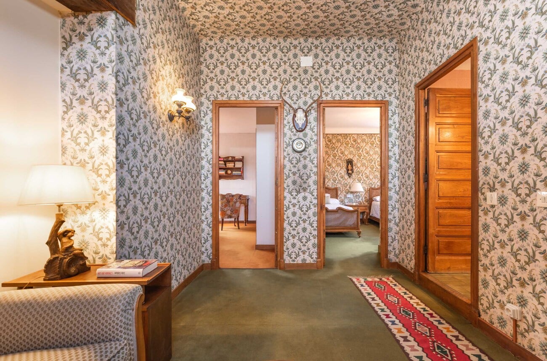
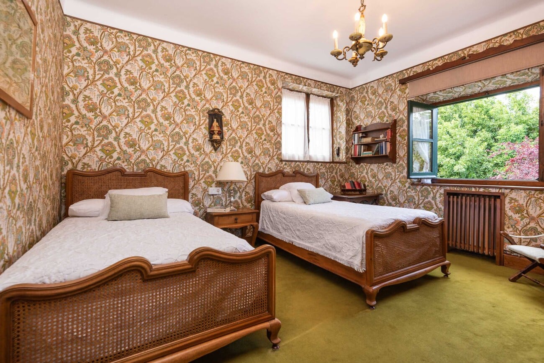
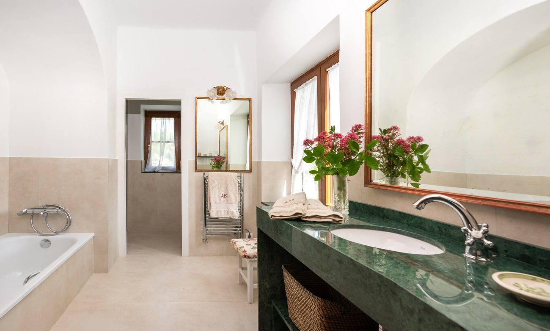
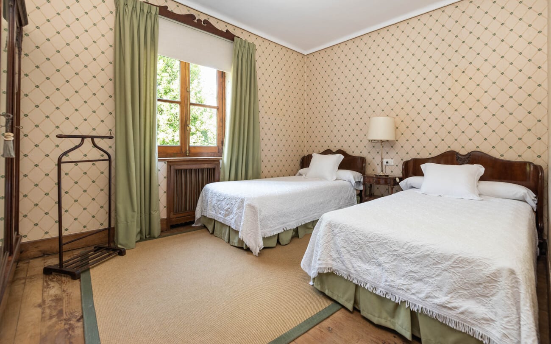
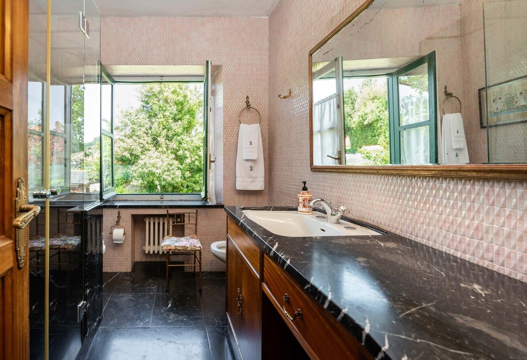
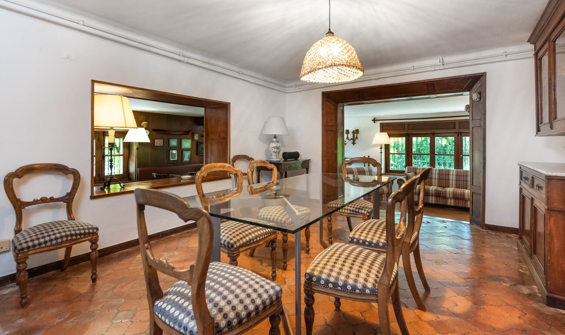
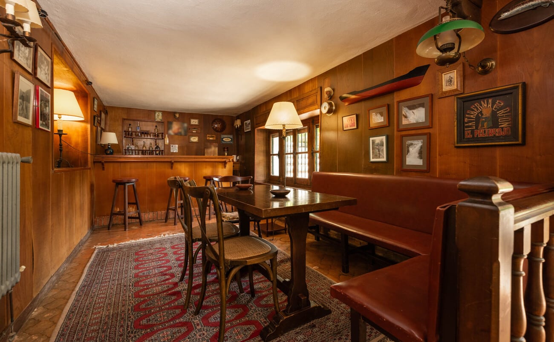
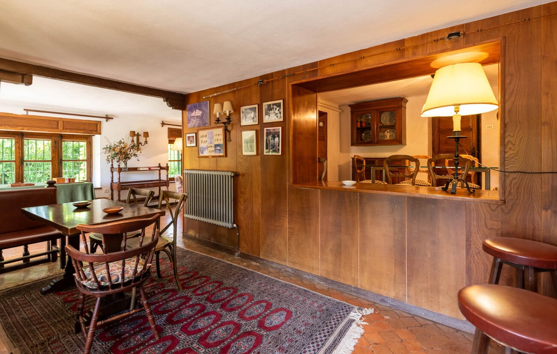
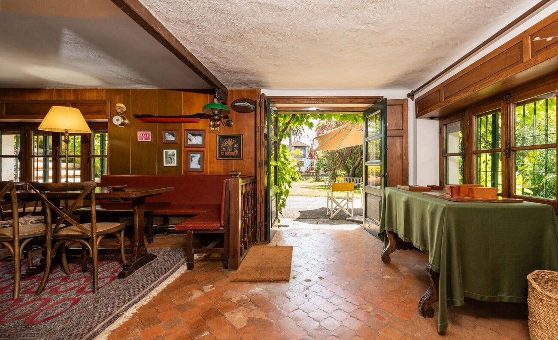
Inside, the house retains a classic and elegant aesthetic. It is a home designed to be lived in generously, with distinct rooms and a layout that supports both everyday family life and moments of gathering.
The property combines privacy, a garden, charming architecture and a privileged location in Somió, creating a serene, elegant home deeply connected to nature.
Garage and storage room.
Details
- Reference THSSESAST0032
- Price 2100000€
- Built area 690 sqm
- Plot area 3300 sqm
- Bedrooms 5
- Bathrooms 5
- Location Somió, Asturias
Attributes
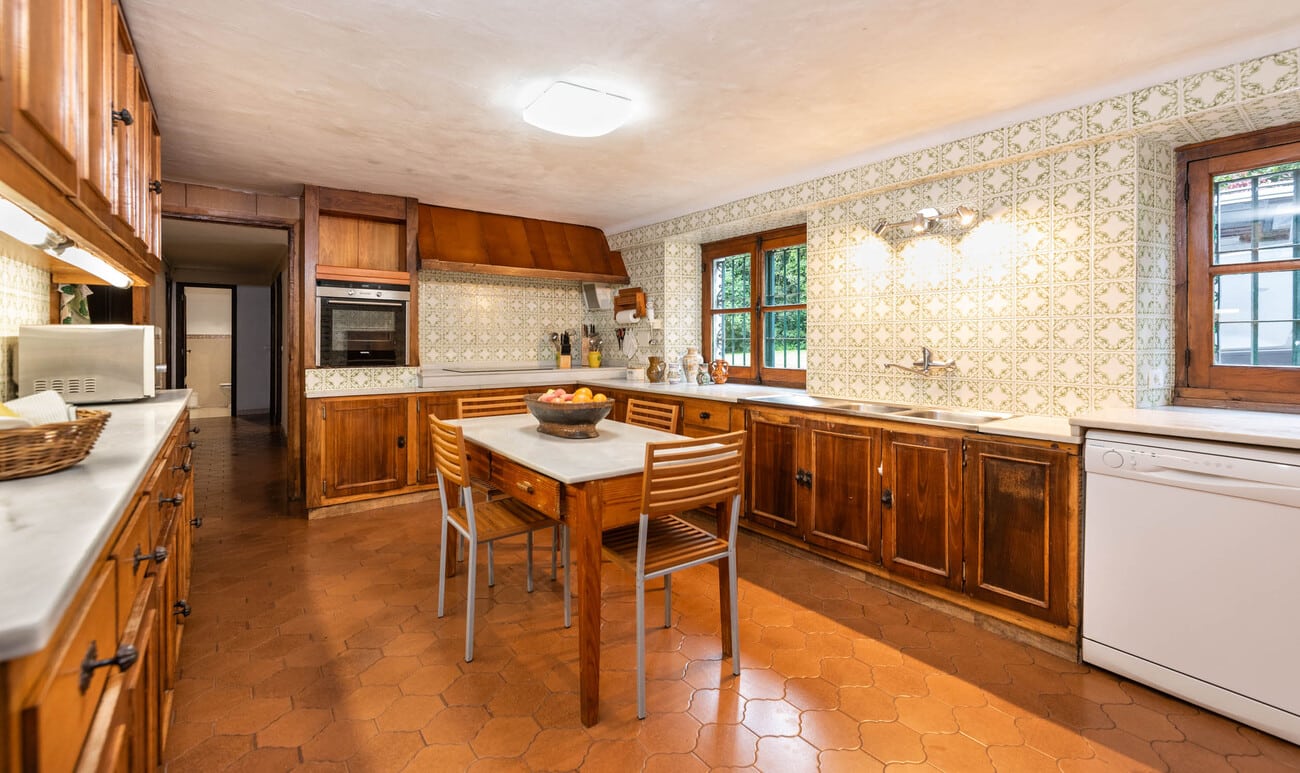
- Equipped kitchen
- Garage
- Garden
- Individual heating
- Porch
- Separate laundry room
- Storage room
- Terrace
5 Stars
Located in Somió, Gijón’s most exclusive residential area, this small palace is just a few minutes from the city’s best-known beaches, including San Lorenzo beach, and is surrounded by a privileged natural setting. Its proximity to parks, high-level sports facilities and the tranquillity of the area make it an enviable location for those seeking exceptional quality and comfort in a strategic setting.
This house benefits from all orientations, allowing natural light to enter at different times of the day and enabling the main rooms to maintain a direct connection with the garden, the terrace and the green views of the estate.
Its uniqueness can be felt even before stepping inside. There is something particularly serene in the way the house opens up to the outdoors: the porch invites you to pause, while the terrace extends daily life towards the garden. Inside, that same feeling continues through spacious, bright and well-defined rooms, designed for comfortable, family-oriented and peaceful living. A home of calm, privacy and character, where light, greenery and architecture come together to create a deeply welcoming residence in Somió.
Demand for properties such as this continues to grow year after year in northern Spain, particularly due to their proximity to major cities and the mild, pleasant climate enjoyed throughout the year. This property represents a secure investment, as the supply of homes of this kind is limited and their value is expected to remain stable over the long term, without the fluctuations that can affect other areas. Acquiring a home in this location means investing in a real estate asset of great stability and profitability.
Contact us
* Required fields
Thank you for your message, .
We will get back to you as soon as possible.
Send another message
We will get back to you as soon as possible.