Receive more information about this property
or book an appointment for viewing.
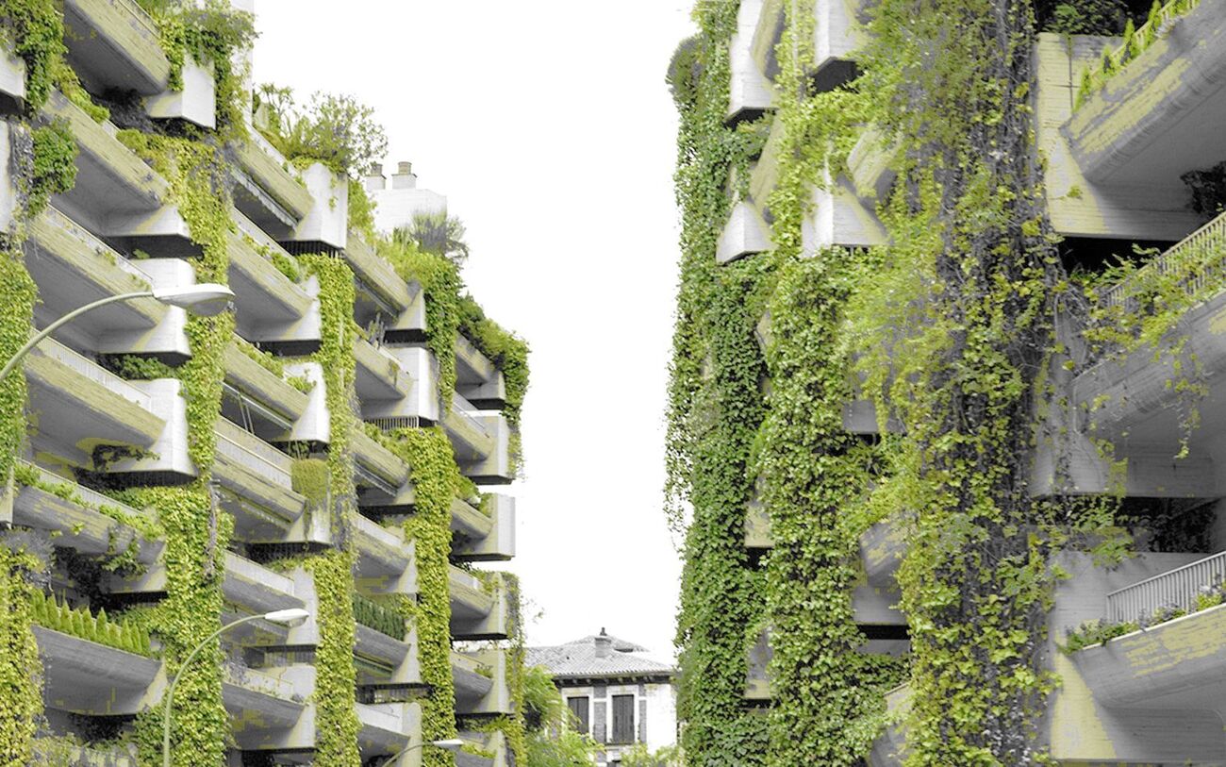
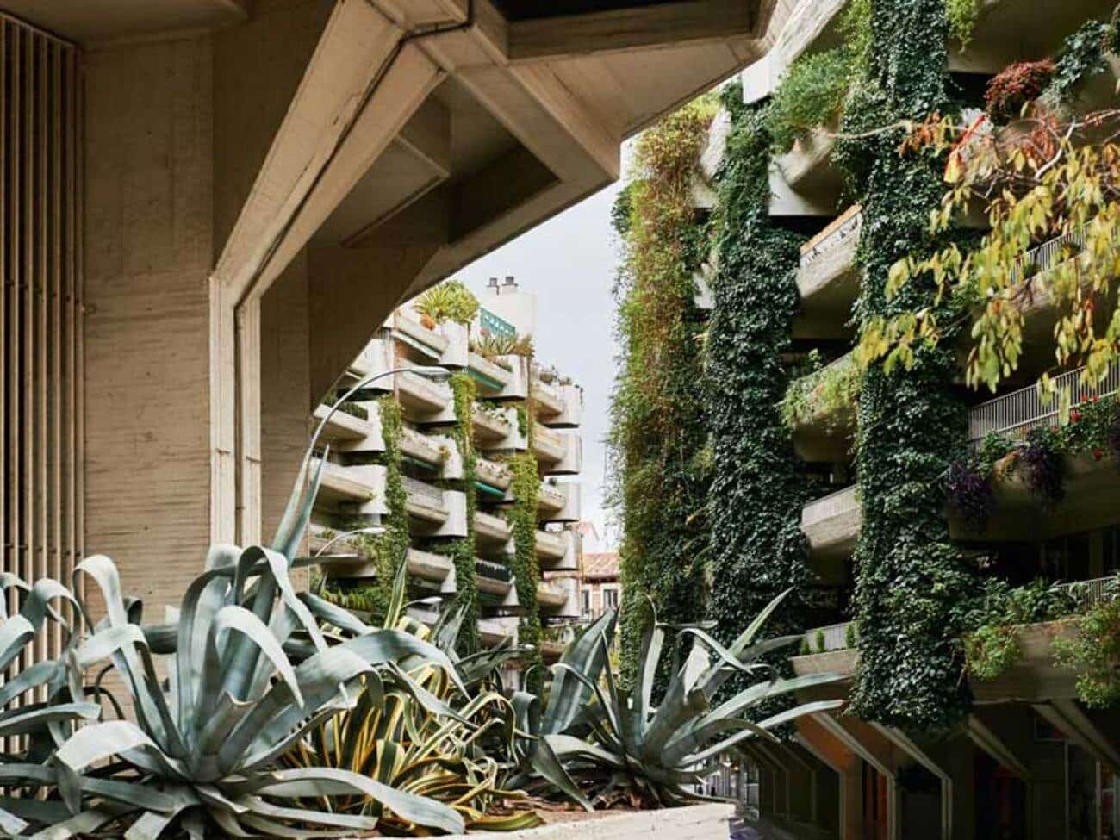
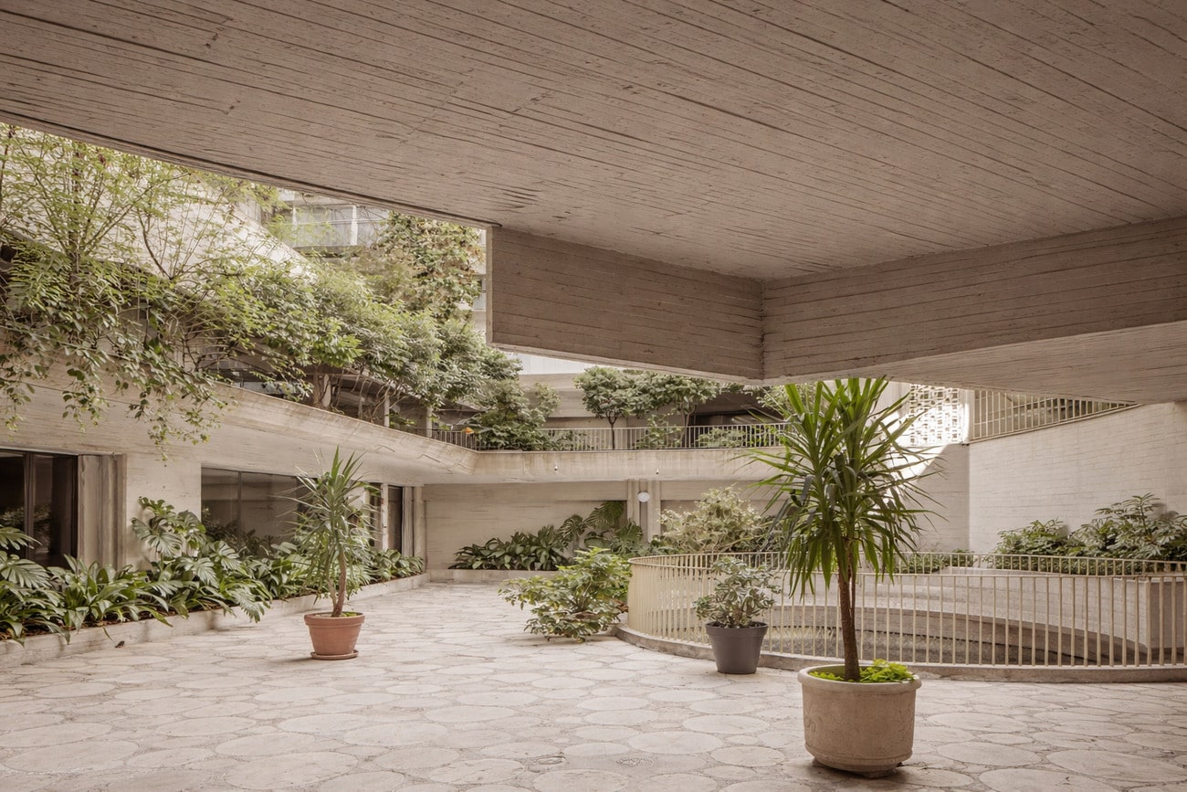
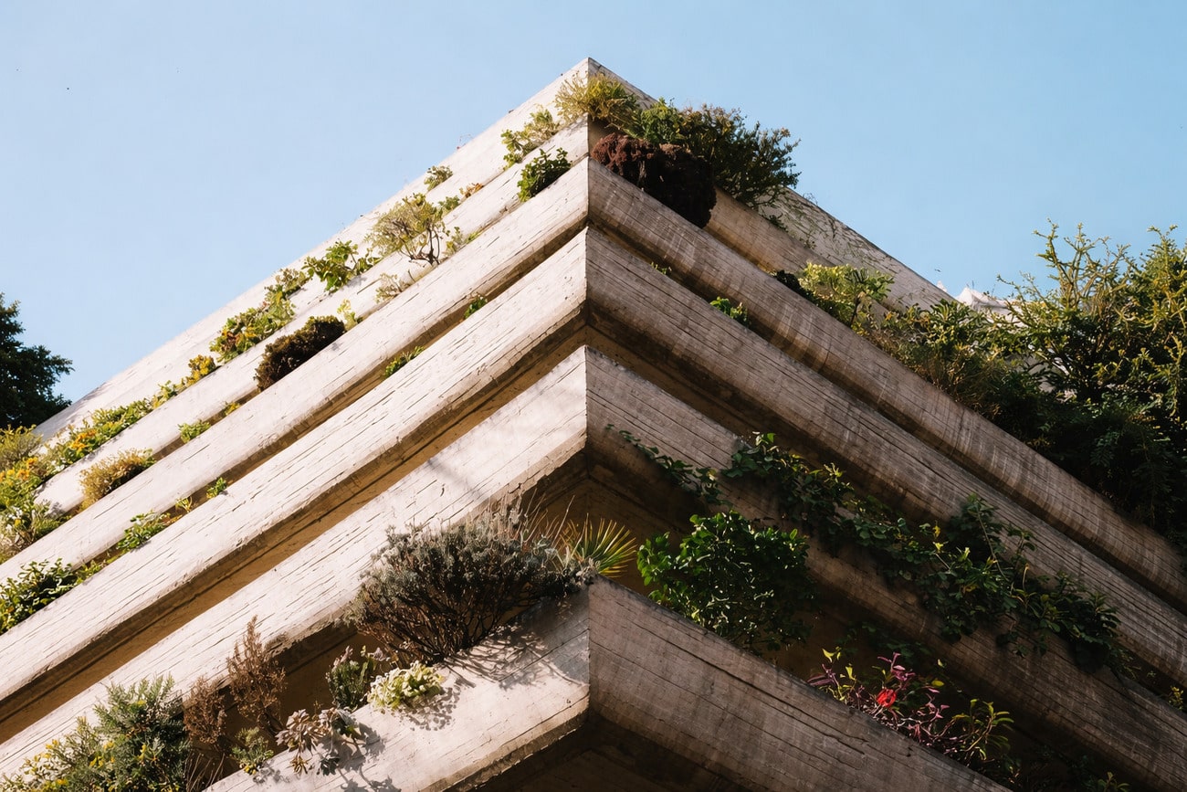
Light, terraces, and architecture in an iconic building
Description
Layout:
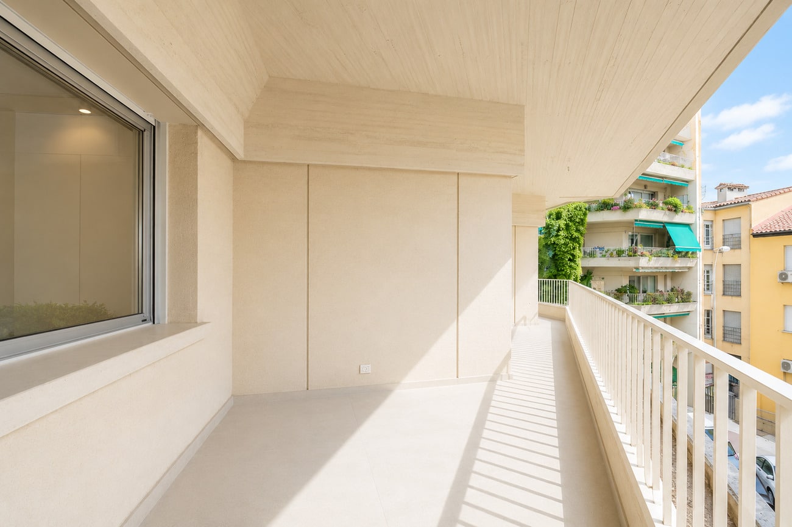
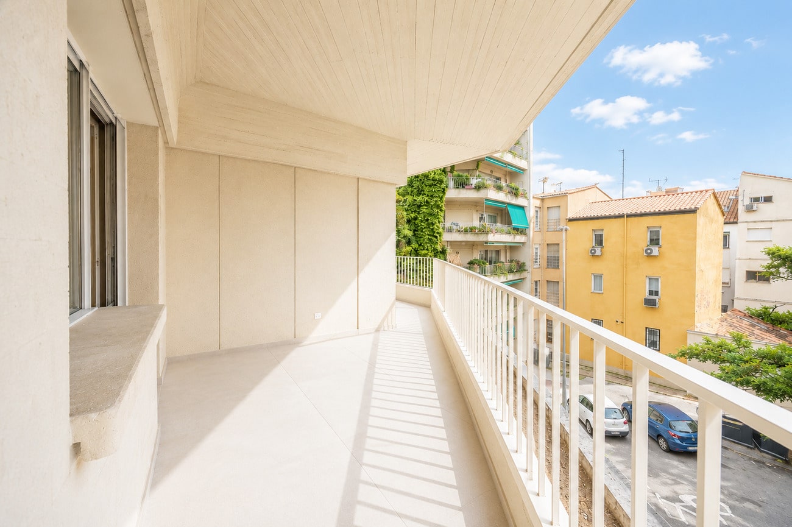
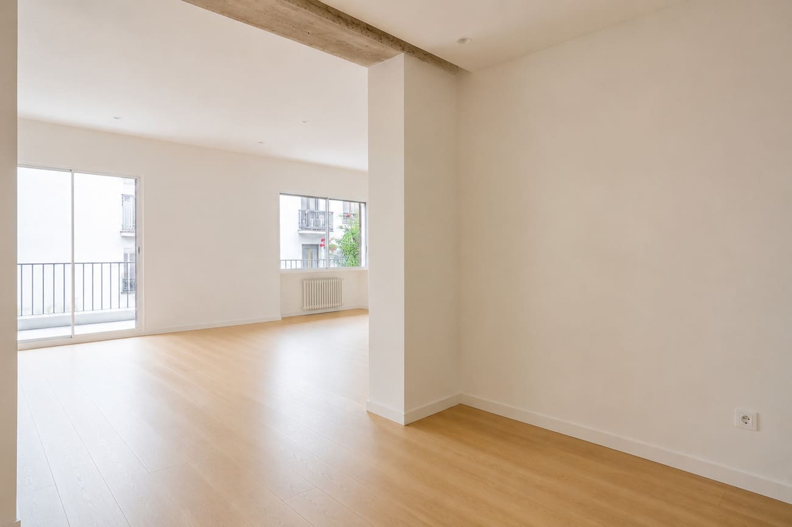
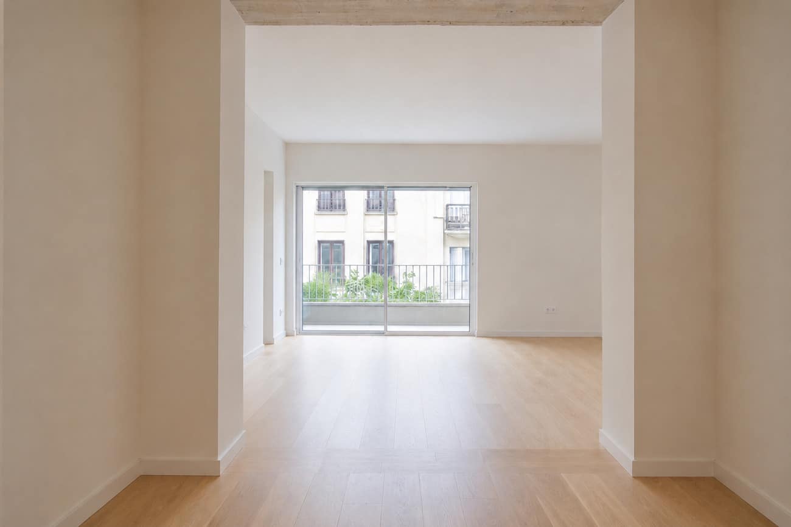
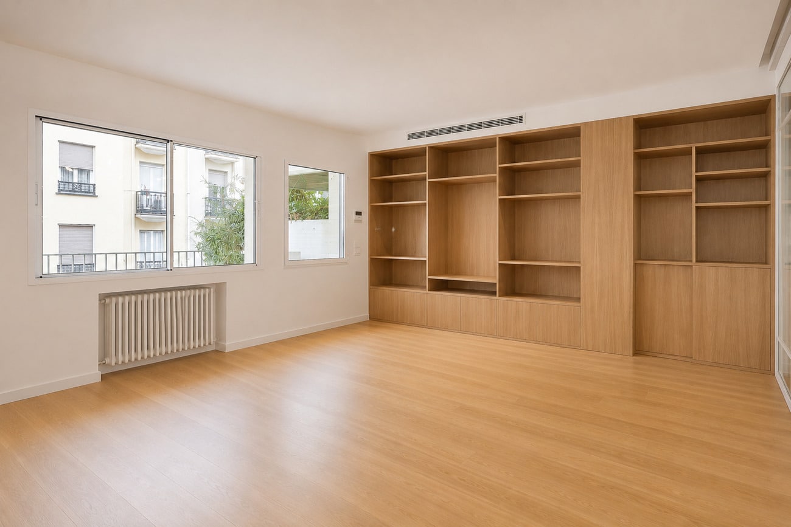
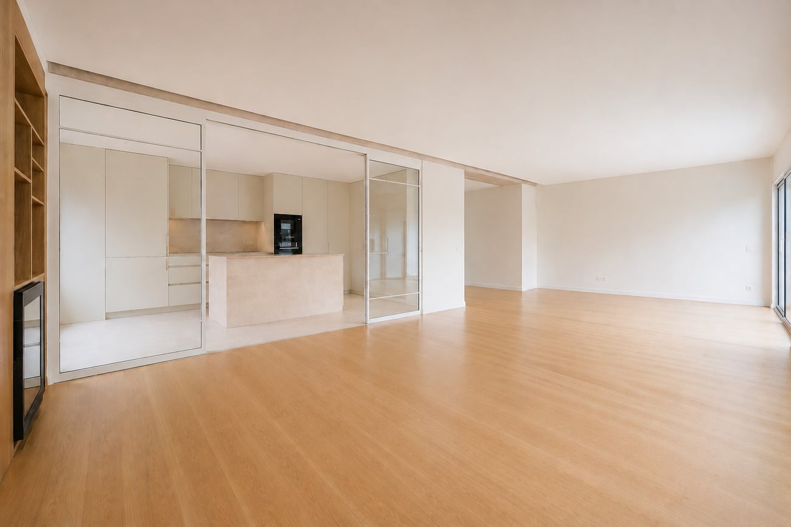
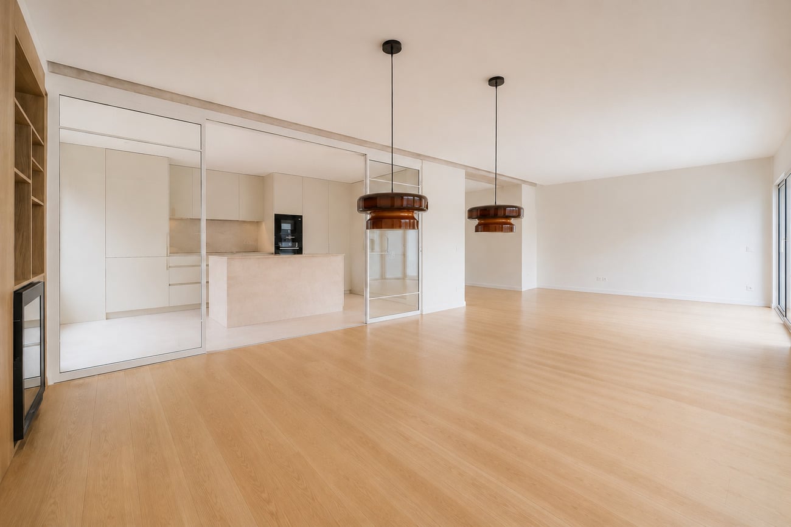
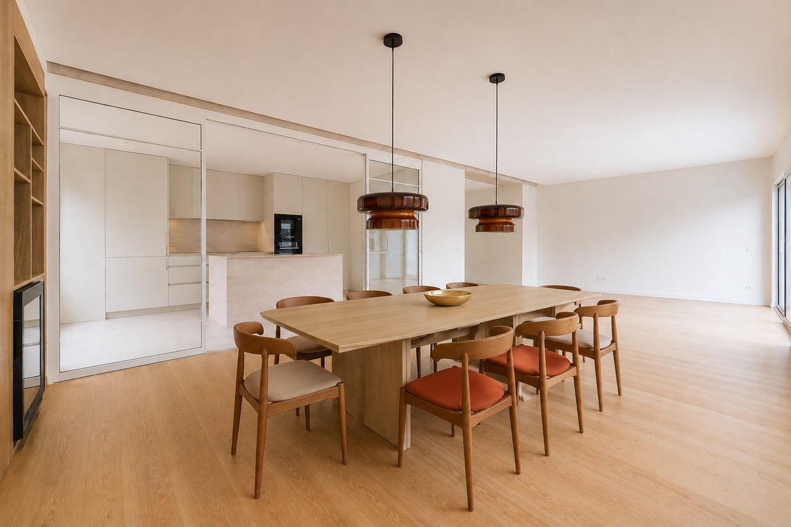
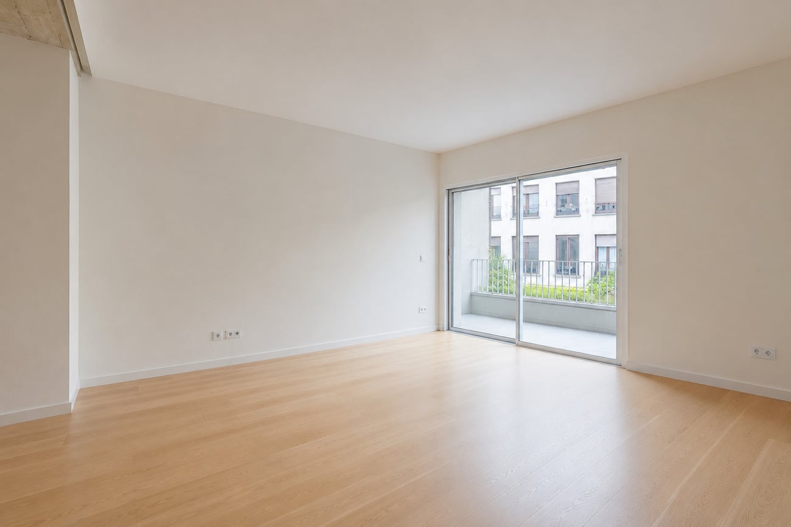
Upon entering, a well-proportioned entrance hall introduces the property, leading into the day area, where the living room and dining room are integrated into a single open space. This area extends outdoors through a terrace conceived as a natural continuation of interior living, enhancing the sense of spaciousness and connection with light.
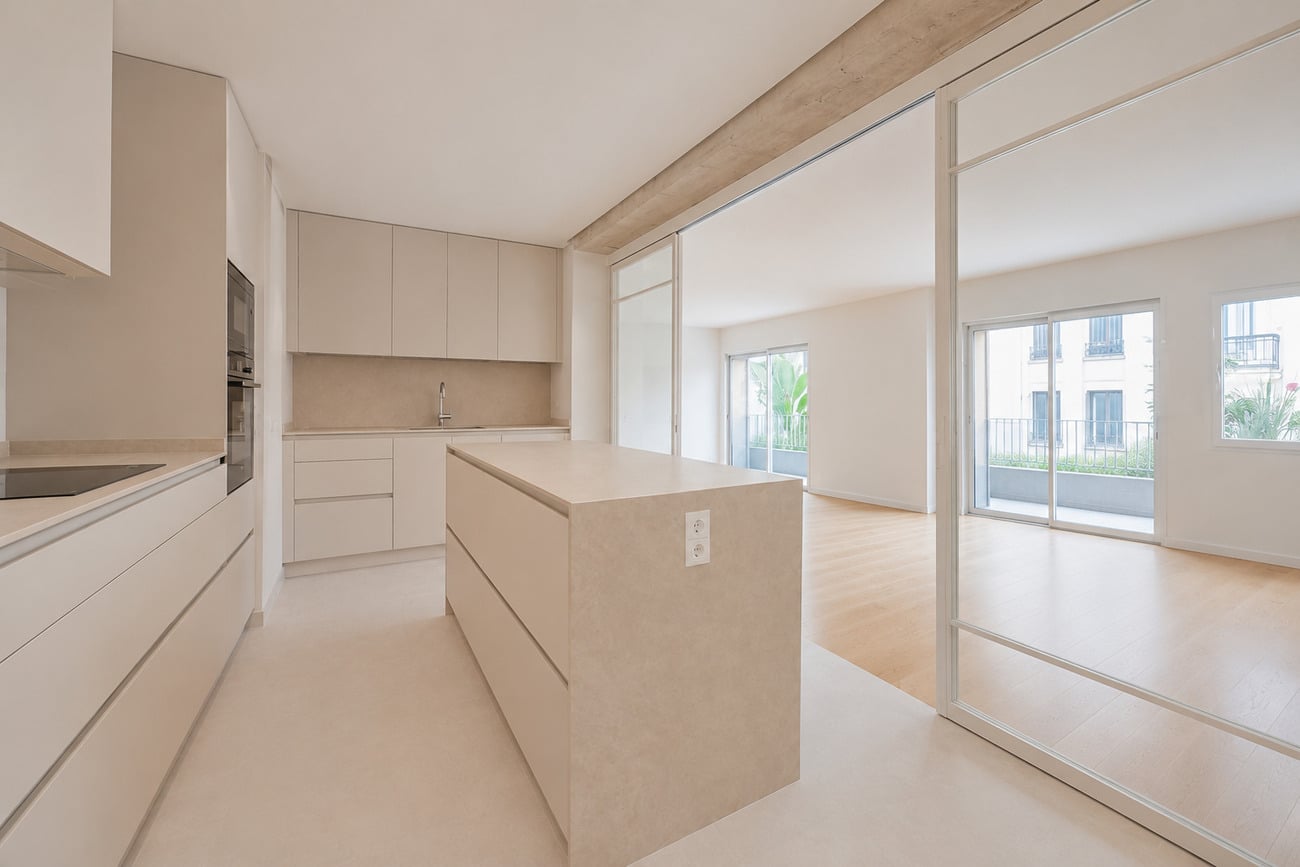
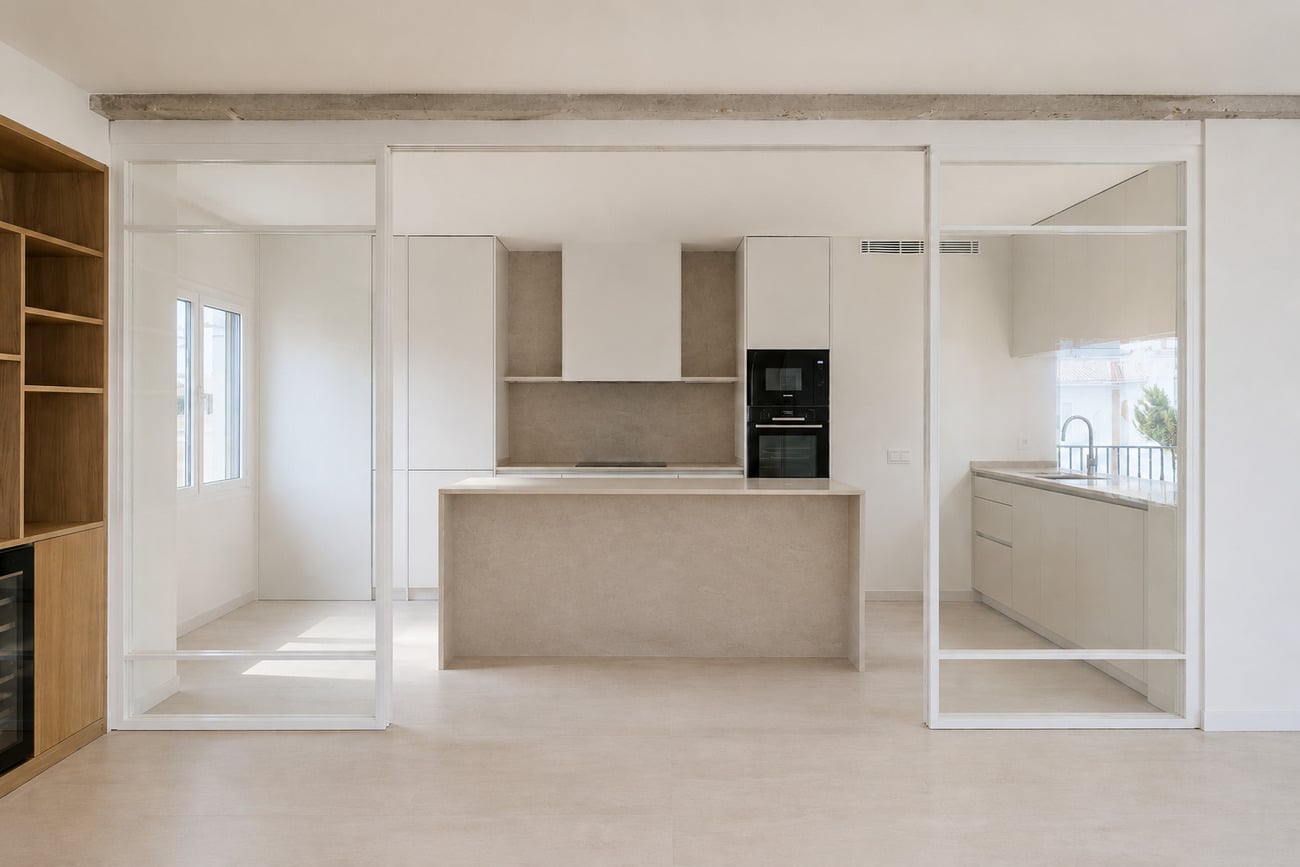
The kitchen, strategically positioned, is designed as a functional and discreet element, accompanied by a generous service area. Within this space, the laundry room is arranged independently, with direct access to an exterior terrace, ensuring order and autonomy in everyday use.
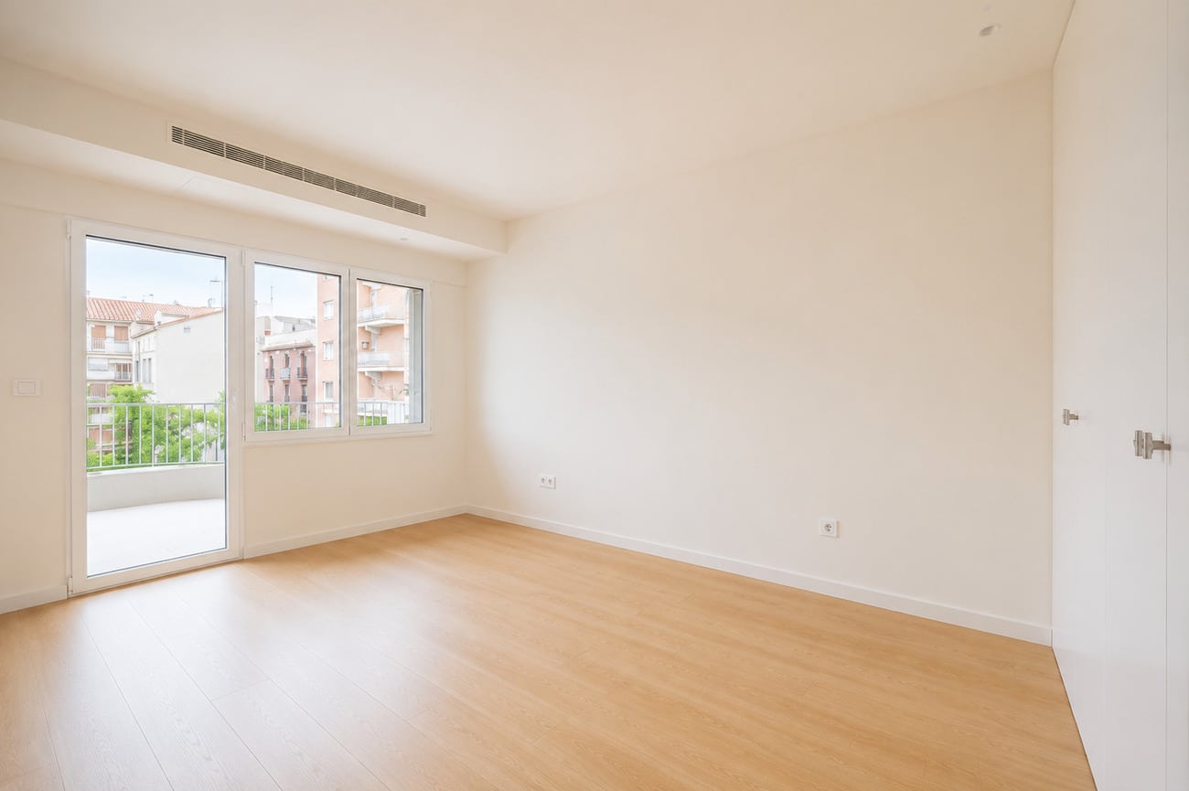
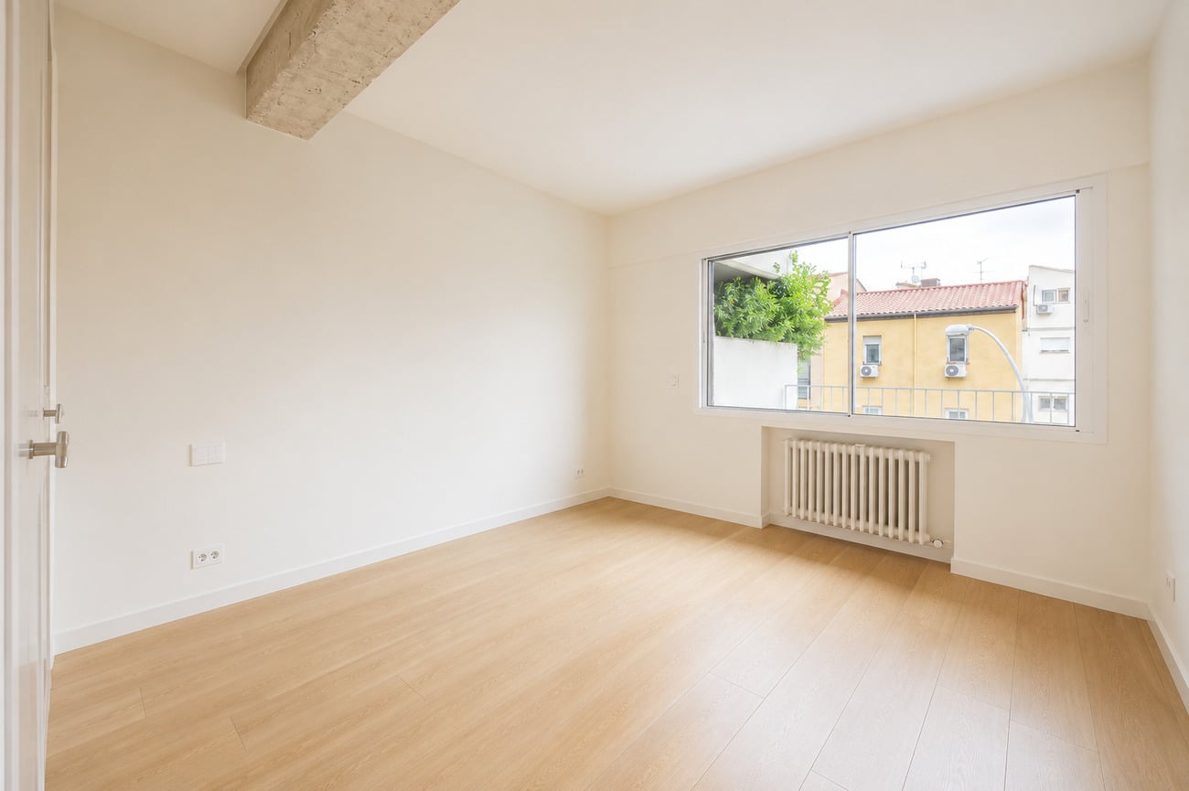
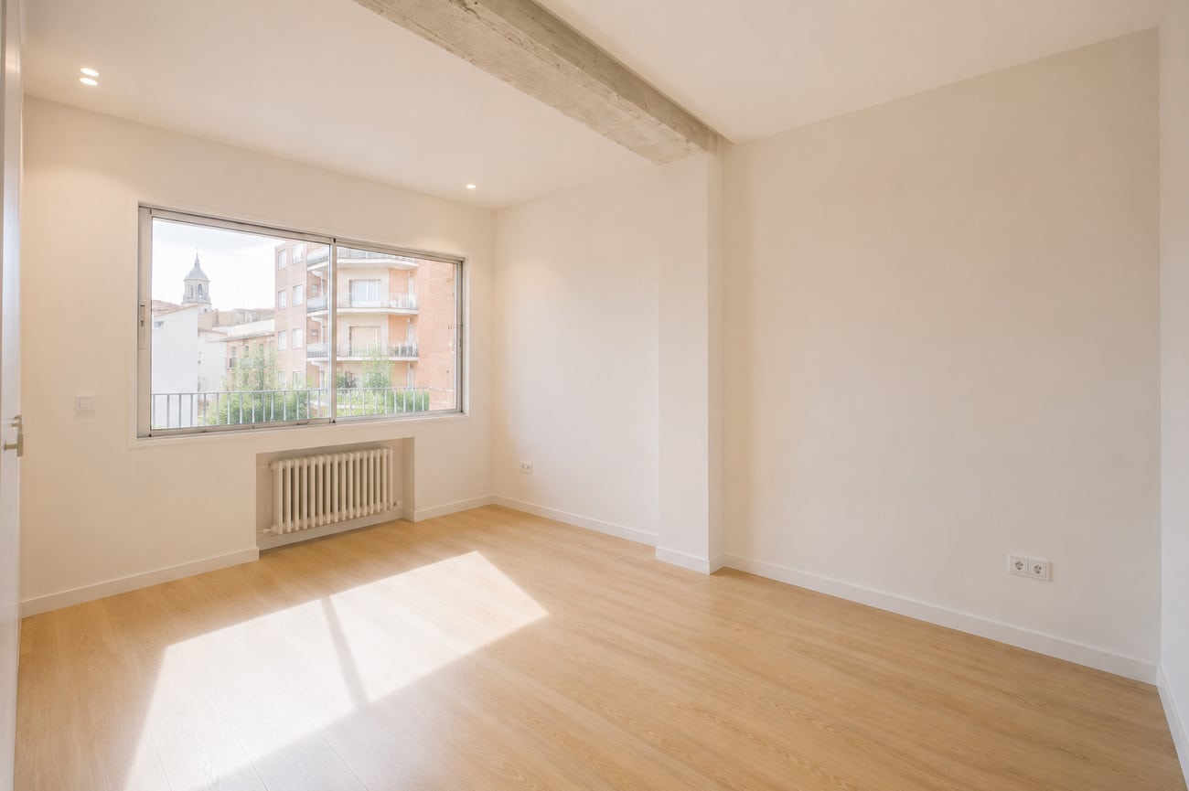
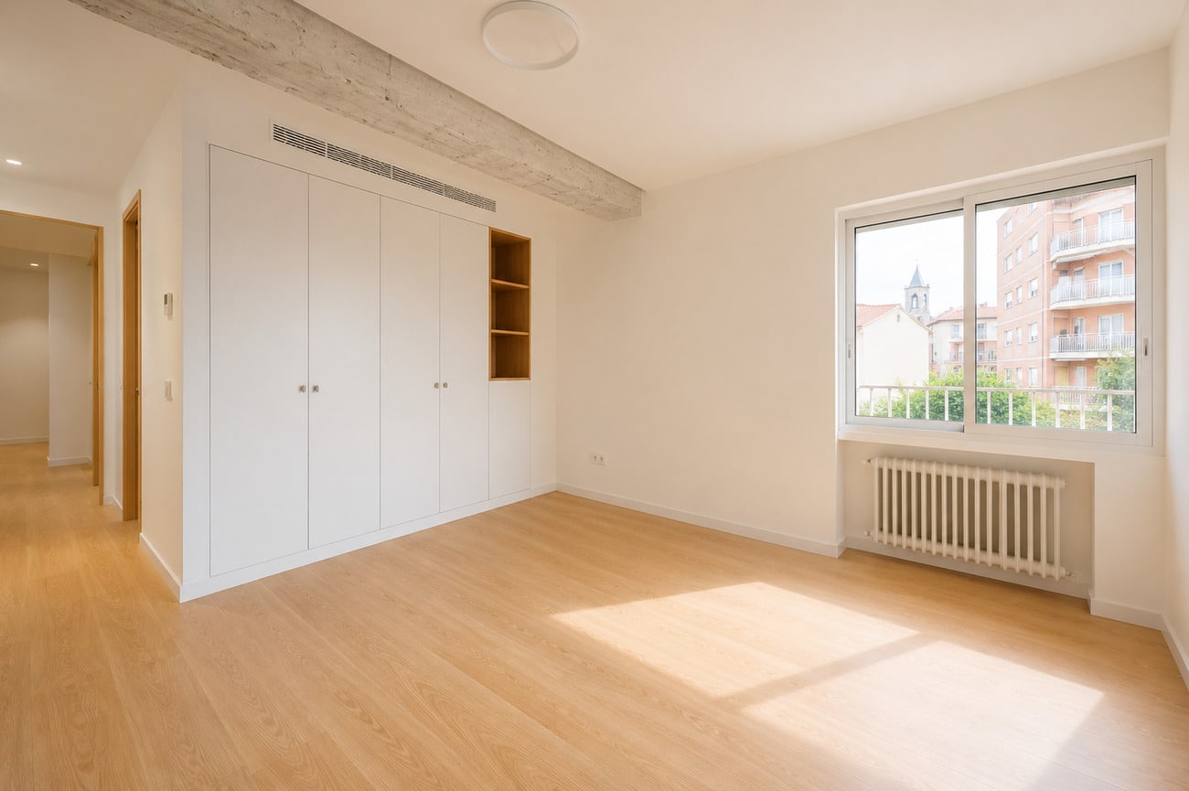
The most intimate area of the home is arranged independently and comprises three bedrooms. All of them share an exceptional quality: direct access to a third terrace, allowing light and the outdoors to become part of the home’s most private experience.
A layout built around continuity, light, and a constant relationship with the exterior, creating a contemporary home that is open and deeply livable.
The furnished images are intended solely to help visualize the property’s dimensions and layout possibilities. The property is sold empty, as reflected in the images without furniture.
For more detailed information, we invite you to visit our 5-Star section, which you will find further down on this same page, after the images.
Details
- Reference THSSESMAD1058
- Price 2190000€
- Built area 246 sqm
- Bedrooms 3
- Bathrooms 3
- Location Malasaña-Universidad, Madrid
Attributes
- Concealed air conditioning
- Equipped kitchen
- Garden
- Individual central heating
- Parking space
- Separate laundry room
- Terrace
- Thermal and acoustic insulation
5 Stars
Its dual south- and west-facing orientation allows for the best natural light throughout the day.
Contact us
* Required fields
Thank you for your message, .
We will get back to you as soon as possible.
Send another message
We will get back to you as soon as possible.