Receive more information about this property
or book an appointment for viewing.
The timeless elegance of noble materials
Description
In the heart of the Palacio neighbourhood, opposite the Basilica of San Francisco el Grande, this property is set within a 1907 building that retains the distinguished character of early 20th-century Madrid architecture. A contemporary intervention transforms the interior while respecting its original essence, creating a serene, warm and perfectly balanced home.
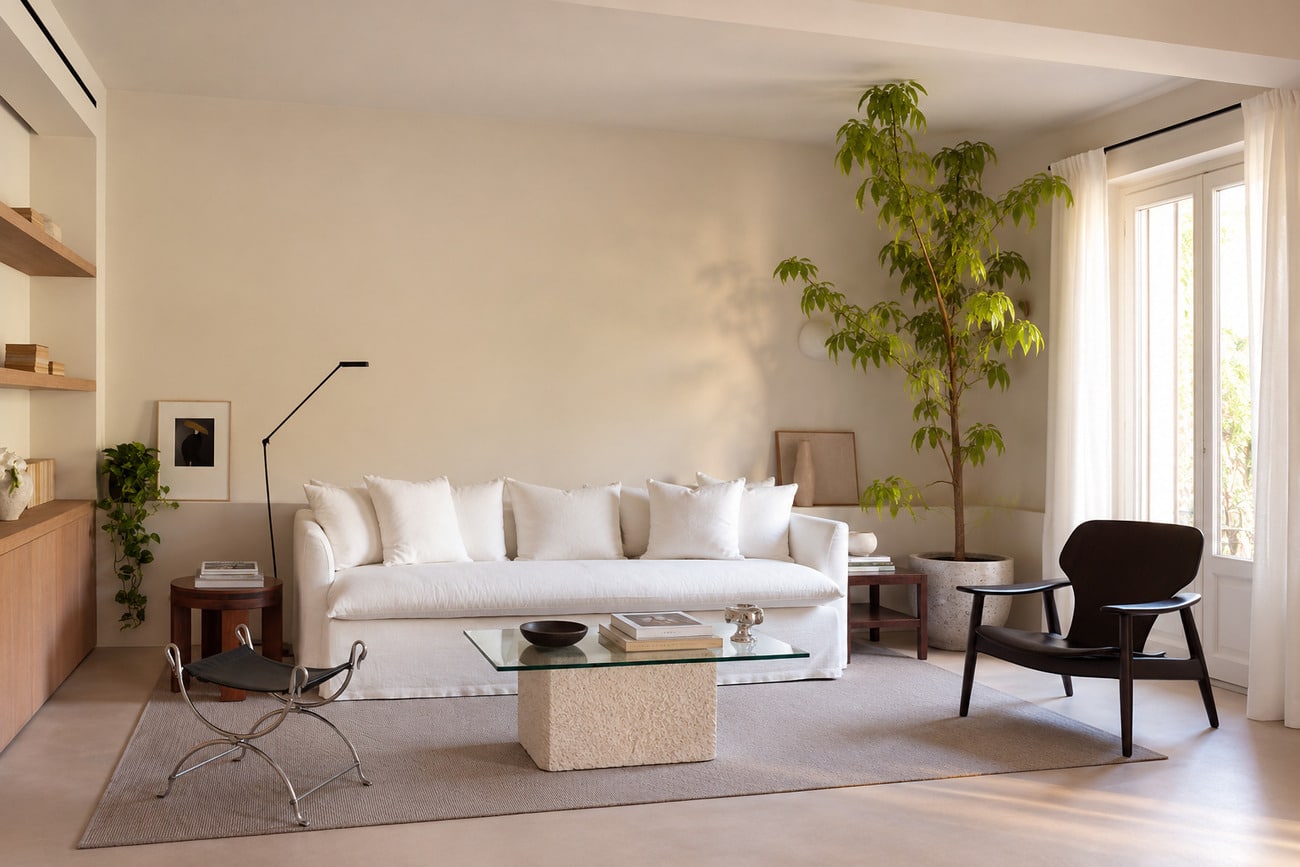
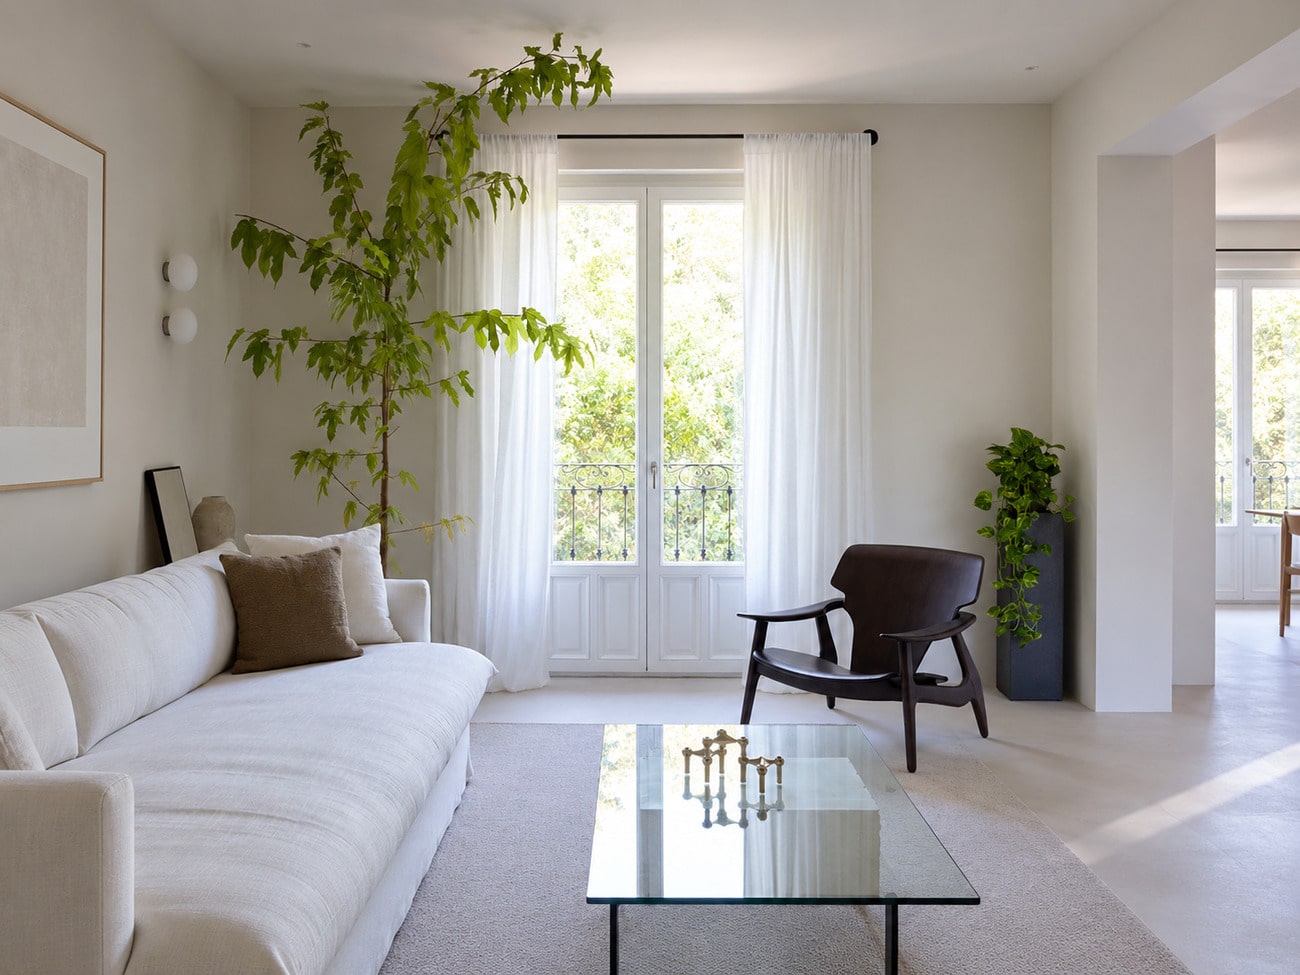
Natural light is one of its defining features. The living room balconies, opening onto the tree-lined surroundings, establish a direct connection with the outdoors and allow daylight to accompany the main living spaces throughout the day.
Generous proportions and a fluid relationship between the rooms enhance the sense of space and continuity.
The result is a contemporary yet timeless property, where architecture, materials and light come together to create a constant sense of calm.
Storage room.
Layout:
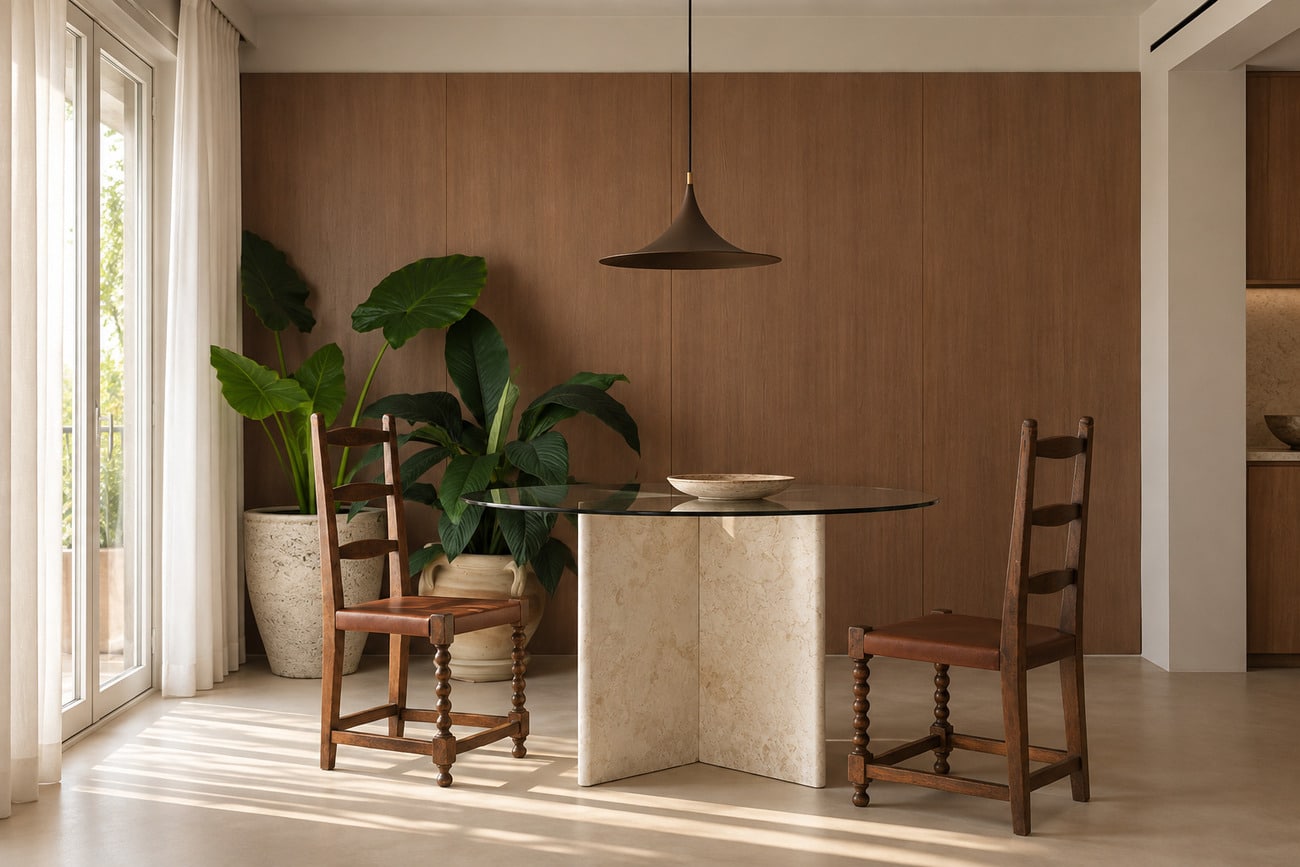
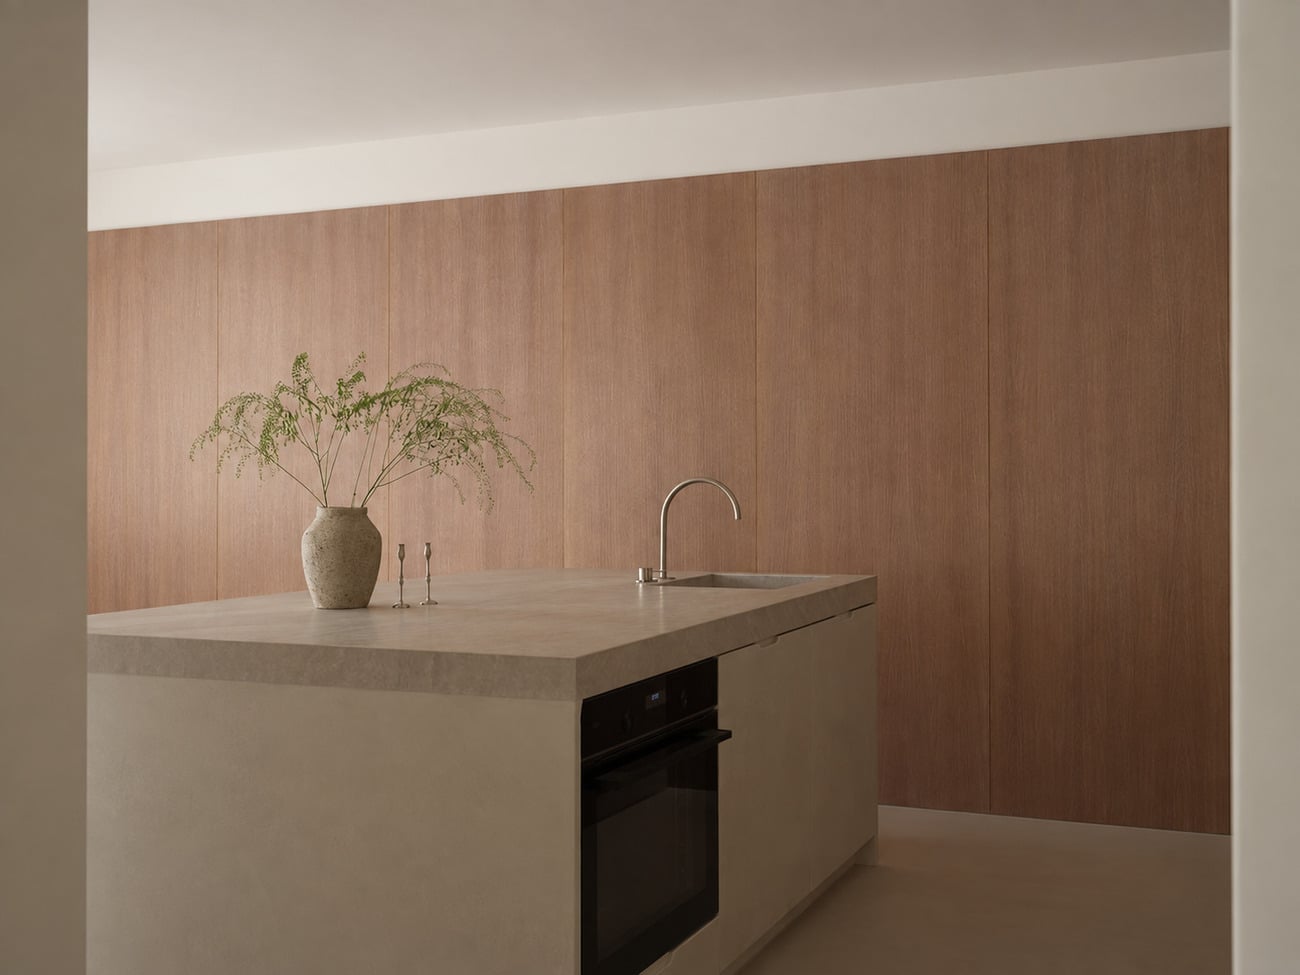
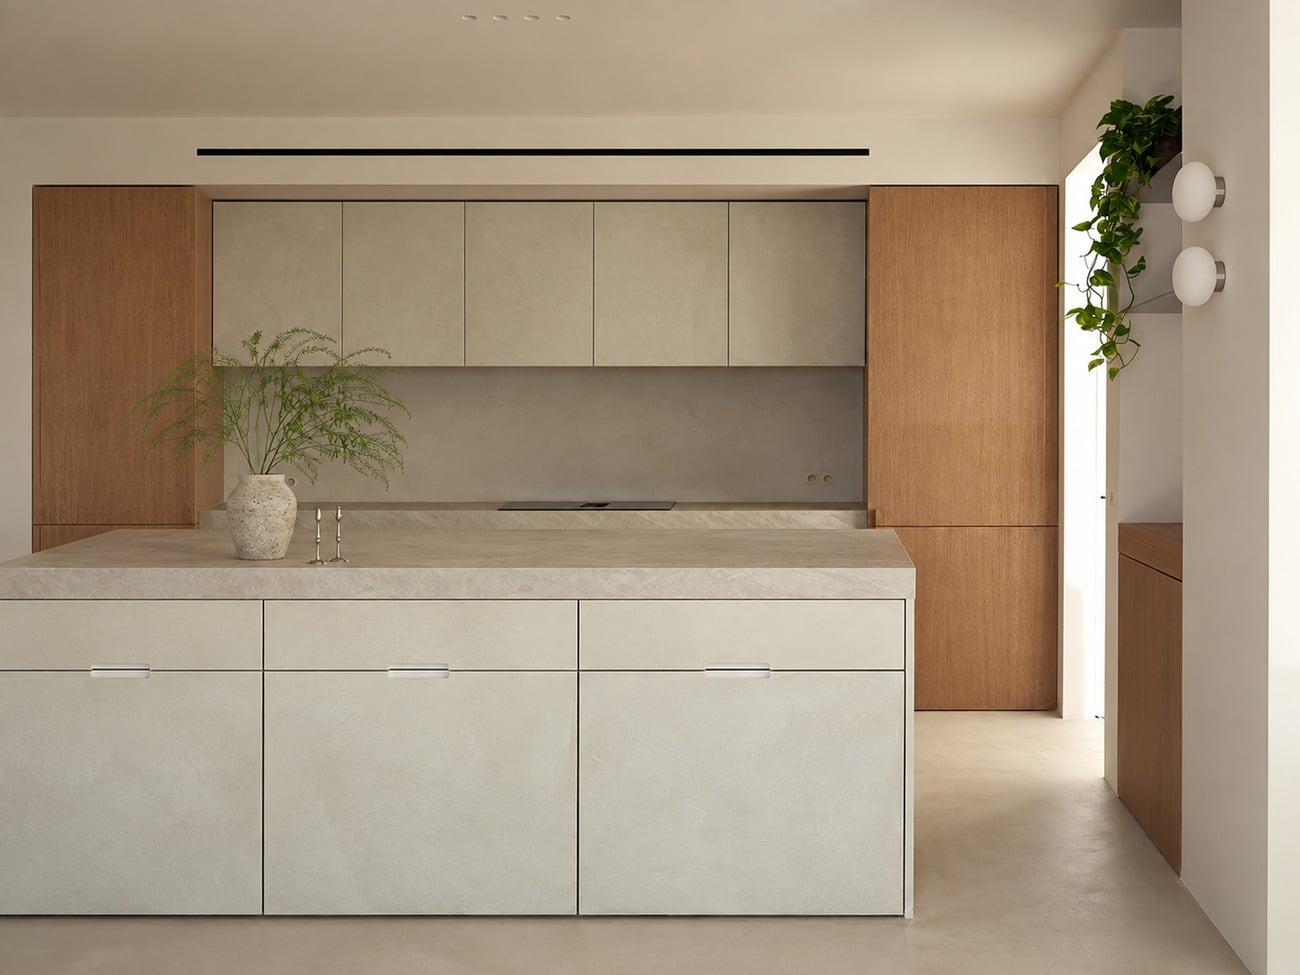
The social area is arranged around a spacious living and dining room, conceived as a calm, continuous space where different settings coexist naturally. The bespoke kitchen flows seamlessly from the dining area and can remain connected or be partially separated as desired, combining functionality with a clean, timeless aesthetic. Integrated storage solutions and a carefully selected palette of materials complete the space.
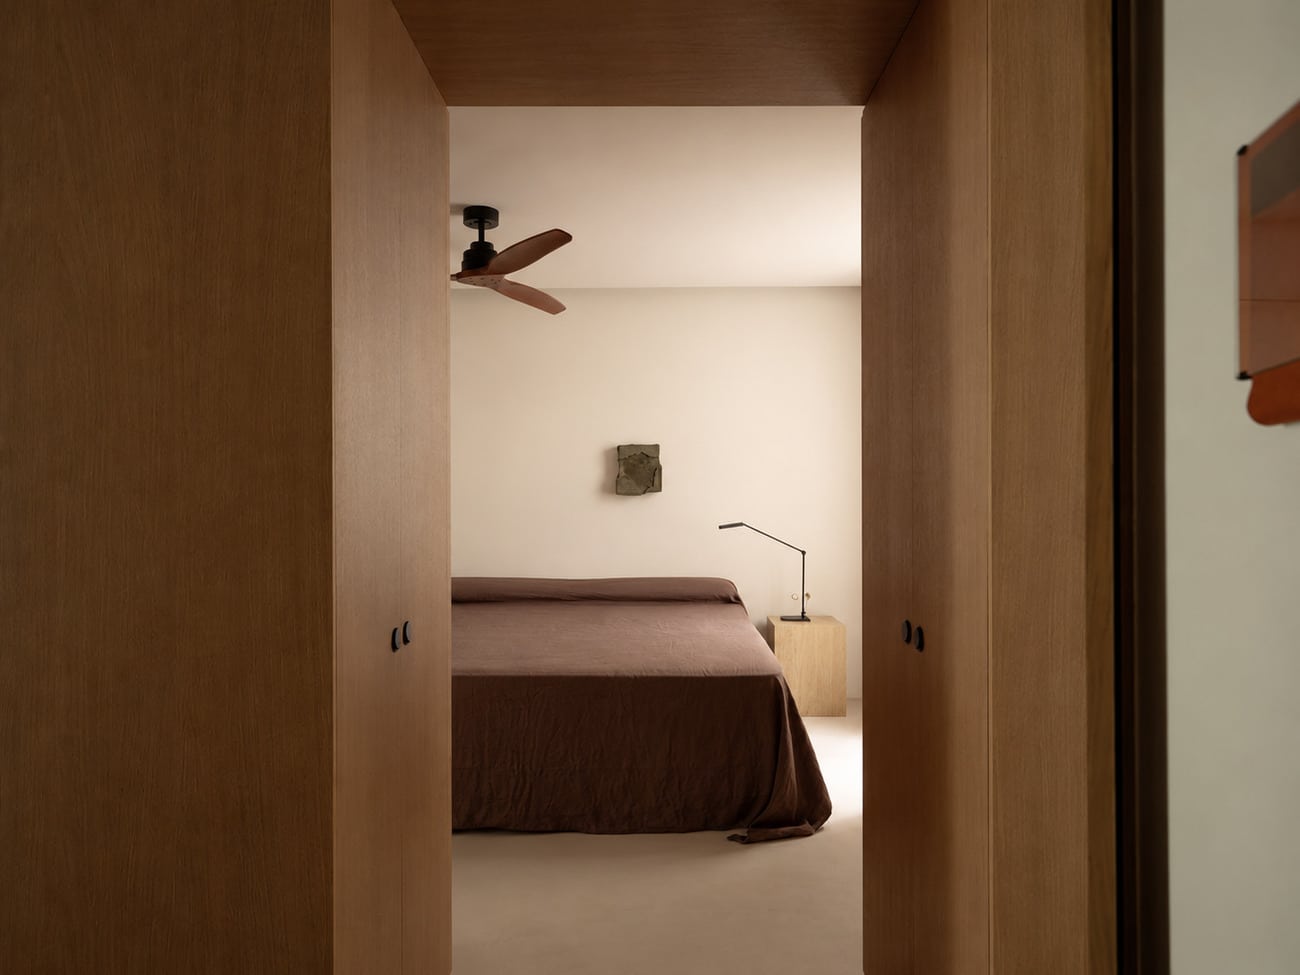
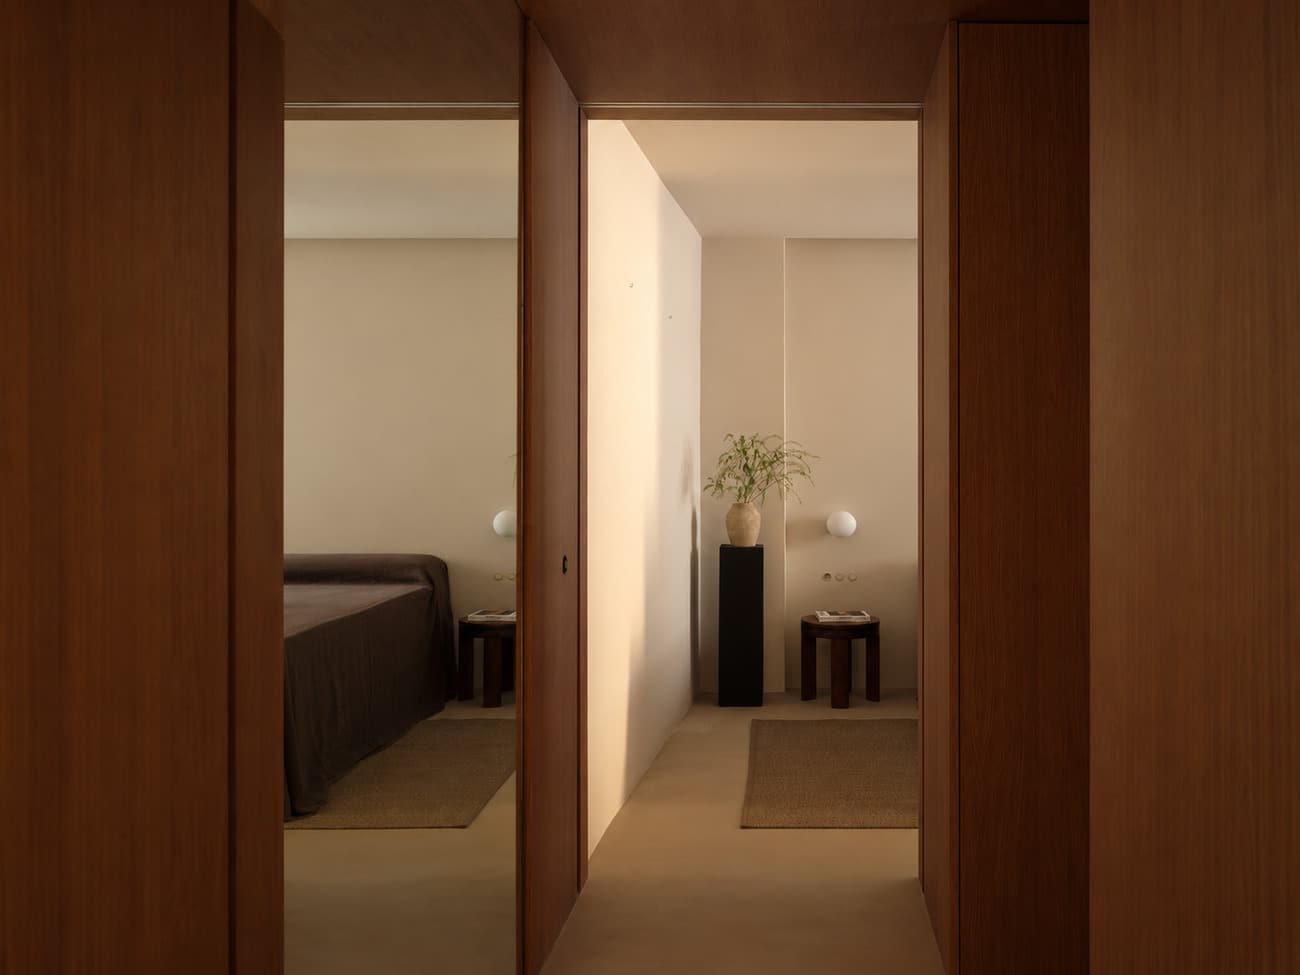
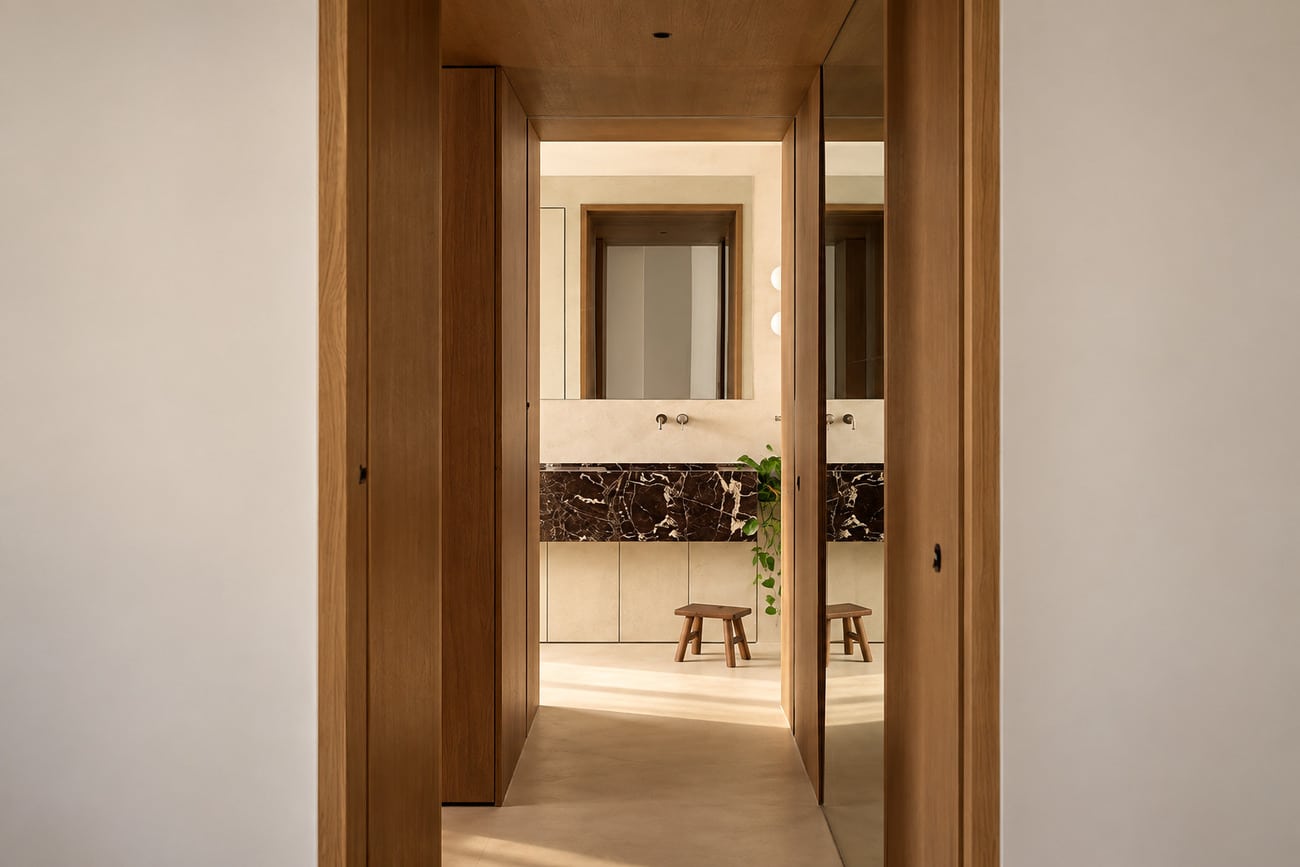
The private area comprises two bedrooms, both designed around the same sense of calm and comfort. The principal suite features a walk-in wardrobe and en-suite bathroom, while the second bedroom has a separate bathroom. An independent laundry room completes the layout.
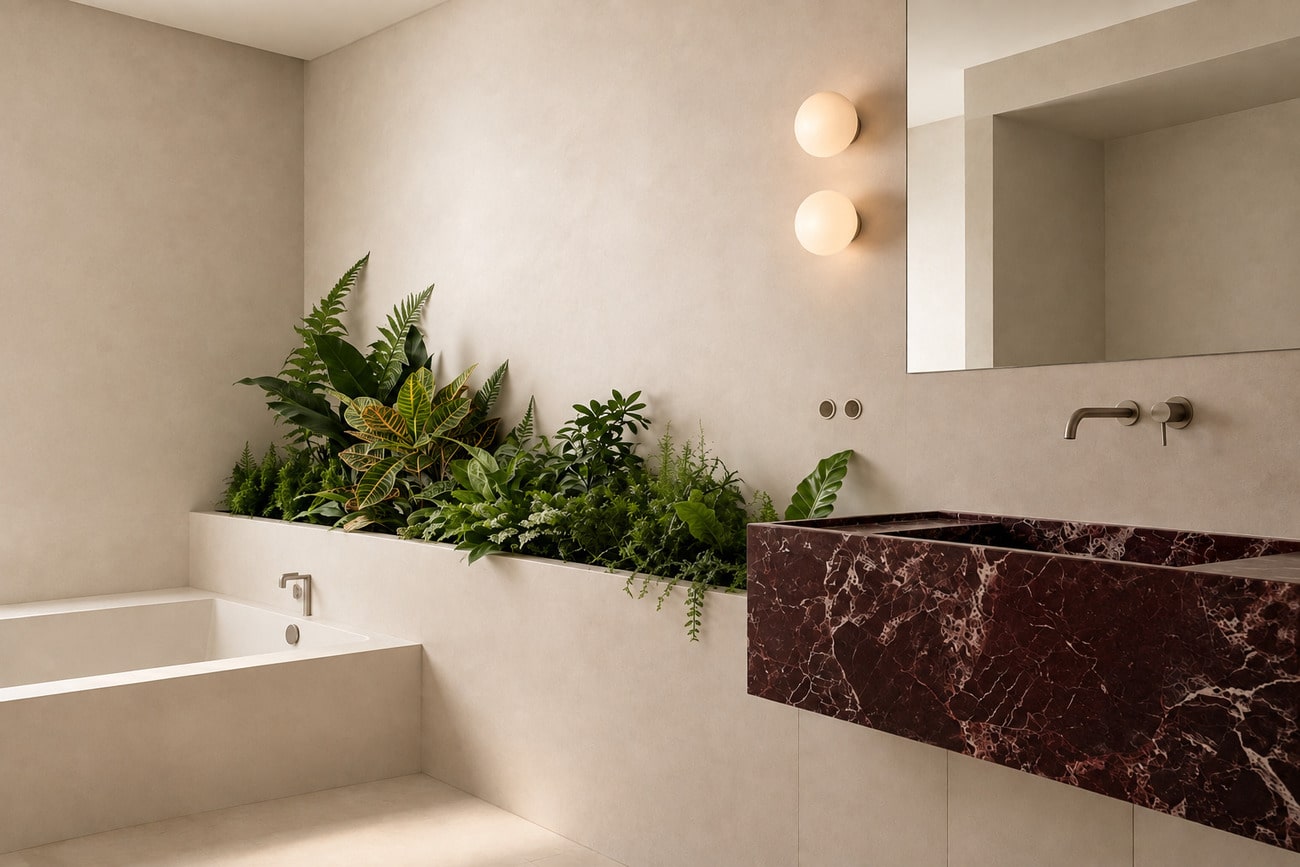
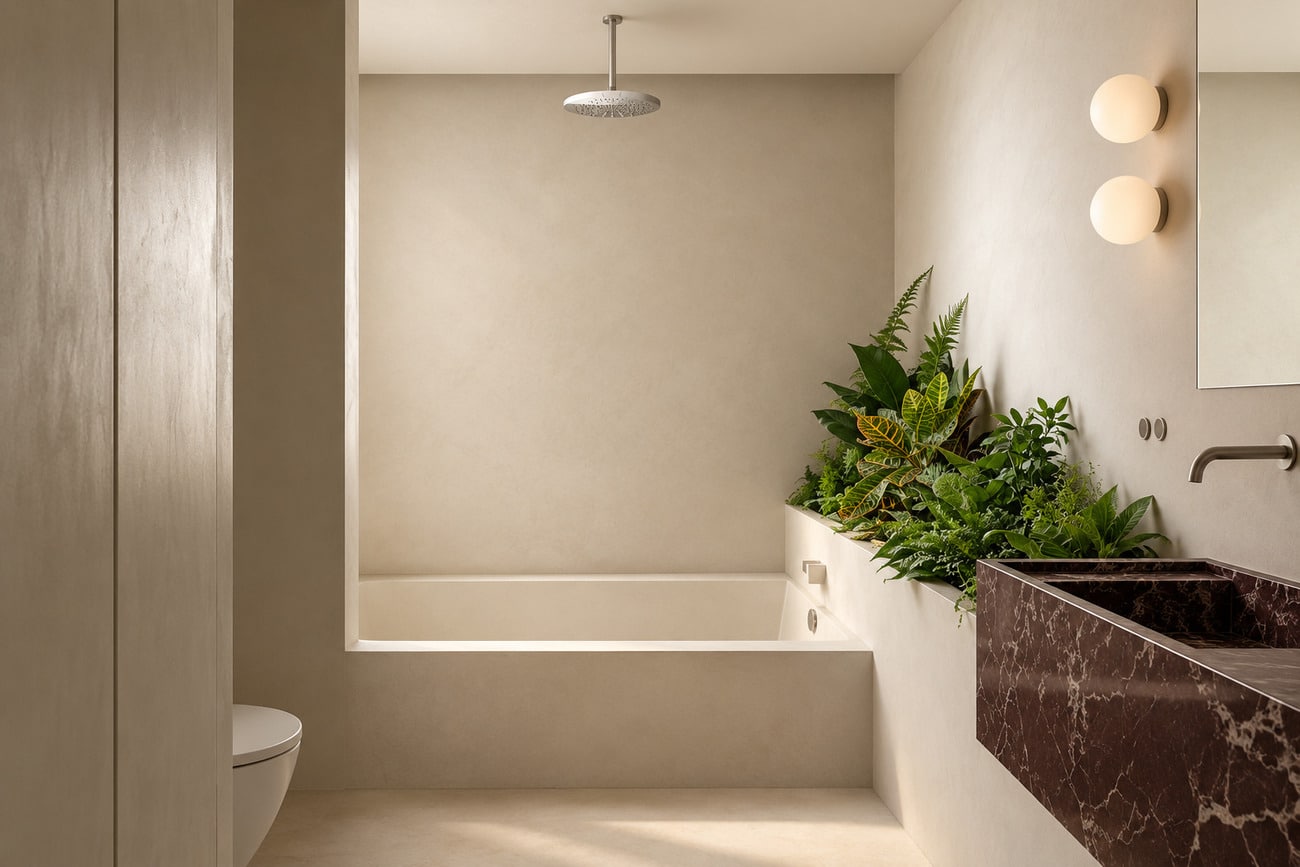
The interior design is based on a refined selection of natural materials and bespoke solutions developed specifically for the project.
Natural woods, mineral finishes and carefully considered lighting create a warm and sophisticated atmosphere.
Dimmable lighting allows each space to adapt to different moments of the day, reinforcing the intimate and enveloping character of the interior.
For more detailed information, we invite you to visit our 5 Stars section, which you will find further down on this page, below the images.
Details
- Reference THSSESMAD1175
- Price Ask us
- Built area 138 sqm
- Bedrooms 2
- Bathrooms 2
- Location Palacio -Ópera, Madrid
Attributes
- Aerothermal
- Concealed air conditioning
- Equipped kitchen
- Separate laundry room
- Storage room
- Thermal and acoustic insulation
- Underfloor heating and cooling
5 Stars
The south-west orientation allows for excellent natural light throughout much of the day, particularly during the afternoon. This orientation brings warmth and brightness to the interiors, creating an especially pleasant atmosphere towards the end of the day.
La luz que entra por los balcones, el verde de la arboleda al otro lado y la calma que envuelve cada estancia construyen una atmósfera serena y envolvente. La arquitectura original, la calidez de las maderas y la textura de los materiales naturales se encuentran con una intervención contemporánea, creando un espacio que se siente íntimo, pausado y profundamente conectado con su entorno.
The property is presented in excellent condition, following a recent renovation that combines the building’s original character with contemporary solutions. A carefully curated selection of materials, upgraded joinery and bespoke finishes is complemented by an aerothermal climate-control system with underfloor heating and cooling, ensuring year-round comfort.
The Madrid de los Austrias area remains a consistently strong and enduring location, underpinned by its unquestionable historical significance and the investment carried out in recent years to restore and enhance its façades, streets and public squares. This represents a unique opportunity to acquire a truly distinctive property, surrounded by art, history and some of Madrid’s most emblematic heritage.
Contact us
* Required fields
Thank you for your message, .
We will get back to you as soon as possible.
Send another message
We will get back to you as soon as possible.