Receive more information about this property
or book an appointment for viewing.
Where architecture becomes landscape
Description
Spectacular contemporary home in Valdelagua, Madrid, set in an exceptional natural setting where privacy, space and the landscape take centre stage.
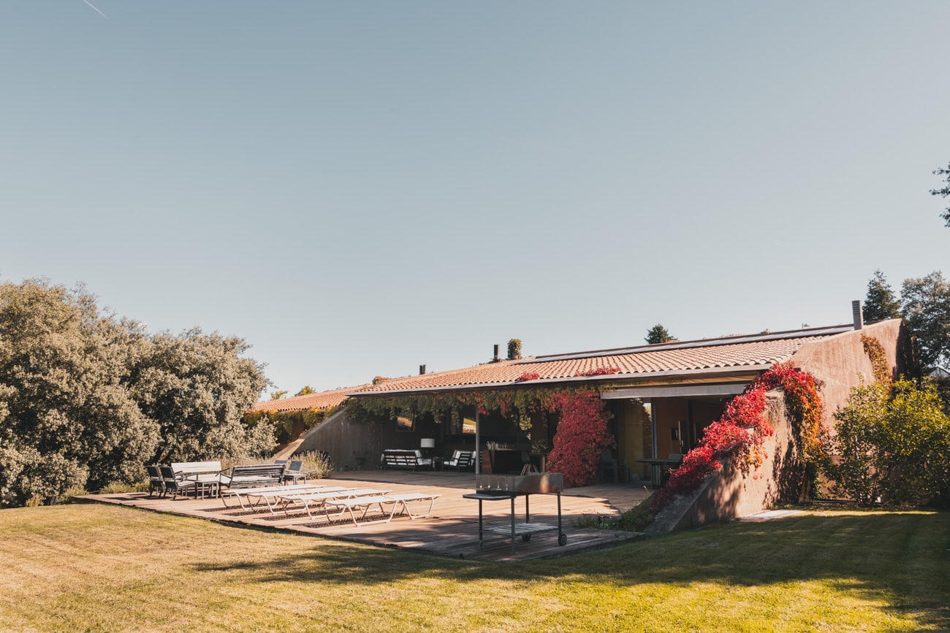
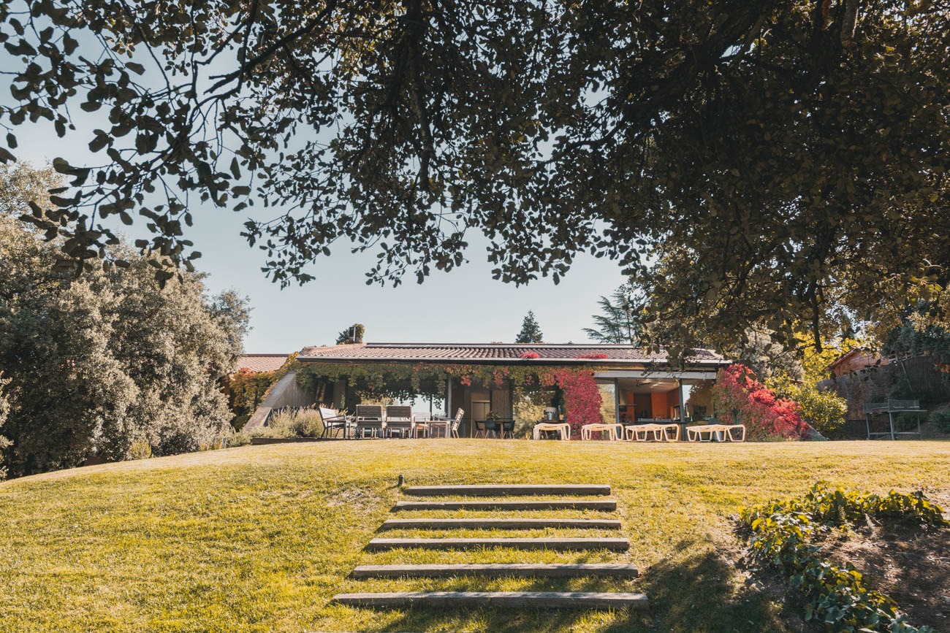
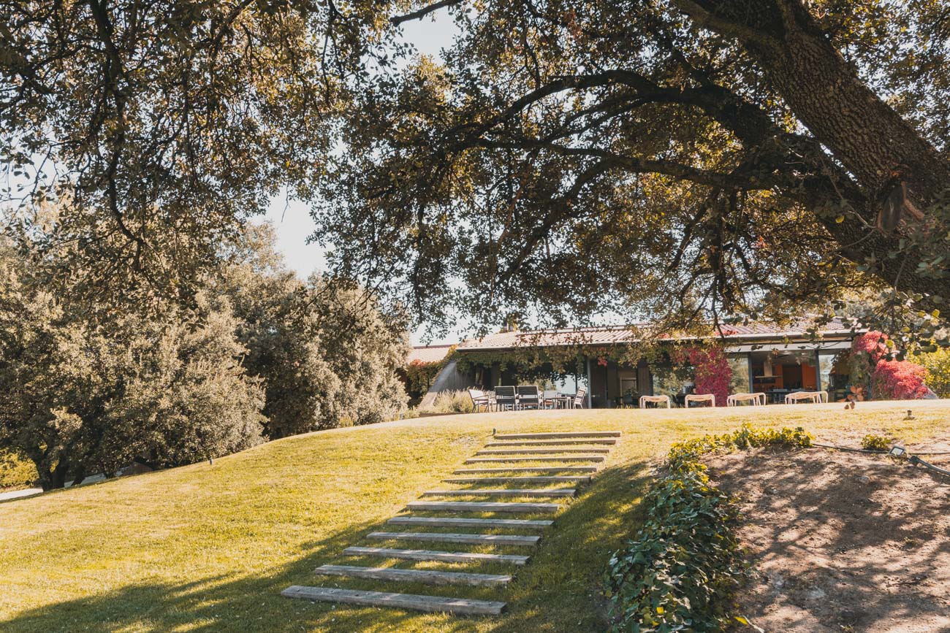
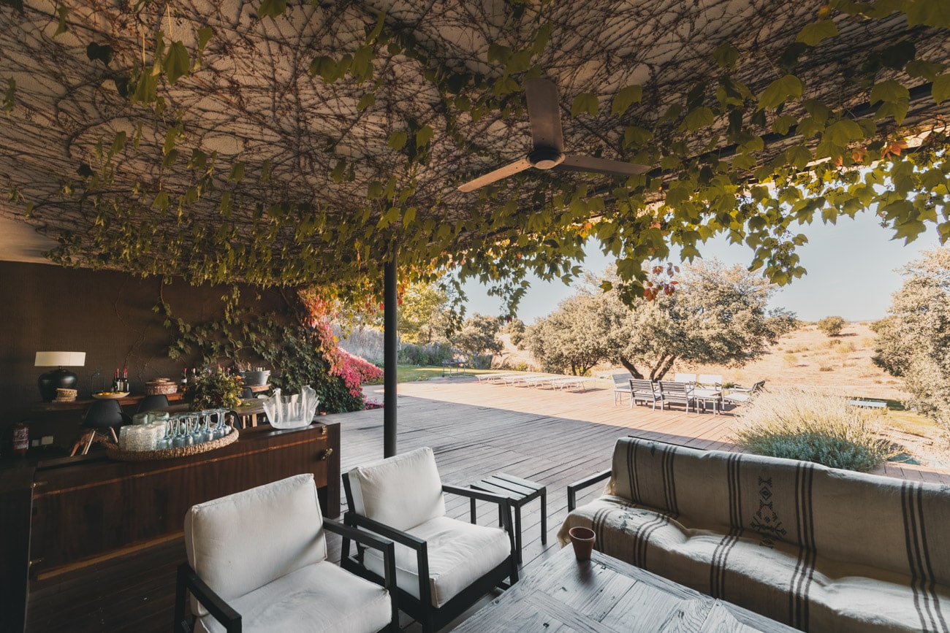
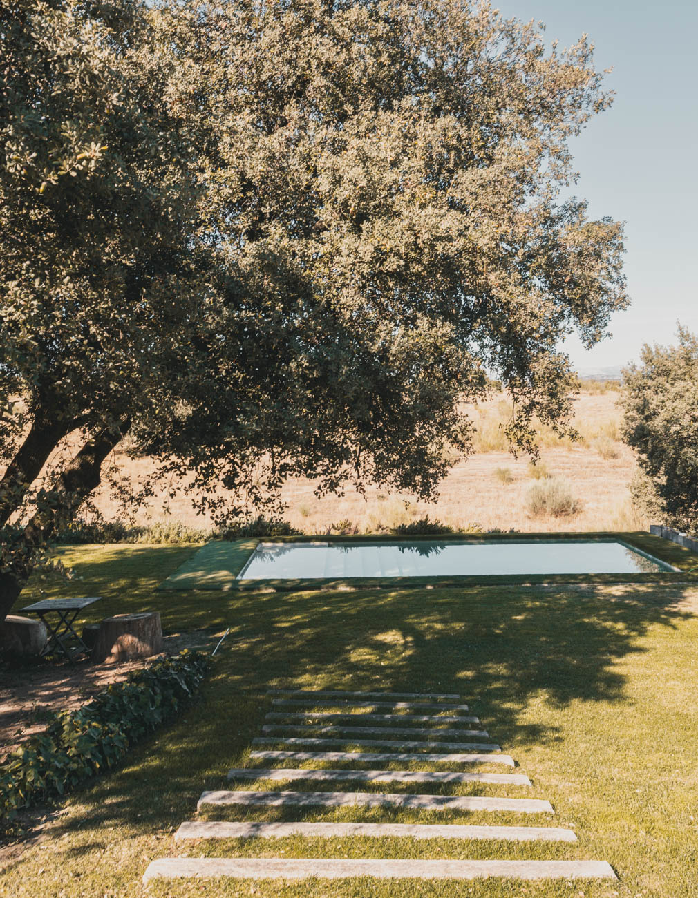
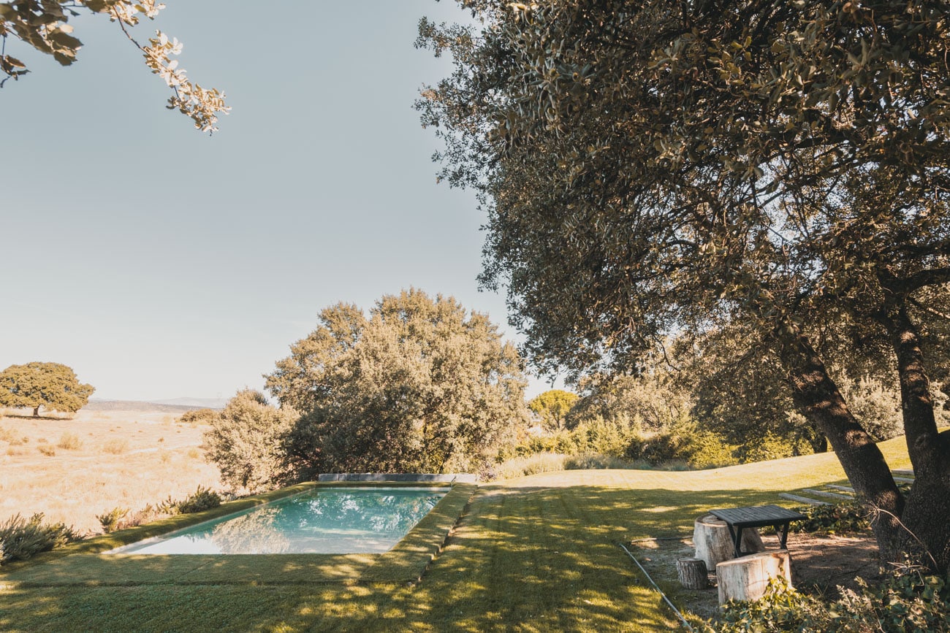
The property offers 777 m² of built area on a 2,663 m² plot, with a carefully landscaped garden, expansive terraces and a 40 m² swimming pool overlooking sweeping views of the countryside and the horizon.
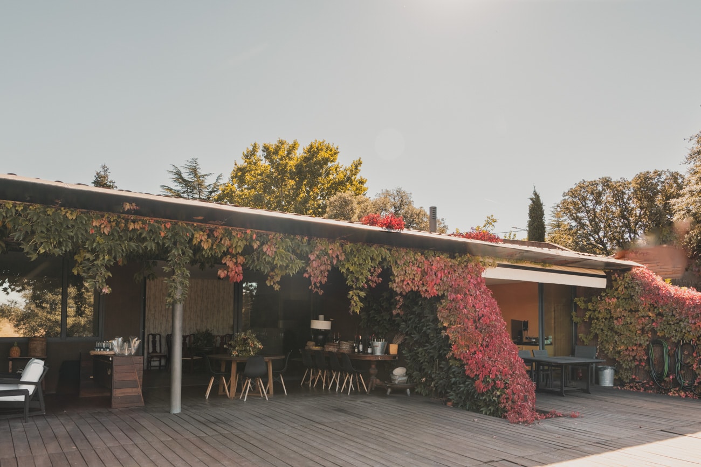
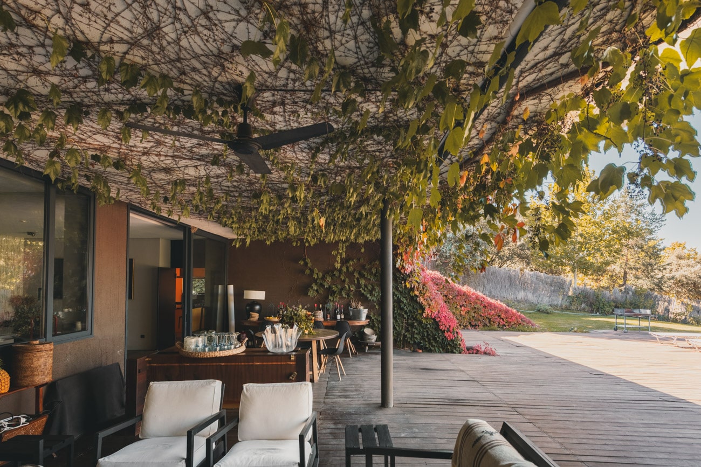
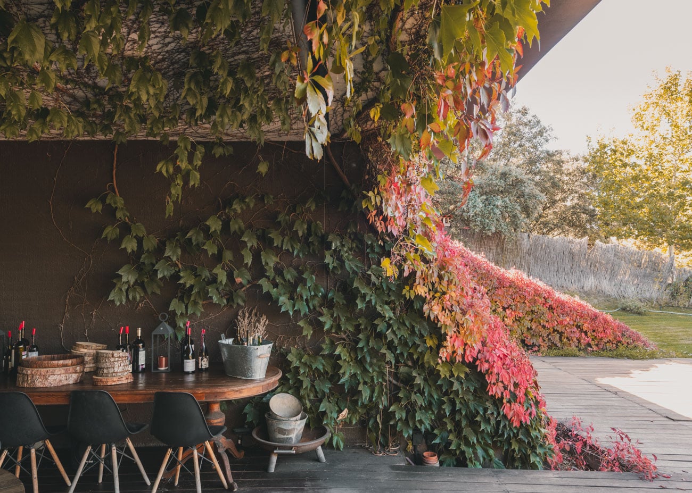
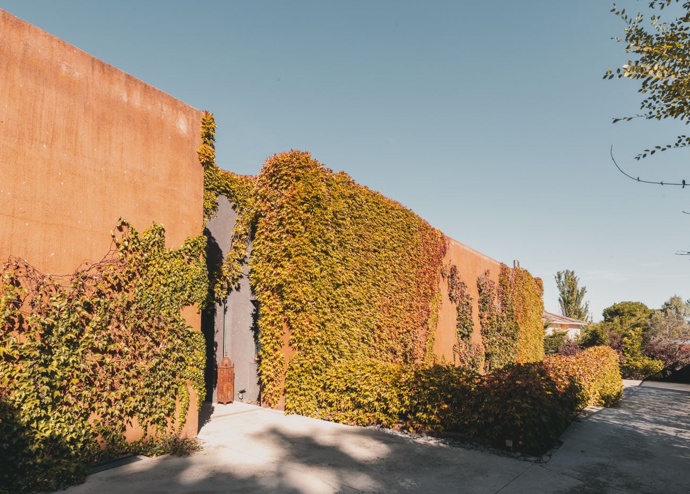
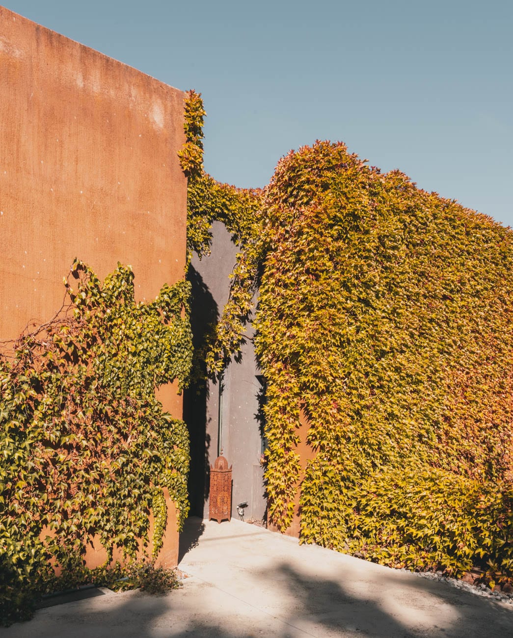
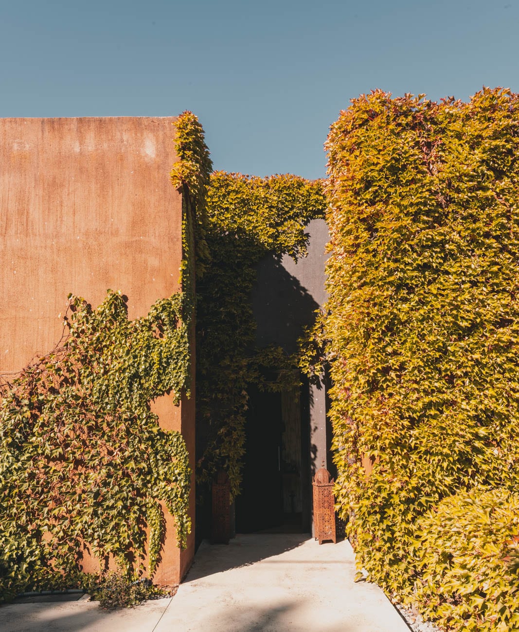
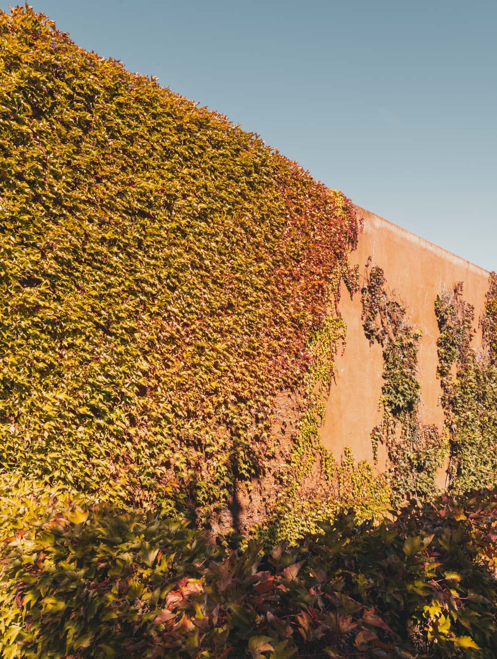
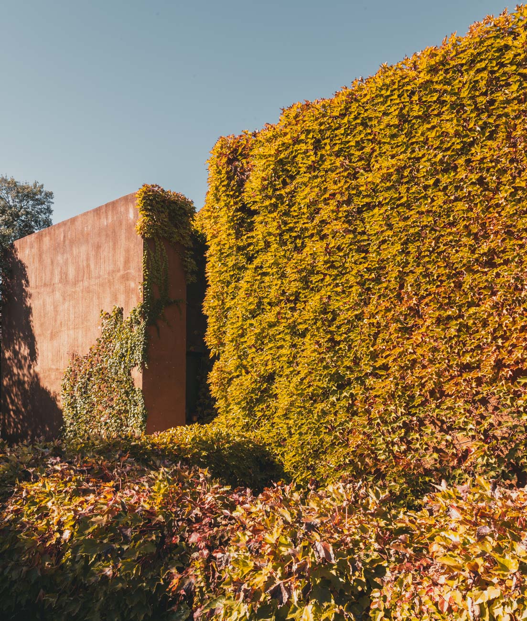
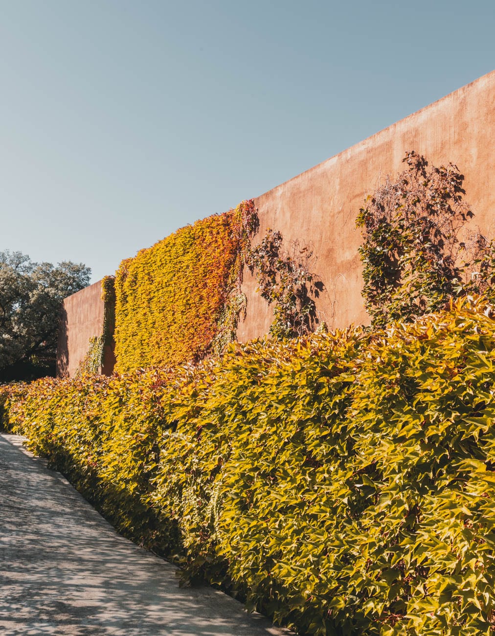
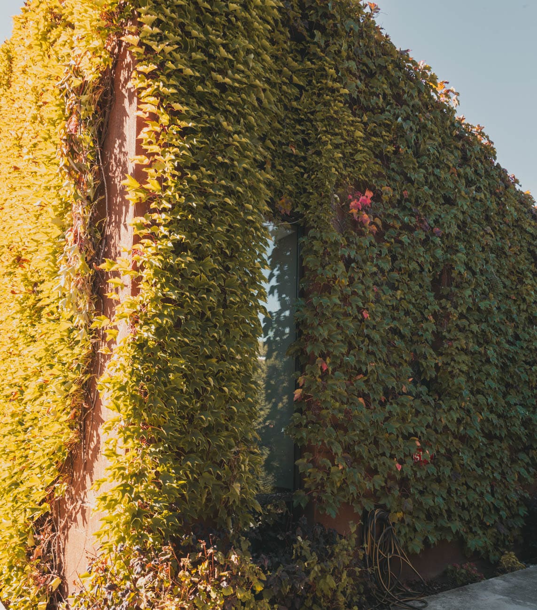
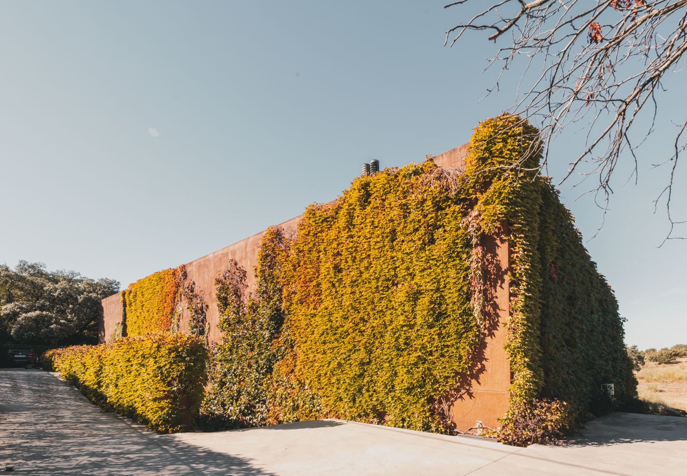
Its bold lines and geometric volumes combine exposed concrete with lush greenery, integrating the building into the landscape. The flat roof, large windows and seamless connection between indoors and outdoors define a home of distinctive architectural character, designed to embrace nature throughout the year.
The interiors stand out for their generous proportions, rich textures and décor that brings together contemporary design and unique pieces.
Several living areas, a dining room, a separate kitchen and bedroom suites create spacious, welcoming interiors, equally suited to family life and entertaining.
Arranged over two floors, the property features three main bedrooms, each with an en-suite bathroom, several sitting areas, a study, a cinema or multipurpose room, staff quarters and a two-car garage.
An exceptional home for those seeking distinctive architecture, surrounded by nature and offering remarkable privacy within easy reach of Madrid.
Layout:
Main floor:
A spacious entrance hall welcomes you into the property and leads to the main rooms on this floor. These include a generous living room with direct access to the porch and garden, and a kitchen that also opens directly onto the outdoors. A guest WC is conveniently located beside the entrance.
A hallway fitted with 16 wardrobes leads to the sleeping quarters, comprising three spacious bedrooms. Two share a full bathroom, while the principal bedroom has an en-suite bathroom.
Two staircases at opposite ends of the house connect this floor to the lower level, providing a clear separation between the different areas.
Lower floor:
The staircase by the bedrooms leads down to a cinema room, ideal for enjoying leisure time at home. This room opens directly onto a spacious, private paved outdoor area set below the level of the main garden. This outdoor space is shared with the study, which has both direct access from outside and an internal connection to the garage.
At the opposite end of the property, beside the entrance hall, the second staircase leads to an area dedicated to household services and everyday practical needs. A hallway provides access to a laundry room opening onto a large lightwell courtyard, a staff bedroom with an en-suite bathroom, both with access to the internal terrace, and the garage. This creates a practical area that is independent of the rest of the property.
The layout across both floors comfortably combines family living, relaxation, leisure and service areas, with separate access points and private outdoor spaces.
For further details, we invite you to explore our 5 Stars section, located further down this page, after the images.
Details
- Reference THSSESMAD1188
- Price 2500000€
- Built area 777 sqm
- Plot area 2663 sqm
- Bedrooms 4
- Bathrooms 5
- Location Valdelagua, Madrid Norte
Attributes
- Equipped kitchen
- Fireplace
- Garage
- Garden
- Porch
- Separate laundry room
- Storage room
- Swimming pool
- Terrace
- Views of nature
5 Stars
Valdelagua is a particularly appealing residential enclave in Madrid for those seeking privacy, nature and a lifestyle removed from the pace of the city. Its open spaces, native vegetation and beautiful landscapes offer a sense of tranquillity that is difficult to find in other residential areas. The property enjoys a privileged position overlooking the countryside and surrounded by nature, where the absence of immediate urban development affords exceptional privacy. A place to live in constant connection with the landscape while remaining within reach of the capital.
The house has been designed to make the most of its connection to the outdoors, with large windows and rooms that open onto the garden, terraces and surrounding landscape. Natural light and unobstructed views enhance the sense of space and continuity between indoors and out. The pool area is a particular highlight, offering spectacular sunset views that make the evening light one of the property’s most captivating features.
Its most distinctive feature is its sculptural architecture, which integrates exceptionally well into the landscape. Concrete volumes, a flat roof and vegetation-clad façades create an architectural identity that is both striking and understated. The house appears to emerge from the land itself, establishing a constant dialogue between architecture and nature. Complementing this are its 760 m² of interior space, generously proportioned rooms, rich interior design, multiple living areas and a 2,663 m² plot with a swimming pool and open countryside views. A rare property, distinguished by its character, scale and complete privacy.
The property features contemporary architecture with clean lines, durable materials and a carefully considered integration into its natural surroundings. The concrete façade, flat roof and vegetation enveloping its volumes give the building a distinctive character. Inside, wooden flooring, textured finishes and a combination of contemporary furniture and statement pieces bring warmth and individuality to the spaces. The house also offers wheelchair access and an A energy rating, according to the documentation provided. A cohesive architectural design, conceived for peaceful living in close connection with nature.
Properties with distinctive architecture, extensive grounds and privacy form a highly differentiated segment of Madrid’s luxury residential market. The combination of 760 m² of built area, a 2,663 m² plot, a private swimming pool, open views and architecture with a strong identity gives this house a rare appeal as a long-term asset. Its location in Valdelagua and integration into a natural setting enhance its appeal to buyers seeking exclusive residences away from the city centre. A property with the potential to preserve its value over time, supported by its architectural individuality and the limited availability of comparable properties.
Contact us
* Required fields
Thank you for your message, .
We will get back to you as soon as possible.
Send another message
We will get back to you as soon as possible.