Receive more information about this property
or book an appointment for viewing.
A light-filled retreat with the soul of a home
Description
An exceptional 228 m² property, conceived as a true retreat of design and urban sophistication.
The property has undergone a stunning complete renovation, guided by architectural sensitivity and a cohesive vision that transforms and elevates every space.
With bespoke interiors that embrace contemporary design and comfort, the project takes a thoroughly modern approach to space, enhancing flow, circulation and natural light.
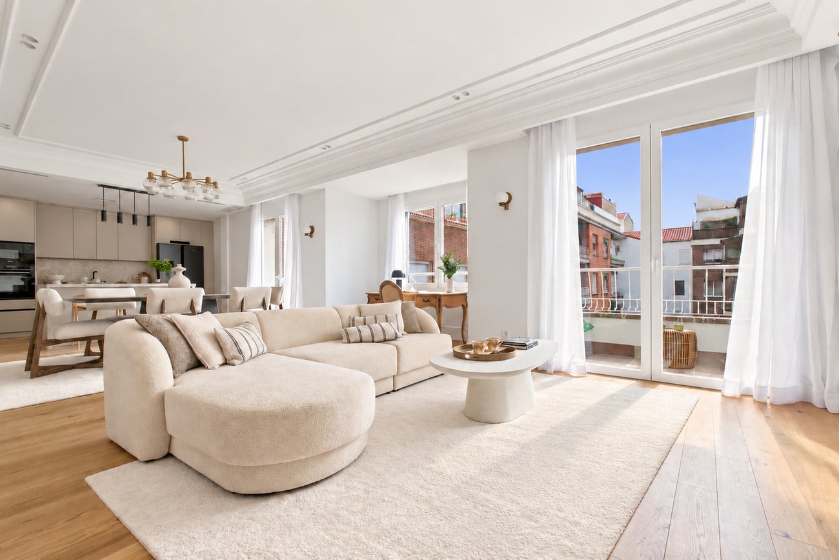
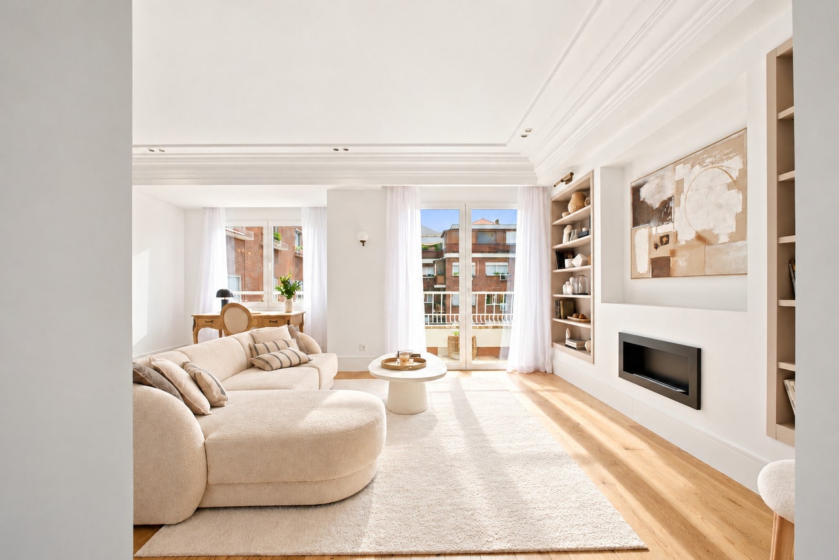
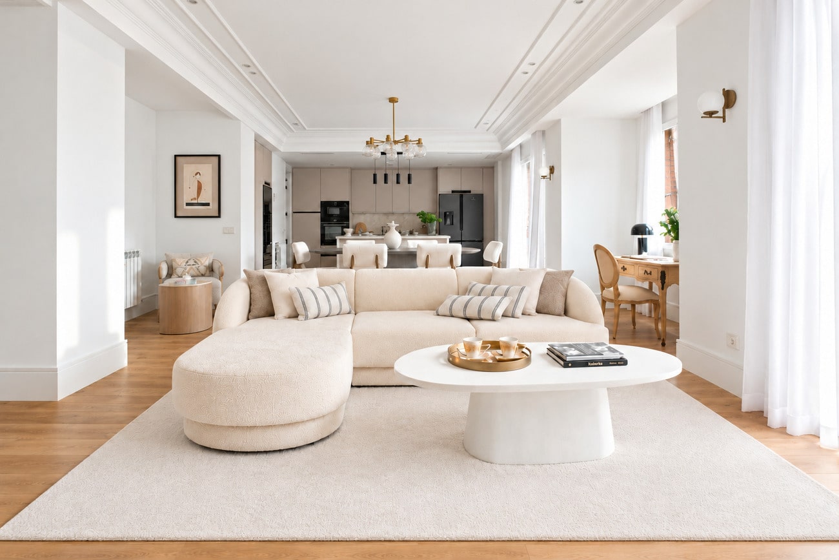
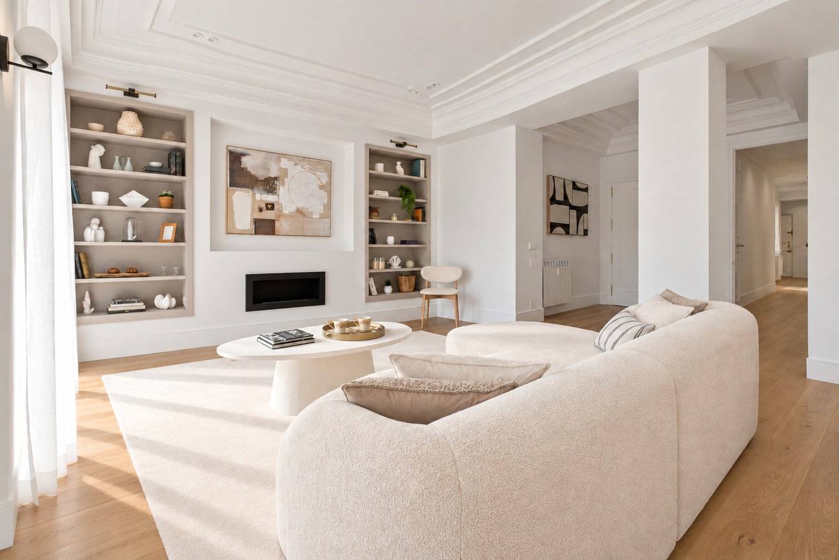
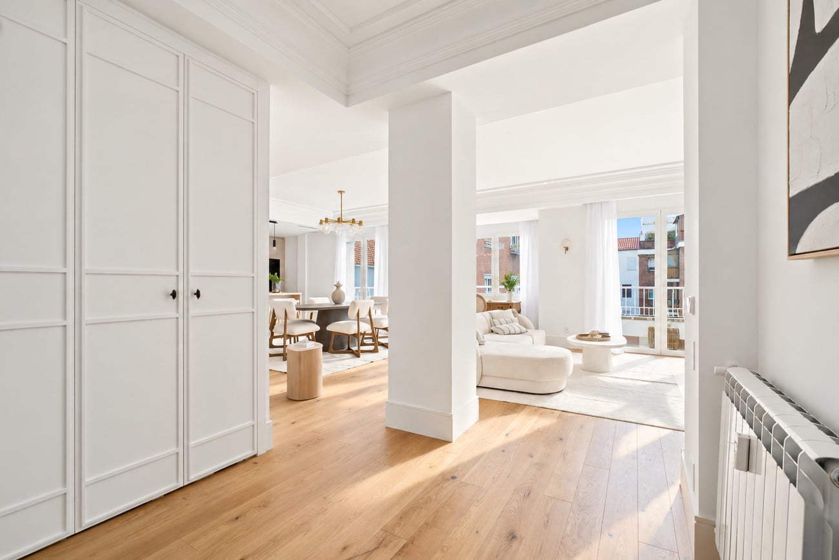
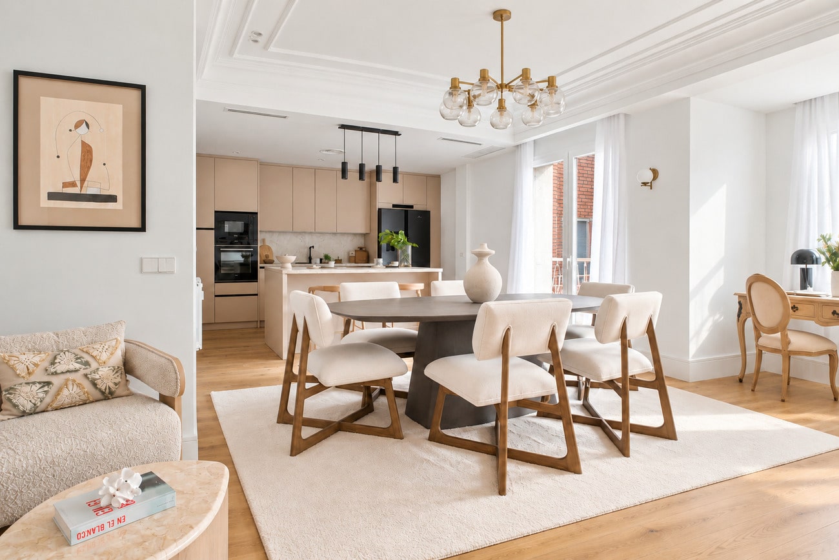
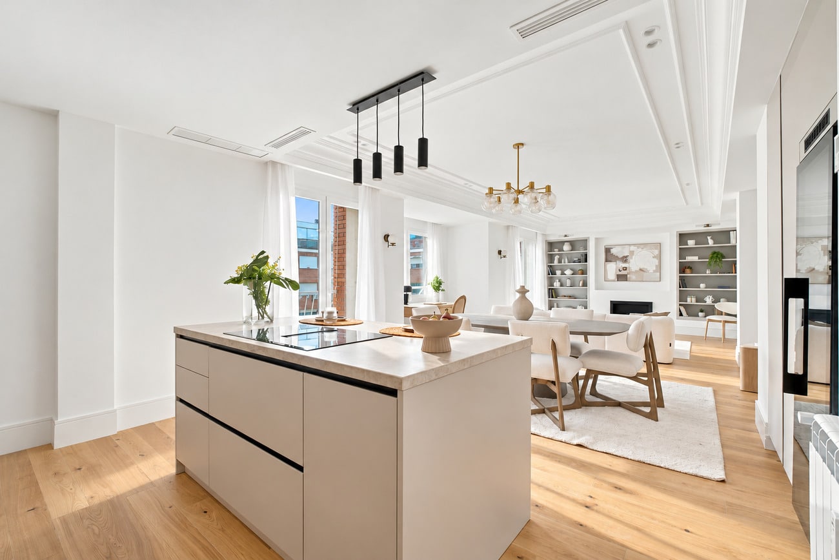
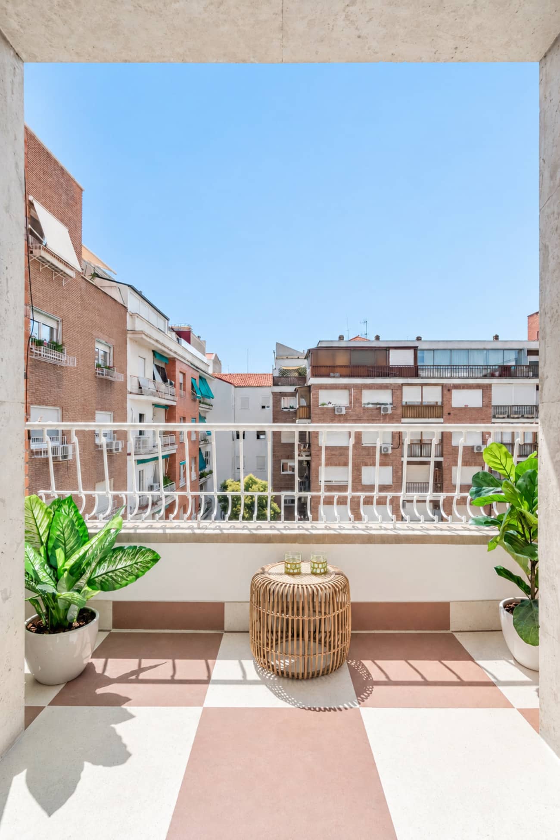
Its impressive open-plan living area stands out: a cosmopolitan, contemporary setting that extends outdoors onto two terraces, where custom design and exceptional finishes create an immediate sense of warmth and welcome.
Layout:
Thoughtfully arranged on a single floor, the layout strikes a perfect balance between the vibrancy of the social spaces and the tranquillity of the sleeping quarters.
The property opens directly into an impressive open-plan space of over 63 m², bringing together the entrance hall, living room, dining area and kitchen in one vibrant setting.
Bathed in natural light and extending seamlessly onto two charming terraces, this space is ideal for entertaining and enjoying the outdoors.
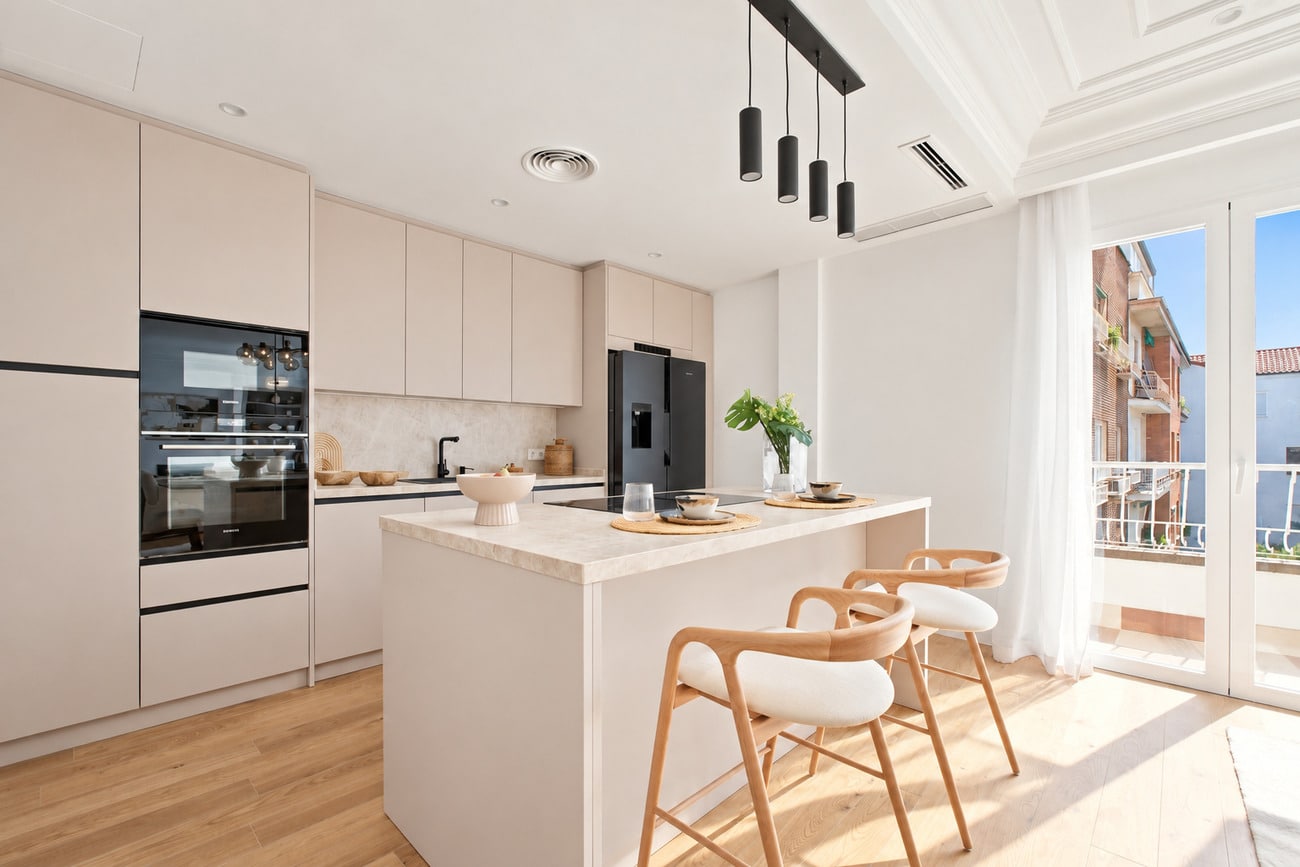
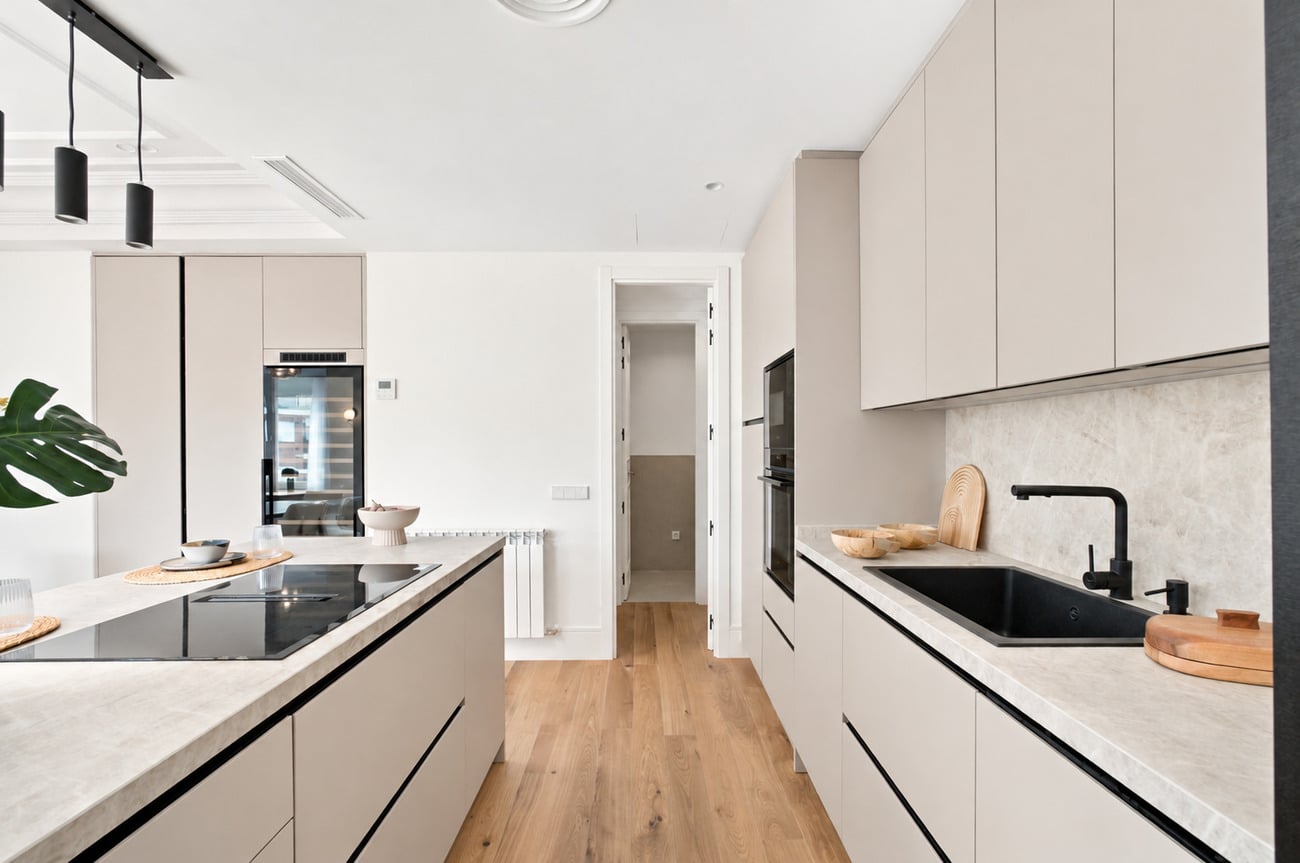
The kitchen, with its impeccable contemporary design, central island and wine fridge, integrates beautifully into the living area. This part of the home also includes a guest WC, a full bathroom and a practical separate laundry area.
An elegant hallway leads to the more private quarters, designed for exceptional comfort.
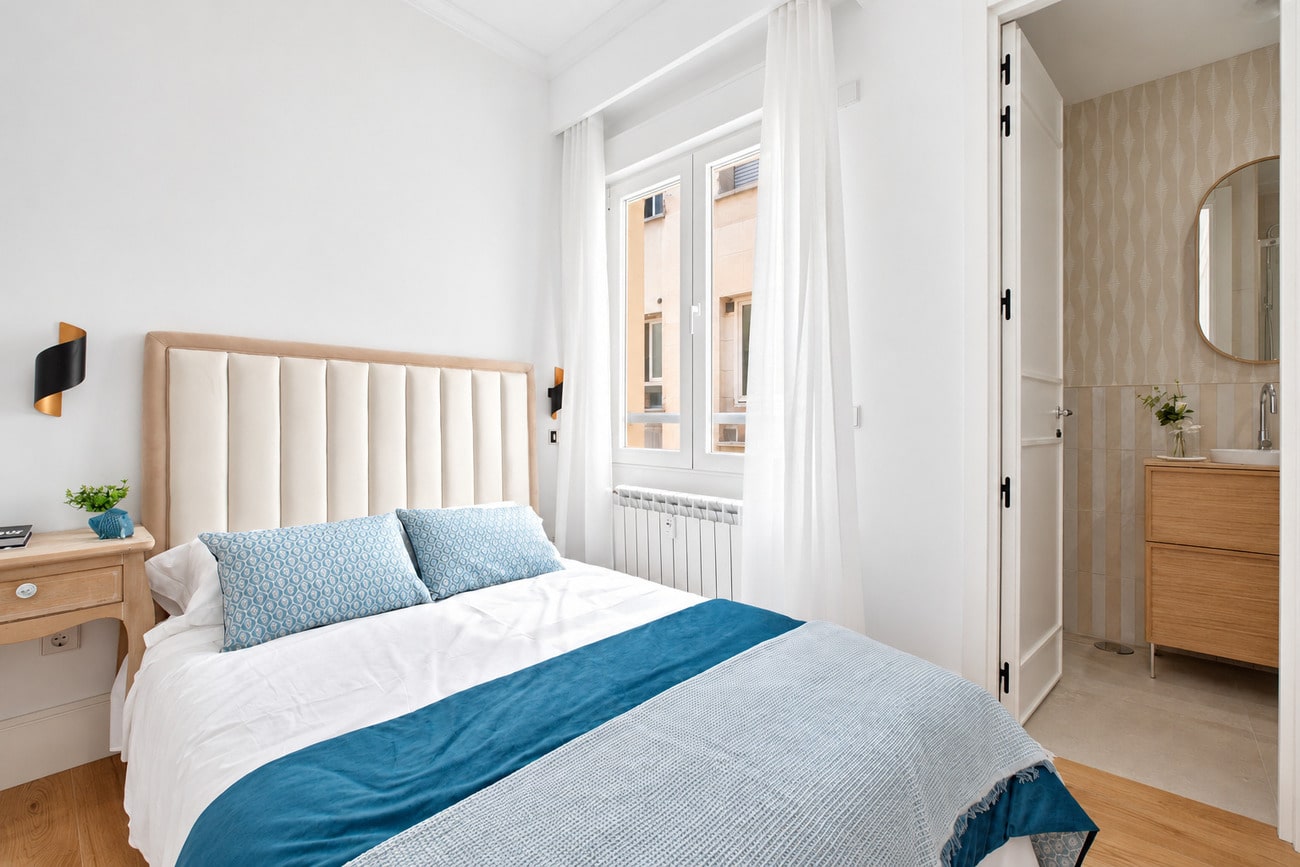
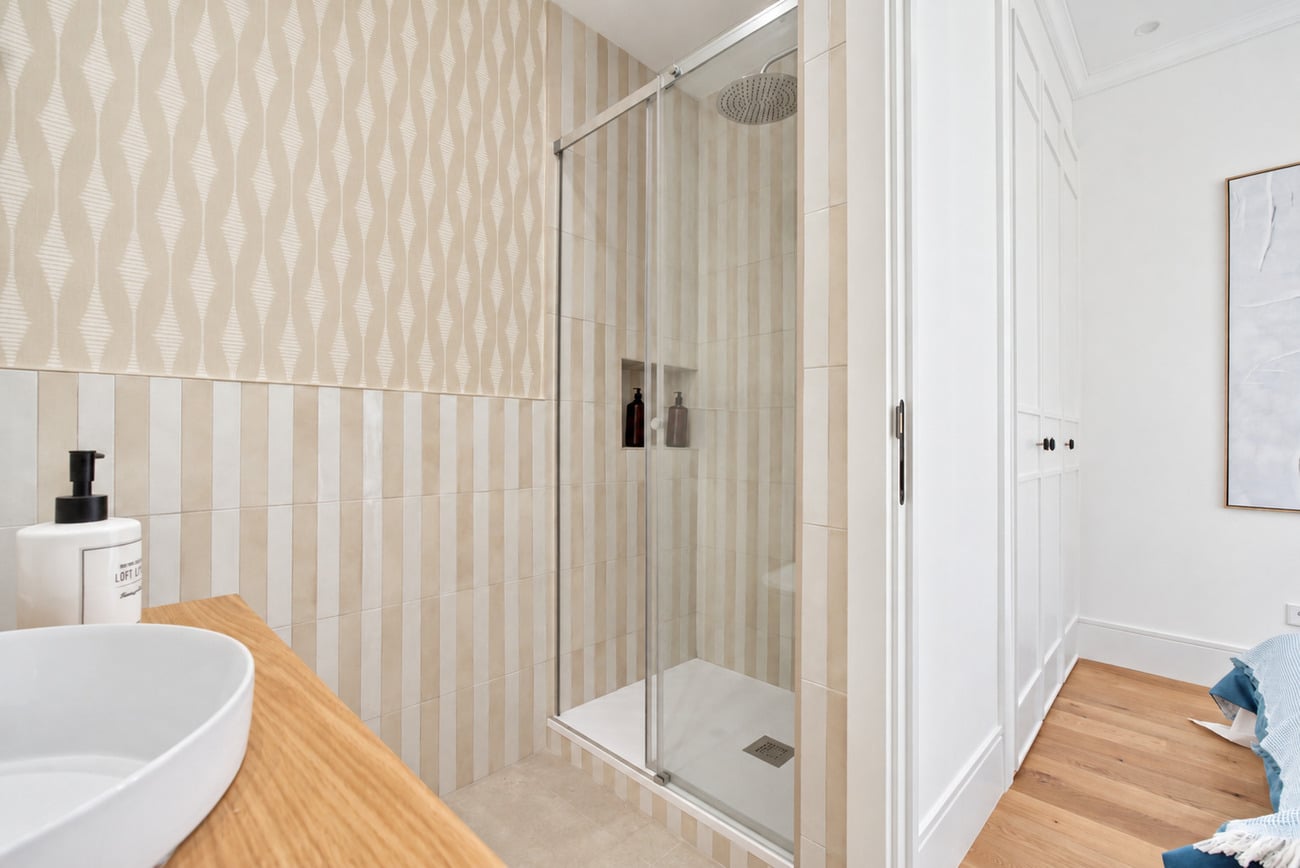
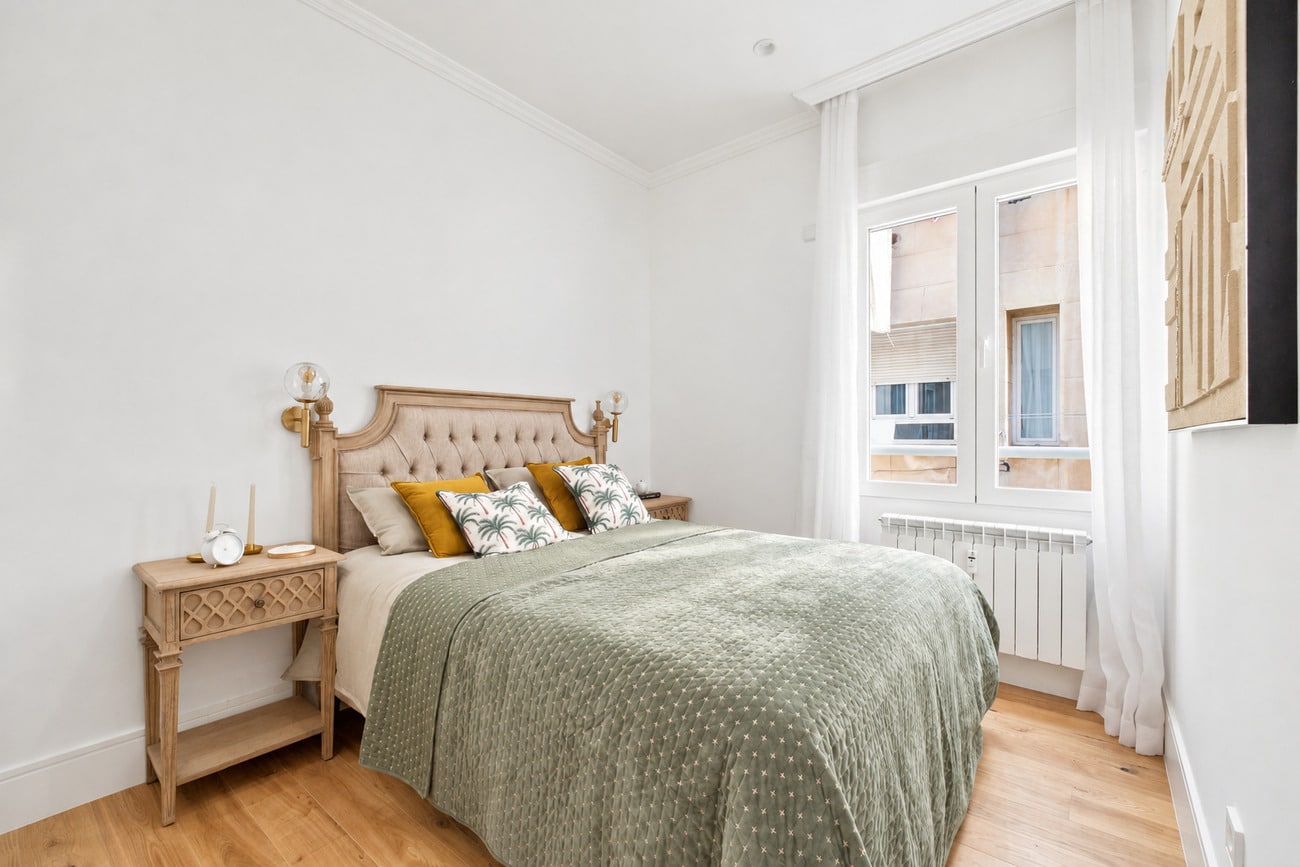
The property offers four bedrooms and four full bathrooms, in addition to the guest WC. The three secondary bedrooms are generously proportioned and feature fitted wardrobes, with two full bathrooms accessed from the hallway.
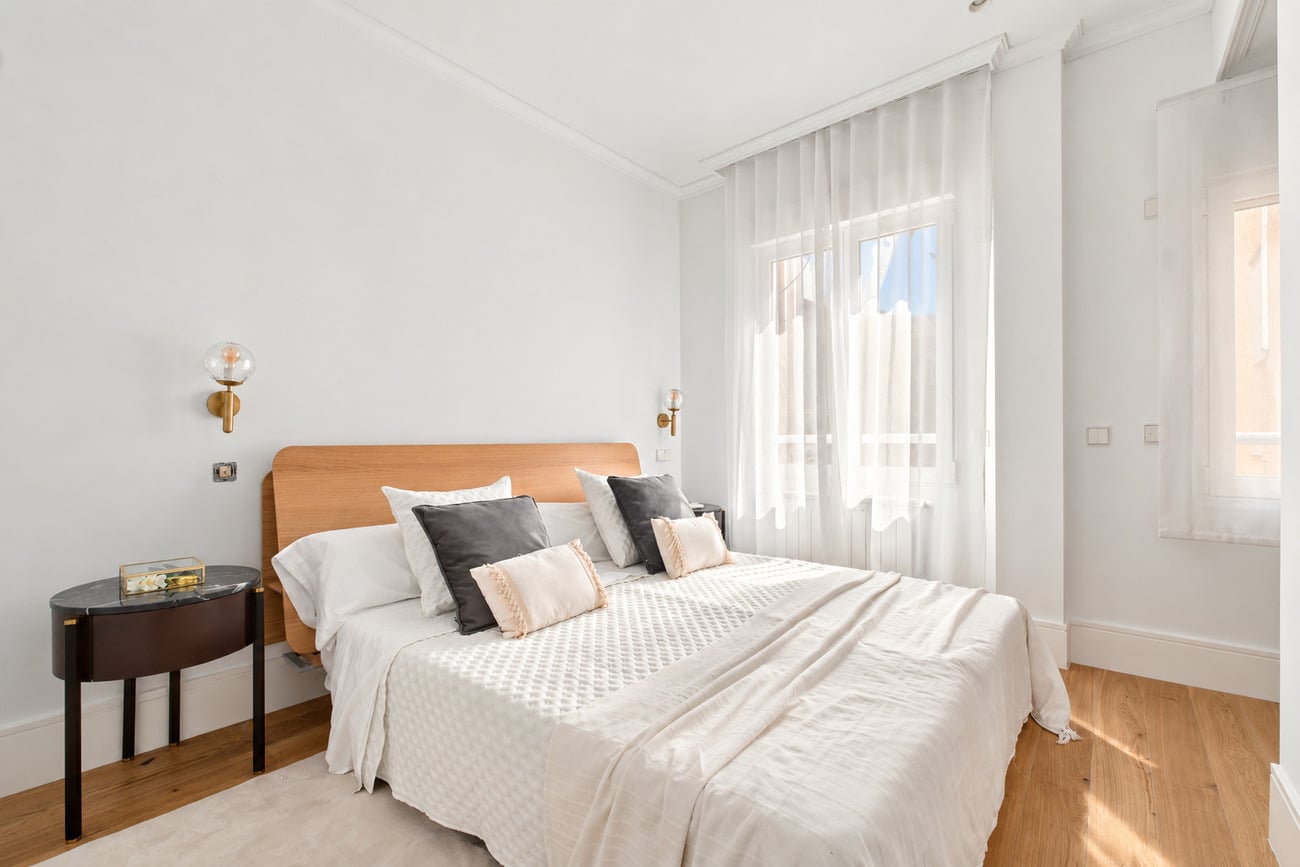
In the most secluded part of the home lies the principal bedroom: a suite of over 22 m² that serves as a private oasis, incorporating a spectacular bespoke dressing room and an exquisite en-suite bathroom.
For further details, we invite you to explore our 5 Stars section, located further down this page, after the images.
Details
- Reference THSSESMAD1190
- Price 2150000€
- Built area 228 sqm
- Bedrooms 4
- Bathrooms 5
- Location Argüelles, Madrid
Attributes
- Central heating
- Concealed air conditioning
- Doorman
- Equipped kitchen
- Separate laundry room
- Storage room
- Terrace
5 Stars
The Argüelles neighbourhood emerged during Madrid’s urban expansion and is a fine example of the city’s bourgeois heritage. Stretching from Plaza de España towards Parque del Oeste, home to landmarks such as the Temple of Debod, it is framed by Pintor Rosales, Irún, Paseo de Moret, Ferraz and Princesa streets, as well as Plaza de España and Cuesta de San Vicente. Its streets retain historic buildings, including the palace of Infanta Isabel de Borbón, alongside former charitable institutions and convents. The apartment enjoys an ideal location within walking distance of central Madrid, while offering the pleasure of living surrounded by green spaces in the heart of the city. The capital’s historic landmarks are close by, including the Royal Palace, the Royal Theatre and Almudena Cathedral.
The property enjoys an outstanding south-facing orientation, a true privilege that, together with the openings onto its two terraces, ensures an abundance of warm natural light throughout the day. This exposure brings the impressive living area to life, enhancing the beauty of the materials while providing exceptional thermal comfort and brightness throughout the home.
A unique opportunity to live in a setting conceived to the highest standards of contemporary interior design, with the added urban privilege of two wonderful terraces. The property’s true distinction lies in its masterful layout, which creates acoustic and visual separation between the impressive open-plan living space and the extensive sleeping quarters. An ultra-modern home that embraces today’s lifestyle, combining a connection to the outdoors, the practicality of multiple bathrooms and ample storage with an unmistakable sense of exclusivity and bespoke design.
The property has just undergone a complete renovation, executed with exceptional craftsmanship and meticulous attention to detail. Presented in pristine, newly refurbished condition, it makes the most of the sense of space afforded by its two terraces. The highly practical and functional design optimises every square metre, creating an effortless flow throughout. Finishes are of the highest quality, combining innovative and natural materials that bring warmth, durability and a sophisticated feel to the surfaces and bespoke joinery. The property features entirely new installations, state-of-the-art concealed climate control, highly energy-efficient heating, premium kitchen appliances and outstanding exterior windows and doors that ensure complete thermal and acoustic insulation.
Argüelles represents a solid investment with long-term potential, thanks to its distinctive character and historical heritage. With expansive parks, monuments, theatres and opera venues nearby, as well as easy access from the A6 motorway, the neighbourhood offers strong rental appeal and positive prospects for capital appreciation.
Contact us
* Required fields
Thank you for your message, .
We will get back to you as soon as possible.
Send another message
We will get back to you as soon as possible.