A talk with Ara and Noa González Cabrera who, under the initials e.G.a., are the continuers of the architectural firm founded by their father Primitivo González in the late 70's in Valladolid, which in a few years has become a reference in the current architecture scene.
We spoke with Studio Pachón-Paredes
Luis G. Pachón and Inés García de Paredes are committed to research and experimentation and advocate for architecture’s role as a catalyst capable of bringing together different stakeholders.
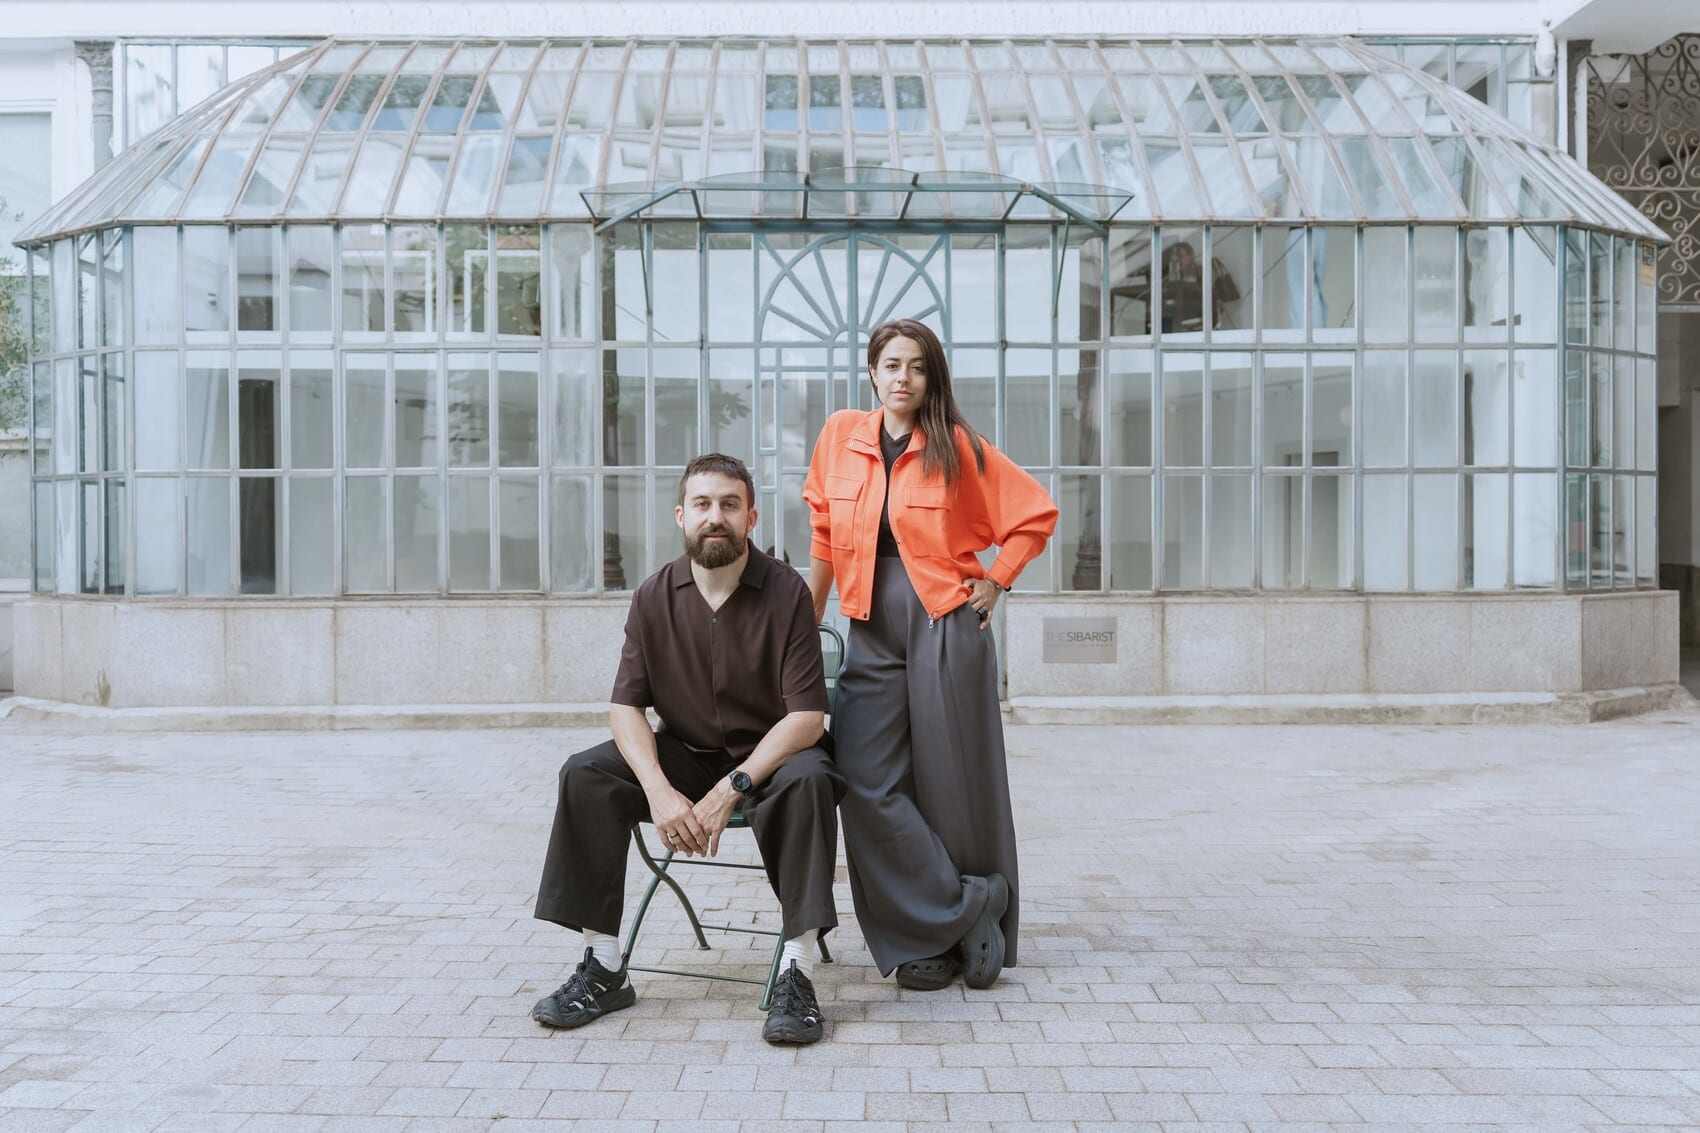
Luis G. Pachón e Inés García de Paredes en El Invernadero
Luis G. Pachón (Madrid, 1989) and Inés García de Paredes (Madrid, 1989) have developed an approach to design that took shape while they were working on their final thesis project during their studies at the Madrid School of Architecture. It consists of a dynamic process based on constant dialogue, debate, and the exchange of ideas, through which they question every decision until they reach a solution agreed upon by both. Luis teaches at IE in the Master’s in Architectural Design program in Madrid and also participates in programs in Segovia and Granada. In addition, for years they taught courses in Venice and São Paulo alongside Emilio Tuñón and Luis Moreno Mansilla. Meanwhile, Inés prefers to focus on studio work, through which they collaborate with other architects on an ad hoc basis, forming horizontal teams as required by the needs of each project. They have worked with Estudio Herreros and Tuñón Arquitectos, as well as with Paredes-Pedrosa (Inés is the daughter of Ángela García de Paredes and Ignacio García Pedrosa). They have been awarded the 2025 MATCOAM Special Prize, the 2022 COAM Emerging Architects Prize, the 2024 and 2025 COAM Interior Design Prizes, and the PHI Ibero-American Historical and Cultural Heritage Prize; the 2026 Casa de la Arquitectura Awards, and the 2024 CSCAE Architecture Award in the Renovation category. They have exhibited at the 16th and 17th Venice Biennale, as well as at the 13th BEAU Spanish Architecture Biennale and ARQUIA Próxima in 2022, 2024, and 2026. Their work was selected and exhibited at “Ecosistemas.zip: Spain’s Next Generation” at the Amadis Gallery and the Casa de la Arquitectura in Madrid.
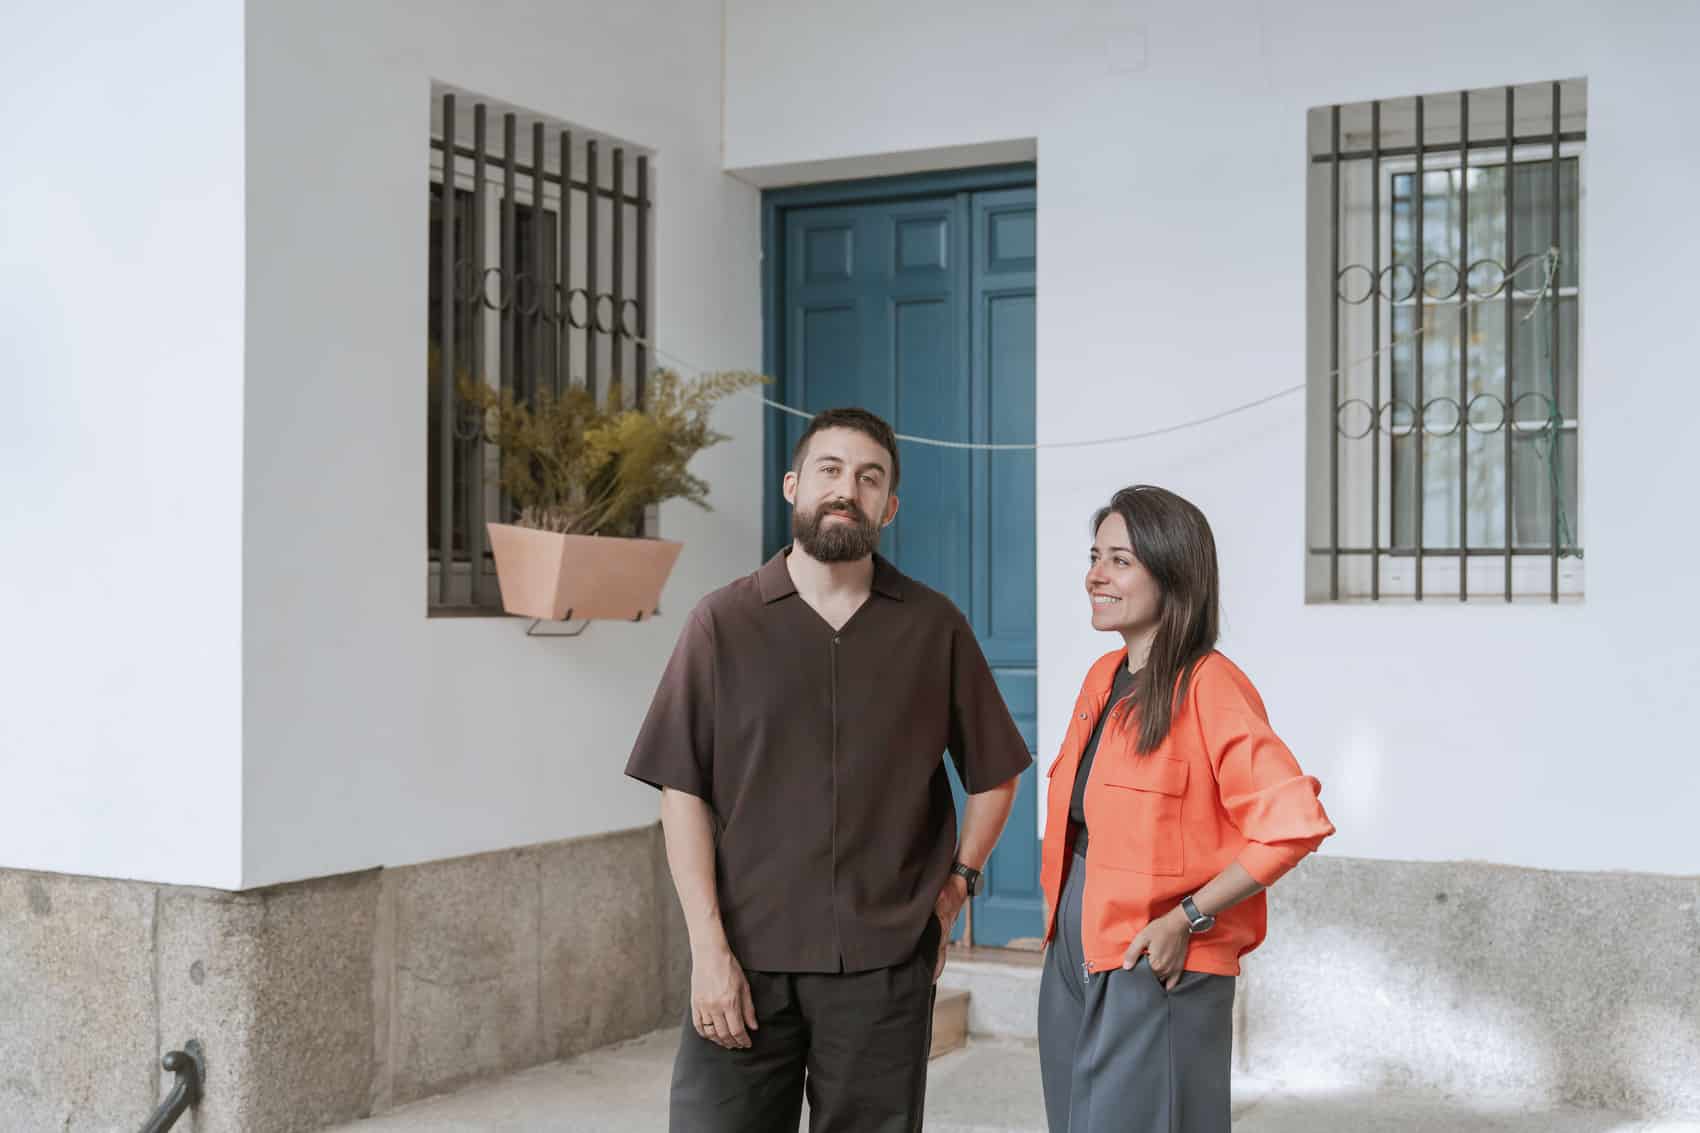
One of the cornerstones of their work is improving the energy efficiency and functionality of buildings without erasing their identity. Instead of demolishing existing elements, they seek to reinterpret them and preserve those that preserve the building’s history. They advocate for spaces that are not strictly defined and can be adapted to different uses and future occupants, as opposed to overly customized homes that age poorly and generate more waste. When it comes to sustainability, they view it from a broad perspective: reducing demolition, reusing materials, designing demountable and reusable installations, and avoiding the generation of unnecessary waste. The conversation revolves around finding a balance between sustainability, flexibility, and innovation without sacrificing the buildings’ identity or the value of traditional craftsmanship and construction.
How did the firm get its start?
We founded the studio in 2020, in the midst of the COVID pandemic, although our collaboration had begun earlier on a more sporadic basis. Since graduating, each of us had worked at different studios, and we only took on small projects together at specific times, almost always using the time we had left over from our respective jobs.
Paradoxically, the pandemic allowed us to regain the opportunity to work together on an ongoing basis, just as we had when we were students at school, where we first met. At a time of great professional and personal uncertainty, we decided to turn that occasional collaboration into a shared practice. At the same time, that context brought to light many issues that had already been concerning us: the rigidity of domestic spaces, the difficulty of adapting them to unforeseen situations, and the rapid dissolution of boundaries that had seemed very stable—such as those separating home and work, interior and exterior, privacy and community.
Suddenly, homes simultaneously became offices, schools, gyms, recreational venues, and gathering spaces. In a way, they transformed into small cities. That experience reinforced our desire to explore architectures capable of embracing the change, ambiguity, and diversity of contemporary living.
The studio thus emerged both from a professional affinity and from a visceral response to a moment that called for us to rethink how we wanted to live and work. Our first residential renovation projects became a laboratory from which we began to develop the research that now shapes our practice.
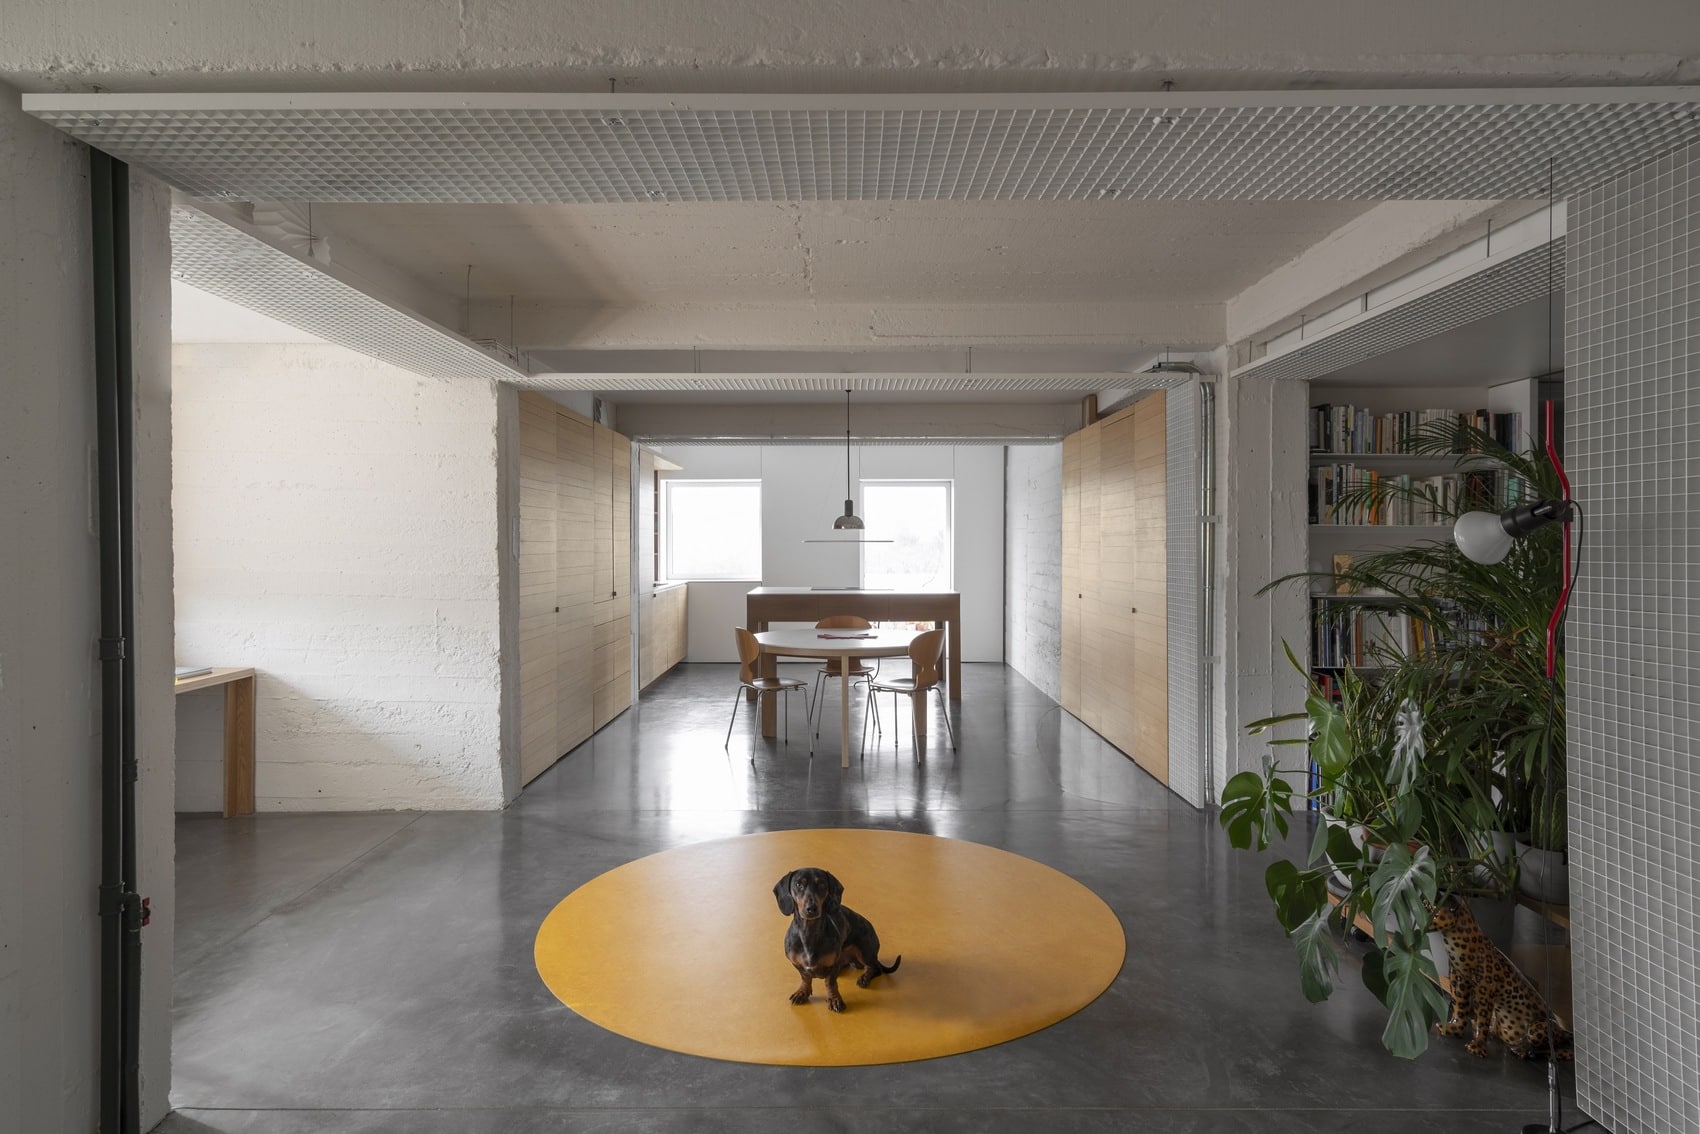
SPACE 7 Non Binary CROSS SPACE I. Foto © Luis Asin
As a professional and personal partnership, how are roles divided? What does each of you contribute to the project process?
Although we are very different, we share a skill that we consider essential: maintaining a broad and critical perspective toward one another, bringing our positions closer together and refining them until we find a point of intersection. That exchange of ideas often leads us to unexpected places and becomes a central part of the project.
We live in a professional context that is increasingly oriented toward ultra-specialization. However, a small studio like ours demands almost the opposite: addressing multiple dimensions of a project with the same degree of commitment and rigor, and relating them in a holistic way. This forces us to delve deeply into every issue—from spatial and structural considerations to economic, technical, and social ones—without losing sight of the big picture.
Our previous experiences offer different perspectives. Inés worked primarily on small-scale private and residential architecture, which involves a very precise understanding of the user, privacy, and everyday life. Luis was more involved in public and large-scale projects, bringing a more infrastructural, urban, and systemic perspective, attentive to collective frameworks. However, these roles are not fixed: we constantly swap them and challenge each other’s initial positions. Sometimes, the most valuable contribution isn’t proposing a solution, but rather asking the question that forces us to reexamine a decision that seemed settled.
Working as a couple also creates continuity between our personal lives and our professional practice. Ideas emerge in the studio, but also during trips, visits, or everyday conversations. This intensity allows projects to mature over a longer period of time and from different perspectives.
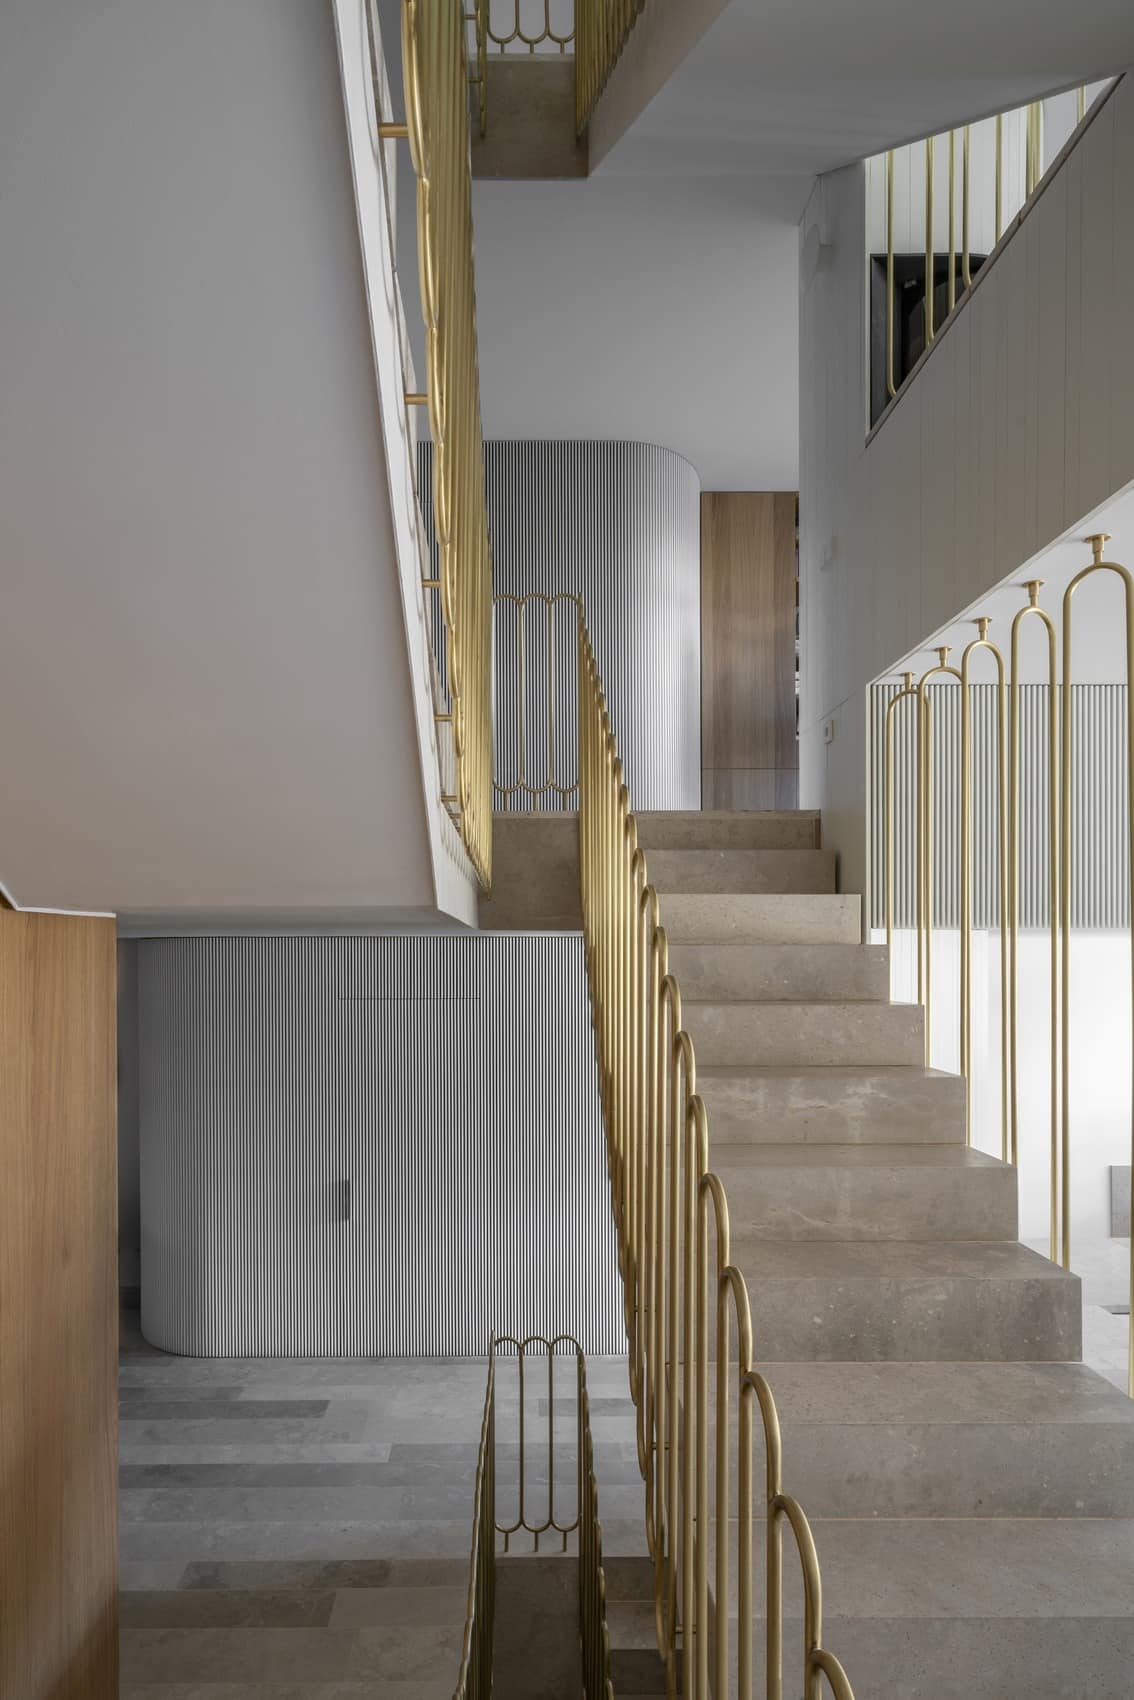
SPACE 4 Hybrid Habitats. Foto © Luis Asin
Which architects, artists, thinkers, or disciplines have most influenced your understanding of architecture?
Rather than starting from a specific genealogy of precedents or references, we work from an evolving body of ideas and imagery. References are not models to be replicated, but rather materials that are incorporated, set in opposition, and transformed according to the specific project and the moment in time.
This conceptual framework is structured around four fundamental coordinates in our process: space, time, matter, and energy. We are interested in forms of architecture and thought that view space as an open, multidimensional medium; time as a design material operating at various scales; matter as memory, resource, and experience; and energy as a condition that is spatial, bodily, and climatic—not merely technical.
We are drawn as much to the thought processes behind renowned architectural works as we are to anonymous, vernacular knowledge. Rather than relying on specific precedents, we take a cross-disciplinary look at industrial and agricultural structures, vernacular techniques, the dynamics of inhabitation, and public spaces capable of accommodating diverse uses without losing their identity. A town square, an industrial shed, or a traditional house can offer lessons that remain more relevant today than many overly specialized contemporary programs.
We also draw upon references from art, design, anthropology, ecology, physics, and thermodynamics—particularly those that examine the relationships between bodies, objects, environments, and behaviors. These references inform our framework, yet they also shift it, allowing each project to challenge and re-examine our prior positions.
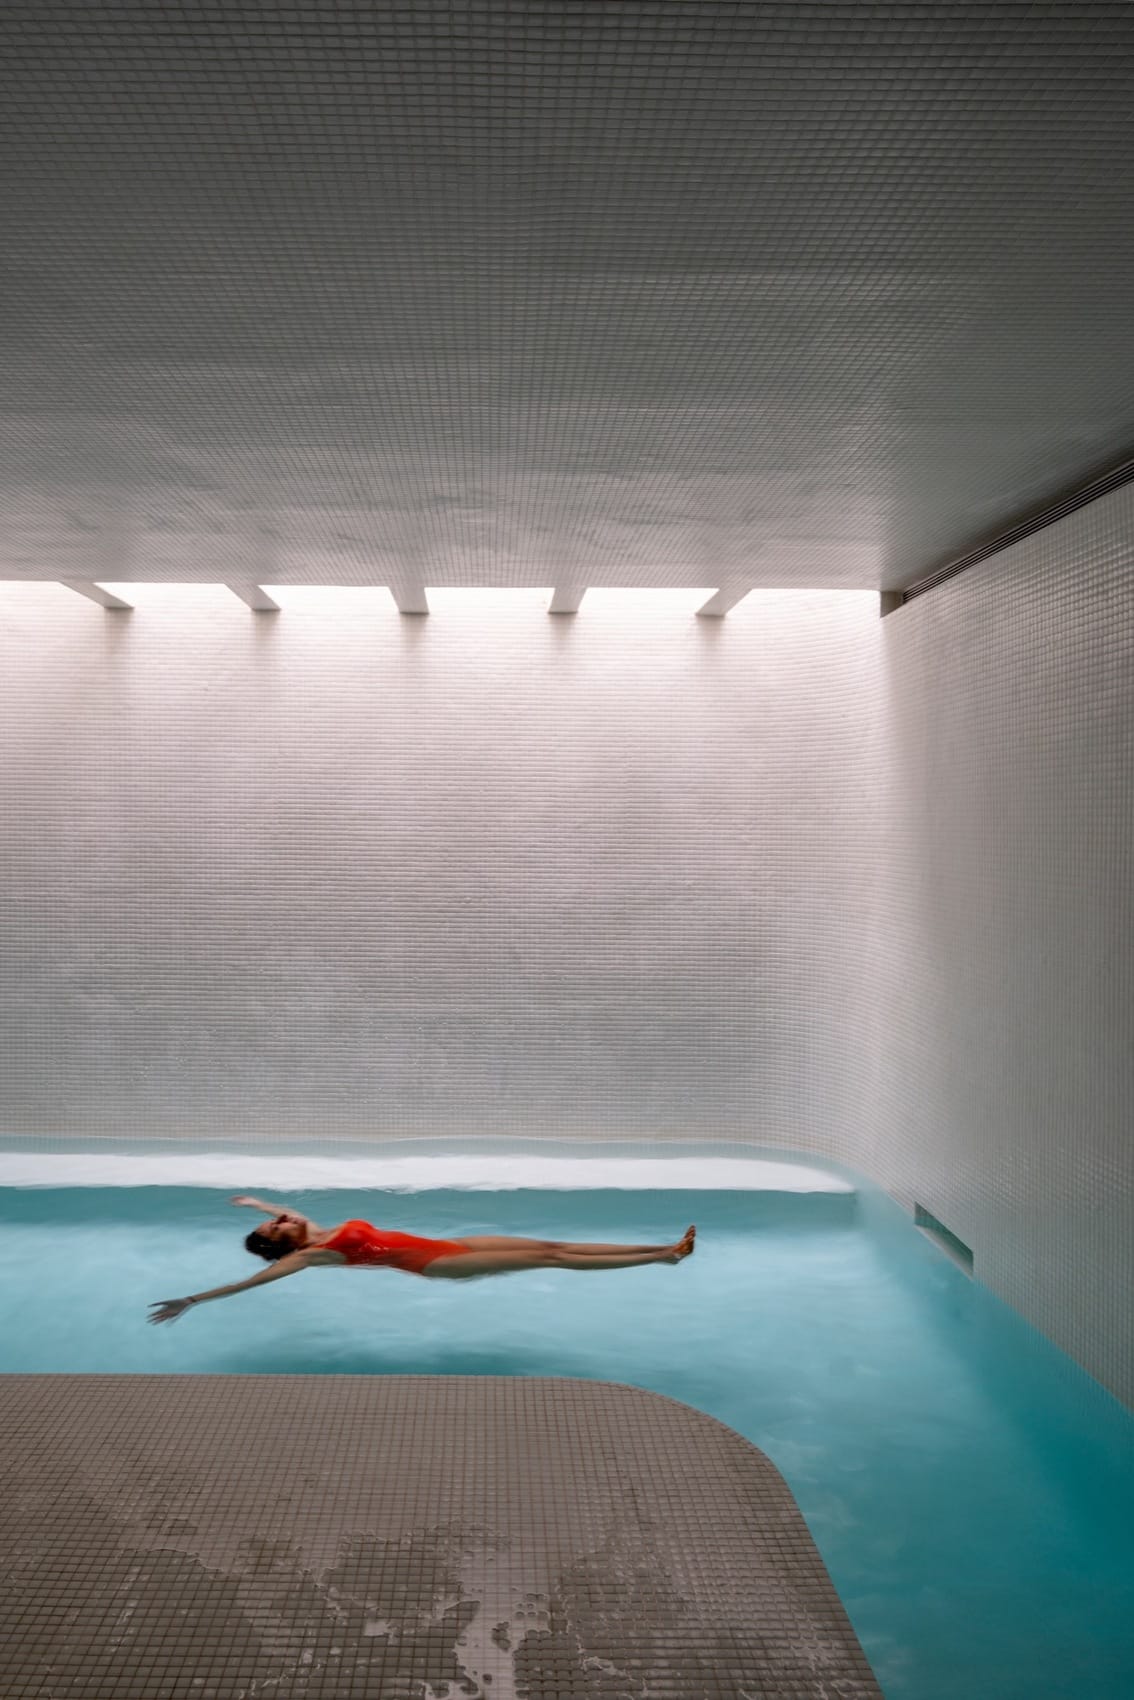
SPACE 6 A Smaller Splash. Foto © Luis Asin
What references, experiences, or disciplines inform your design process?
For us, design is a form of collective learning. We do not view the architect as someone who holds all the answers, but rather as a figure capable of connecting diverse bodies of knowledge, listening, and building consensus among stakeholders who operate using different languages. We learn through direct engagement with everyone involved in the project and construction: users, engineers, consultants, municipal officials, urban planning specialists, builders, manufacturers, developers, clients, sales agents, and skilled tradespeople. We are committed to participating in the entire process—from initial conversations to the completed structure—because each stakeholder possesses specific expertise capable of transforming the project when integrated from the start, rather than merely serving as a final check.
The construction phase is particularly important to us because it pits ideas against material reality, economics, time constraints, and the actual capabilities of building systems. In this phase, we seek to balance artisanal knowledge—rooted in experience and direct transmission—with industrial processes that offer precision, systematization, and optimization.
Academia also plays a fundamental role. Teaching compels us to explain and question what we do intuitively, thereby becoming a critical extension of practice.
Designing consists, to a large extent, of building relationships among all those forms of knowledge. Rather than defending the autonomy of architecture, we are interested in its capacity to act as a space of negotiation between different forms of knowledge.
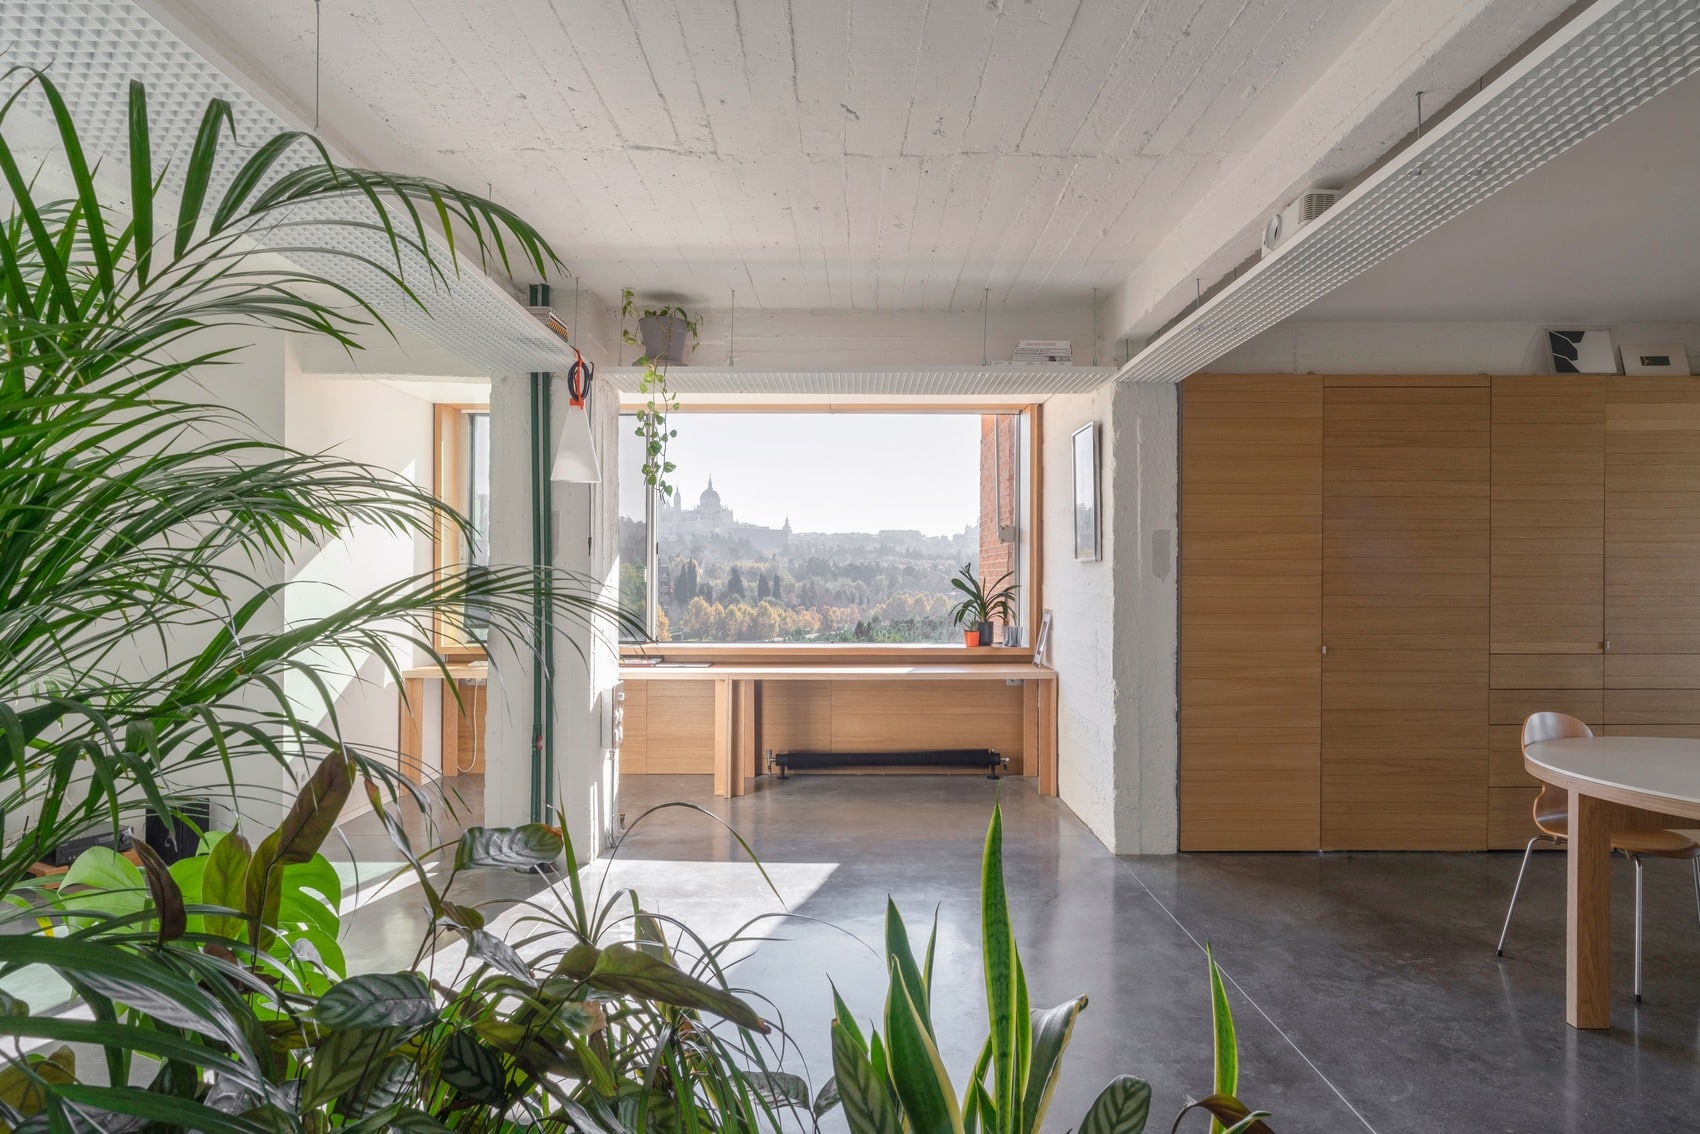
SPACE 7 Non Binary CROSS SPACE I. Foto © Luis Asin
Looking back at your trajectory, where do you feel you stand now?
We are likely at a moment of reflection and balance, though not necessarily one of stability. A certain sense of urgency prevailed during the early years: every project was a “first”—an opportunity and, at the same time, a test. Now, we feel that certain ideas have gained a more solid foundation. Lines of inquiry such as spatial sustainability, NON–BINARY SPACE, or CROSS–SPACE are no longer merely initial intuitions; they have become frameworks tested across various projects, scales, and stages. This allows us to work with greater confidence, yet it also compels us to be more critical—identifying what can continue to evolve and what needs to be revisited or reformulated.
That balance also involves learning how to make choices and decisions amidst uncertainty—not just regarding which projects to accept, but also where to focus time and energy, which ideas are worth developing, and which ones can remain open-ended. After a few intense years, we are seeking a balance between practice, research, teaching, built work, and personal life.
We feel we are in a transitional phase. Some lines of work are becoming clearer, while others are opening up to more complex scales and programs. Perhaps the shift lies in no longer feeling the need to provide immediate answers to every question; instead, we prefer to keep them latent and open long enough to allow them to evolve and adapt.
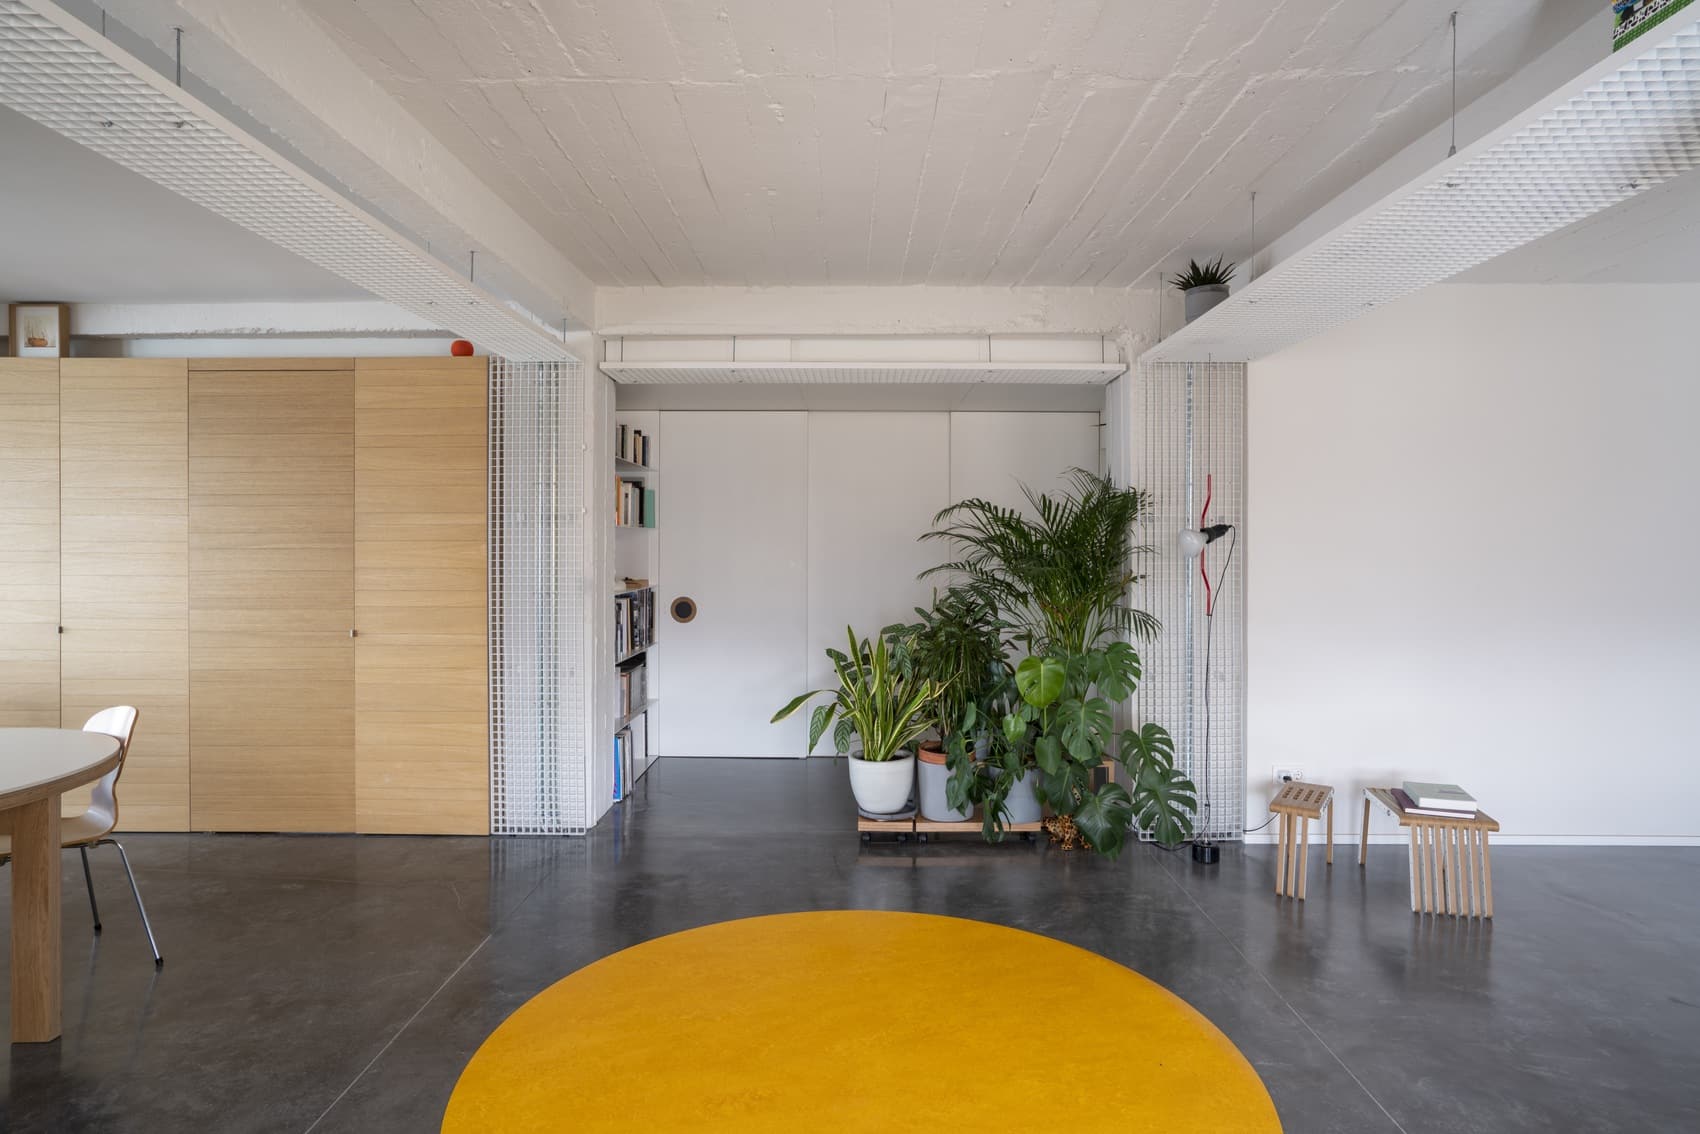
SPACE 7 Non Binary CROSS SPACE I. Foto © Luis Asin
You advocate for and explore multi-purpose or non-binary spaces. What do you understand by this concept, and how does it translate into your projects?
It is useful to distinguish between concepts often treated as equivalents: multi-purpose, flexible, and hybrid. For instance, a “flexible” space refers to its capacity to change through mechanisms or physical transformations of its outer layers; a hybrid space combines previously defined uses; and a multi-purpose space can accommodate various activities without substantially altering its spatial configuration.
When we began our research into undefined spaces—what we call “NON-BINARY SPACE”—we sought a term capable of integrating functional, spatial, material, energetic, temporal, social, and sensory dimensions. A space might be multi-purpose in its use yet remain binary in its relationship to climate, privacy, ownership, or technology. Applying the term “non-binary” to space and architecture suggests a broader condition. It goes beyond merely combining functions; it challenges rigid categories such as interior and exterior, public and private, domestic and productive, individual and collective, natural and artificial, and passive and active. It critically examines these intermediate states. The aim is not to eliminate differences, but to multiply the degrees of relationship between them. In our projects, this translates into spaces that avoid prescribing a single mode of occupation, boundaries that act as filters, and the coexistence of passive, active, and hybrid energy systems.
Architecture establishes the conditions, but it is the users, objects, relationships, and time that ultimately complete and rewrite the space.
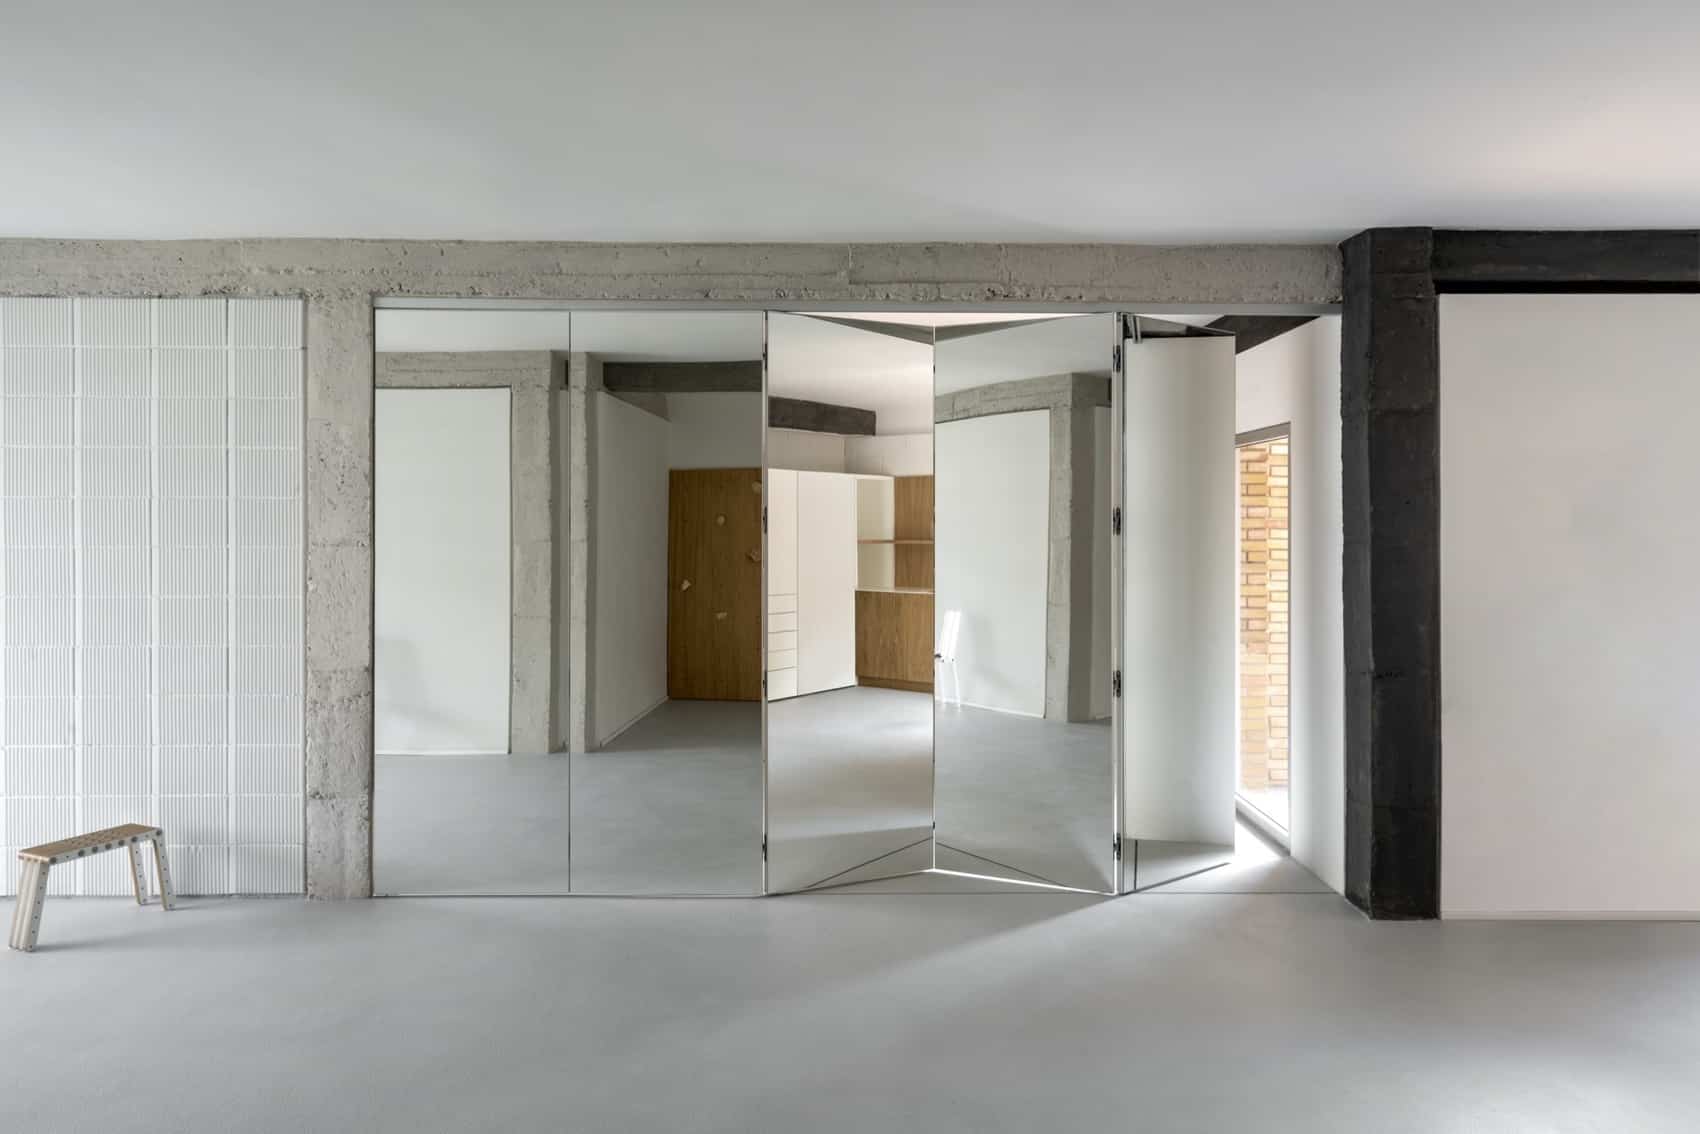
SPACE 16 Non Binary CROSS SPACE III. © Luis Asin
How do you understand these non-binary spaces?
We understand non-binary spaces as undefined spaces—open to being further defined over time. They are neither empty nor neutral, nor do they lack identity. On the contrary, they can be architecturally precise without being prescriptive. Their specificity may stem from structure, materiality, thermodynamics, or their relationship with the context, while their use remains open.
We are interested in discussing latent spaces: spaces that hold possibilities without needing to represent them all from the outset. Architecture should not anticipate every future situation—as that could create a new form of rigidity—but rather provide a framework that is sufficiently robust yet capable of accommodating the unknown.
To this end, we distinguish between layers with varying degrees of permanence. The structure, the building envelope, and certain infrastructure elements constitute the most enduring foundation. In contrast, furniture, doors, objects, textiles, human bodies, and daily rituals form layers that are more active and adaptable. At ESPACIO D, this relationship becomes particularly evident, giving rise to an ecology of objects—elements that activate, connect, divide, or redefine the space without constantly altering its primary structure.
We also seek to bring certain qualities of public space into the domestic realm. Like a public square, a home can accumulate various uses, memories, and forms of appropriation without losing its identity. In the CROSS–SPACE series, we explore this condition, balancing it with the need for privacy, intimacy, and refuge. Privacy is modulated and negotiated through thresholds, filters, distances, and movable elements. The space is defined—and its definition shifts—over time.
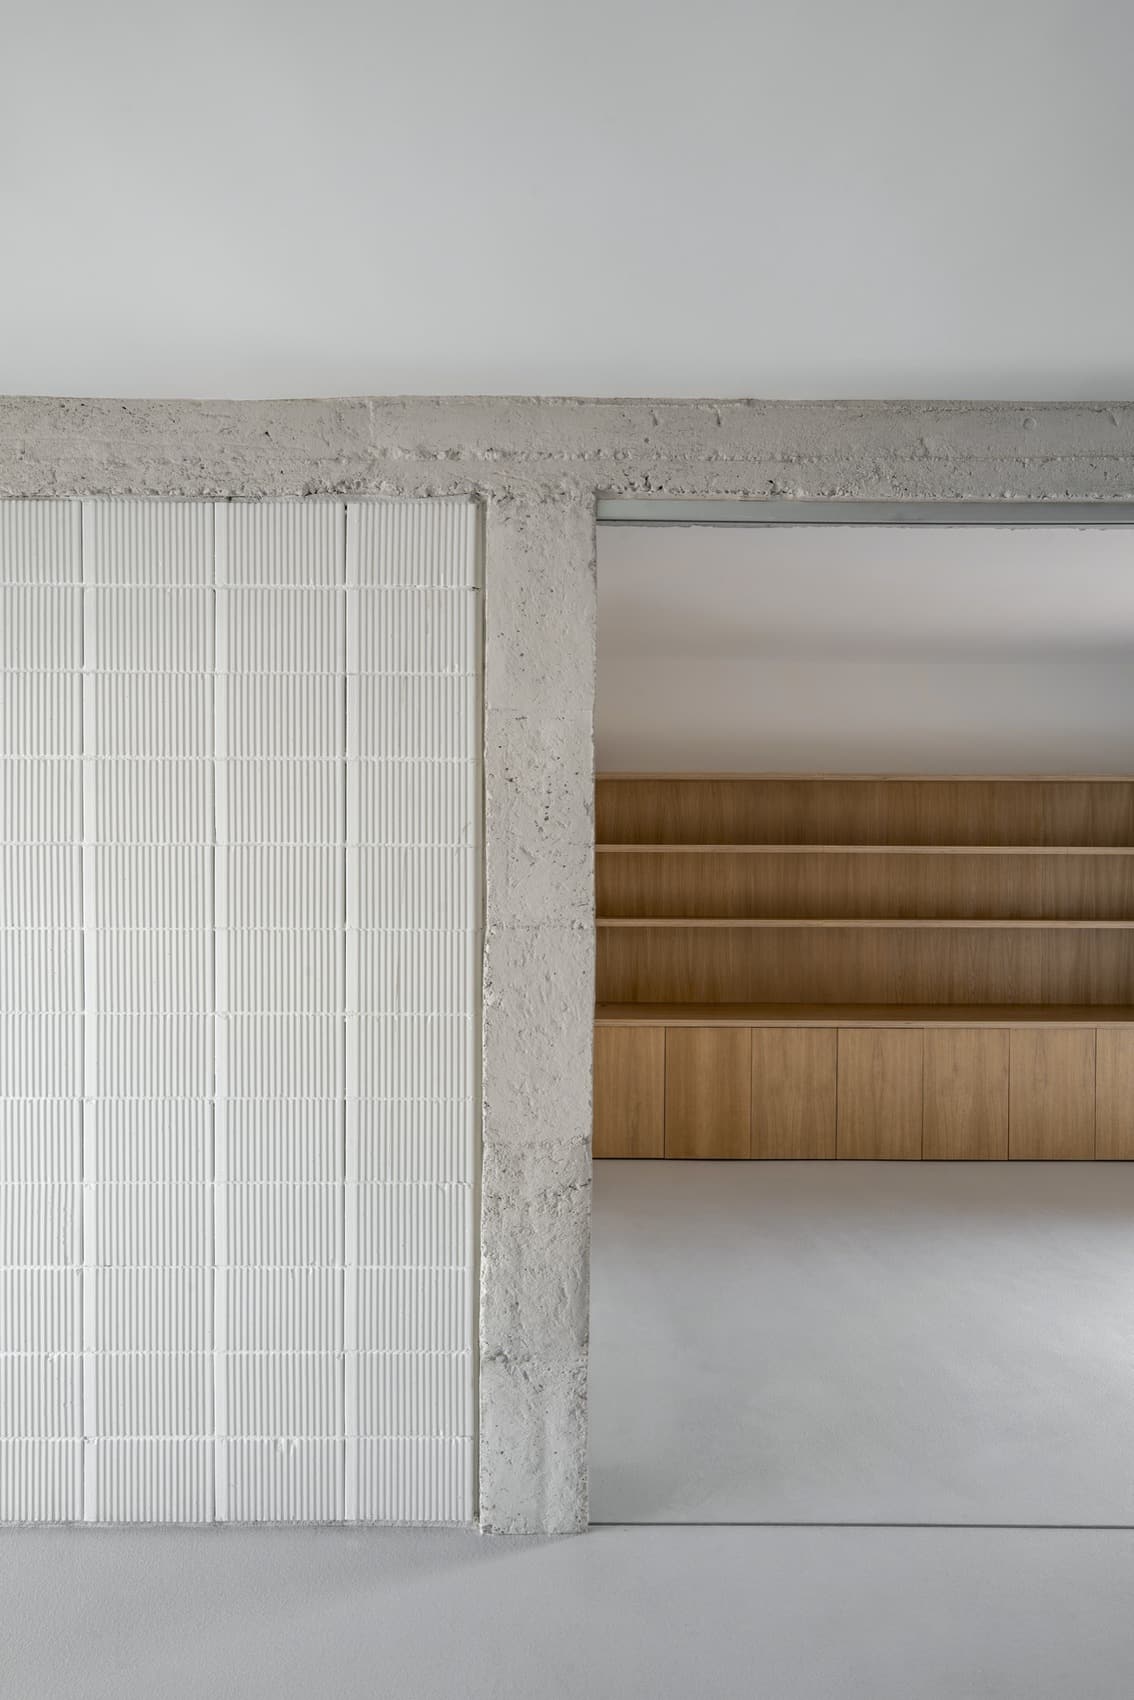
SPACE 16 Non Binary CROSS SPACE III. Foto © Luis Asin
Does the future of housing—or the living environment—lie in greater flexibility or versatility regarding private and shared uses?
We believe the future of housing lies in a greater capacity for negotiation and adaptation, but not necessarily in turning every home into an open-plan space or incorporating movable elements. Flexibility understood merely as a formal solution can also become a new form of imposition.
Housing must respond to increasingly diverse ways of living, working, caregiving, and producing. A single home may undergo vastly different family, economic, and generational shifts throughout its lifespan. If every change requires major renovation, the model becomes unsustainable in material, energy, and economic terms.
This does not mean that every room or element must be undefined. Certain activities require specific conditions regarding privacy, acoustics, and temperature—in short, a specific infrastructure. The challenge lies in determining which parts require a fixed definition and which can remain open to appropriation. The building’s structure and systems play a fundamental role here, alongside the thermodynamic and energy-related interactions we experience daily and the seasonal climatic shifts throughout the year. In our projects, highly defined spaces coexist with versatile communal areas and intermediate zones that mediate the relationship between the two. We also view the boundaries between private and shared spaces as fluid—adjustable according to the moment, the activity, or the inhabitants’ changing life circumstances.
Refurbishing the existing park will be essential. The home of the future will not be one designed to do everything; rather, it will be a home that does not become obsolete whenever life—or its inhabitants—change.
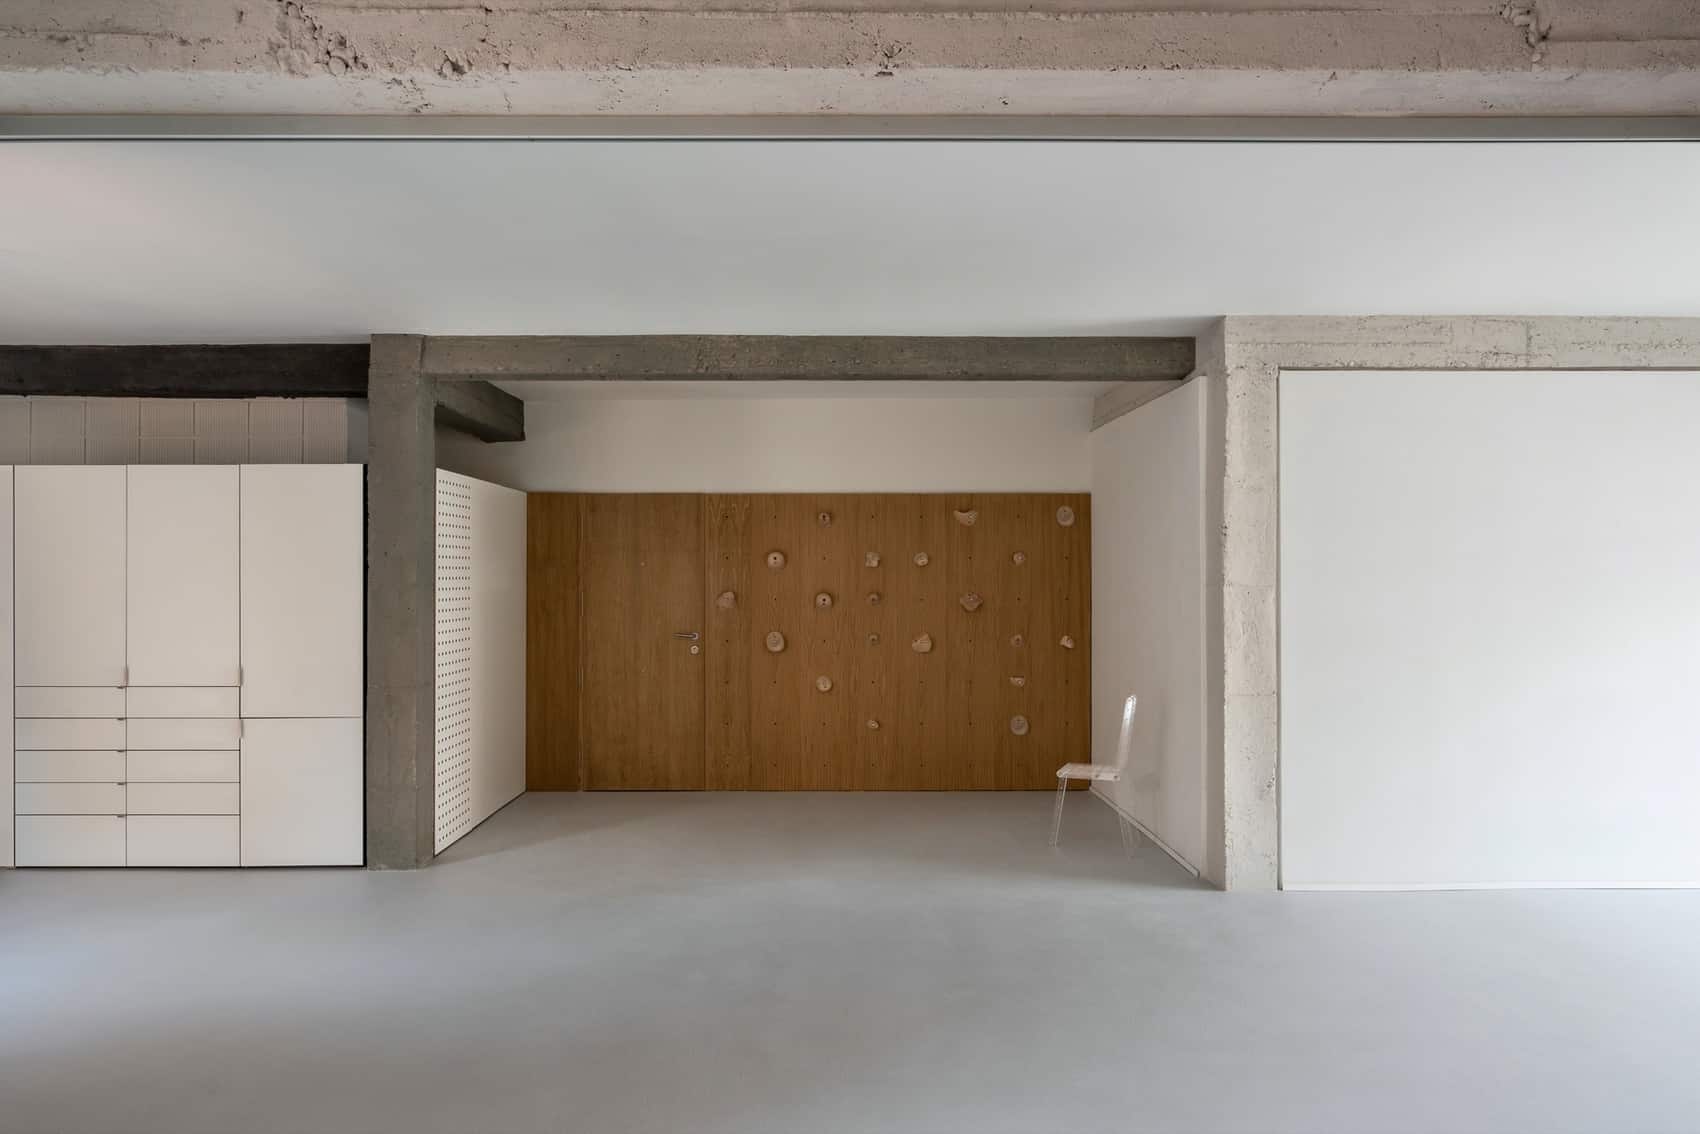
SPACE 16 Non Binary CROSS SPACE III. Foto © Luis Asin
Which project do you consider a turning point in your professional career?
Rather than a single, isolated project, we would highlight the *NON–BINARY CROSS SPACE* series. It began as a practical inquiry linked to various residential renovations—specifically individual apartment remodels—and gradually evolved to adopt a shared structure and a broader urban, collective dimension. While each intervention involved a different building, grid, and set of users, they all shared a common strategy: occupying existing structures, employing selective demolition, and creating spaces open to diverse forms of appropriation.
Within the series, *CROSS SPACE III*—located in the Pacífico neighborhood—marks a particularly significant moment, as it encapsulated many of the themes we had been exploring: structure as a vessel for memory; the interplay between permanent and active layers; functional ambiguity; energy management; and the creation of a domestic environment that is simultaneously collective and intimate. The project won the 2024 Spanish Architecture Award in the Rehabilitation category, presented by the CSCAE. Beyond the public visibility it brought, the award had a profound emotional impact. For a practice still in its early stages, such recognition served as a powerful motivator and confirmed that research rooted in small-scale residential commissions—the kind of work typical for our generation—could achieve broader architectural significance.
This year, this cross-cutting research project was selected for the Arquia/Próxima 2026 festival.
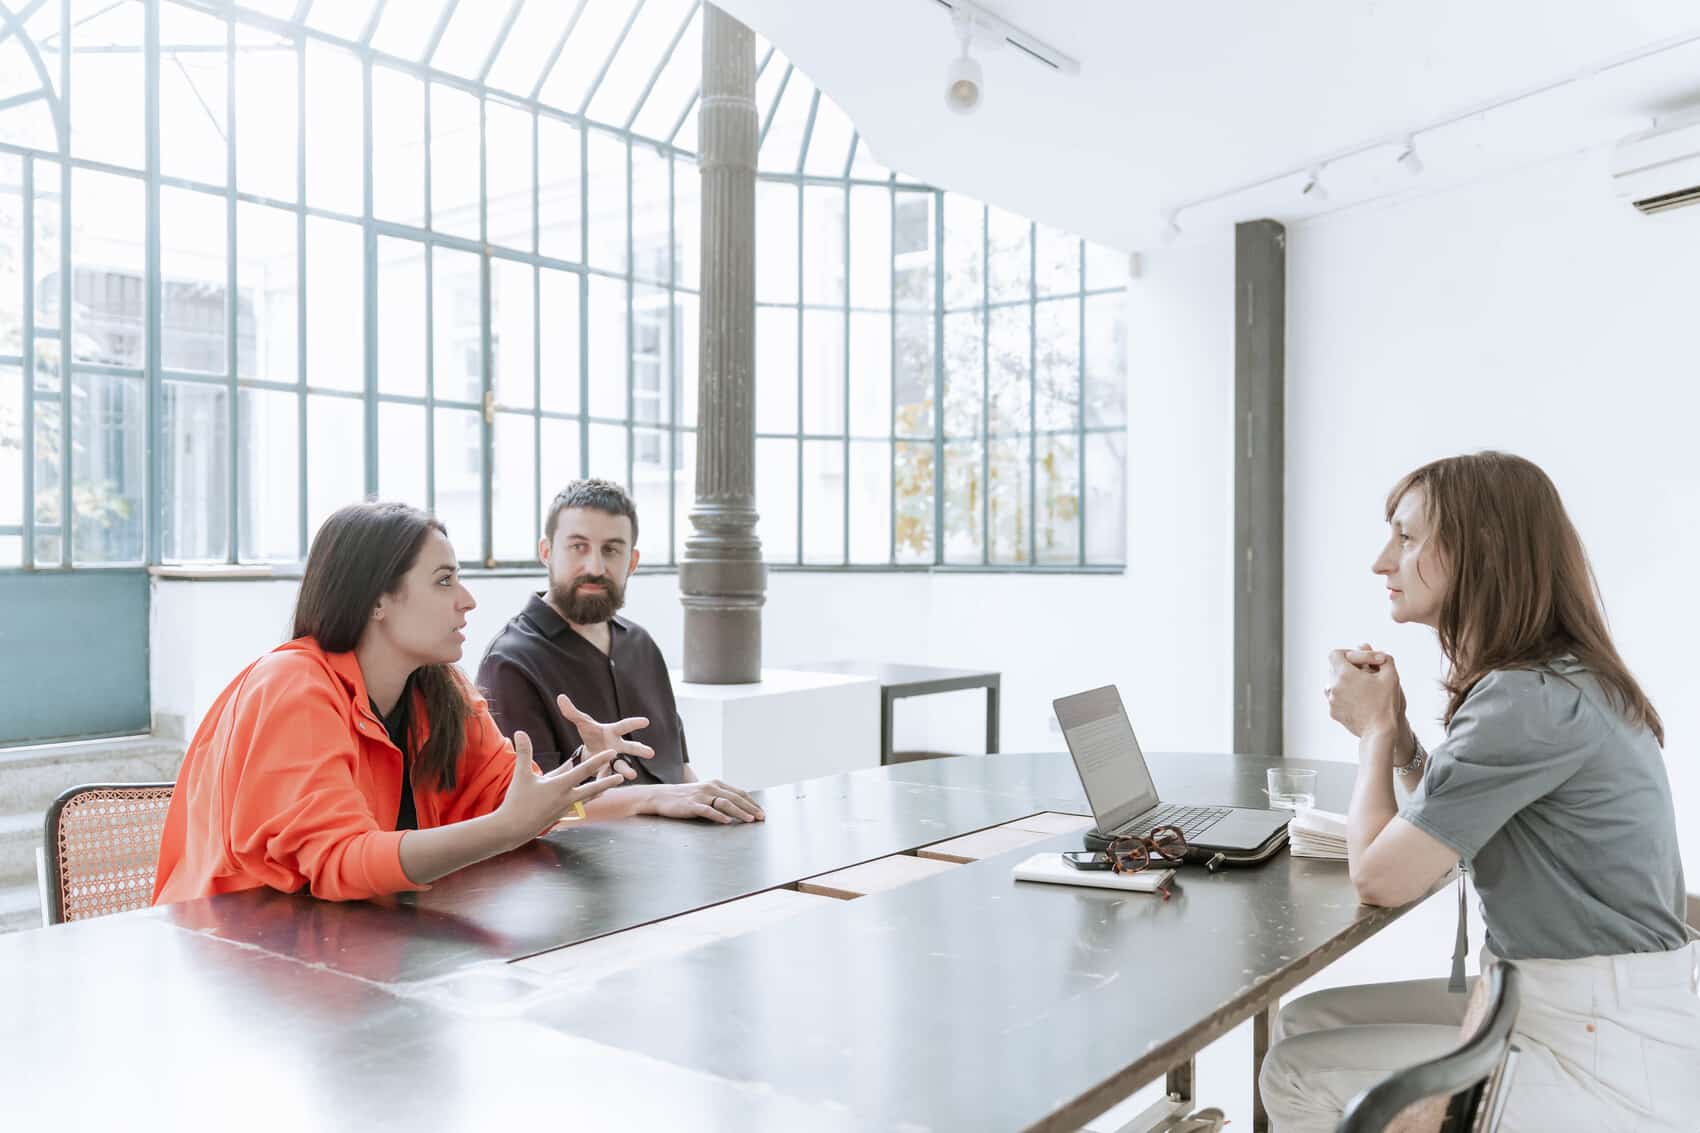
Luis G. Pachón e Inés García de Paredes en un momento de la entrevista con Beatriz Fabián en El Invernadero
Your Instagram profile features the phrase: “space, time, matter and energy.” What does this mean to you?
These are four concepts—clearly derived from the physics of relativity—reinterpreted for the realm of architecture. As we mentioned earlier, they serve as open coordinates for approaching any project. They do not constitute a rigid methodology, but rather a framework for formulating questions and connecting scales that appear vastly different.
To give a few examples:
‘Space’ is understood in the full breadth of its semantic meanings, ranging from the physical dimension to the conceptual and intangible. ‘Time’ is present in the memory of what exists, in the aging of materials, in changing uses, and in the capacity of architecture to remain valid without being replaced. ‘Matter’ is not merely material or finish; it encompasses resources, weight, cost, embodied energy, tactility, technique, and construction. Construction holds information about an era, an economy, and a way of making and thinking. Finally, ‘energy’ is not limited to consumption or building systems; it manifests in orientation, ventilation, light, humidity, temperature, human activity, and material inertia. We are particularly interested in the relationship between passive, active, and hybrid systems and their impact on the spatial experience.
Yet, what truly matters is not these four terms in isolation, but the synergies that arise between them. A material decision transforms energy; an energetic condition alters the perception of space; time changes matter; and modes of occupation constantly rewrite all these relationships. For us, the project emerges precisely from these exchanges and intersections.
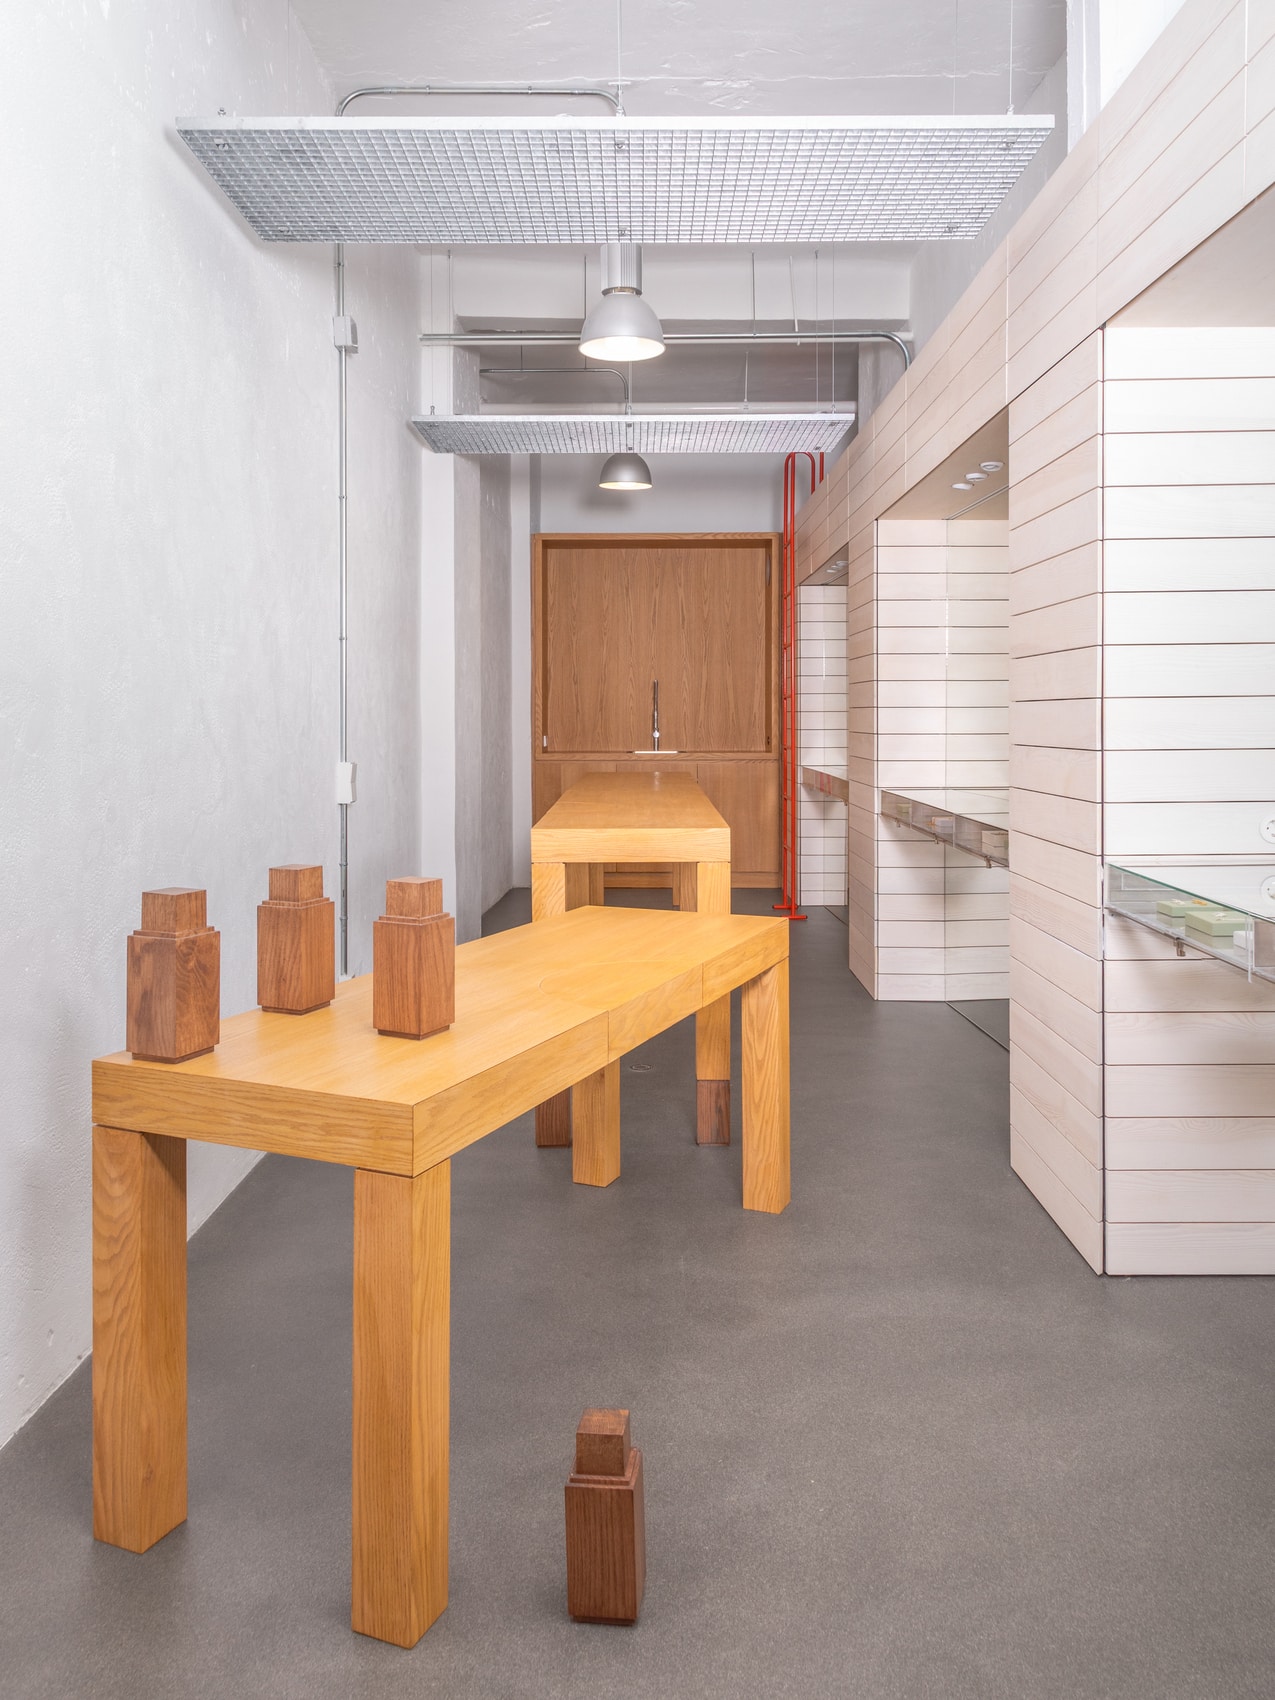
SPACE 23 ESPACIO D. Foto © Laura San Segundo
What projects are you working on right now?
Mainly new-build single-family homes, though they vary greatly from one another. We are designing a house for an actor—conceived almost like an amphitheater—and another that sits lightly on the land, aiming to disturb the landscape as little as possible. In the latter case, the goal is not to cut down a single holm oak; the house essentially adapts to the site rather than imposing itself upon it.
We also have numerous renovation projects underway. We are restoring rural buildings in La Vera for a photographer and renovating a postmodern home in the mountains near Madrid.
That project is particularly interesting because the original house was very difficult to live in: it had triangular rooms, multiple level changes, and a layout full of awkward nooks and crannies. Nevertheless, we decided to demolish as little as possible. We preserved practically the entire building envelope and even the window fixtures—which were barely five years old and in perfect working order. It made no sense to replace them.
The intervention involves completely reorganizing the interior, improving the building’s energy performance, and adding a small extension, all while showing the utmost respect for the existing structure.
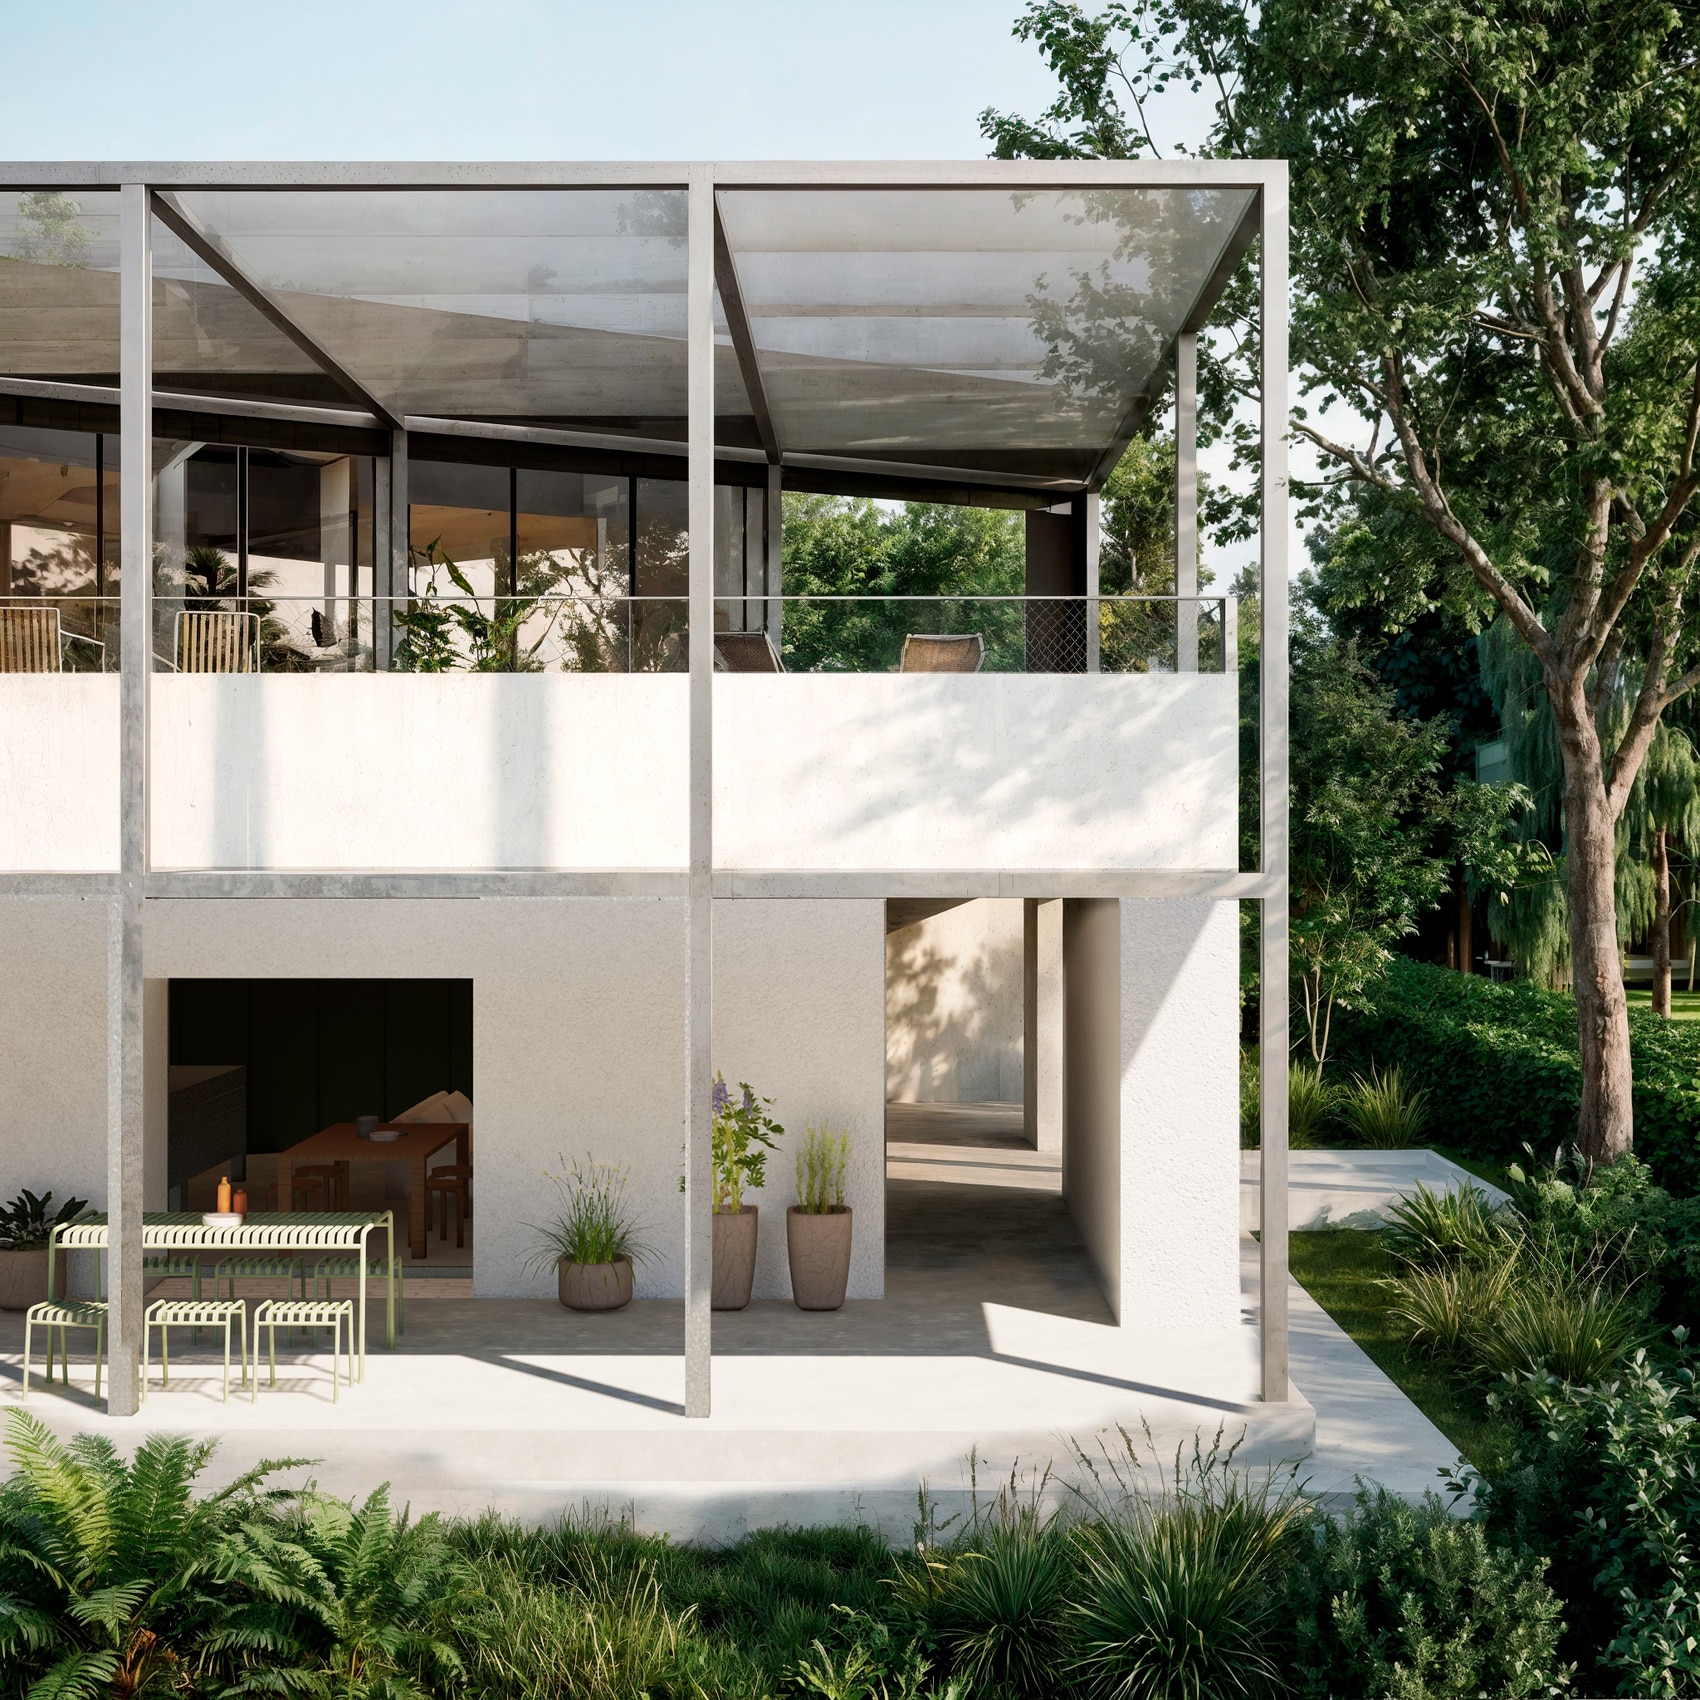
SPACE 13, infografía de la ampliación y rehabilitación de una vivienda en la Sierra de Madrid.
What challenges or lines of research do you plan to explore over the coming decade?
The main challenge is to move away from viewing architecture as the continuous production of new objects and instead embrace the transformation of the existing built environment as a political responsibility. We want to investigate how existing structures, infrastructure, and spaces can accommodate new ways of living, working, and caring for one another without becoming obsolete. This entails reducing demolition and the consumption of materials and energy, while also questioning rigid programs, ownership, privacy, and models of communal living. The coming decade should focus on building less, interpreting better, and designing spaces capable of evolving without needing to be replaced.
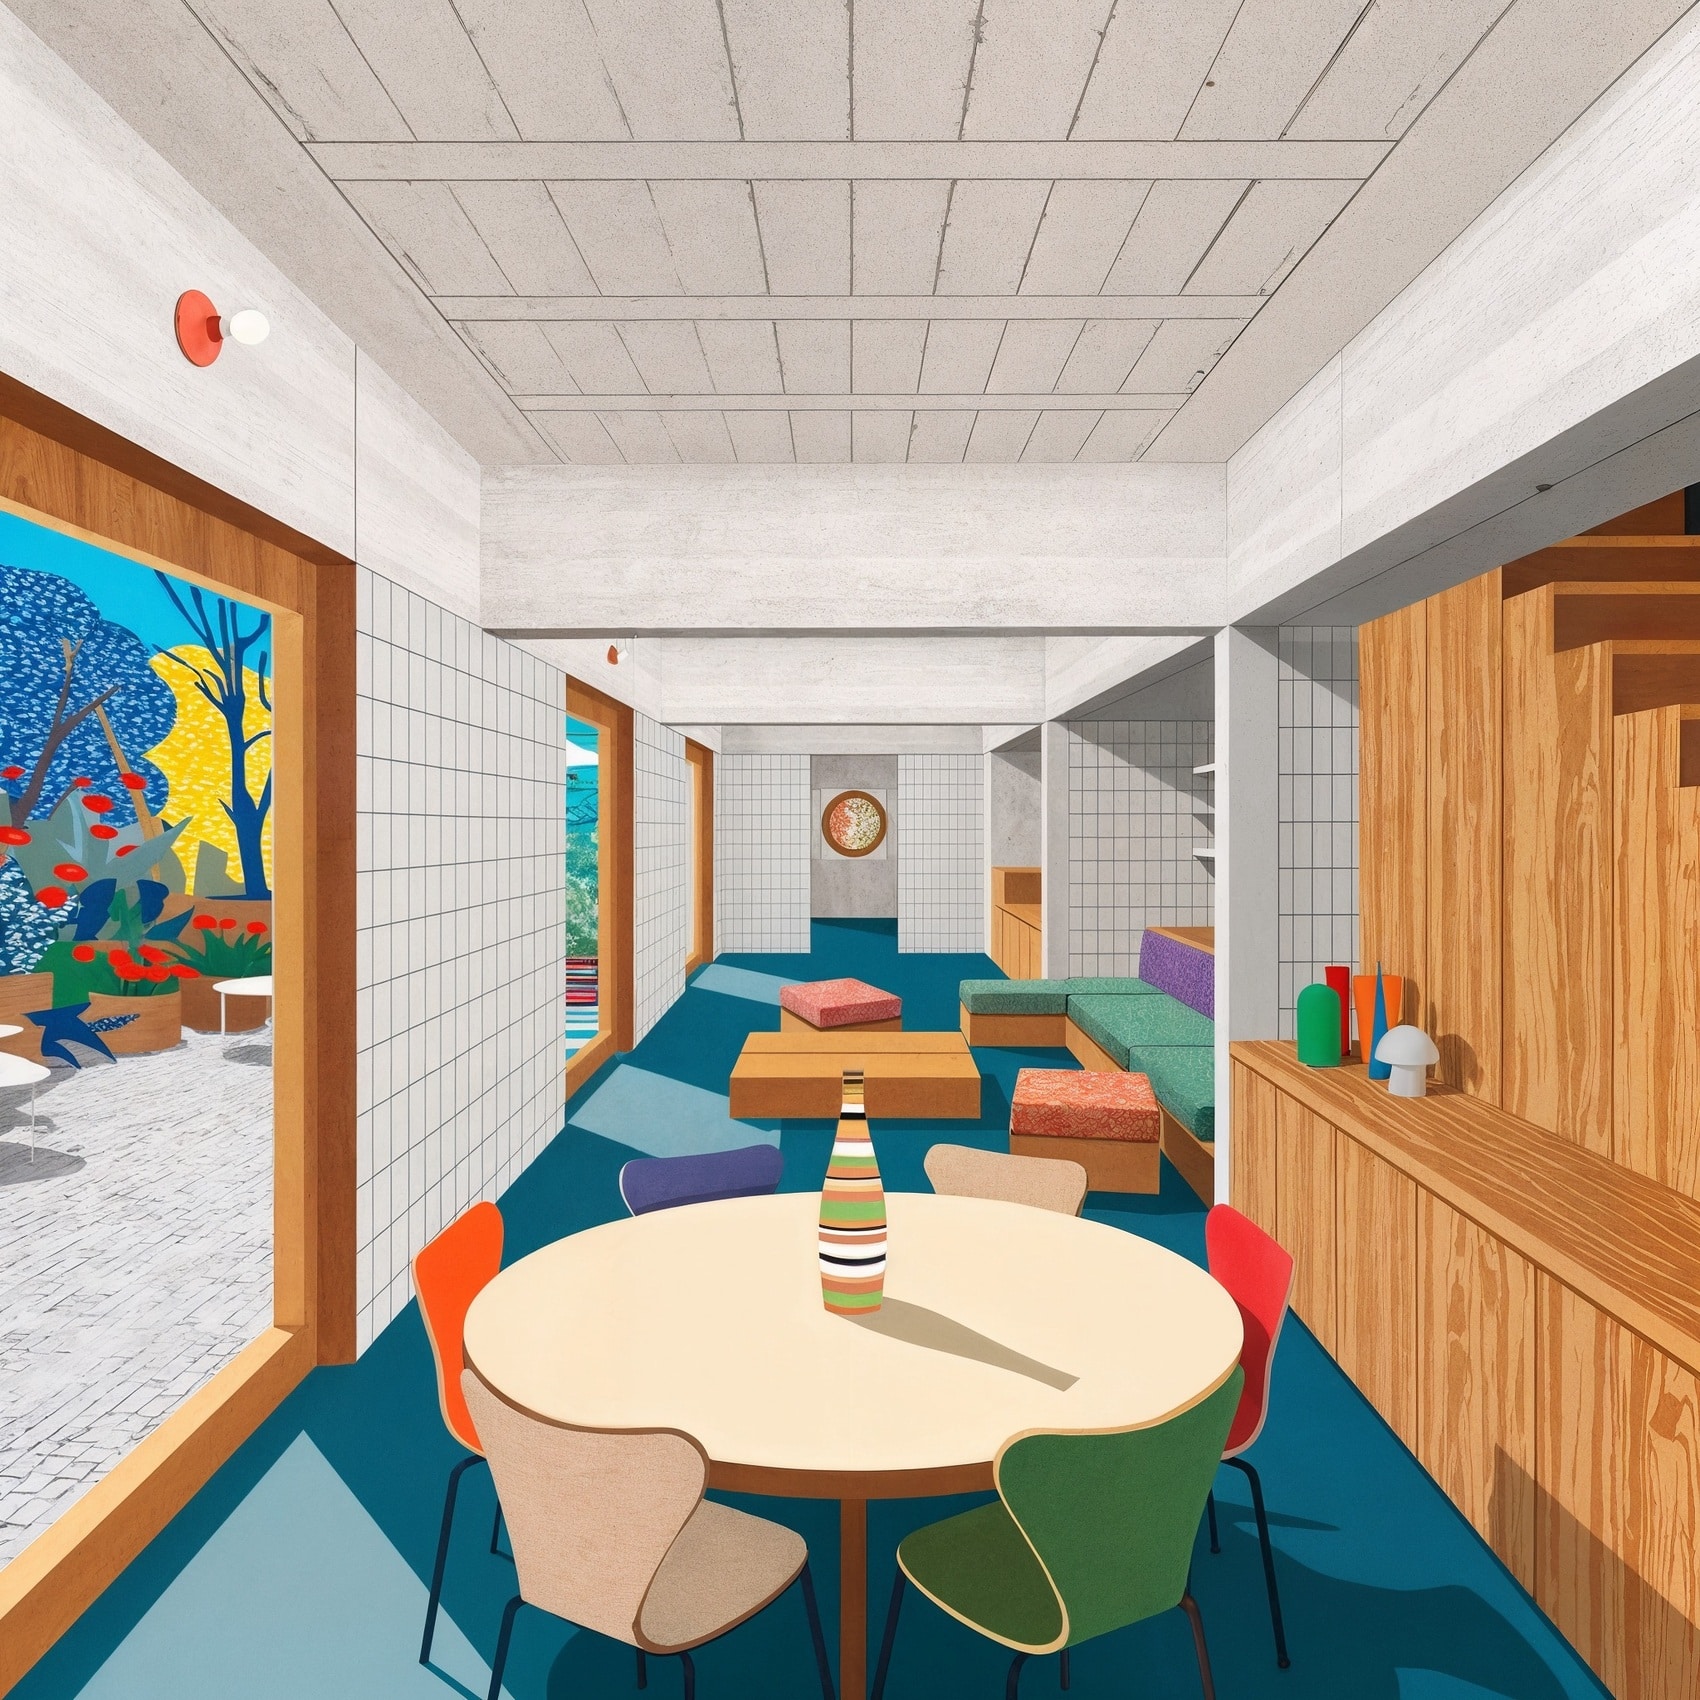
SPACE 19, collage para el proyecto de un edificio de viviendas entre medianeras en Madrid.
Is there a dream project you would love to see realized?
It would be wonderful to revive a project we started in 2022, which—due to various circumstances—was put on hold. It didn’t envision a specific space or building, but rather a prototype for the city: an urban strategy for the energy-efficient retrofitting of existing building envelopes in Madrid, without erasing the material and everyday identity of its neighborhoods.
Based on a review of Madrid’s General Urban Development Plan (PGOU) regulations and following a favorable special urban planning consultation, the project proposed integrating energy systems, vegetation, solar shading, building services, and habitable space. It sought to reimagine quintessentially Madrilenian elements—such as terraces, railings, planters, and awnings. The strategy aimed to improve the buildings’ energy performance while simultaneously refining the degraded appearance of their facades by absorbing the elements that had gradually colonized and cluttered them over time: wiring, air conditioning units, terrace enclosures, and mismatched window fixtures. The goal was not to eliminate these features, but to retain them while relegating them to the background through a new, shared infrastructure, thereby avoiding heavy-handed interventions.
We would like to pick it up again because we view energy retrofitting as a critical political issue for our cities, as well as an opportunity to rebuild with greater cohesion. It is essential to improve the livability and energy performance of the existing building stock, yet without homogenizing or replacing the very elements that define its identity. The project could evolve into a gradual, replicable system adaptable to each community’s resources—capable of transforming residents’ lives without stripping the neighborhood of its character.
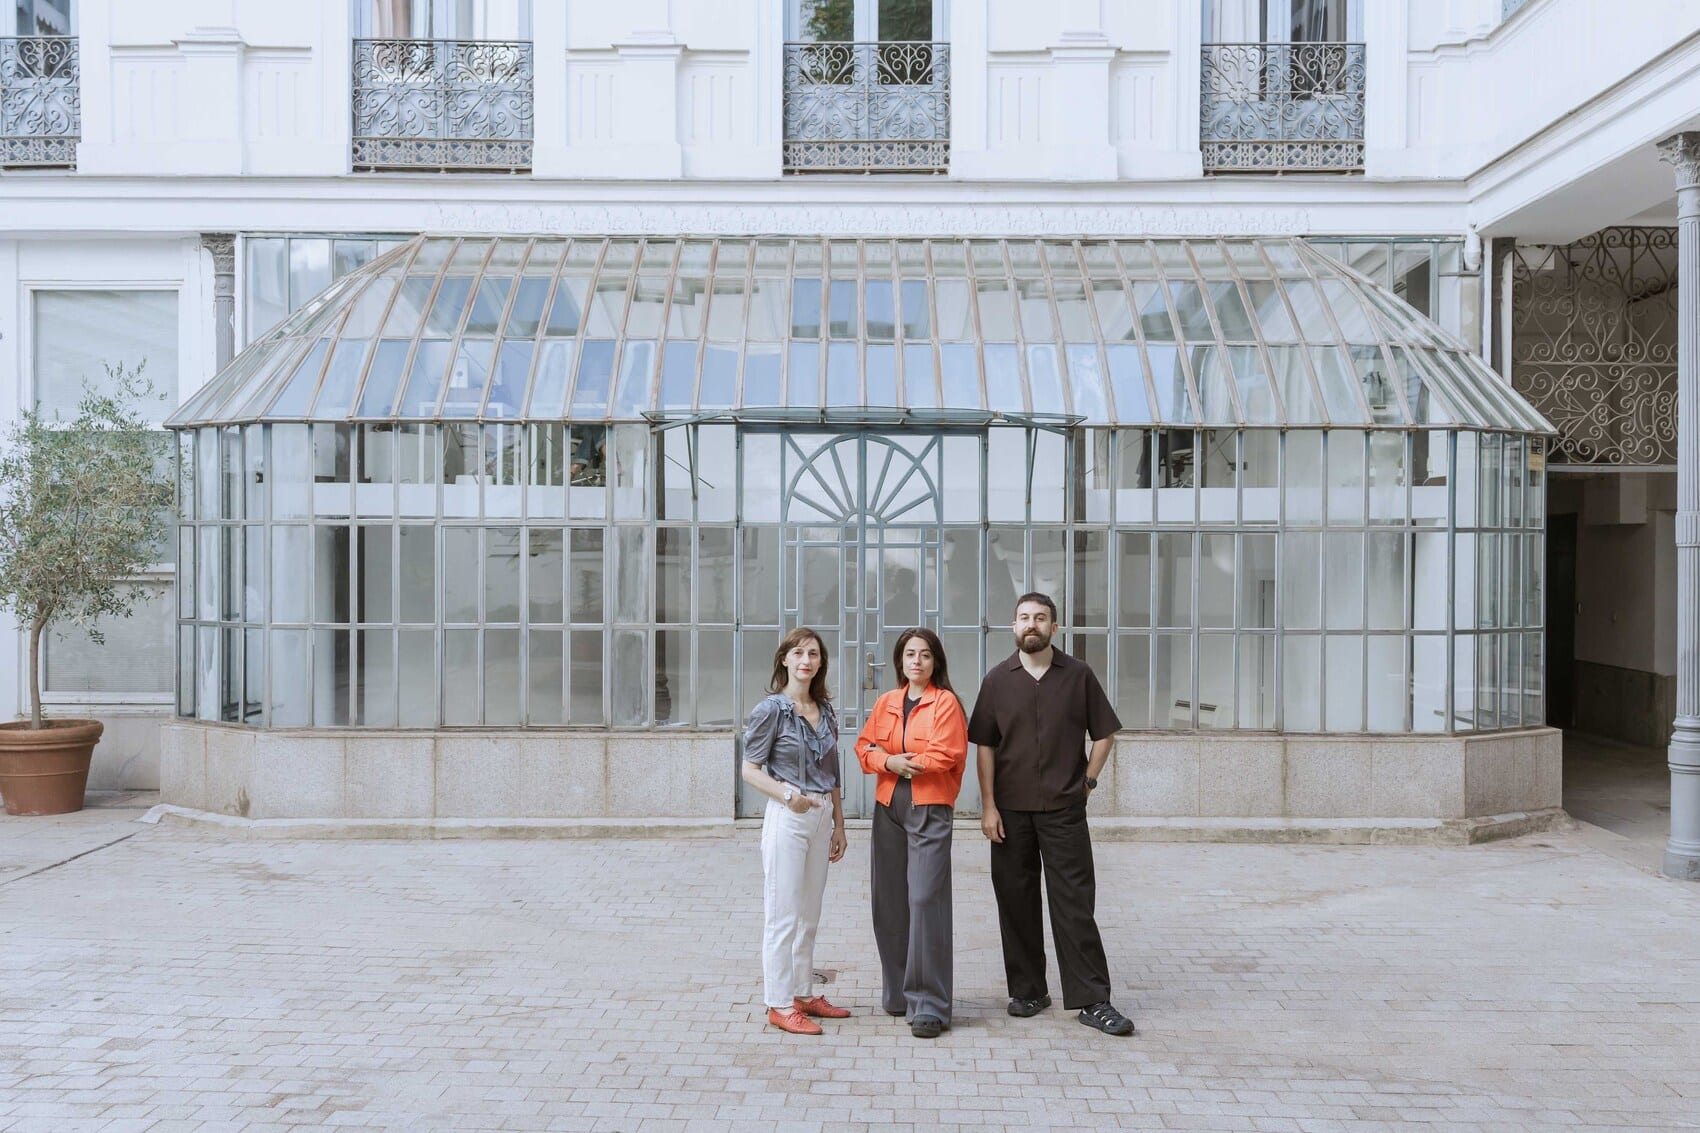
Beatriz Fabián, Luis G. Pachón e Inés García de Paredes en El Invernadero
Written by: Beatriz Fabián
Beatriz is a journalist specializing in offline and online editorial content covering design, architecture, interior design, art, gastronomy, and lifestyle.
Photo credit: Nieves Díaz